

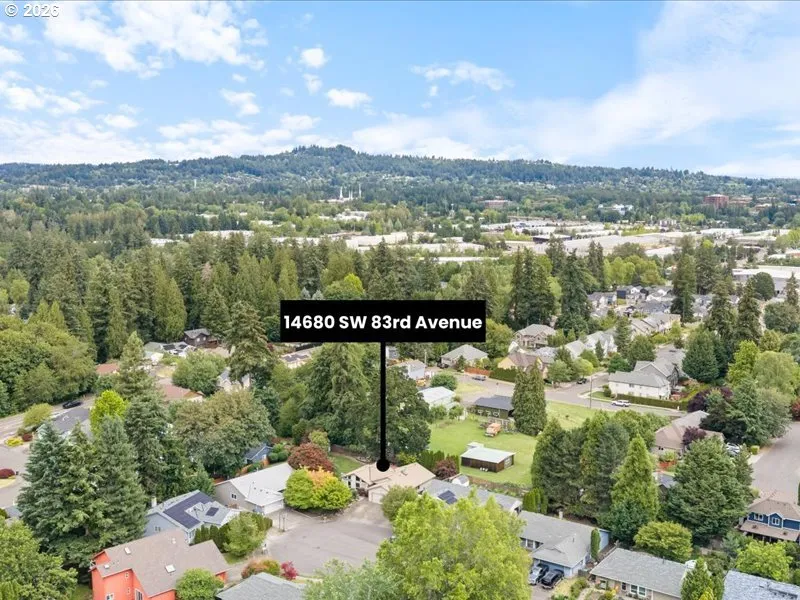
14680 SW 83RD AVE, Portland, OR 97224
- $575,000
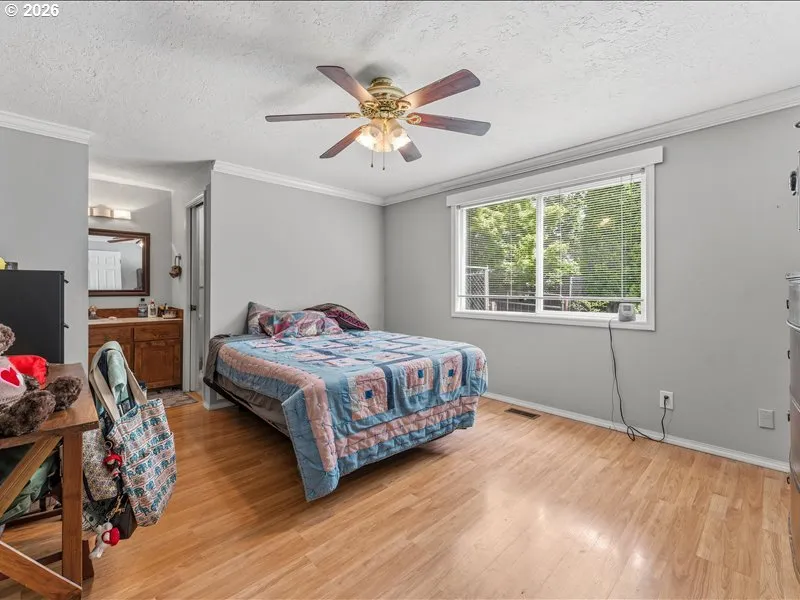
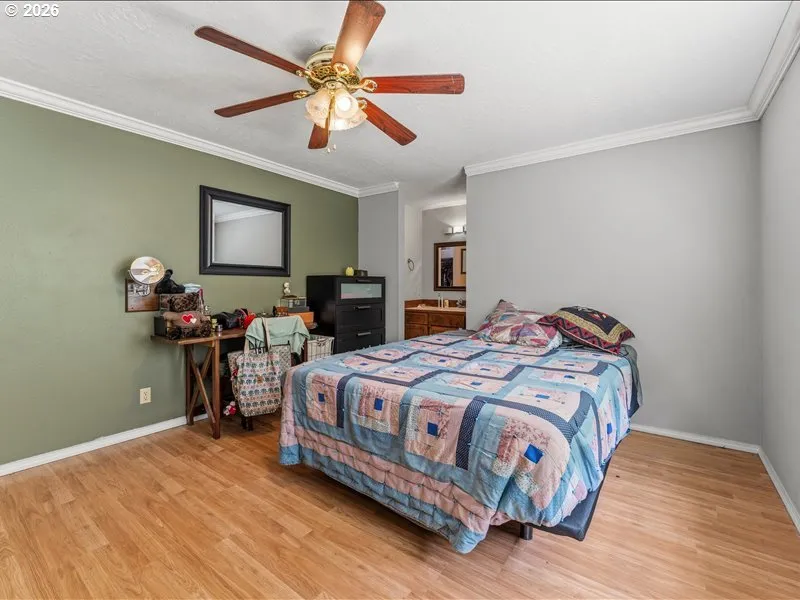
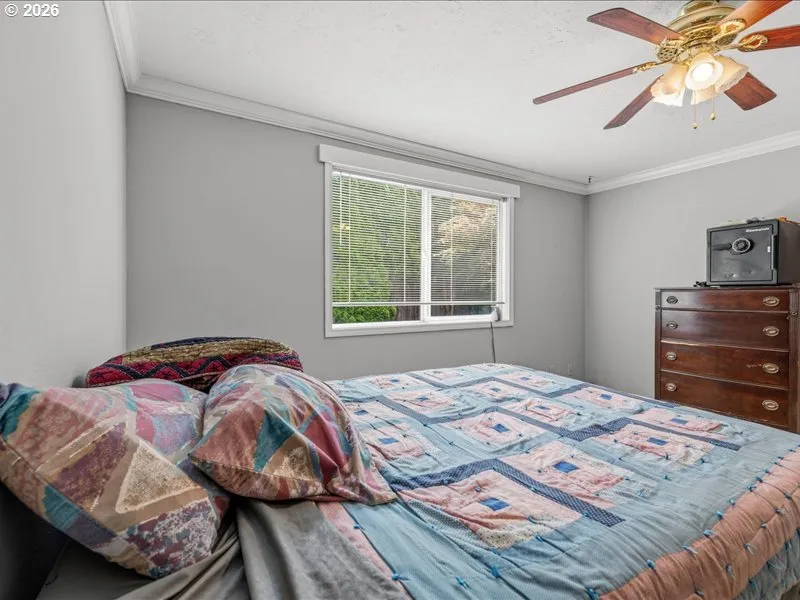
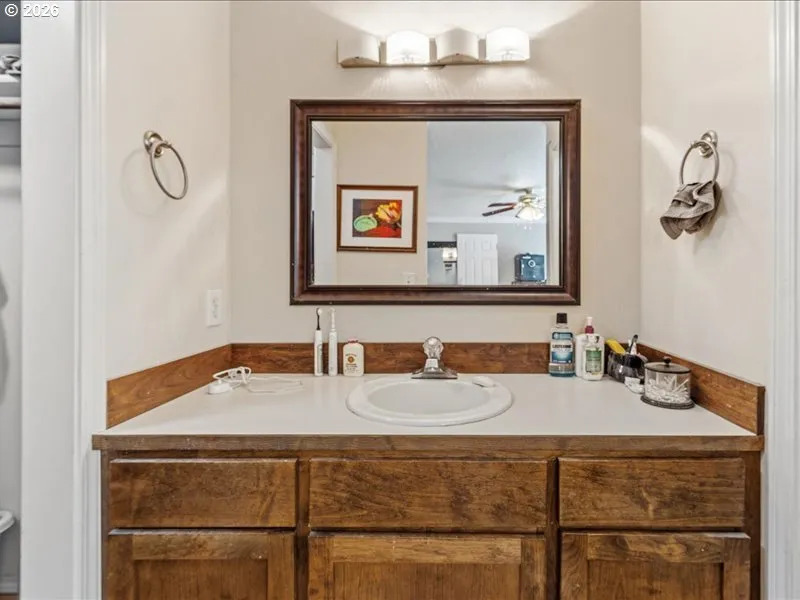
14680 SW 83RD AVE, Portland, OR 97224
- $575,000
Overview
- 3
- 2
- 2.0
- 1588 Sqft
- 1980
- SingleFamilyResidence, Residential
- 152792039
- 0.23 Acres
- All Professionals Real Estate
- Steven West
Description
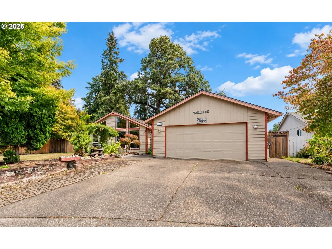
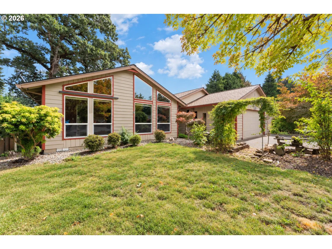
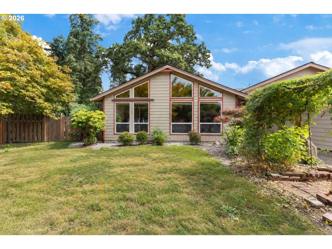
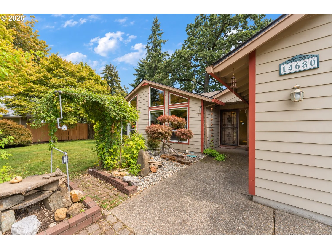
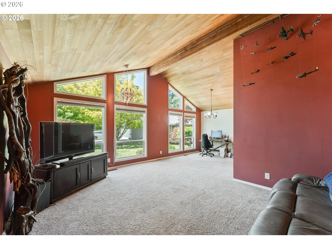
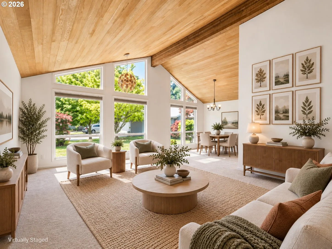
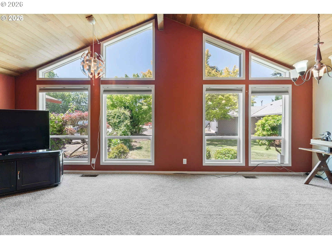
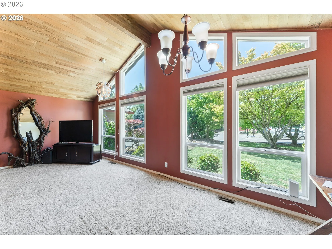
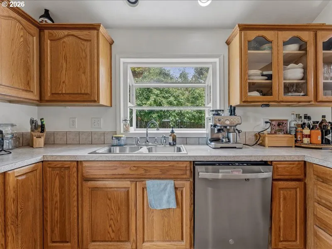
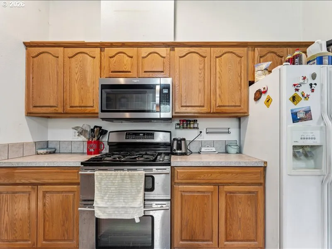
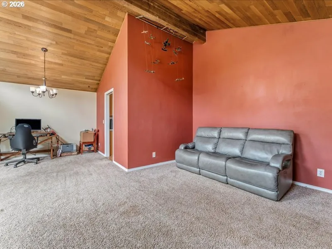
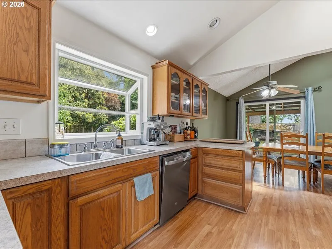
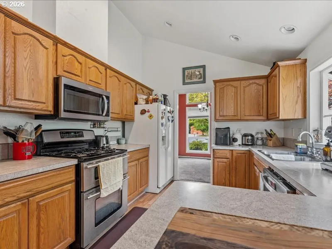
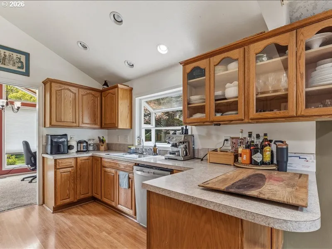
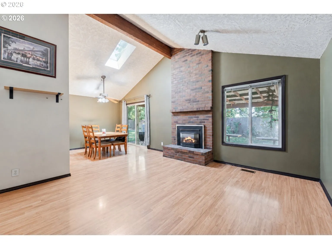
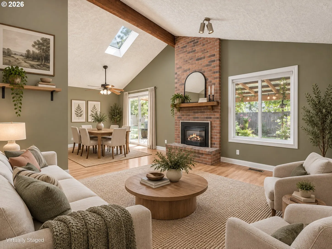
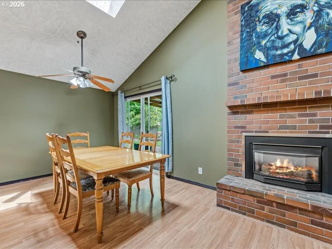
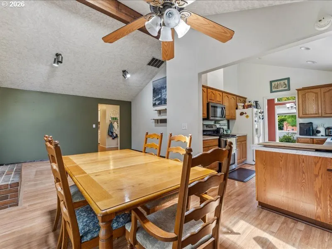
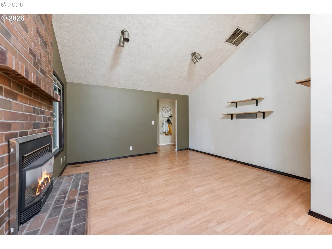
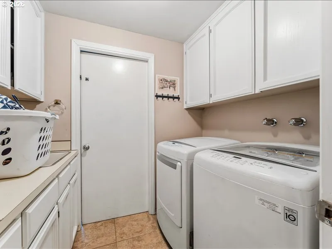
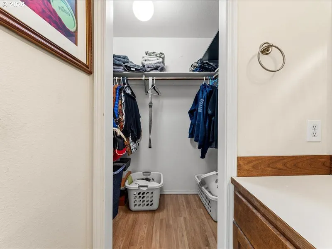
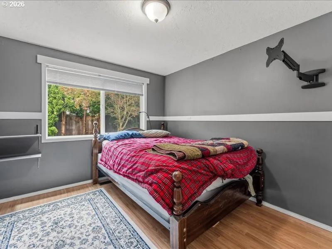
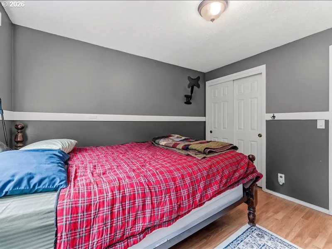
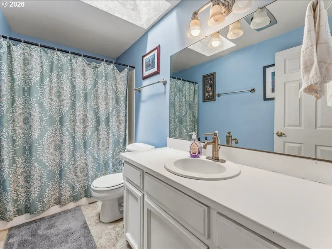
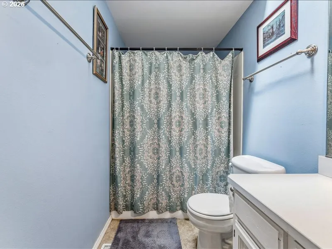
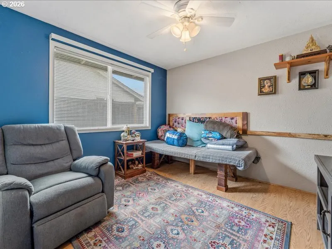
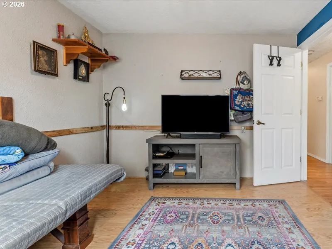
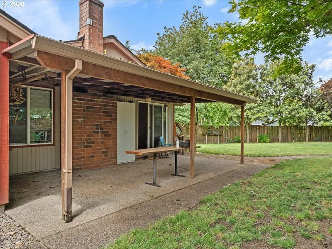
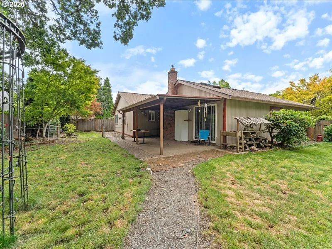
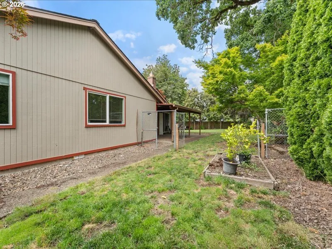
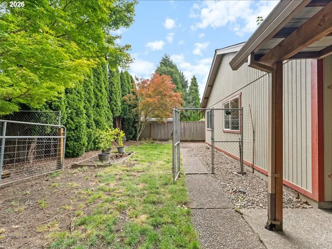
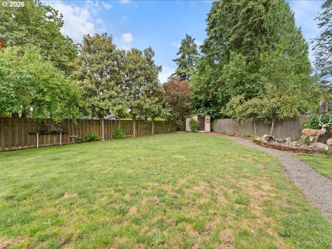
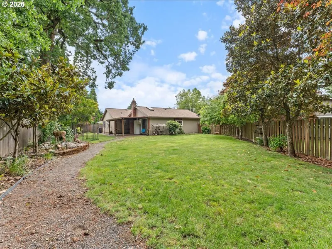
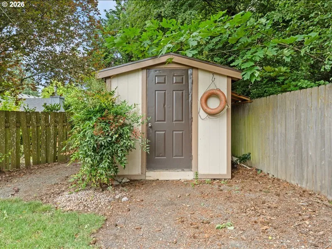
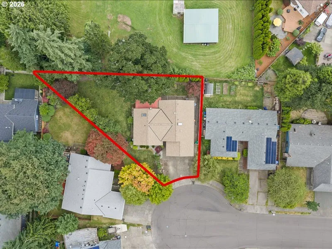
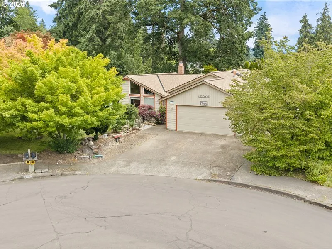
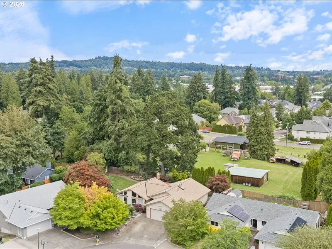
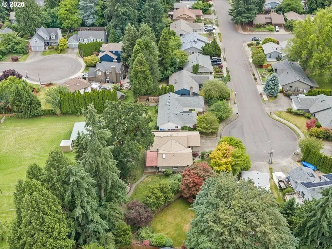
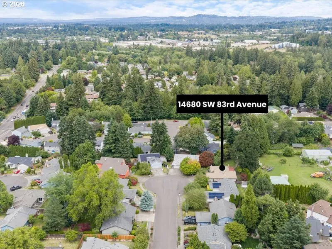
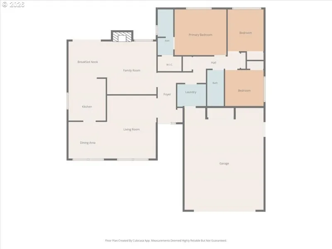
Large single-level home filled with natural light from walls of windows and featuring vaulted wood ceilings throughout the living room, dining room, family room, and kitchen. Situated on a huge, level lot at the end of a quiet cul-de-sac, this architecturally distinctive home offers a spacious and inviting layout with plenty of room for everyday living and entertaining.The home has been thoughtfully improved over the years, with updated flooring, cabinetry, appliances, plumbing, and newer windows, giving it a comfortable feel beyond its original era. More recent improvements include a roof replacement in 2025, newer A/C, a new hot water tank, fresh paint in select rooms, and a new dishwasher. The home also features a solid foundation and tongue-and-groove 2×6 floor construction. Built under permit and inspected by the City in accordance with applicable requirements at the time of construction.The private backyard is a wonderful retreat, featuring a covered patio and a huge level yard with plenty of space to relax, garden, play, or host gatherings. The generous lot and cul-de-sac setting provide a sense of privacy while still being conveniently located close to everyday amenities.Ideally located near highly rated Tigard schools, Cook Park, Bridgeport Village, Trader Joe’s, the Tigard Library, shopping, dining, and convenient access to I-5 and Hwy 217. A rare opportunity to own a spacious, light-filled home with distinctive architectural character, thoughtful improvements, a wonderful outdoor setting, and an exceptional location.
Details
Updated on September 14, 2026 at 7:19 am-
MLS# 152792039
-
Price $575,000
-
Property Size 1588 Sqft
-
Land Area 0.23 Acres
-
Bedrooms 3
-
Bathrooms 2
-
Car Garage 2.0
-
Garage Size x x
-
Year Built 1980
-
Property Type SingleFamilyResidence, Residential
-
Property Status Active
-
Office Name All Professionals Real Estate
-
Agent Name Steven West
-
Office Phone 503-259-2100
Additional details
-
Listing Terms Conventional, FHA, VALoan
-
Roof Composition
-
Sewer Public Sewer
-
Cooling Central Air
-
Heating Forced Air
-
County Washington
-
Property Type Residential
-
Parking Driveway
-
Elementary School Durham
-
Middle School Twality
-
High School Tigard
-
Architectural Style Stories1
Walkscore
Mortgage Calculator
-
Down Payment
-
Loan Amount
-
Monthly Mortgage Payment
-
PMI
-
Monthly HOA Fees
Contact Information
Similar Listings

- Condominium, Residential
- $439,900
- $459,971

- SingleFamilyResidence, Residential
- $422,499
- $422,500

- MultiFamily
- $719,900
- $735,000
 The listings you see here are pulled from the RMLS IDX feed and are meant exclusively for your personal, non-commercial snooping pleasure. You can’t use this info to build a Zillow clone, stalk your ex’s new house, or anything shady. It’s just here to help you find your next place to live. The data is considered reliable, but let’s be real—mistakes happen, and RMLS doesn’t guarantee it's 100% accurate. Double-check the details before you fall in love with that “3-bedroom charmer” that turns out to be a 1-bedroom with a sketchy garage conversion.
IDX information is provided exclusively for consumers’ personal, non-commercial use, it may not be used for any purpose other than to identify prospective properties consumers may be interested in purchasing, data is deemed reliable but is not guaranteed accurate by RMLS. All information provided is deemed reliable, but is not guaranteed and should be independently verified.
The listings you see here are pulled from the RMLS IDX feed and are meant exclusively for your personal, non-commercial snooping pleasure. You can’t use this info to build a Zillow clone, stalk your ex’s new house, or anything shady. It’s just here to help you find your next place to live. The data is considered reliable, but let’s be real—mistakes happen, and RMLS doesn’t guarantee it's 100% accurate. Double-check the details before you fall in love with that “3-bedroom charmer” that turns out to be a 1-bedroom with a sketchy garage conversion.
IDX information is provided exclusively for consumers’ personal, non-commercial use, it may not be used for any purpose other than to identify prospective properties consumers may be interested in purchasing, data is deemed reliable but is not guaranteed accurate by RMLS. All information provided is deemed reliable, but is not guaranteed and should be independently verified. 
