Overview
- 3
- 2
- 2.0
- 1882 Sqft
- 1998
- SingleFamilyResidence, Residential
- 153163032
- 0.25 Acres
- John L. Scott
- Linda Bolen
Description
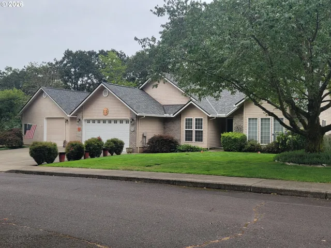
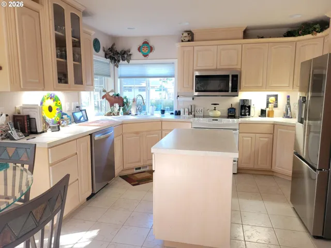
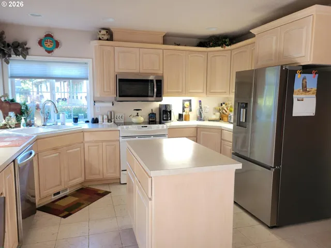
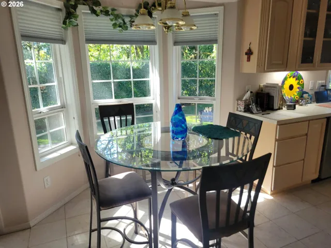
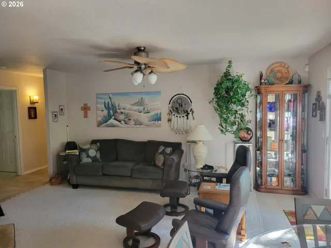
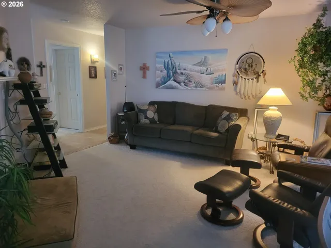
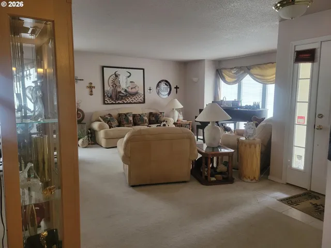
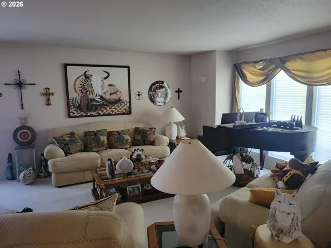
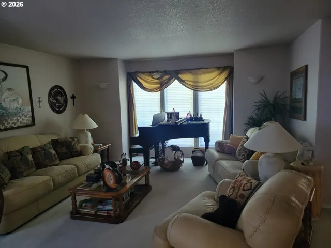
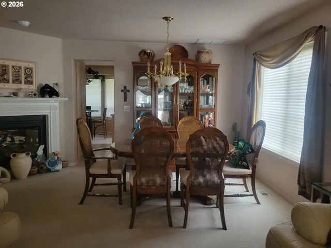
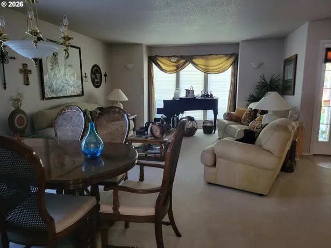
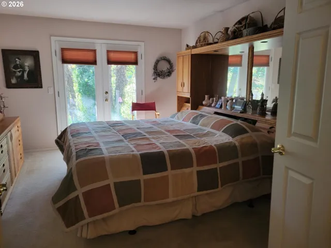
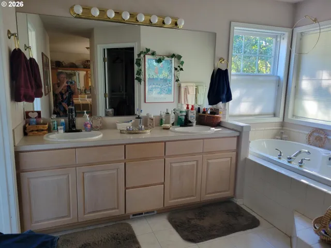
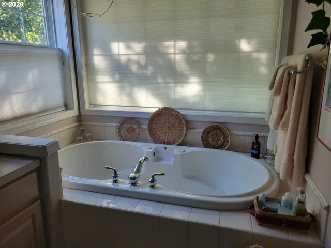
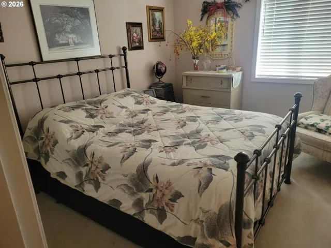
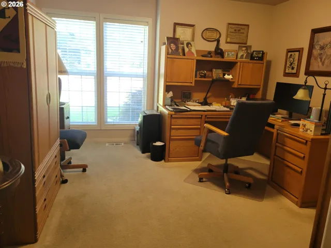
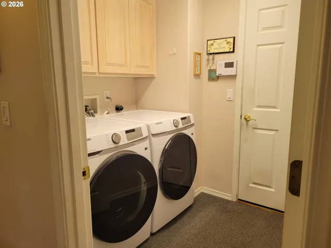
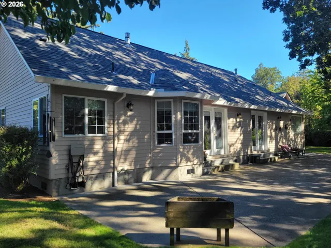
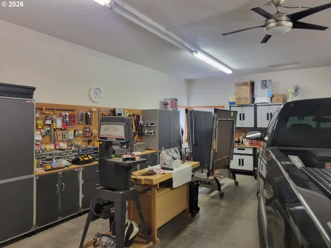
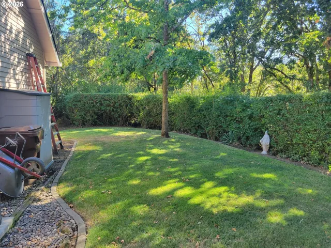
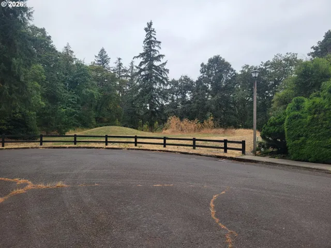
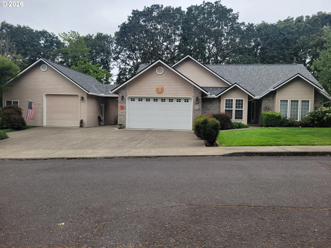
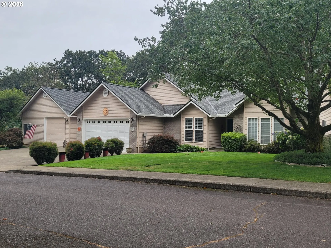
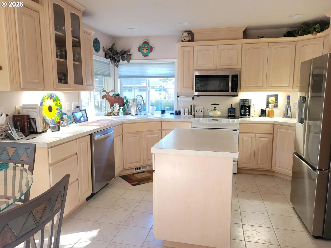
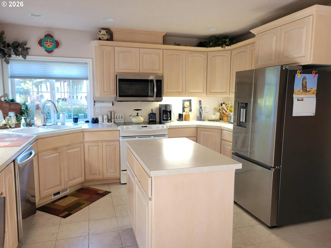
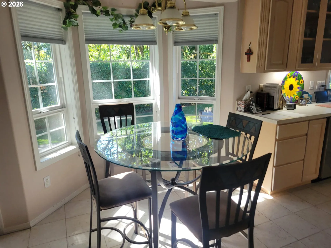
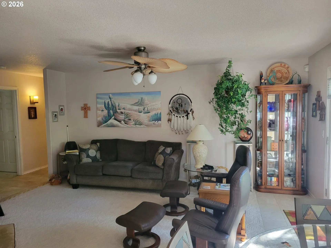
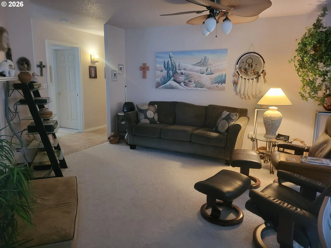
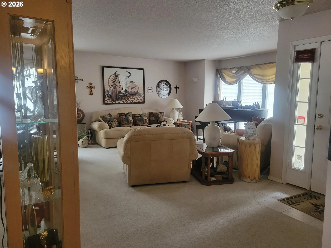
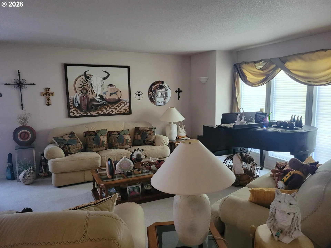
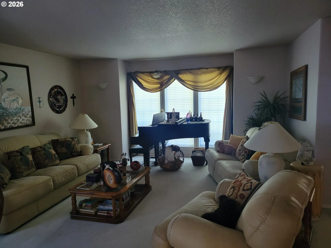
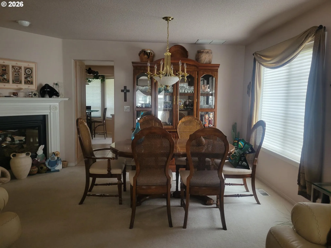
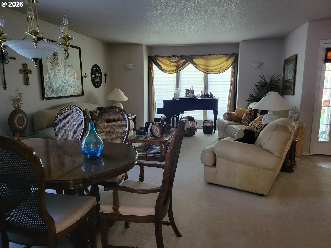
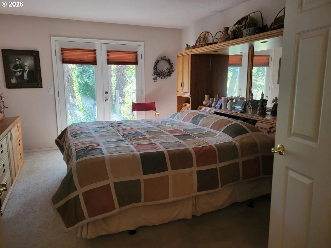
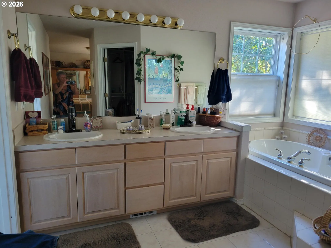
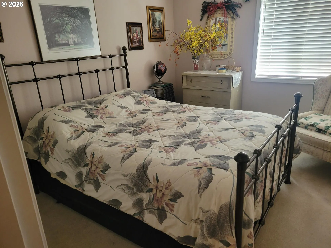
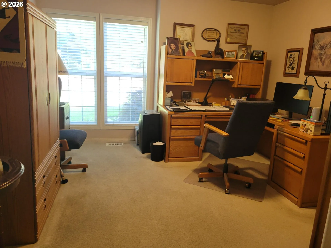
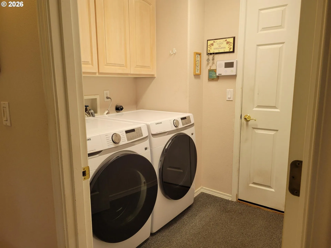
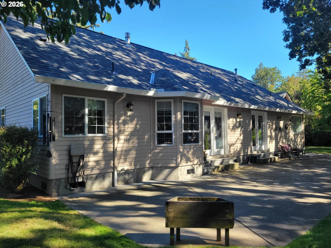
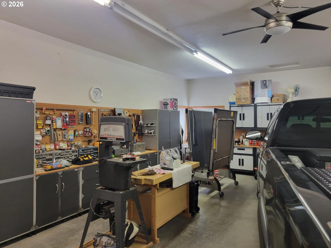
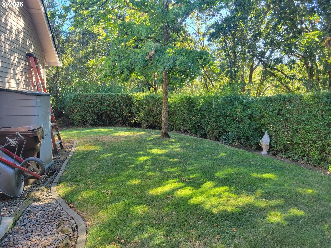
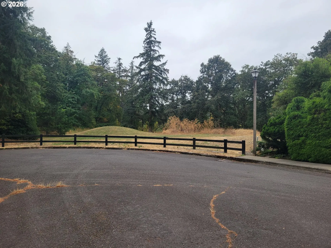
Welcome home to this charming three-bedroom, two-bath ranch nestled on a quiet cul-de-sac in St Helens Madrona Ct. Featuring a desirable open floor plan. Living room/dining. Gas fireplace that opens to living room and family room. French doors off owners suite and family room to large patio area. This move-in-ready home offers comfortable living spaces and plenty of updates including: Newer furnace, hot water tank, new roof on home and shop.Gutters with leaf guard protection. New stainless refrigerator and dishwasher. Like new washer and dryer. Some furniture included making the transition into your new home even easier. Outside, enjoy a beautifully landscaped yard and a large 24×30 finished shop with garage opener, offering excellent space for hobbies, projects, storage or recreational equipment. Lots of extras thru out this property. Also wired for generator. Generator included. Conveniently located short distance to Elks Club and minutes to all that St. Helens has to offer. A wonderful opportunity for buyers looking for an updated like new home with so many amenities. Long time vacant lot to left of home. Columbia River, theater, fine dining just a short distance. Small town living at it’s finest.
Details
Updated on August 15, 2026 at 1:14 pm-
MLS# 153163032
-
Price $659,900
-
Property Size 1882 Sqft
-
Land Area 0.25 Acres
-
Bedrooms 3
-
Bathrooms 2
-
Car Garage 2.0
-
Garage Size x x
-
Year Built 1998
-
Property Type SingleFamilyResidence, Residential
-
Property Status Active
-
Office Name John L. Scott
-
Agent Name Linda Bolen
-
Office Phone 503-543-3751
Additional details
-
Listing Terms Cash, Conventional, FHA, State GILoan, VALoan
-
Roof Composition
-
Sewer Public Sewer
-
Cooling Central Air
-
Heating Forced Air
-
County Columbia
-
Property Type Residential
-
Parking Driveway
-
Elementary School Lewis & Clark
-
Middle School St Helens
-
High School St Helens
-
Architectural Style Custom Style, Ranch
Walkscore
Mortgage Calculator
-
Down Payment
-
Loan Amount
-
Monthly Mortgage Payment
-
PMI
-
Monthly HOA Fees
Contact Information
Similar Listings
- SingleFamilyResidence, Residential
- $335,000

- SingleFamilyResidence, Residential
- $647,900
- SingleFamilyResidence, Residential
- $659,900
 The listings you see here are pulled from the RMLS IDX feed and are meant exclusively for your personal, non-commercial snooping pleasure. You can’t use this info to build a Zillow clone, stalk your ex’s new house, or anything shady. It’s just here to help you find your next place to live. The data is considered reliable, but let’s be real—mistakes happen, and RMLS doesn’t guarantee it's 100% accurate. Double-check the details before you fall in love with that “3-bedroom charmer” that turns out to be a 1-bedroom with a sketchy garage conversion.
IDX information is provided exclusively for consumers’ personal, non-commercial use, it may not be used for any purpose other than to identify prospective properties consumers may be interested in purchasing, data is deemed reliable but is not guaranteed accurate by RMLS. All information provided is deemed reliable, but is not guaranteed and should be independently verified.
The listings you see here are pulled from the RMLS IDX feed and are meant exclusively for your personal, non-commercial snooping pleasure. You can’t use this info to build a Zillow clone, stalk your ex’s new house, or anything shady. It’s just here to help you find your next place to live. The data is considered reliable, but let’s be real—mistakes happen, and RMLS doesn’t guarantee it's 100% accurate. Double-check the details before you fall in love with that “3-bedroom charmer” that turns out to be a 1-bedroom with a sketchy garage conversion.
IDX information is provided exclusively for consumers’ personal, non-commercial use, it may not be used for any purpose other than to identify prospective properties consumers may be interested in purchasing, data is deemed reliable but is not guaranteed accurate by RMLS. All information provided is deemed reliable, but is not guaranteed and should be independently verified.