

1618 S Corbett Hill Cir, Portland, Oregon 97219
- $1,990,000
1618 S Corbett Hill Cir, Portland, Oregon 97219
- $1,990,000
Overview
- 5
- 6
- 3.0
- 4484 Sqft
- 1985
- SingleFamilyResidence, Residential
- 153407692
- 0.52 Acres
- Cascade Hasson Sotheby's International Realty
- Kristen Kohnstamm
Description
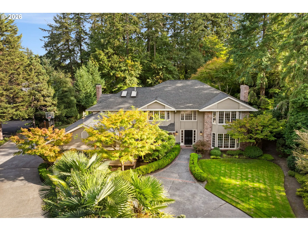
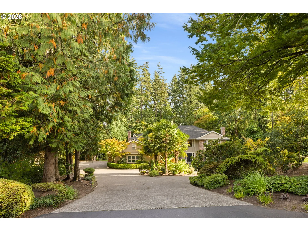
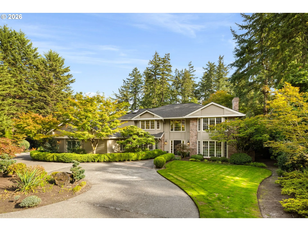
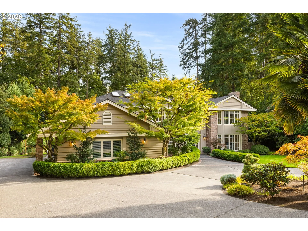
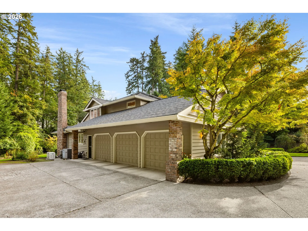
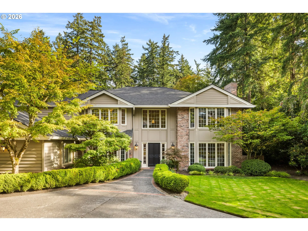
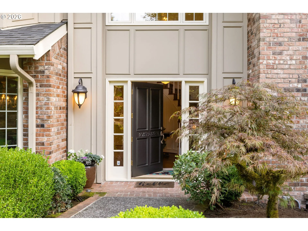
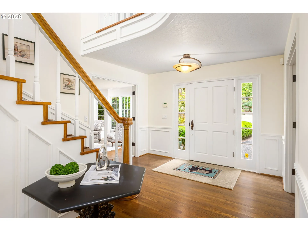
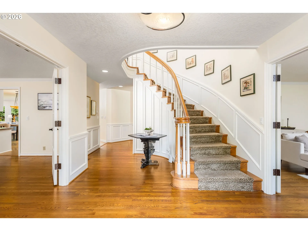
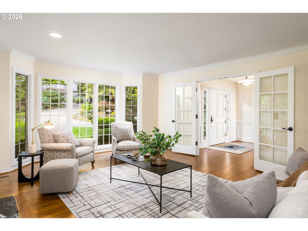
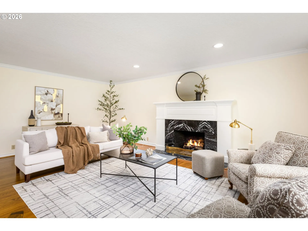
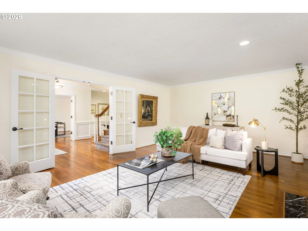
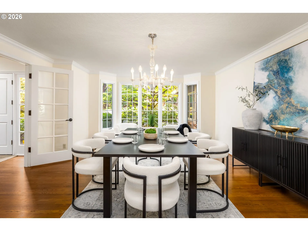
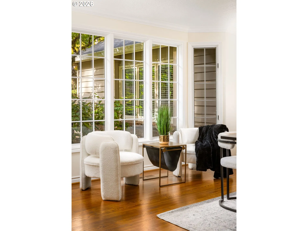
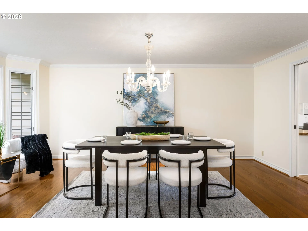
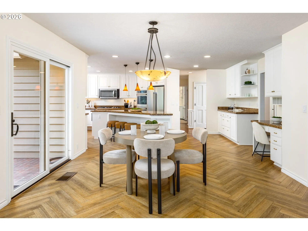
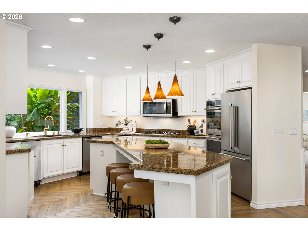
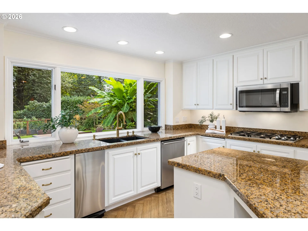
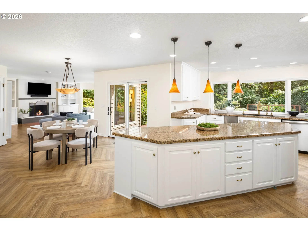
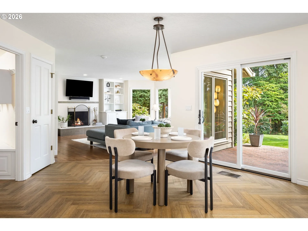
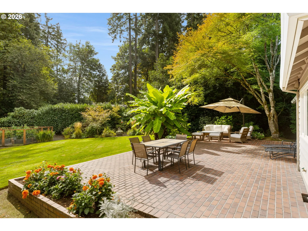
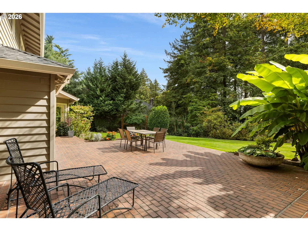
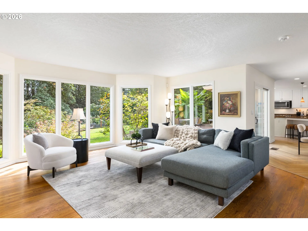
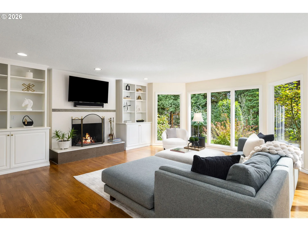
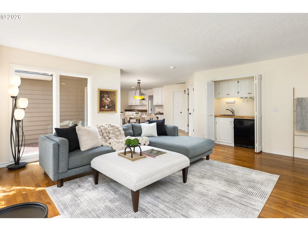
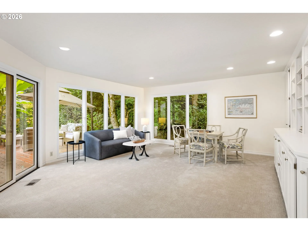
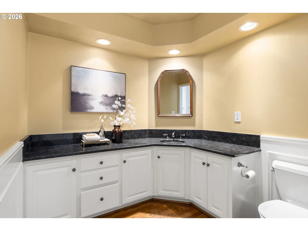
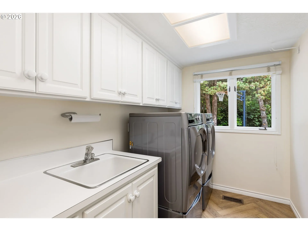
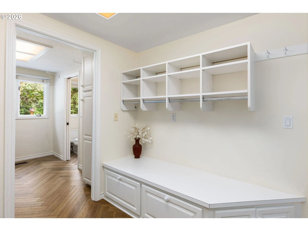
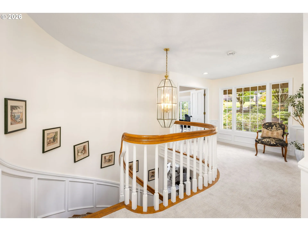
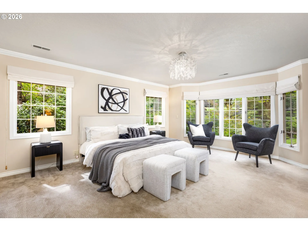
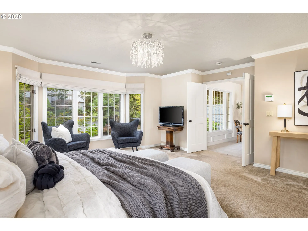
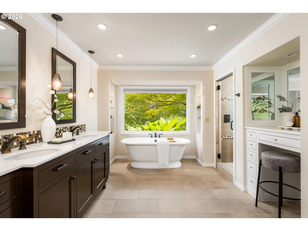
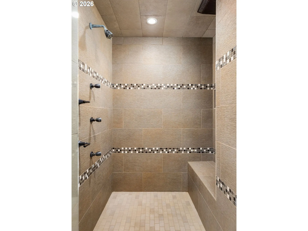
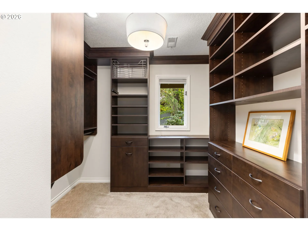
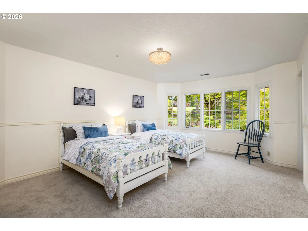
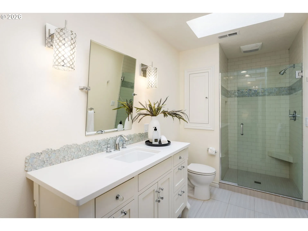
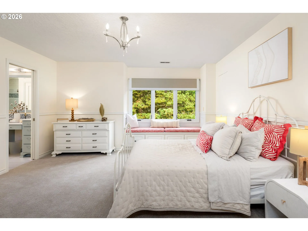
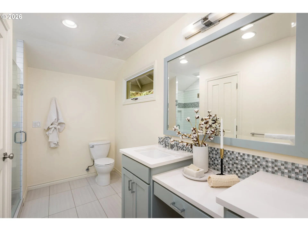
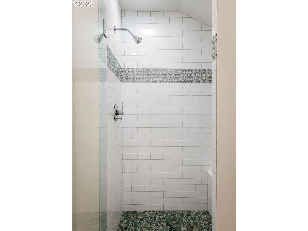
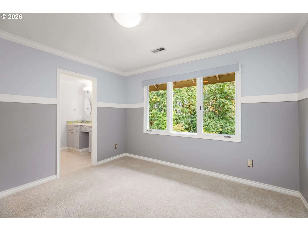
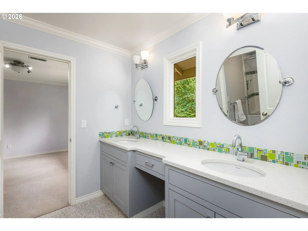
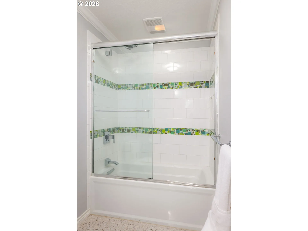
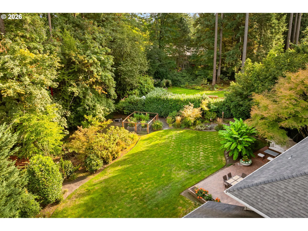
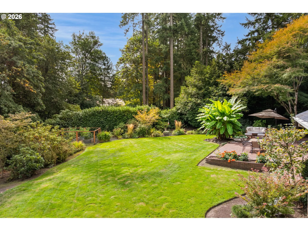
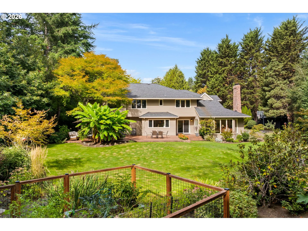
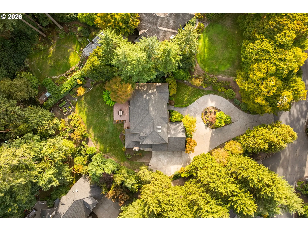
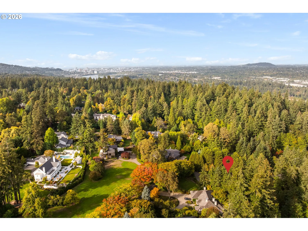
Tucked into the heart of Dunthorpe in sought-after Corbett Hill Estates on a deep, private, half-acre lot, this elegant five-bedroom home looks out onto lush, landscaped grounds from nearly every room. Freshly painted throughout, with all bathrooms thoughtfully remodeled, the home is move-in ready with spaces for everyone. Oversized windows flood the home with light and highlight rich oak floors, refined millwork, and high-end finishes. In the entry, a curved staircase with paneled wainscoting is flanked by formal gathering spaces: a living room with a gas fireplace faced in striking black marble, and a light-filled dining room, both with french doors and tall bay windows. With a view of the lush backyard, the kitchen features granite counters, double wall ovens, a five-burner gas cooktop, a pantry, and a breakfast nook that opens to the patio for seamless indoor/outdoor living. Lit by a wall of full-height picture windows framing greenery, the family room features a custom fireplace surrounded by built-ins and a wet bar with beverage fridge. A bonus room with built-in shelving and patio access works as an office, library, or media room, while nearby a second powder room serves guests. A mudroom/laundry with a half bath connects to a 3-car garage. Upstairs, the primary suite includes dual walk-in closets with extensive built-ins and a bath with heated tile floors, a towel warmer, double vanity, separate make-up vanity, shower with multiple body sprays, and a freestanding soaking tub set beneath a picture window. Two bedrooms share a bath, while two more oversized bedrooms – both with built-in study areas – each have their own en suite. Outside, an expansive brick patio offers multiple spaces for dining and gathering, overlooking a beautiful lawn and an enclosed garden with raised beds, surrounded by mature conifers and privacy hedges. Set in the top-ranked Riverdale school district, minutes to downtown Lake Oswego and downtown Portland.
Details
Updated on October 20, 2026 at 7:39 pm-
MLS# 153407692
-
Price $1,990,000
-
Property Size 4484 Sqft
-
Land Area 0.52 Acres
-
Bedrooms 5
-
Bathrooms 6
-
Car Garage 3.0
-
Garage Size x x
-
Year Built 1985
-
Property Type SingleFamilyResidence, Residential
-
Property Status Active
-
Office Name Cascade Hasson Sotheby's International Realty
-
Agent Name Kristen Kohnstamm
-
Office Phone 503-709-4518
Additional details
-
Listing Terms Cash, Conventional
-
Association Fee 2719.0
-
Roof Composition
-
Sewer Public Sewer
-
Cooling Central Air
-
Heating Forced Air
-
County Multnomah
-
Property Type Residential
-
Parking Covered, Driveway
-
Elementary School Riverdale
-
Middle School Riverdale
-
High School Riverdale
-
Architectural Style Traditional
Walkscore
Mortgage Calculator
-
Down Payment
-
Loan Amount
-
Monthly Mortgage Payment
-
PMI
-
Monthly HOA Fees
Contact Information
Similar Listings
- SingleFamilyResidence, Residential
- $649,900

- SingleFamilyResidence, Residential
- $549,999
- $574,999

- SingleFamilyResidence, Residential
- $409,000
- $419,000
 The listings you see here are pulled from the RMLS IDX feed and are meant exclusively for your personal, non-commercial snooping pleasure. You can’t use this info to build a Zillow clone, stalk your ex’s new house, or anything shady. It’s just here to help you find your next place to live. The data is considered reliable, but let’s be real—mistakes happen, and RMLS doesn’t guarantee it's 100% accurate. Double-check the details before you fall in love with that “3-bedroom charmer” that turns out to be a 1-bedroom with a sketchy garage conversion.
IDX information is provided exclusively for consumers’ personal, non-commercial use, it may not be used for any purpose other than to identify prospective properties consumers may be interested in purchasing, data is deemed reliable but is not guaranteed accurate by RMLS. All information provided is deemed reliable, but is not guaranteed and should be independently verified.

