894 SW Fieldstone CT, Hermiston, OR 97838
- $575,000
894 SW Fieldstone CT, Hermiston, OR 97838
- $575,000
Overview
- 3
- 3
- 3.0
- 2253 Sqft
- 2026
- SingleFamilyResidence, Residential
- 153468783
- 0.27 Acres
- Christianson Realty Group
- Bennett Christianson
Description
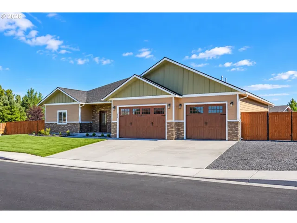
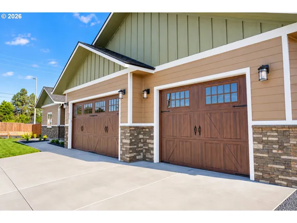
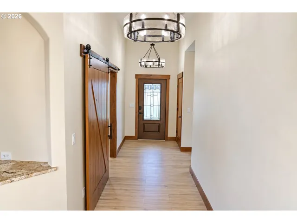
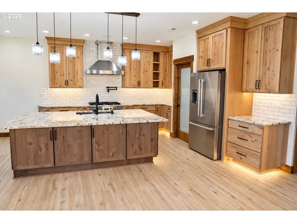
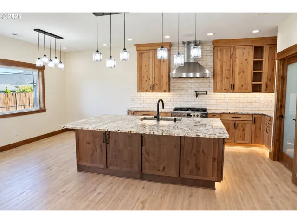
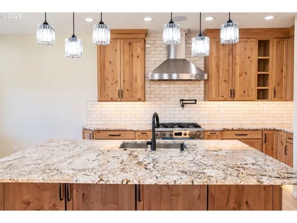
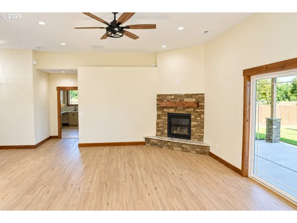
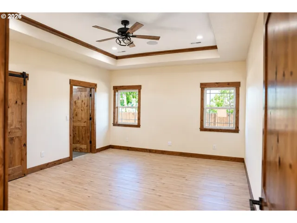
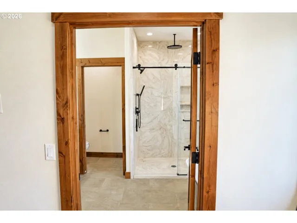
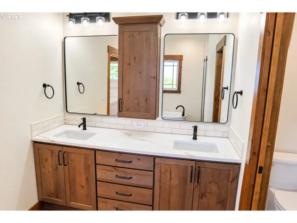
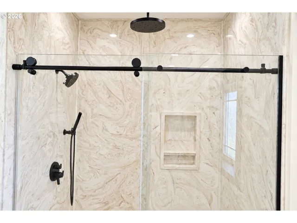
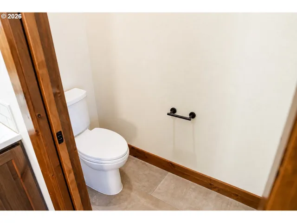
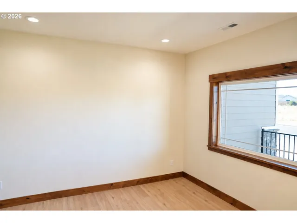
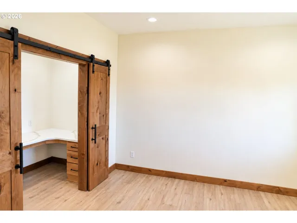
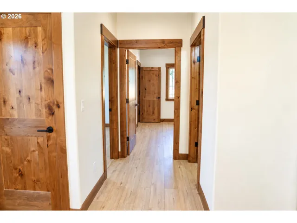
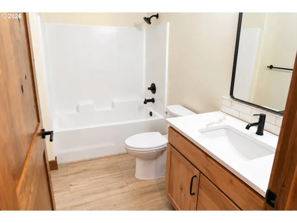
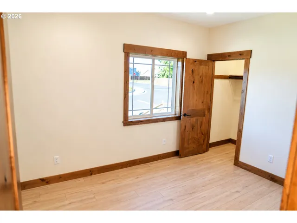
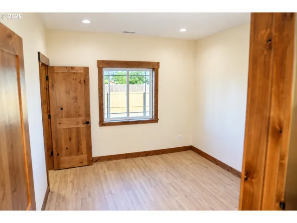
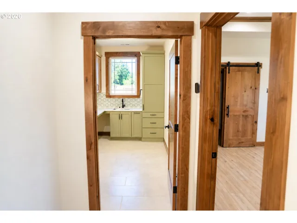
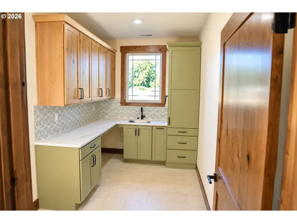
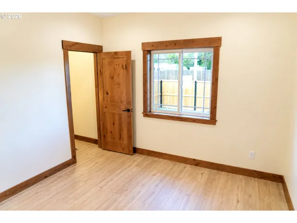
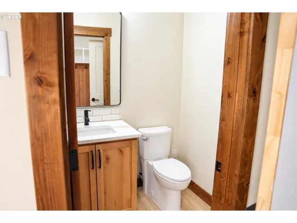
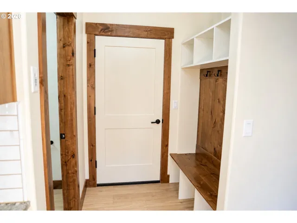
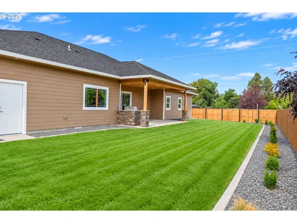
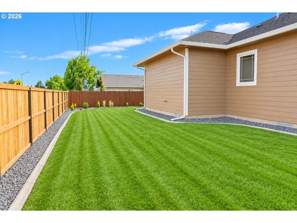
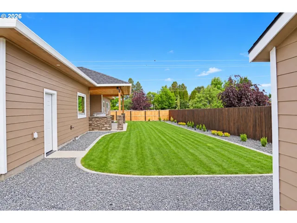
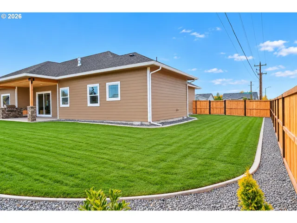
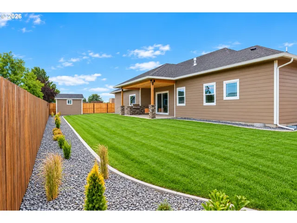
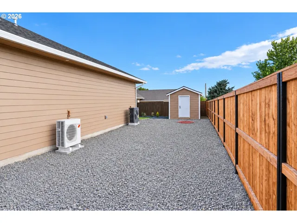
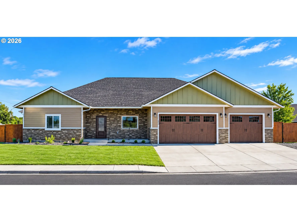
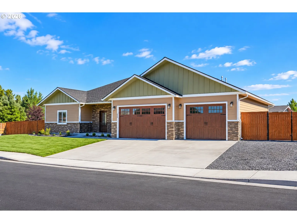
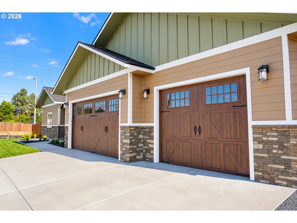
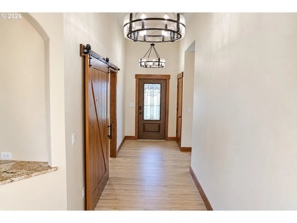
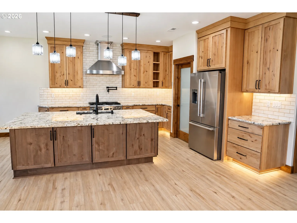
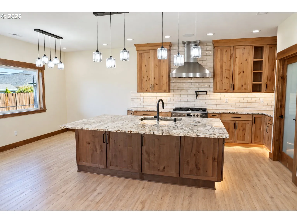
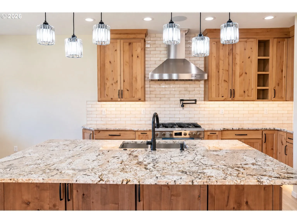
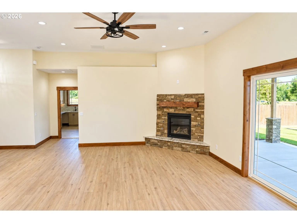
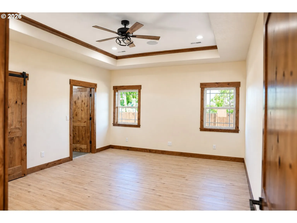
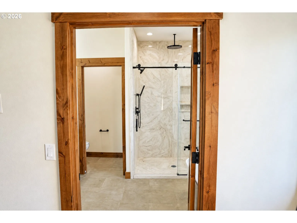
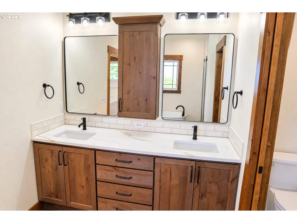
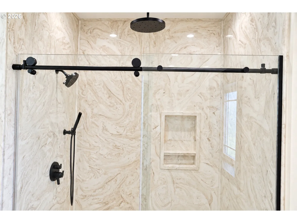
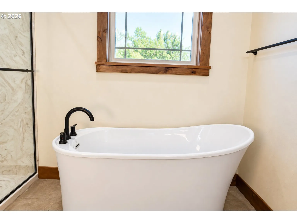
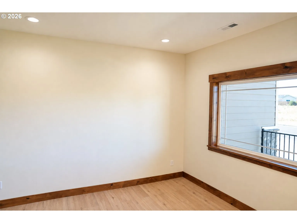
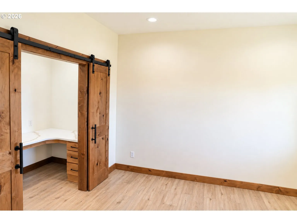
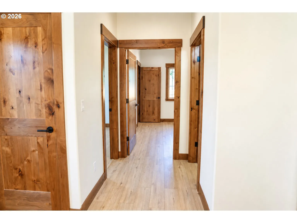
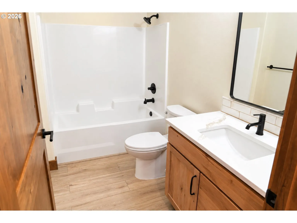
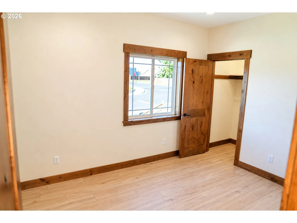
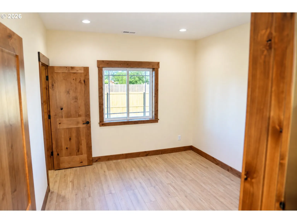
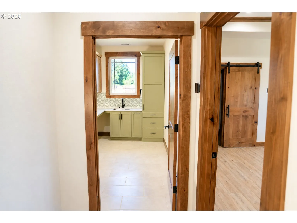
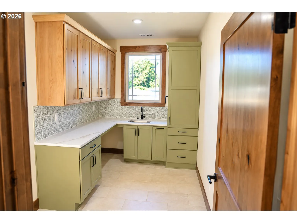
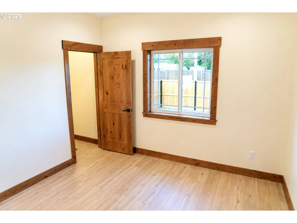
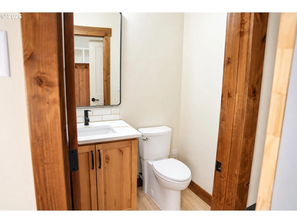
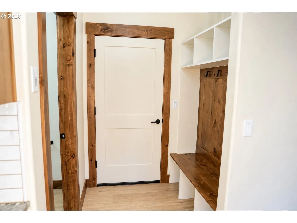
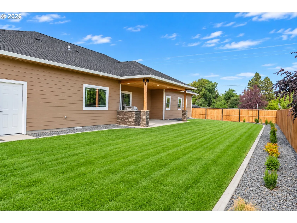
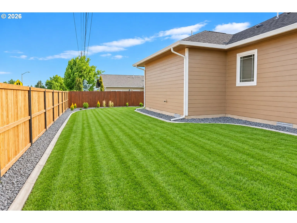
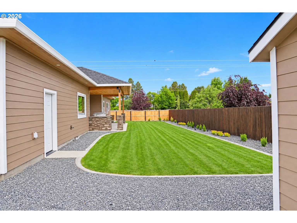
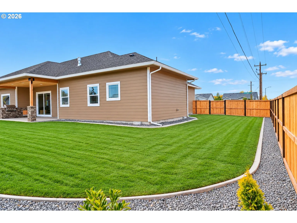
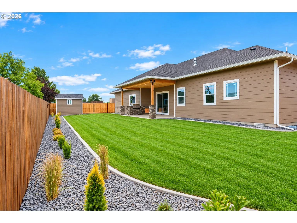
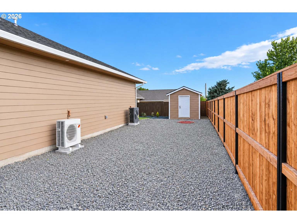
WELCOME TO FIELDSTONE 12! ONE OF THE PREMIER BRAND NEW HOMES IN THE AREA!Beautiful custom-built home offering 3 bedrooms, 2.5 bathrooms and 2,253 sq ft of thoughtfully designed living space! Step inside to an impressive open great room featuring 9-foot ceilings and a striking floor-to-ceiling stone gas fireplace, plus a separate family room and dining area that provide plenty of space for everyday living and entertaining. The modern kitchen is a standout with granite countertops, a large center island and 5-burner gas cooktop.The spacious primary suite features a custom tile bathroom and walk-in closet, while the large laundry room with utility sink adds everyday convenience. Built with energy efficiency in mind and exceeding standard building codes through Energy Trust of Oregon measures, this home features enhanced insulation, energy-efficient windows, sealed ductwork and efficient heating, cooling and ventilation systems.Outside, enjoy a fully landscaped and fenced yard complete with an outdoor kitchen and built-in barbecue area, plus hot tub readiness. Additional highlights include a 3-car garage with an oversized bay, whole-house water softener, electric vehicle charger readiness, solar readiness, soffit lighting and outlets. Located in a quiet neighborhood, this modern custom home combines quality construction, energy efficiency and exceptional indoor and outdoor living!
Details
Updated on September 14, 2026 at 9:04 pm-
MLS# 153468783
-
Price $575,000
-
Property Size 2253 Sqft
-
Land Area 0.27 Acres
-
Bedrooms 3
-
Bathrooms 3
-
Car Garage 3.0
-
Garage Size x x
-
Year Built 2026
-
Property Type SingleFamilyResidence, Residential
-
Property Status Active
-
Office Name Christianson Realty Group
-
Agent Name Bennett Christianson
-
Office Phone 541-289-4663
Additional details
-
Listing Terms Cash, Conventional, VALoan
-
Roof Composition
-
Sewer Public Sewer
-
Cooling Central Air
-
Heating ENERGYSTARQualified Equipment, Forced Air
-
County Umatilla
-
Property Type Residential
-
Elementary School Desert View
-
Middle School Armand Larive
-
High School Hermiston
-
Architectural Style Custom Style
Walkscore
Mortgage Calculator
-
Down Payment
-
Loan Amount
-
Monthly Mortgage Payment
-
PMI
-
Monthly HOA Fees
Contact Information
Similar Listings
- SingleFamilyResidence, Residential
- $399,000

- ManufacturedHomeonRealProperty, Residential
- $870,000
- $970,000
- SingleFamilyResidence, Residential
- $575,000
 The listings you see here are pulled from the RMLS IDX feed and are meant exclusively for your personal, non-commercial snooping pleasure. You can’t use this info to build a Zillow clone, stalk your ex’s new house, or anything shady. It’s just here to help you find your next place to live. The data is considered reliable, but let’s be real—mistakes happen, and RMLS doesn’t guarantee it's 100% accurate. Double-check the details before you fall in love with that “3-bedroom charmer” that turns out to be a 1-bedroom with a sketchy garage conversion.
IDX information is provided exclusively for consumers’ personal, non-commercial use, it may not be used for any purpose other than to identify prospective properties consumers may be interested in purchasing, data is deemed reliable but is not guaranteed accurate by RMLS. All information provided is deemed reliable, but is not guaranteed and should be independently verified.
The listings you see here are pulled from the RMLS IDX feed and are meant exclusively for your personal, non-commercial snooping pleasure. You can’t use this info to build a Zillow clone, stalk your ex’s new house, or anything shady. It’s just here to help you find your next place to live. The data is considered reliable, but let’s be real—mistakes happen, and RMLS doesn’t guarantee it's 100% accurate. Double-check the details before you fall in love with that “3-bedroom charmer” that turns out to be a 1-bedroom with a sketchy garage conversion.
IDX information is provided exclusively for consumers’ personal, non-commercial use, it may not be used for any purpose other than to identify prospective properties consumers may be interested in purchasing, data is deemed reliable but is not guaranteed accurate by RMLS. All information provided is deemed reliable, but is not guaranteed and should be independently verified.