

Overview
- 4
- 3
- 1.0
- 2251 Sqft
- 2022
- SingleFamilyResidence, Residential
- 153710244
- Berkshire Hathaway HomeServices NW Real Estate
- Lori Wyatt
Description
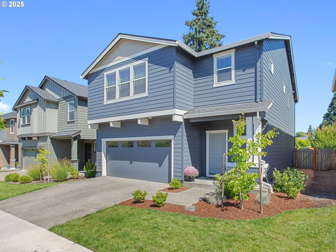
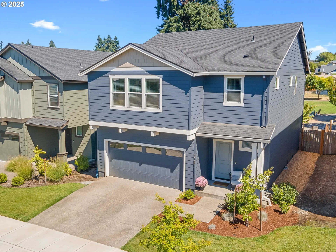
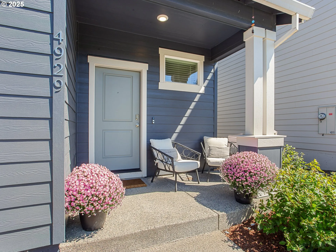
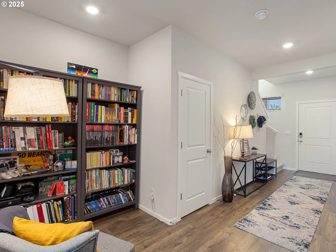
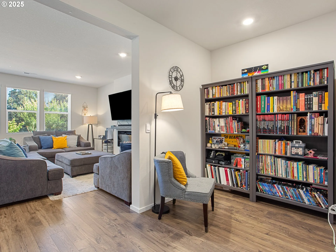
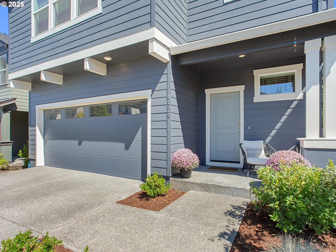
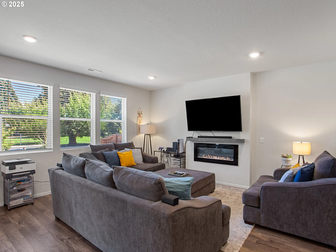
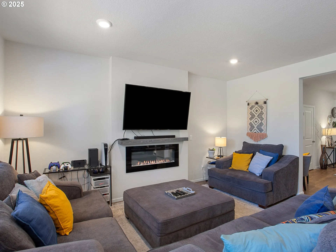
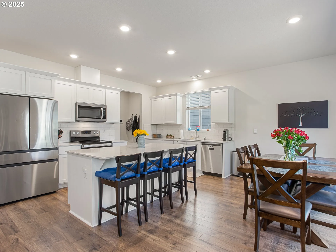
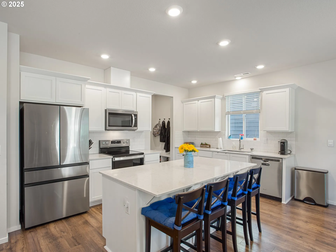
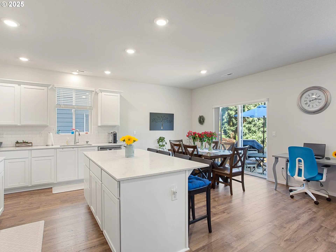
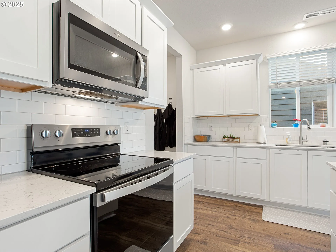
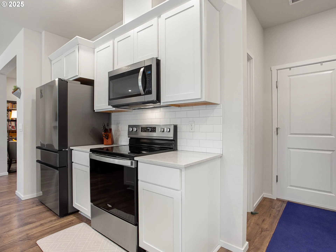
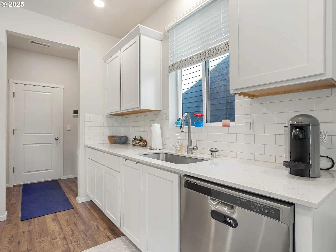
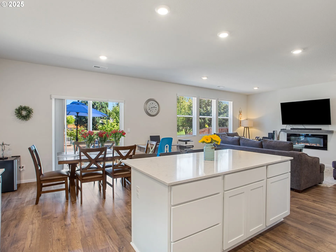
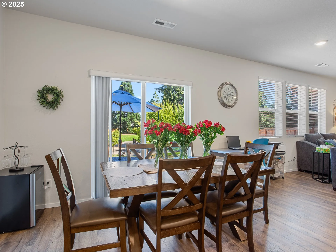
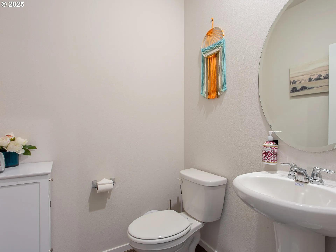
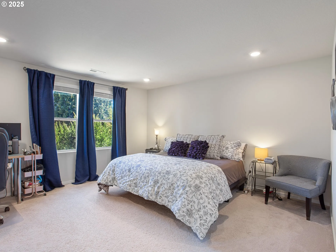
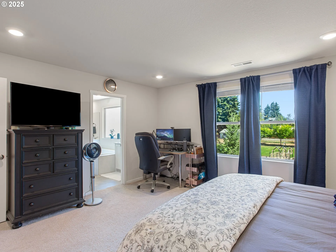
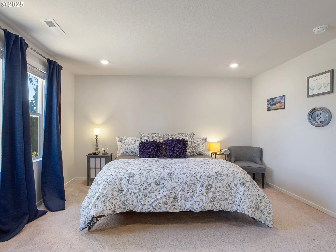
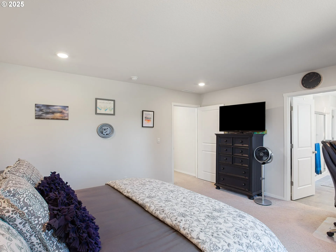
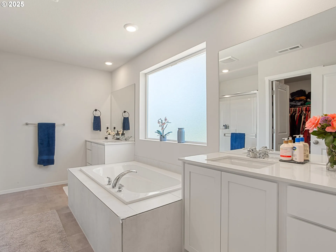
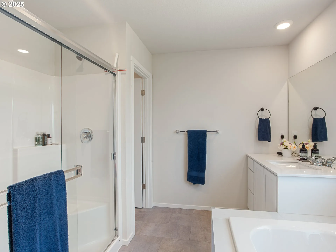
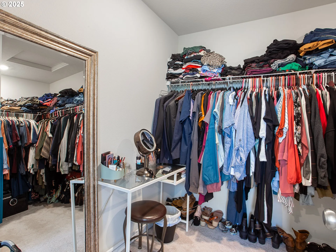
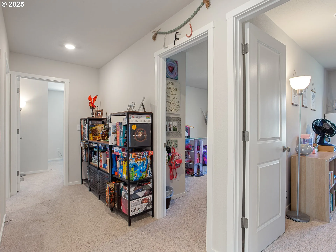
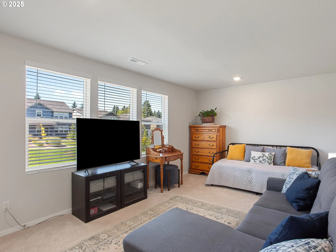
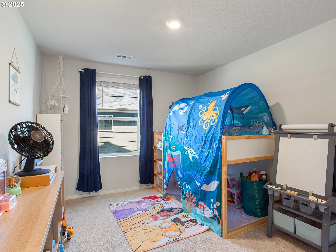
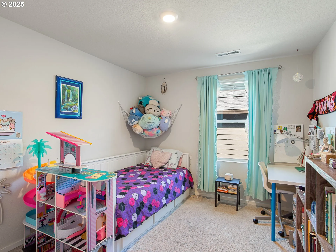
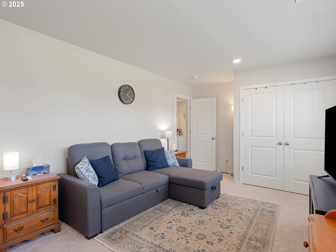
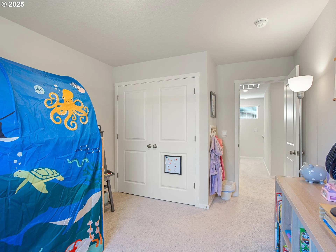
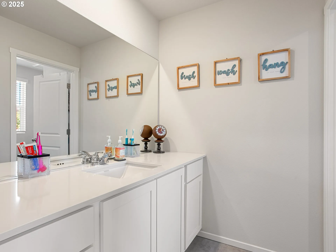
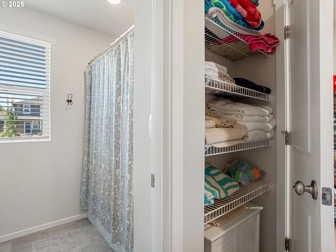
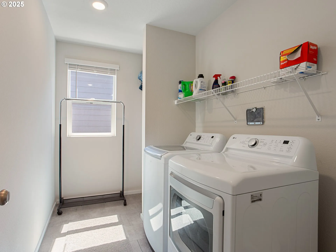
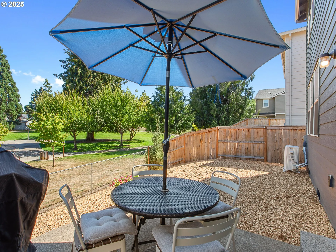
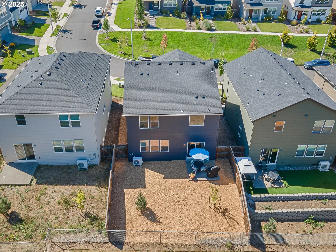
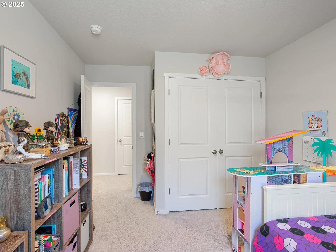
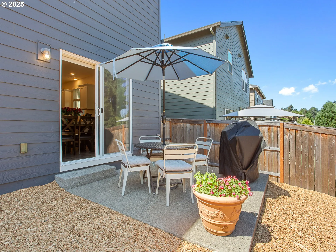
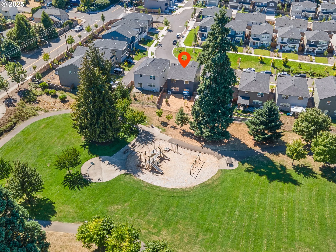
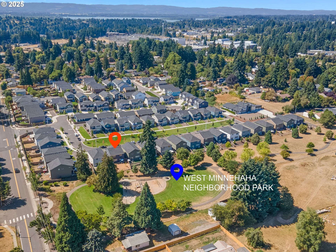
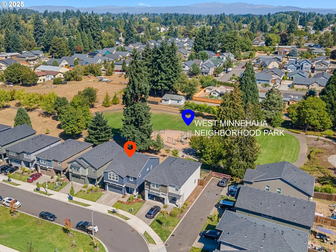
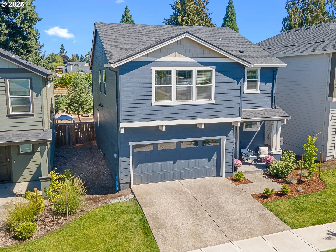
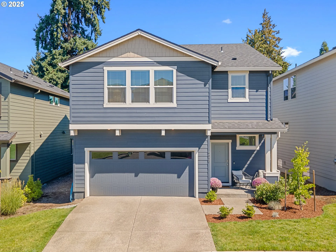
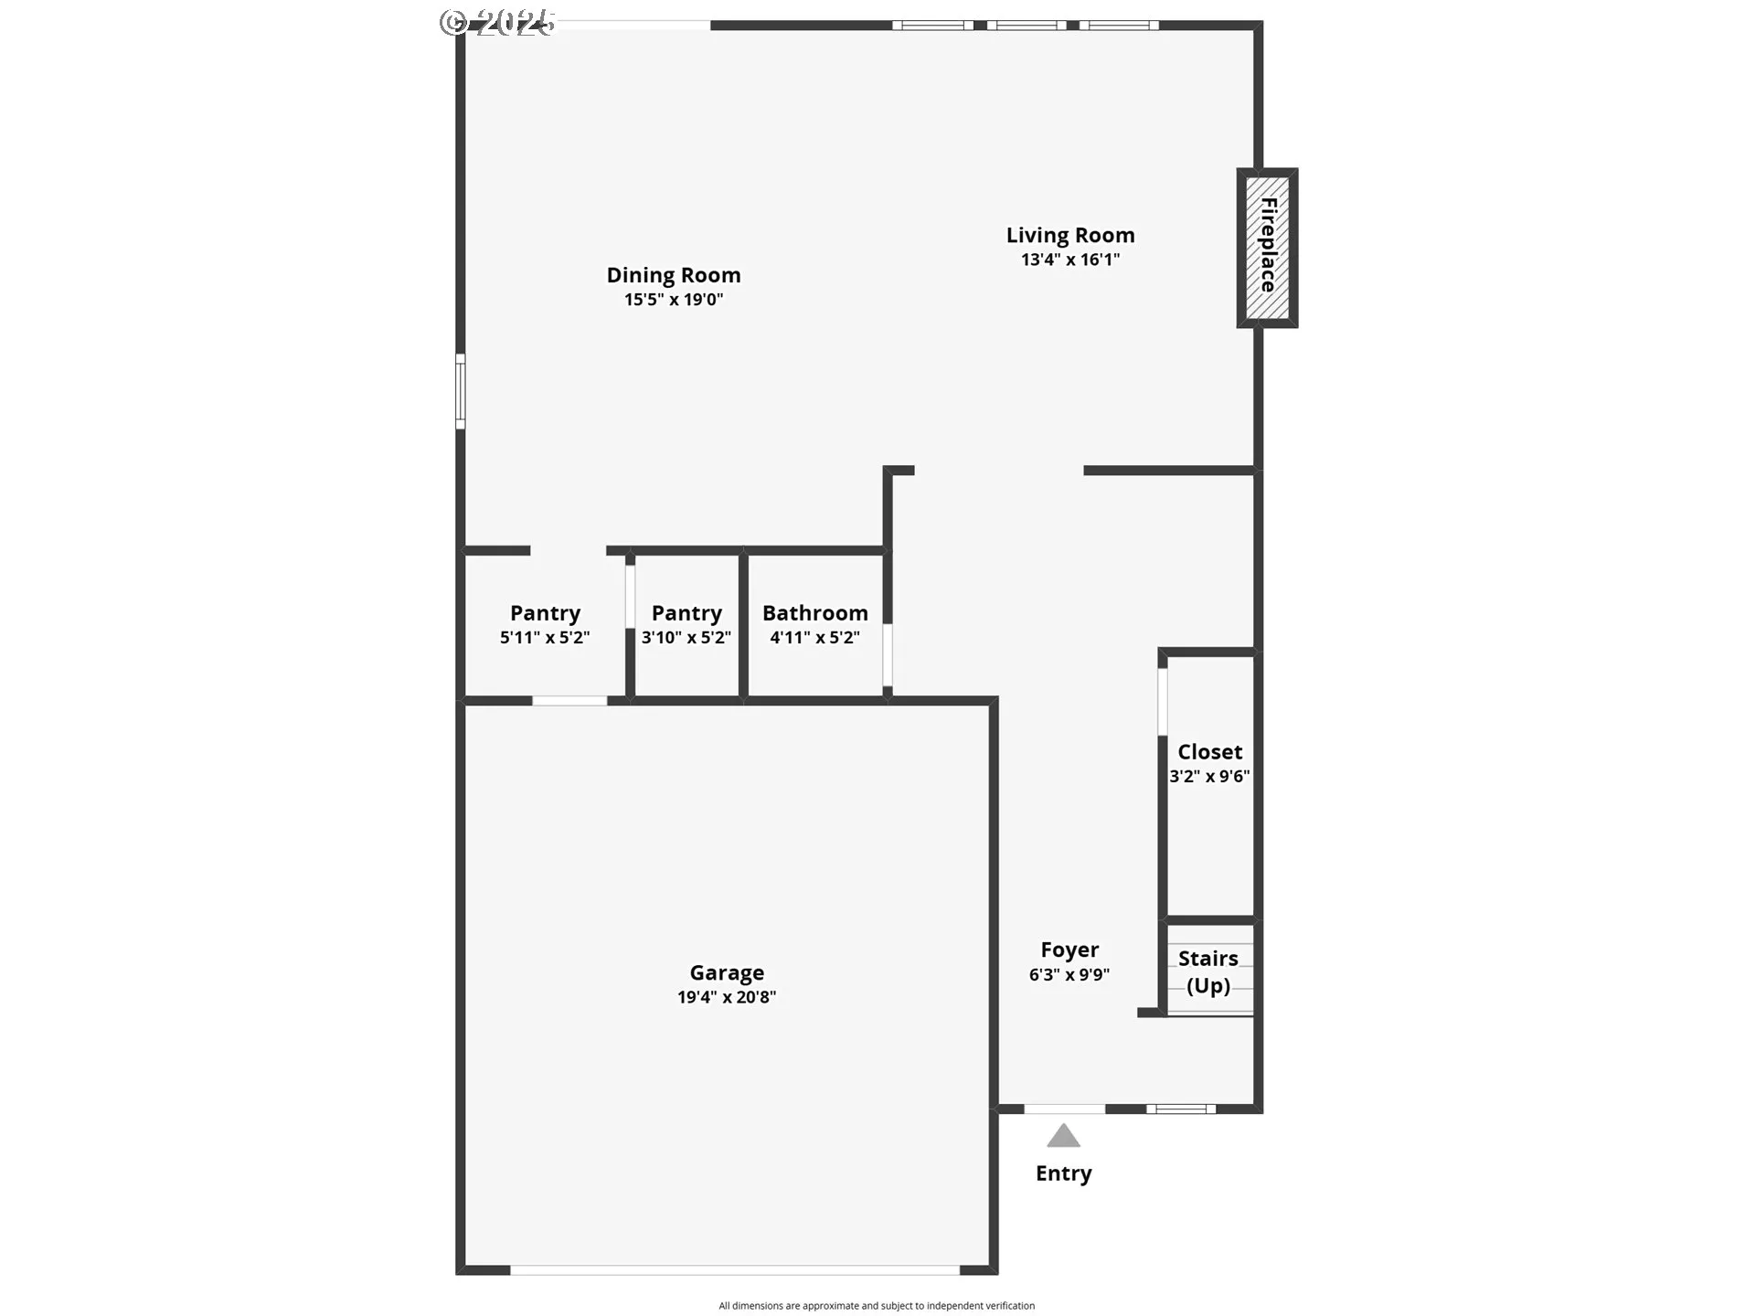
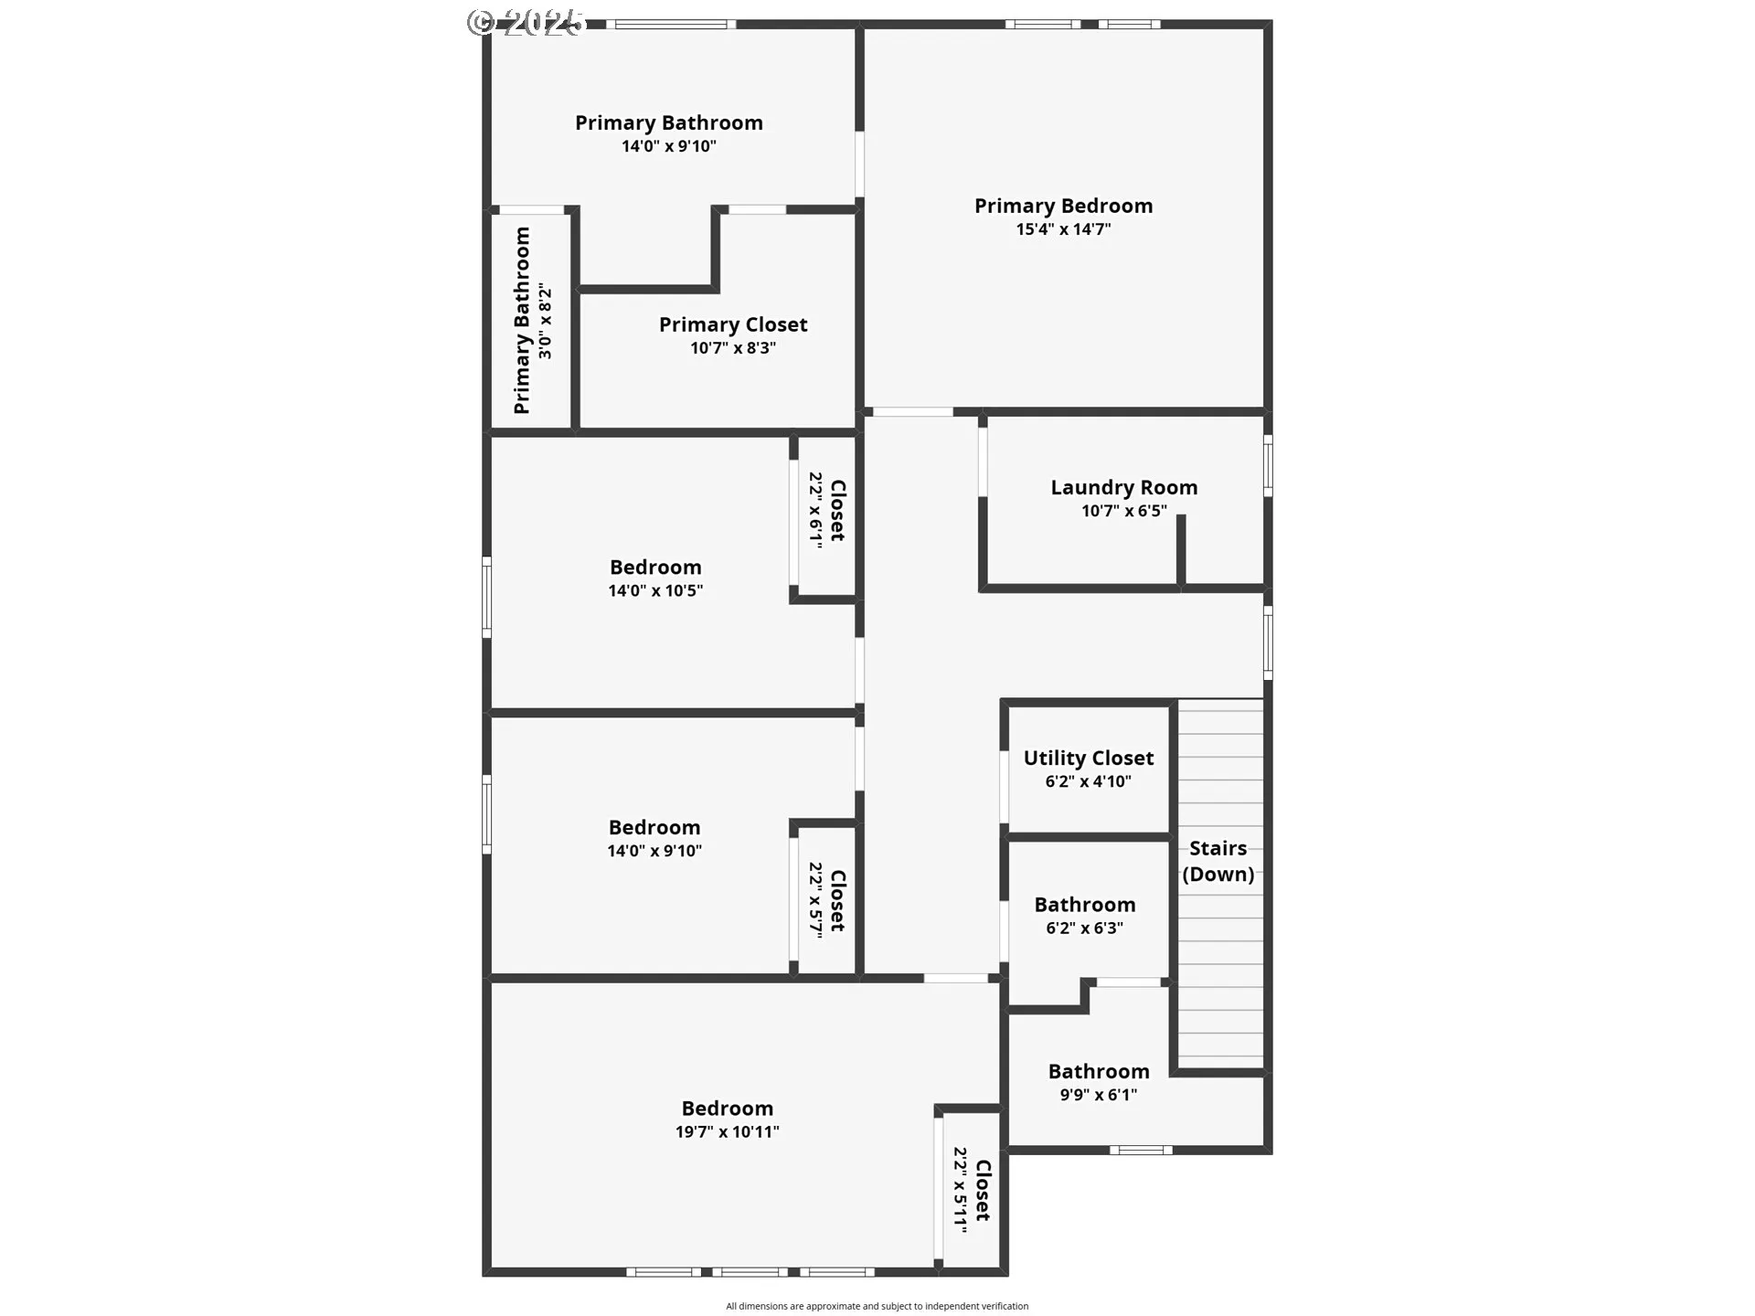
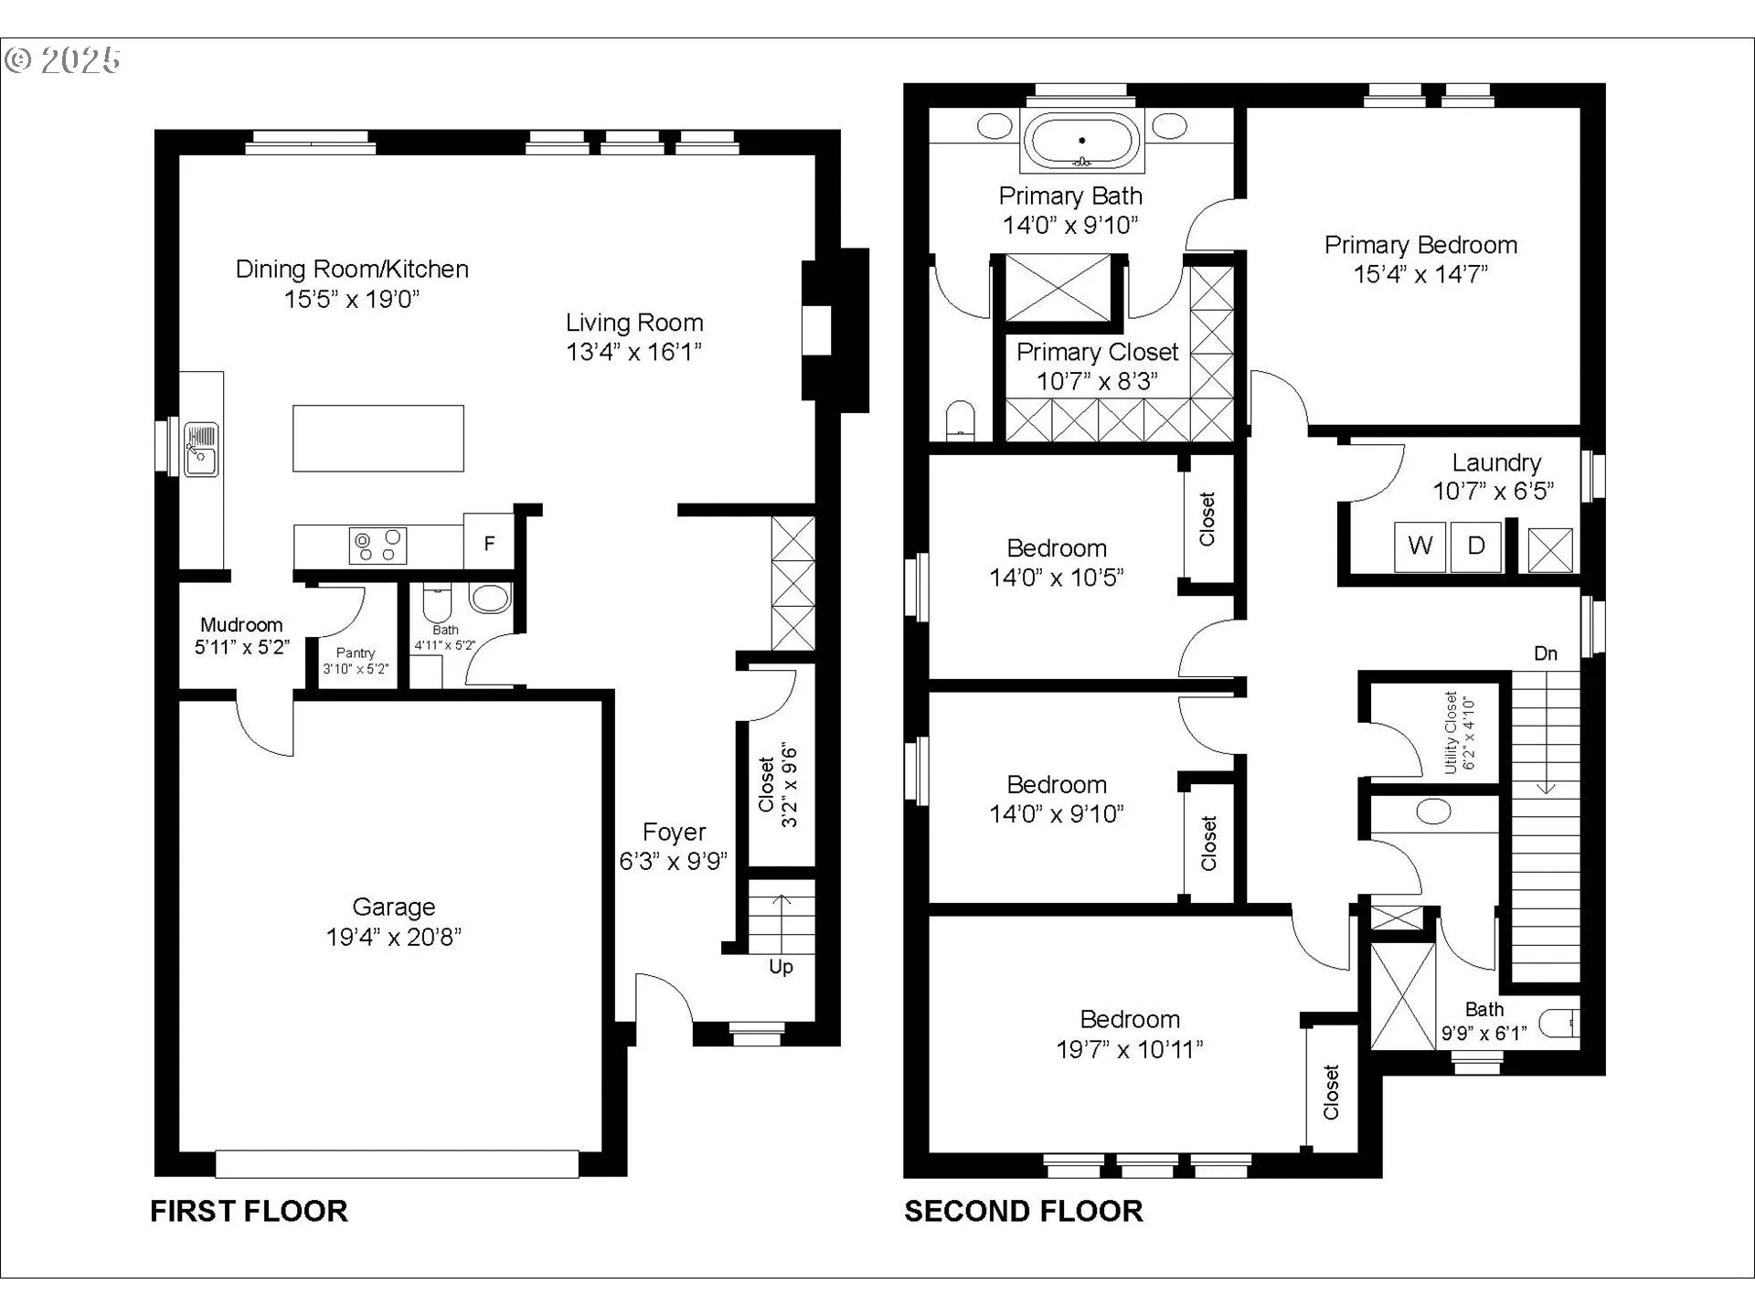
2022 Construction! This Parkside Estates home is a great floor plan with room for creating a unique and warm space. Bonus features to this home includes a nook for a potential office/library space off of the main entry hall, drop zone as you come in from the garage, and a full sized pantry next to the garage entrance. Walking into the open concept living room, dining area and kitchen, you are set up for entertaining. The great room is light and bright, with a view of the park through the large windows and glass slider door. The backyard looks out to a neighborhood park. The kitchen is nicely appointed with quartz countertops, stainless steel appliances, and a large separate pantry. There is direct kitchen access from the attached 2 car garage. Four large bedrooms are upstairs, with a good sized laundry room, and 2 full bathrooms. Wide hallways, and great layout creates so many options for using the multiple bedrooms. The primary bedroom has an ensuite bathroom with double sinks, soaking tub, separate shower and walk-in closet. The oversized laundry room upstairs provides some extra storage with linen shelves at the far side. Smart Home devices to remain with the home. With the open great room, large bedrooms, wide hallways, and 9′ ceilings on the main level this home is very open and inviting. Lots of opportunities for enjoying the outdoors with close proximity to the Ike Memorial Dog Park, as well as a quick access to the Minnehaha Neighborhood Park.
Details
Updated on October 25, 2026 at 7:13 am-
MLS# 153710244
-
Price $545,000
-
Property Size 2251 Sqft
-
Bedrooms 4
-
Bathrooms 3
-
Car Garage 1.0
-
Garage Size x x
-
Year Built 2022
-
Property Type SingleFamilyResidence, Residential
-
Property Status Active
-
Office Name Berkshire Hathaway HomeServices NW Real Estate
-
Agent Name Lori Wyatt
-
Office Phone 360-574-1381
Additional details
-
Listing Terms Cash, Conventional, VALoan
-
Association Fee 158.0
-
Roof Composition
-
Sewer Public Sewer
-
Cooling Central Air, Heat Pump
-
Heating Forced Air
-
County Clark
-
Property Type Residential
-
Parking Driveway
-
Elementary School Minnehaha
-
Middle School Jason Lee
-
High School Hudsons Bay
-
Architectural Style Contemporary
Walkscore
Mortgage Calculator
-
Down Payment
-
Loan Amount
-
Monthly Mortgage Payment
-
PMI
-
Monthly HOA Fees
Contact Information
Similar Listings
- SingleFamilyResidence, Residential
- $549,900
- $596,900

- SingleFamilyResidence, Residential
- $650,000
- Condominium, Residential
- $375,000
 The listings you see here are pulled from the RMLS IDX feed and are meant exclusively for your personal, non-commercial snooping pleasure. You can’t use this info to build a Zillow clone, stalk your ex’s new house, or anything shady. It’s just here to help you find your next place to live. The data is considered reliable, but let’s be real—mistakes happen, and RMLS doesn’t guarantee it's 100% accurate. Double-check the details before you fall in love with that “3-bedroom charmer” that turns out to be a 1-bedroom with a sketchy garage conversion.
IDX information is provided exclusively for consumers’ personal, non-commercial use, it may not be used for any purpose other than to identify prospective properties consumers may be interested in purchasing, data is deemed reliable but is not guaranteed accurate by RMLS. All information provided is deemed reliable, but is not guaranteed and should be independently verified.

