

6235 Ne 51st St, Vancouver, Washington 98661
- $434,995
6235 Ne 51st St, Vancouver, Washington 98661
- $434,995
Overview
- 3
- 2
- 1.0
- 1481 Sqft
- 2026
- Attached, Residential
- 153806914
- 0.05 Acres
- D. R. Horton
- Alicia Saunders
Description
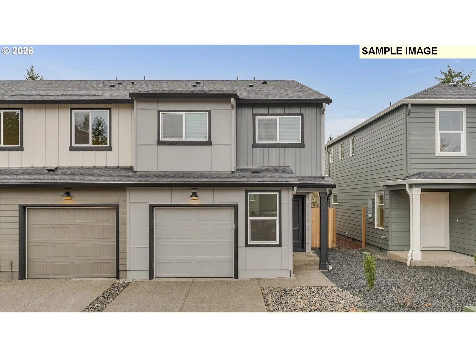
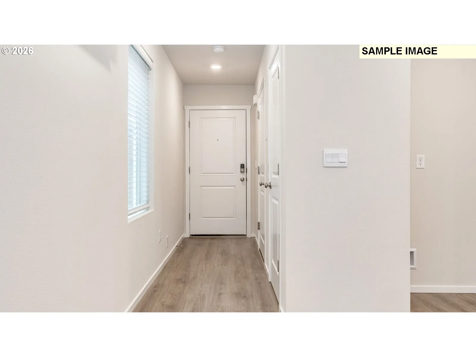
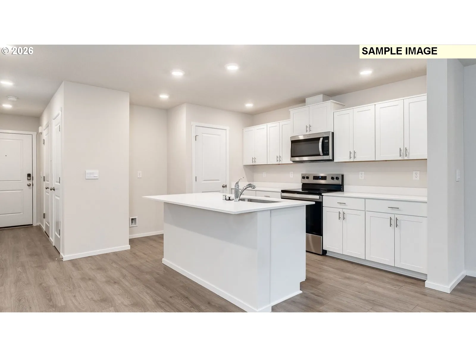
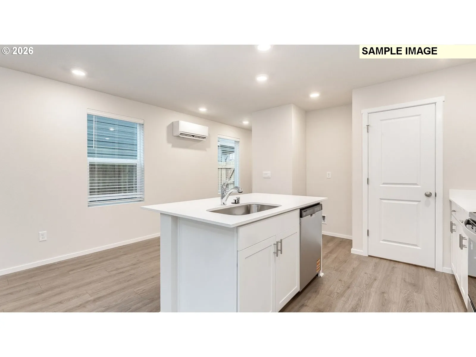
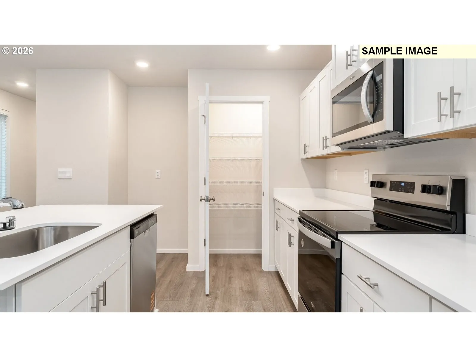
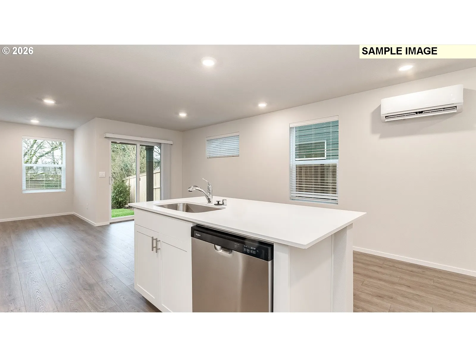
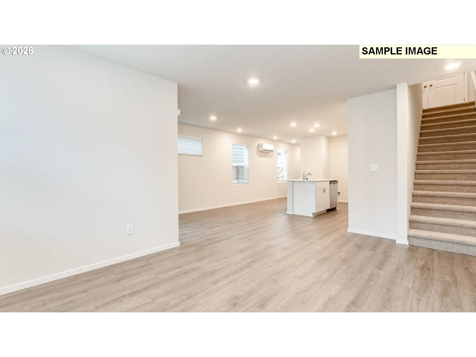
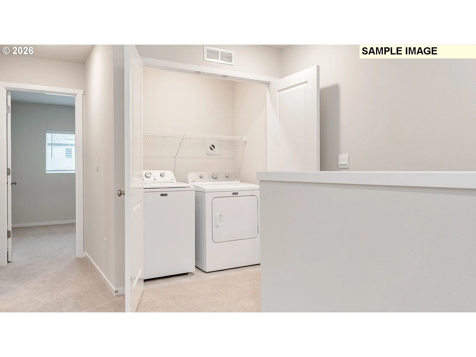
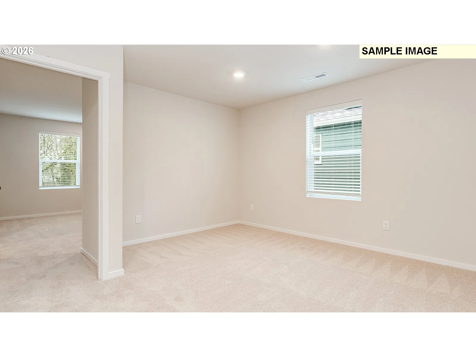
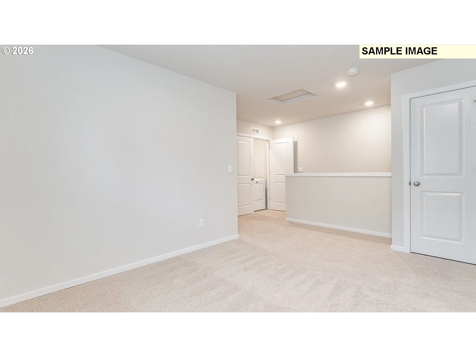
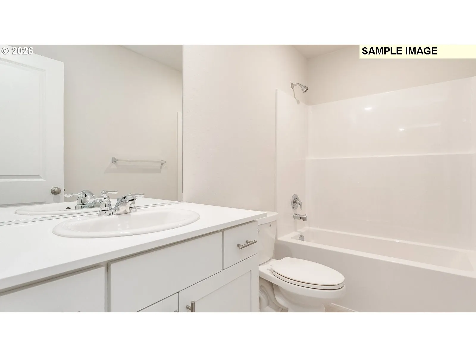
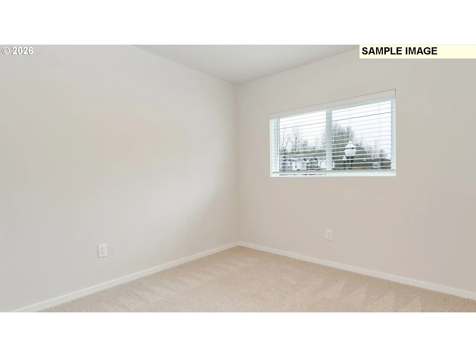
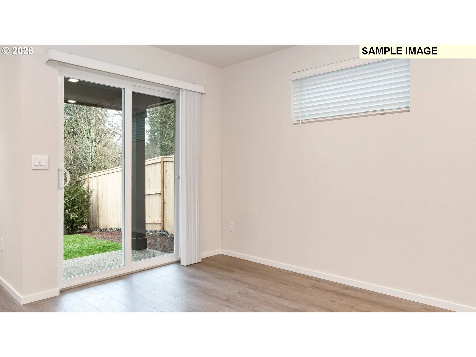
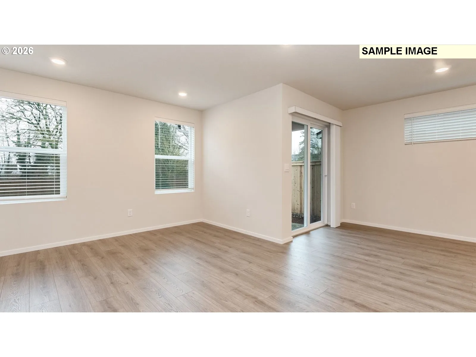
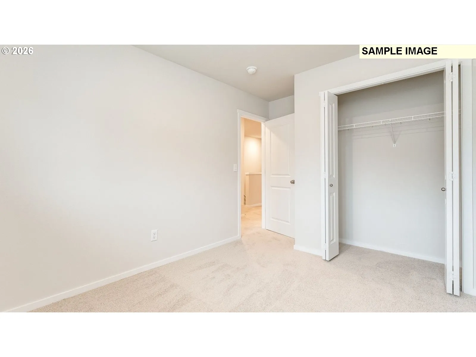
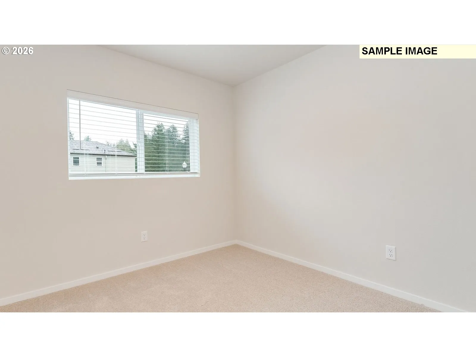
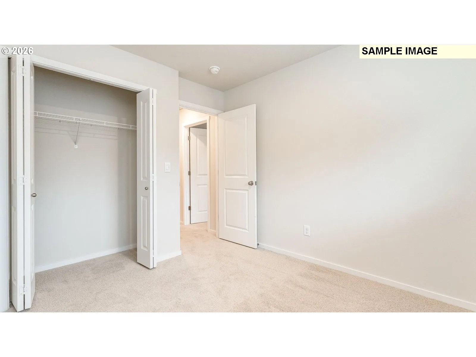
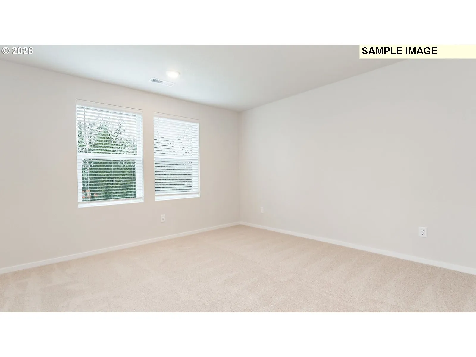
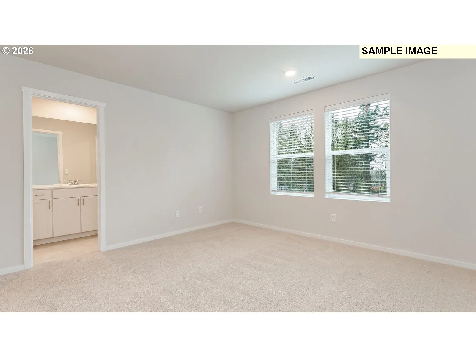
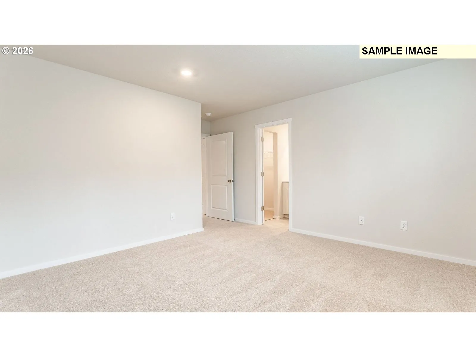
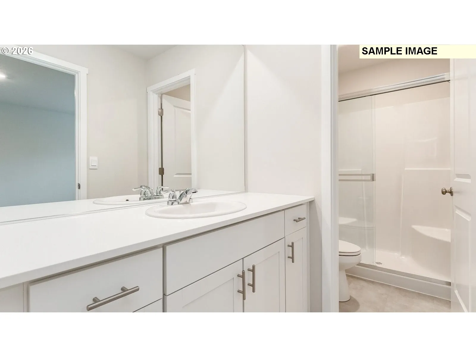
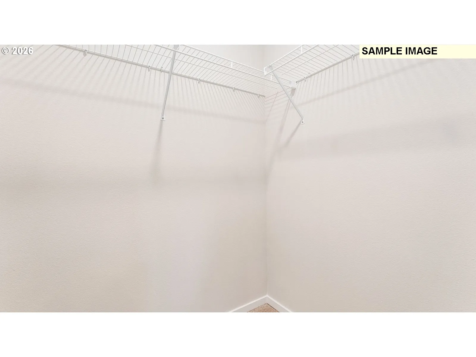
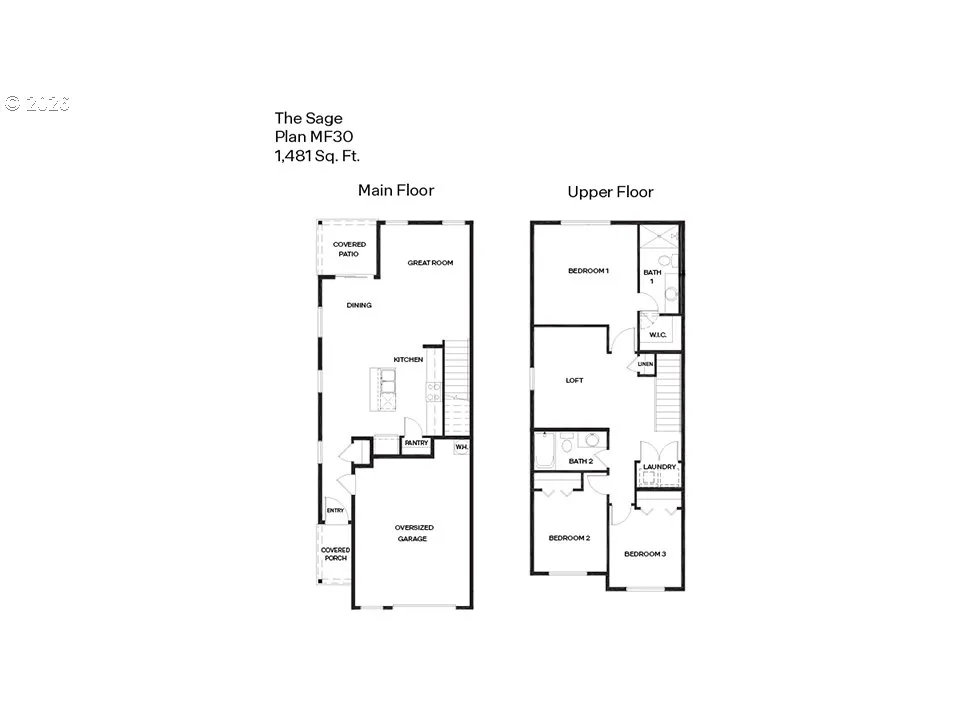
Grand opening of Kunze Farms Townhomes in Vancouver! For a limited time, get a HUGE FLEX CREDIT with preferred lender DHI Mortgage to help make your homeownership dreams a reality! Use toward closing costs, options, and upgrades your way! Enjoy the peace of mind and efficiency of all new systems plus an included 10-year builder home warranty when you buy this new build townhome! The spacious Sage floor plan is a 1, 481 square foot townhome available now at Kunze Farms new home community in Vancouver, Washington. Desirable features like a covered patio, an oversized garage, and a multi-purpose loft area add value and utility to all corners of this 3-bed/2-bath plan.Sauntering inside, you’ll find a seamlessly flowing great room with living, dining, and kitchen areas. The kitchen is a classic with a plumbed kitchen island, lots of shaker cabinets and quartz counterspace, and a full-sized pantry. A covered patio provides a useful outdoor space in all seasons. Upstairs, you’ll find the bedrooms, loft, and laundry. The primary suite is located near the rear of the home, offering a private feel with its own bathroom and a walk-in closet. A dynamic loft area can be used as a craft corner, home office, or gaming HQ. A laundry closet is surrounded by the other bedrooms and a second full bathroom with a tub. Photos are representative of plan only and may vary as built. Visit Kunze Farms today and see the Sage floor plan in person!
Details
Updated on September 2, 2026 at 12:02 am-
MLS# 153806914
-
Price $434,995
-
Property Size 1481 Sqft
-
Land Area 0.05 Acres
-
Bedrooms 3
-
Bathrooms 2
-
Car Garage 1.0
-
Garage Size x x
-
Year Built 2026
-
Property Type Attached, Residential
-
Property Status Active
-
Office Name D. R. Horton
-
Agent Name Alicia Saunders
-
Office Phone 503-222-4151
Additional details
-
Listing Terms Cash, Conventional, FHA, VALoan
-
Association Fee 230.0
-
Roof Composition
-
Sewer Public Sewer
-
Cooling Heat Pump, Mini Split
-
Heating Forced Air, Heat Pump
-
County Clark
-
Property Type Residential
-
Parking Driveway, Other
-
Elementary School Truman
-
Middle School Gaiser
-
High School Fort Vancouver
-
Architectural Style Stories2, Townhouse
Walkscore
Mortgage Calculator
-
Down Payment
-
Loan Amount
-
Monthly Mortgage Payment
-
PMI
-
Monthly HOA Fees
Contact Information
Similar Listings
- SingleFamilyResidence, Residential
- $460,000


- SingleFamilyResidence, Residential
- $560,000

- Condominium, Residential
- $850,000
 The listings you see here are pulled from the RMLS IDX feed and are meant exclusively for your personal, non-commercial snooping pleasure. You can’t use this info to build a Zillow clone, stalk your ex’s new house, or anything shady. It’s just here to help you find your next place to live. The data is considered reliable, but let’s be real—mistakes happen, and RMLS doesn’t guarantee it's 100% accurate. Double-check the details before you fall in love with that “3-bedroom charmer” that turns out to be a 1-bedroom with a sketchy garage conversion.
IDX information is provided exclusively for consumers’ personal, non-commercial use, it may not be used for any purpose other than to identify prospective properties consumers may be interested in purchasing, data is deemed reliable but is not guaranteed accurate by RMLS. All information provided is deemed reliable, but is not guaranteed and should be independently verified.
The listings you see here are pulled from the RMLS IDX feed and are meant exclusively for your personal, non-commercial snooping pleasure. You can’t use this info to build a Zillow clone, stalk your ex’s new house, or anything shady. It’s just here to help you find your next place to live. The data is considered reliable, but let’s be real—mistakes happen, and RMLS doesn’t guarantee it's 100% accurate. Double-check the details before you fall in love with that “3-bedroom charmer” that turns out to be a 1-bedroom with a sketchy garage conversion.
IDX information is provided exclusively for consumers’ personal, non-commercial use, it may not be used for any purpose other than to identify prospective properties consumers may be interested in purchasing, data is deemed reliable but is not guaranteed accurate by RMLS. All information provided is deemed reliable, but is not guaranteed and should be independently verified. 
