

Overview
- 4
- 3
- 2.0
- 2576 Sqft
- 1969
- SingleFamilyResidence, Residential
- 157236975
- 0.22 Acres
- Keller Williams Realty Professionals
- Ian Hopper
Description
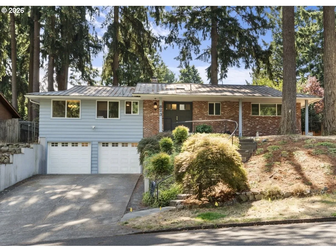
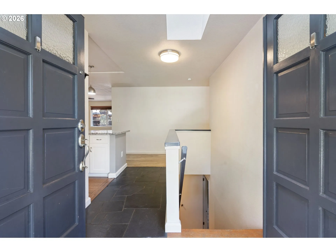
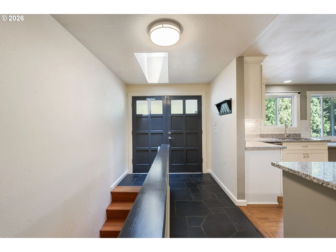
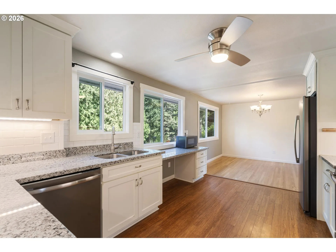
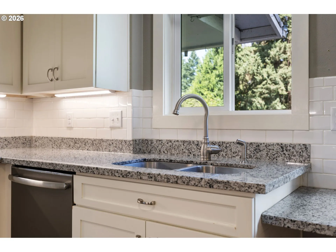
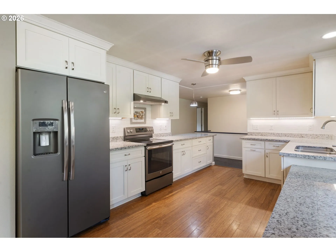
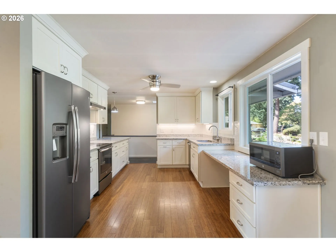
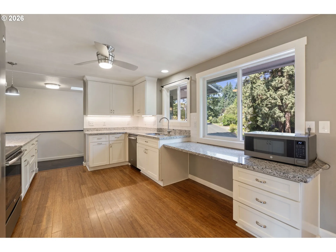
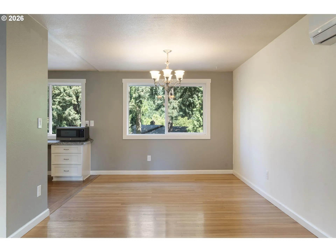
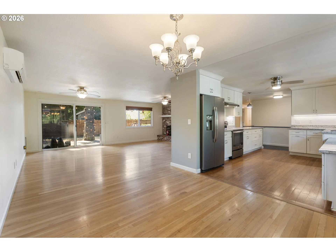
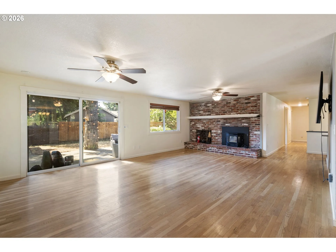
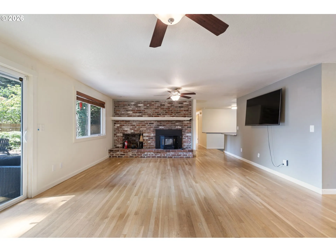
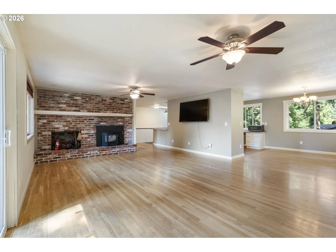
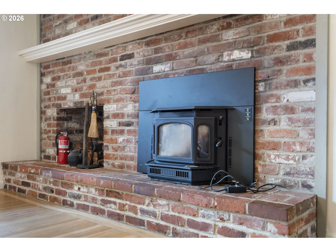
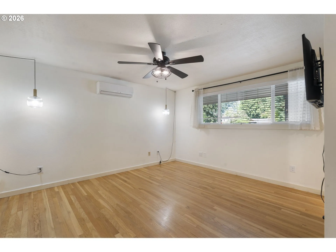
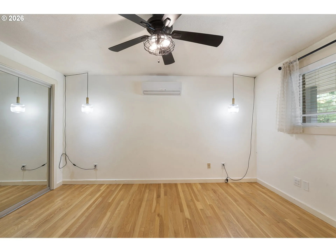
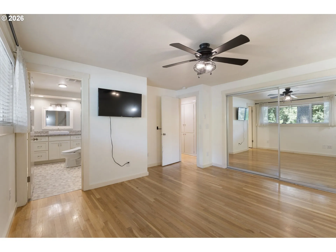
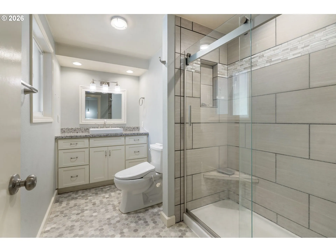
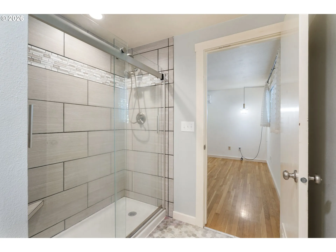
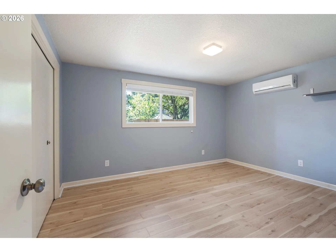
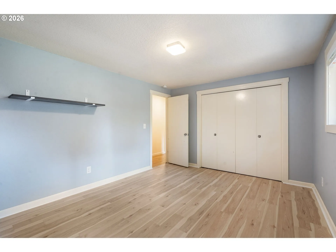
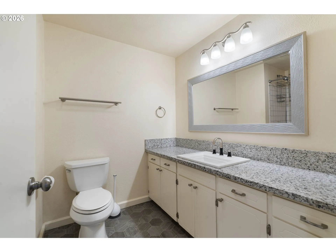
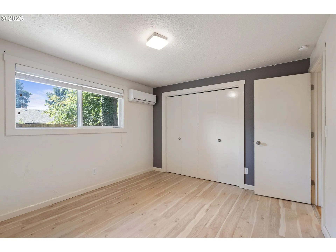
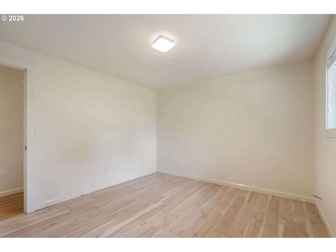
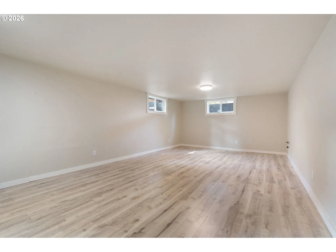
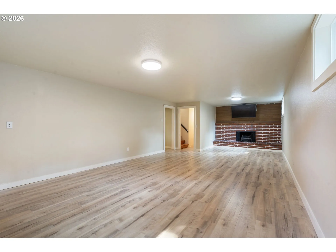
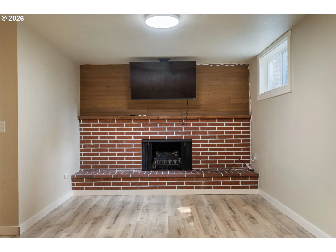
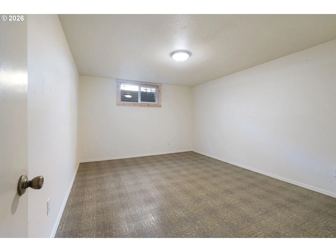
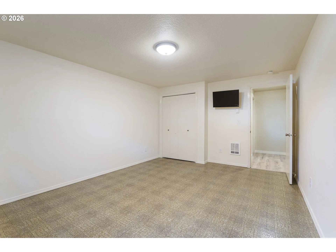
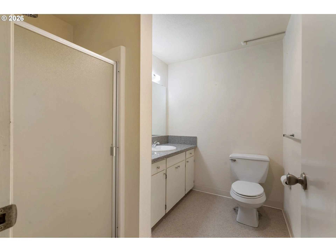
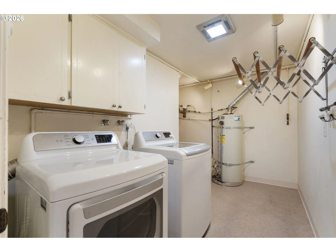
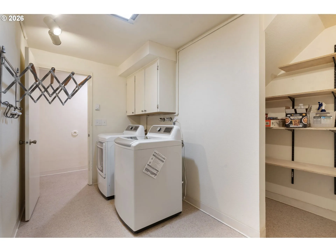
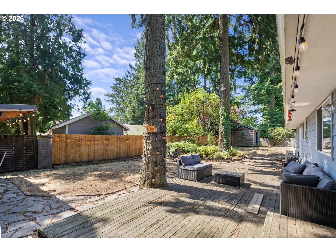
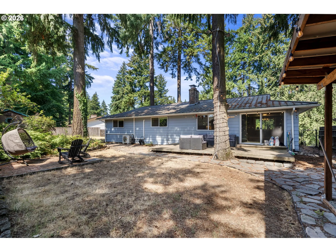
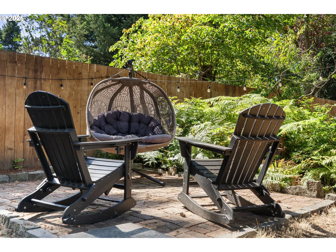
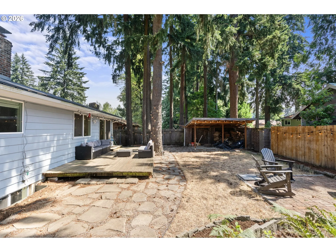
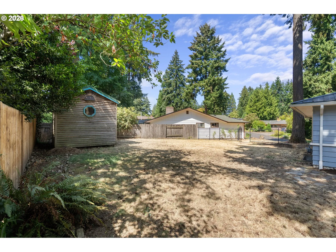
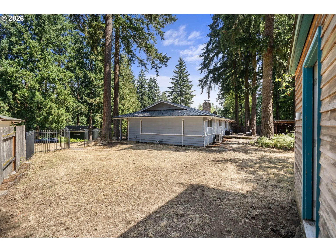
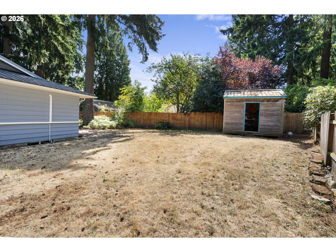
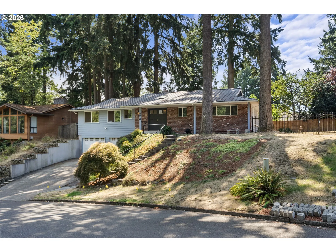
Updated mid-century daylight ranch in an established NW Vancouver neighborhood, offering 4 bedrooms, 3 baths, 2, 576 sq. ft. and a versatile layout with plenty of room to spread out.The main level features beautiful hardwood floors in the primary living areas and primary bedroom, bamboo flooring in the kitchen, and durable Pergo Defense+ flooring in the additional bedrooms. The updated kitchen includes granite countertops and stainless-steel appliances, while remodeled bathrooms add to the move-in-ready appeal. A fireplace insert provides an additional source of heat for cozy Pacific Northwest winters.The daylight lower level has been refreshed with Pergo Outlast+ flooring, fresh paint, new baseboards and updated window trim. The spacious den offers flexibility as a media room, game room, home office, gym or second living area and features a refreshed fireplace surround. A fourth bedroom, full bathroom and plumbing for a future wet bar create excellent options for guests or multigenerational living. The original lower-level fireplace is decorative/non-operational.Outside, the large, level fenced backyard provides plenty of space for pets, play, gardening and entertaining. A custom brick patio creates an inviting outdoor gathering space, while the custom woodshed with metal roof provides covered firewood storage. An exterior French drain system was installed to improve stormwater management and direct water away from the home during heavy rainfall.Additional highlights include an attached 2-car garage, metal roof, heat pump with cooling and no HOA add even more practicality. Included with the sale are the kitchen appliances, washer and dryer, garage refrigerator and freezer, plus wall-mounted TVs and mounts.Convenient to downtown Vancouver, shopping, dining and I-5, this home combines mid-century character, modern updates and thoughtful improvements inside and out.
Details
Updated on October 21, 2026 at 6:40 pm-
MLS# 157236975
-
Price $589,900
-
Property Size 2576 Sqft
-
Land Area 0.22 Acres
-
Bedrooms 4
-
Bathrooms 3
-
Car Garage 2.0
-
Garage Size x x
-
Year Built 1969
-
Property Type SingleFamilyResidence, Residential
-
Property Status Active
-
Office Name Keller Williams Realty Professionals
-
Agent Name Ian Hopper
-
Office Phone 503-546-9955
Additional details
-
Listing Terms Cash, Conventional, FHA, VALoan
-
Roof Metal
-
Sewer Public Sewer
-
Cooling Heat Pump
-
Heating Ductless, Heat Pump, Mini Split
-
County Clark
-
Property Type Residential
-
Parking Driveway, Off Street
-
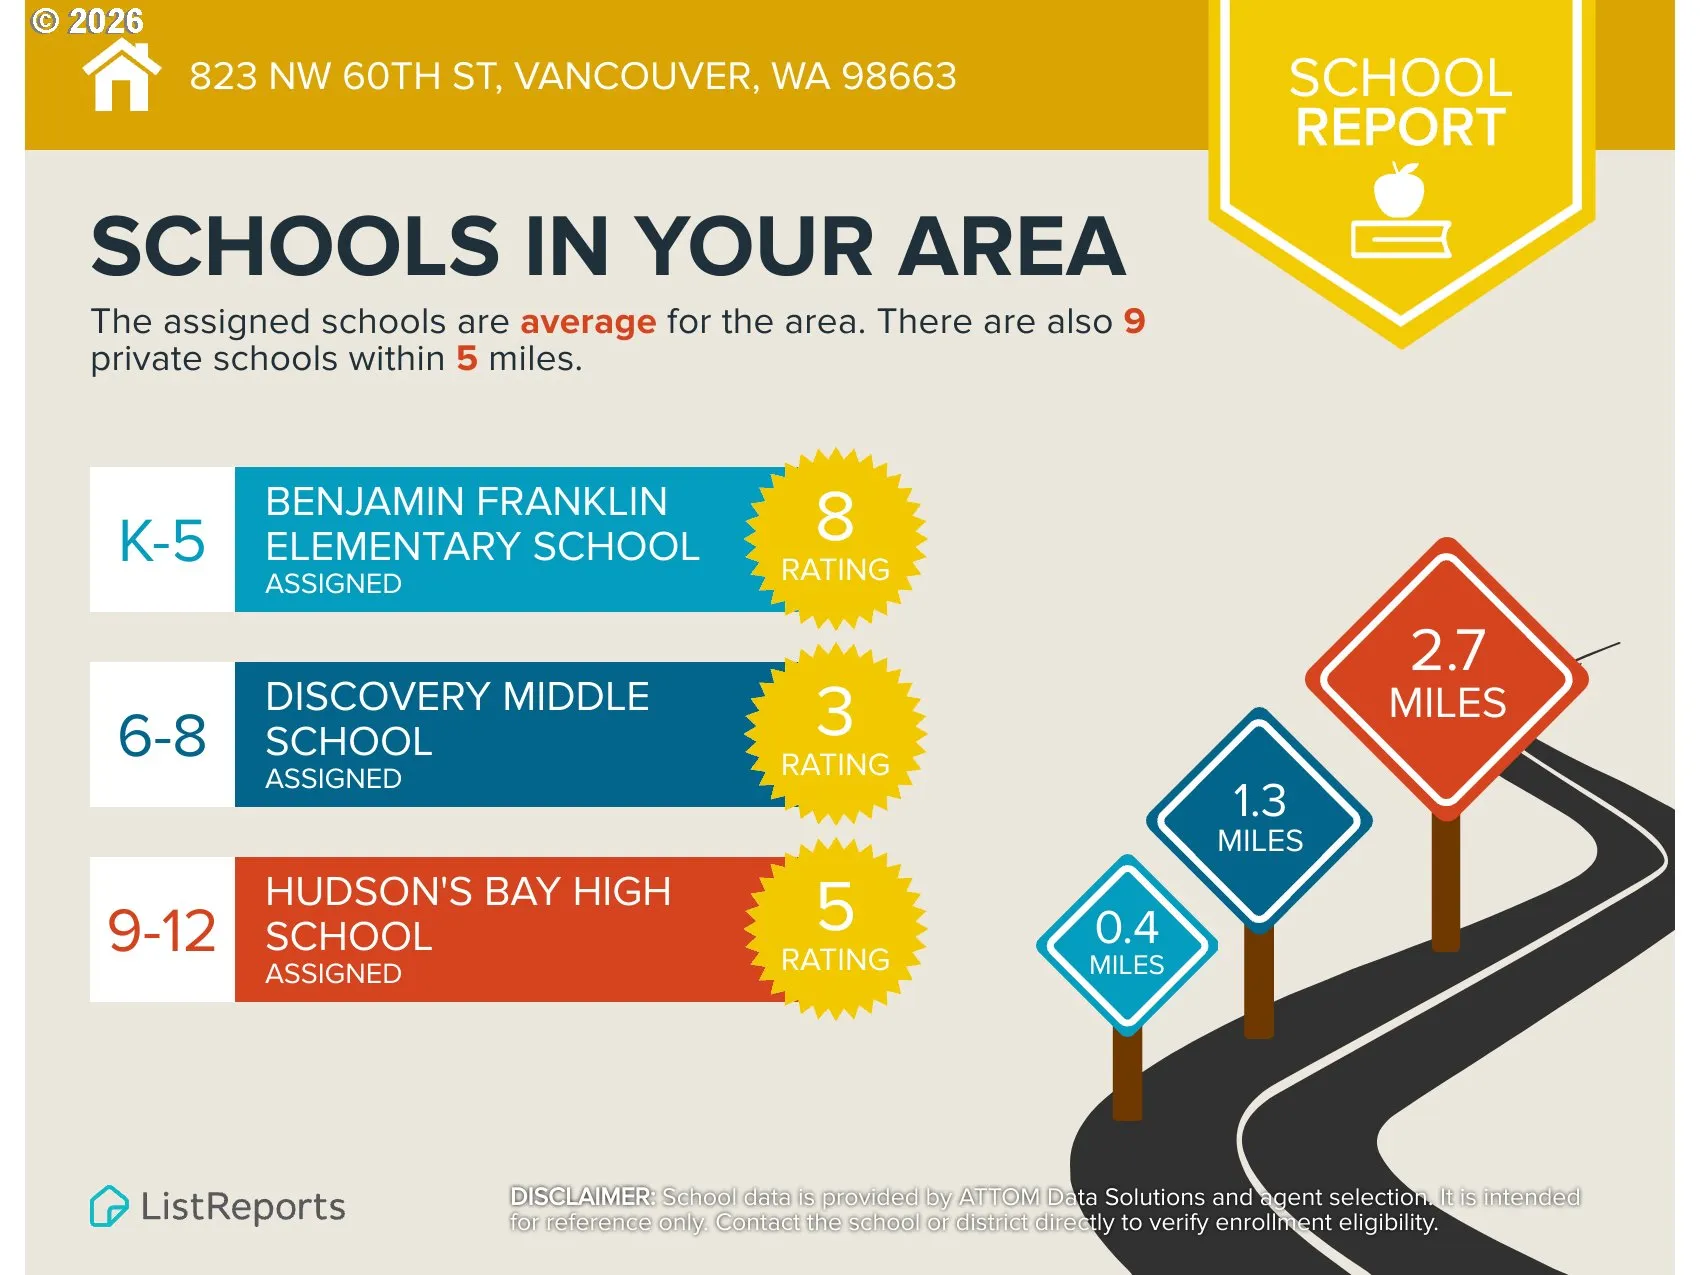
Elementary School Franklin
-
Middle School Discovery
-
High School Hudsons Bay
-
Architectural Style Stories2
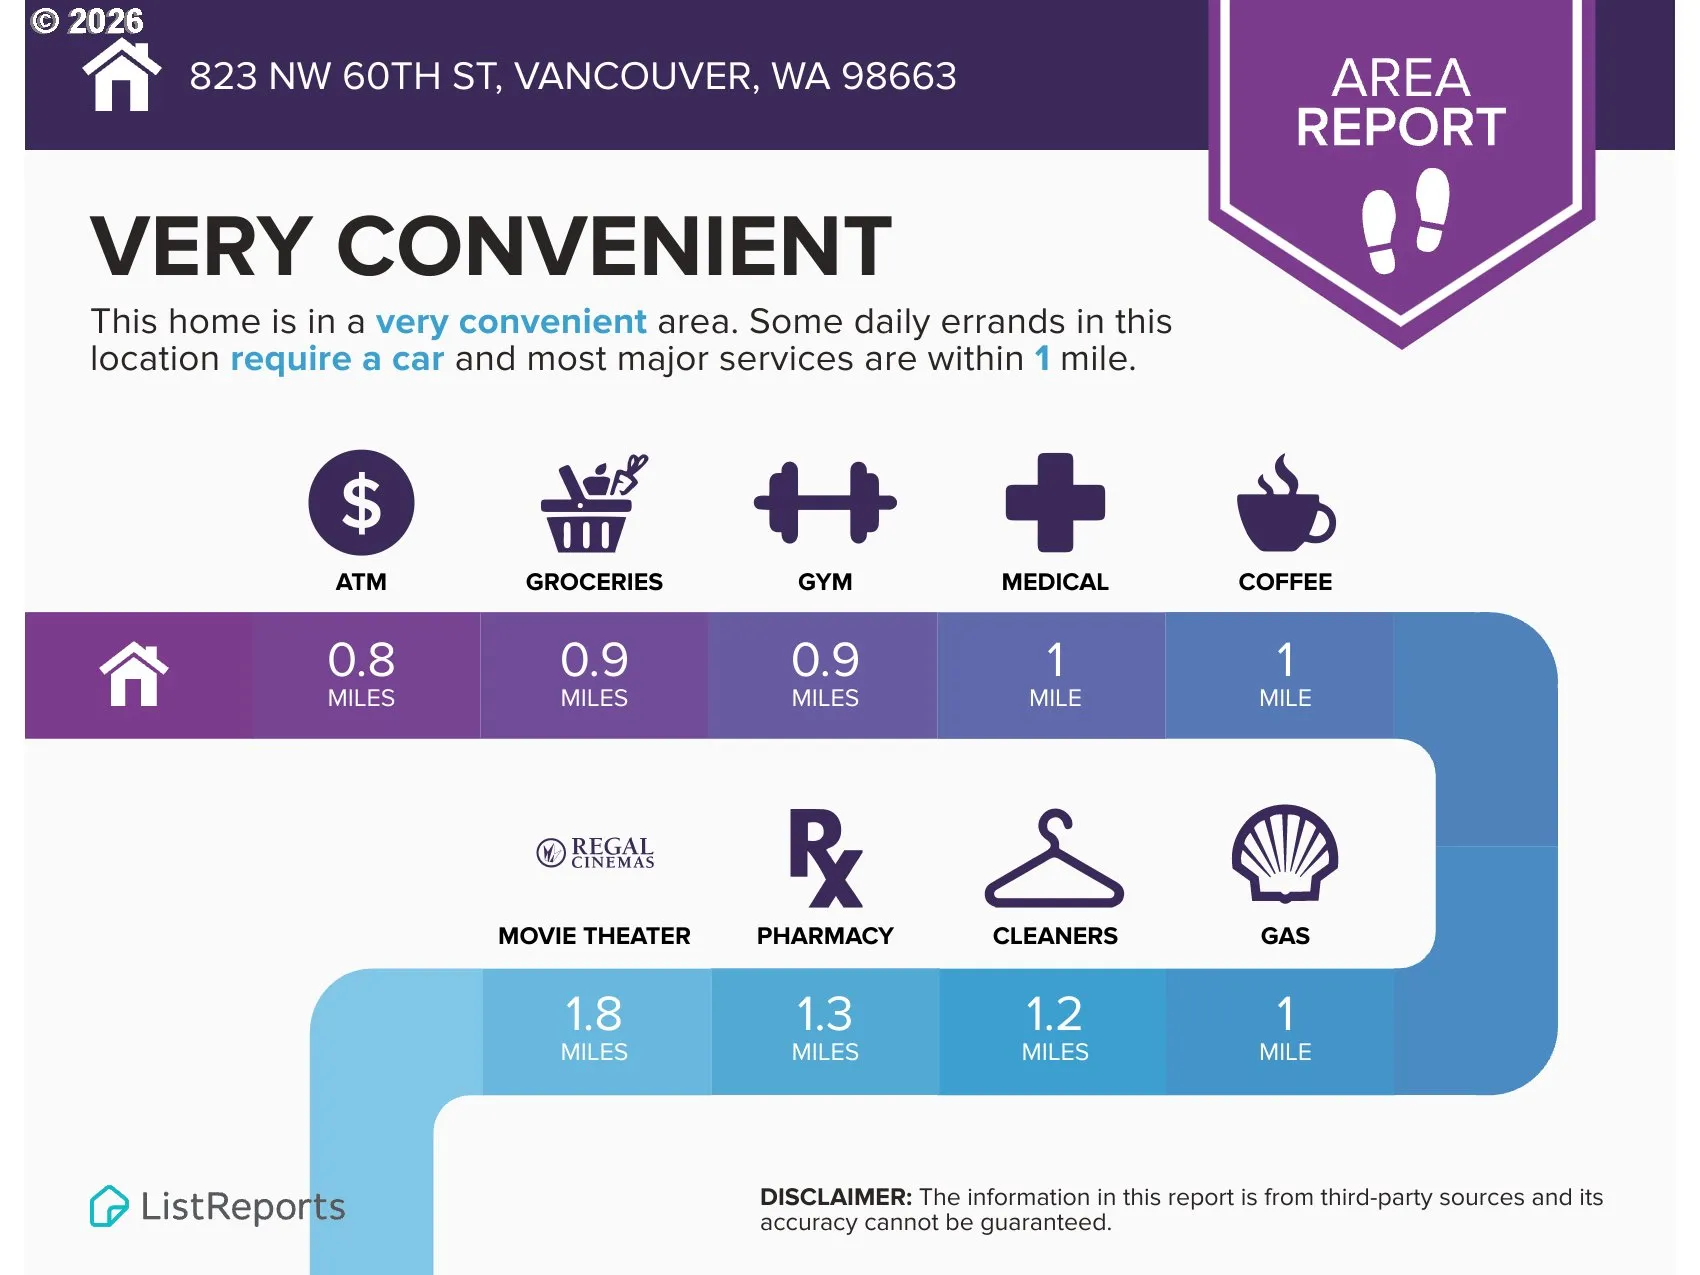
Walkscore
Mortgage Calculator
-
Down Payment
-
Loan Amount
-
Monthly Mortgage Payment
-
PMI
-
Monthly HOA Fees
Contact Information
Similar Listings
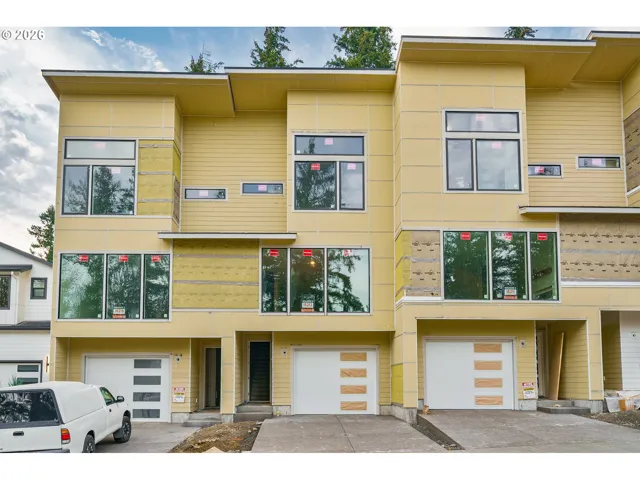
- Attached, Residential
- $609,900

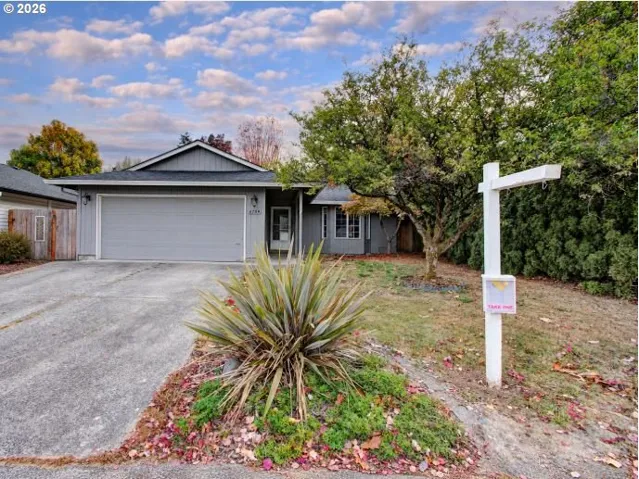
- SingleFamilyResidence, Residential
- $439,900
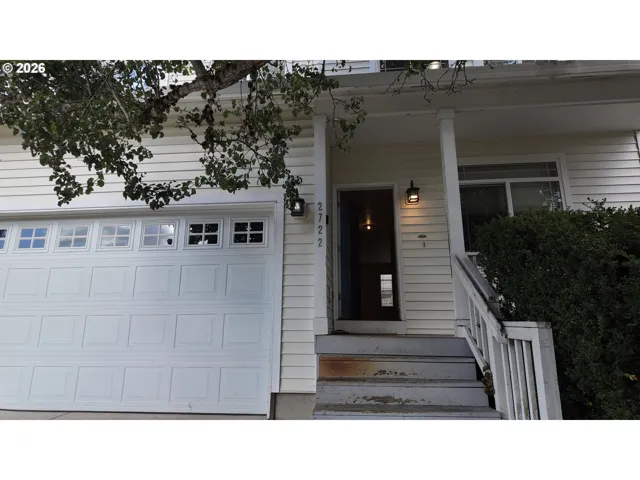
- SingleFamilyResidence, Residential
- $505,000
 The listings you see here are pulled from the RMLS IDX feed and are meant exclusively for your personal, non-commercial snooping pleasure. You can’t use this info to build a Zillow clone, stalk your ex’s new house, or anything shady. It’s just here to help you find your next place to live. The data is considered reliable, but let’s be real—mistakes happen, and RMLS doesn’t guarantee it's 100% accurate. Double-check the details before you fall in love with that “3-bedroom charmer” that turns out to be a 1-bedroom with a sketchy garage conversion.
IDX information is provided exclusively for consumers’ personal, non-commercial use, it may not be used for any purpose other than to identify prospective properties consumers may be interested in purchasing, data is deemed reliable but is not guaranteed accurate by RMLS. All information provided is deemed reliable, but is not guaranteed and should be independently verified.

