

Overview
- 4
- 3
- 3.0
- 3178 Sqft
- 1986
- SingleFamilyResidence, Residential
- 157806323
- 0.23 Acres
- John L. Scott
- Jessica Gilligan
Description
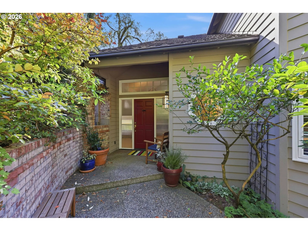
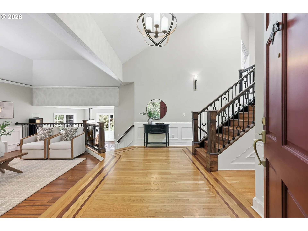
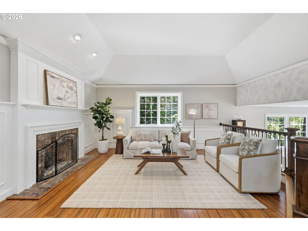
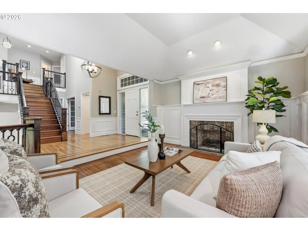
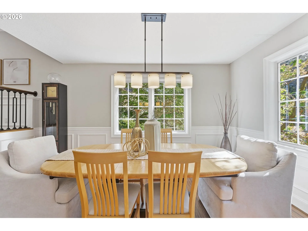
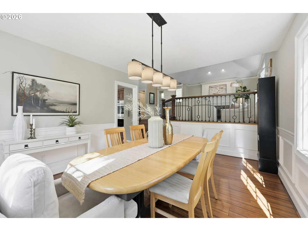
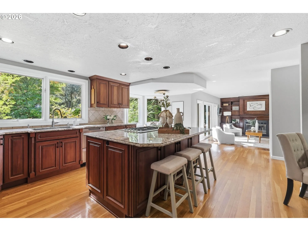
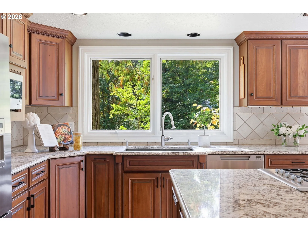
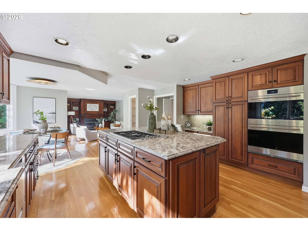
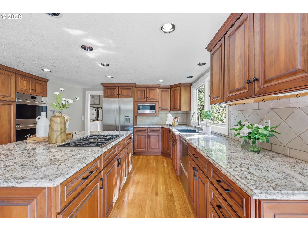
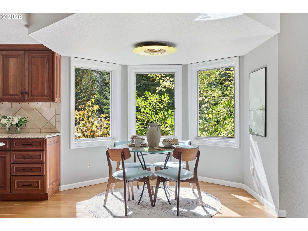
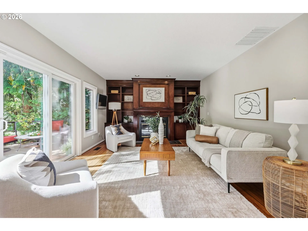
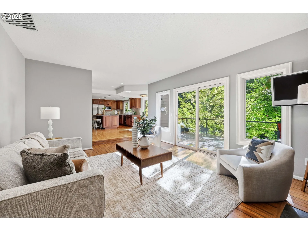
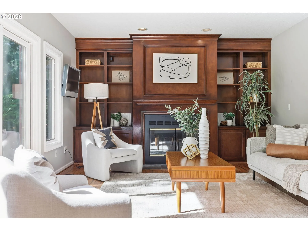
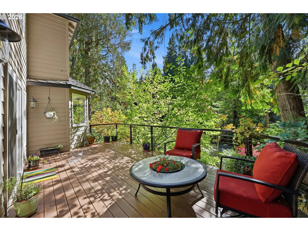
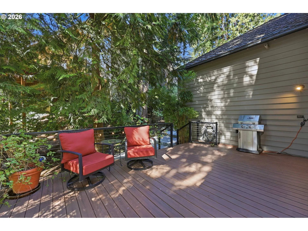
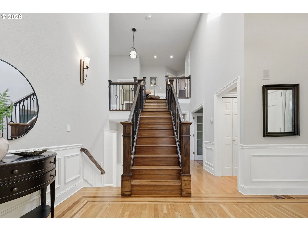
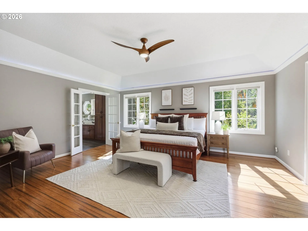
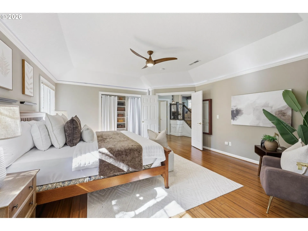
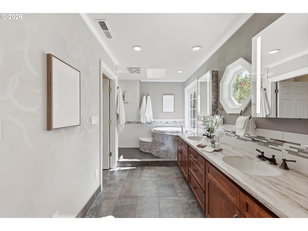
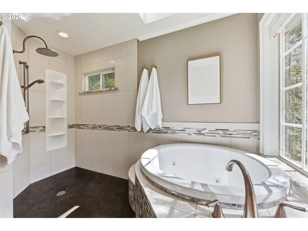
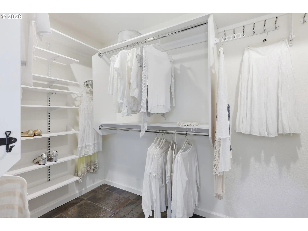
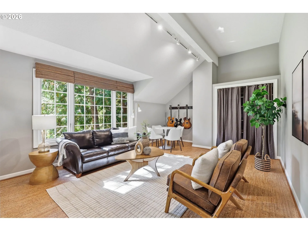
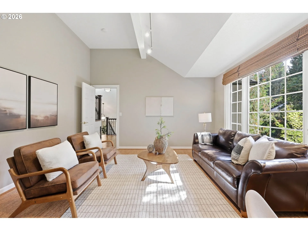
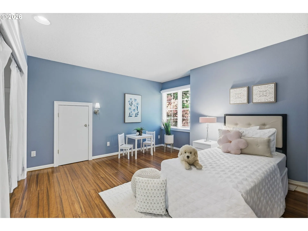
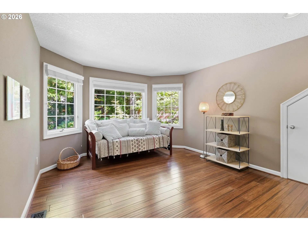
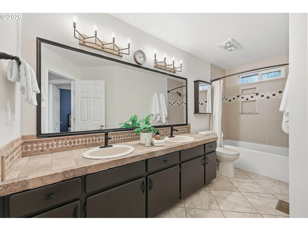
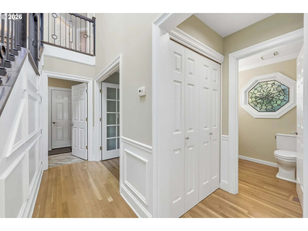
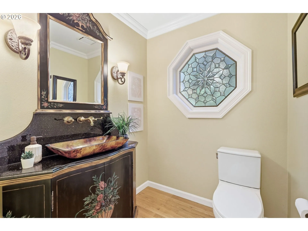
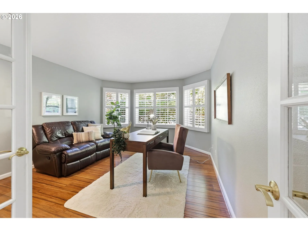
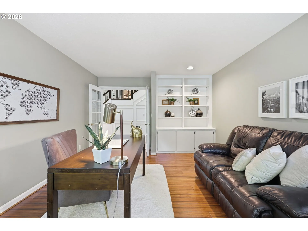
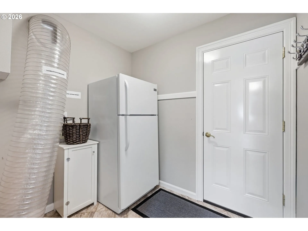
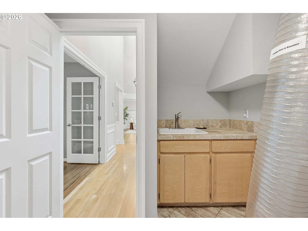
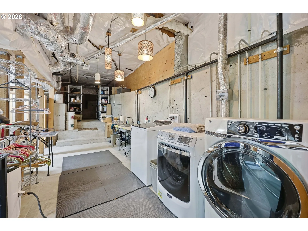
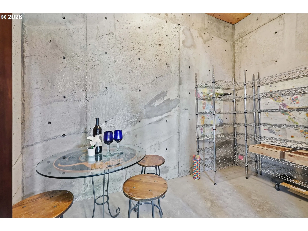
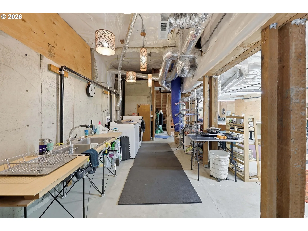
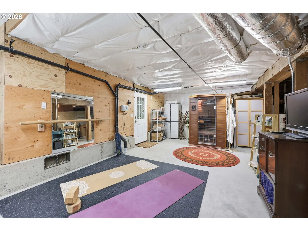
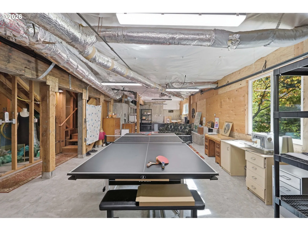
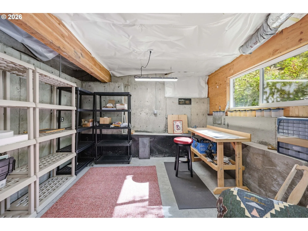
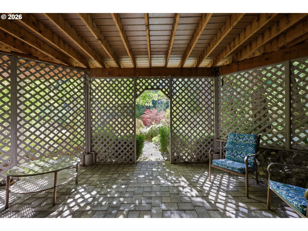
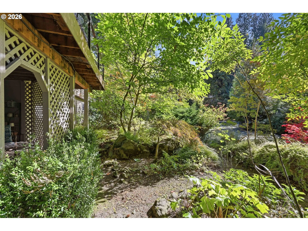
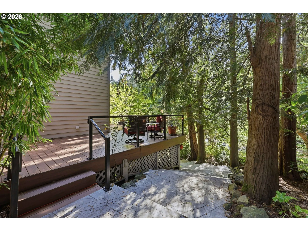
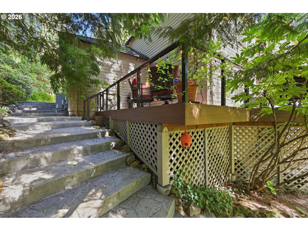
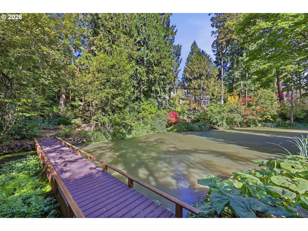
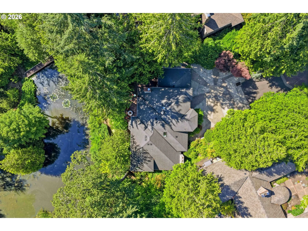
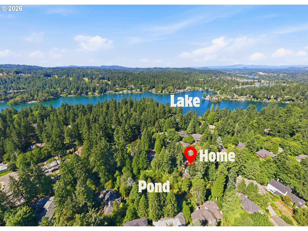
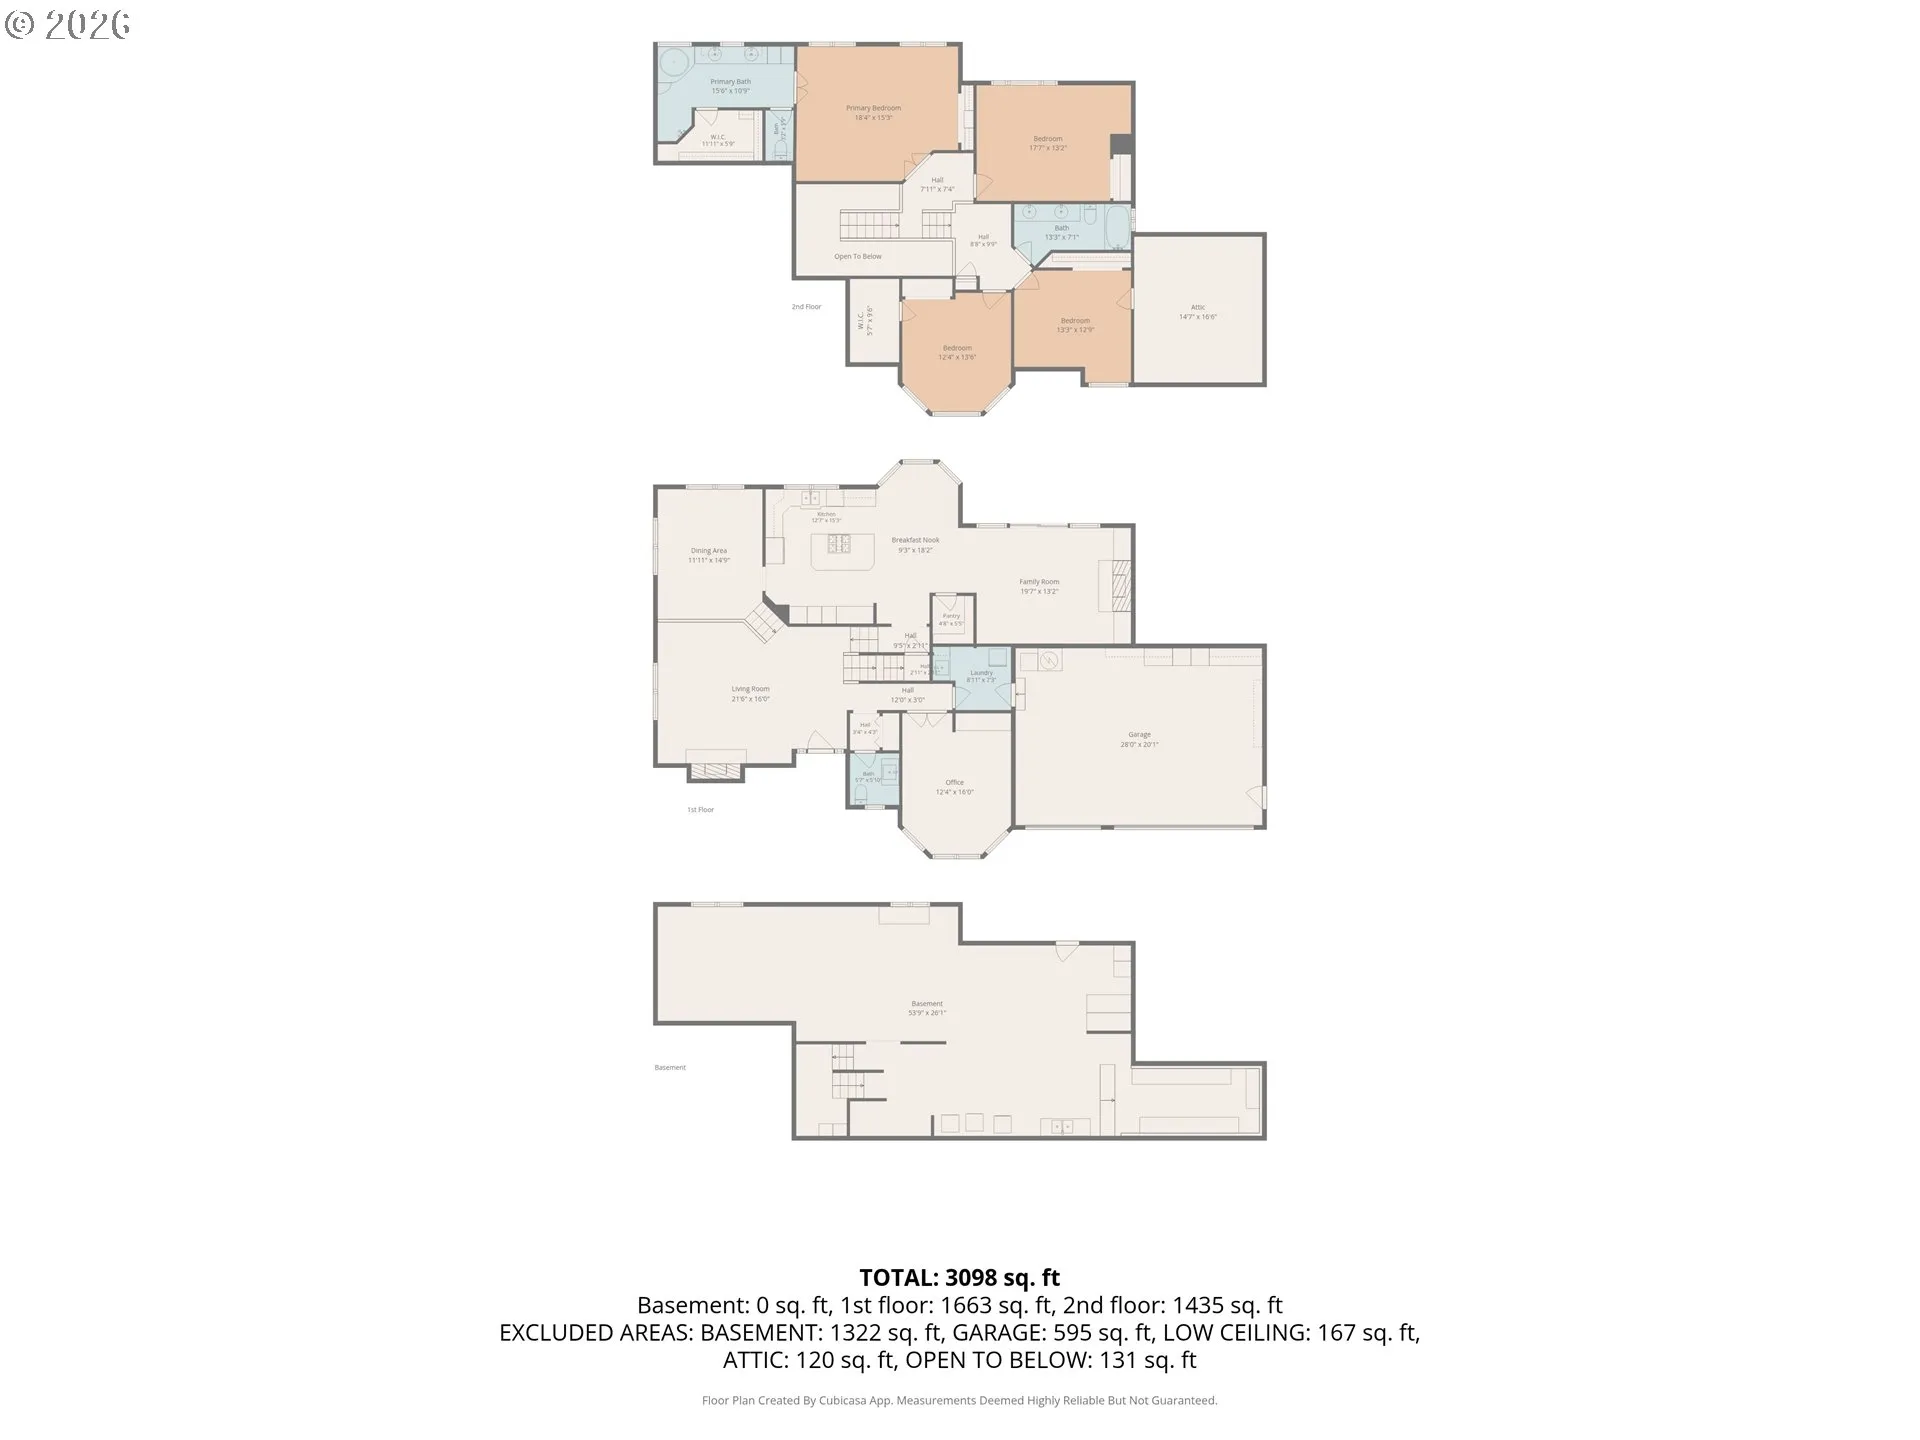
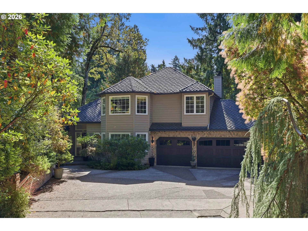
A market reintroduction you don’t want to miss! Now professionally staged, the timeless details, spacious rooms, and connection to the outdoor scenery really shine. Enjoy nature views from nearly every window while living within reach of everything Lake Oswego has to offer. Imagine slow mornings filled with natural light, evenings gathered with friends and family, and quiet moments enjoying the beauty just beyond your windows. The home’s traditional character feels both elegant and welcoming, with spaces designed for everyday living as well as effortless entertaining. The generously sized kitchen features high-end stainless steel appliances, a cook island, and a breakfast nook. The primary suite greets you with two spacious closets (one an expansive walk-in) and a spa-like bath with a Japanese jetted soaking tub alongside an open waterfall shower. With 4 bedrooms, this thoughtful layout gives some separation between the primary bedroom and two of the secondary bedrooms while one of the secondary bedrooms is conveniently located next to the primary. There is plenty of room for both work and play between the office, formal living room, family room, and the partially finished basement. The basement gives you an additional 1, 512 square feet of workshop space, wine cellar, an art studio, gym, or game room. The basement has a separate entrance if you wanted to finish it into separate living quarters someday. Laundry is currently located in the basement and a laundry chute near the bedrooms sends the laundry down, however, if you want laundry on the main floor, there are hookups there, too! Step outside from the basement or onto the spacious deck from the main floor and meander down to the neighborhood pond. Enjoy the waterfalls, bridges, and benches as you wander around the trail circling the pond, known as Palisades Lake. Surrounded by nature and thoughtfully designed, this custom home feels like a retreat. Come feel the tranquility for yourself!
Details
Updated on October 14, 2026 at 7:40 pm-
MLS# 157806323
-
Price $1,200,000
-
Property Size 3178 Sqft
-
Land Area 0.23 Acres
-
Bedrooms 4
-
Bathrooms 3
-
Car Garage 3.0
-
Garage Size x x
-
Year Built 1986
-
Property Type SingleFamilyResidence, Residential
-
Property Status Active
-
Office Name John L. Scott
-
Agent Name Jessica Gilligan
-
Office Phone 503-645-7433
Additional details
-
Listing Terms Cash, Conventional, State GILoan, VALoan
-
Association Fee 260.0
-
Roof Composition
-
Sewer Public Sewer
-
Cooling Central Air
-
Heating Forced Air95Plus
-
County Clackamas
-
Property Type Residential
-
Parking Driveway
-
Elementary School Hallinan
-
Middle School Lakeridge
-
High School Lakeridge
-
Waterfront Lake
-
Architectural Style Stories2, Custom Style
Walkscore
Mortgage Calculator
-
Down Payment
-
Loan Amount
-
Monthly Mortgage Payment
-
PMI
-
Monthly HOA Fees
Contact Information
Similar Listings
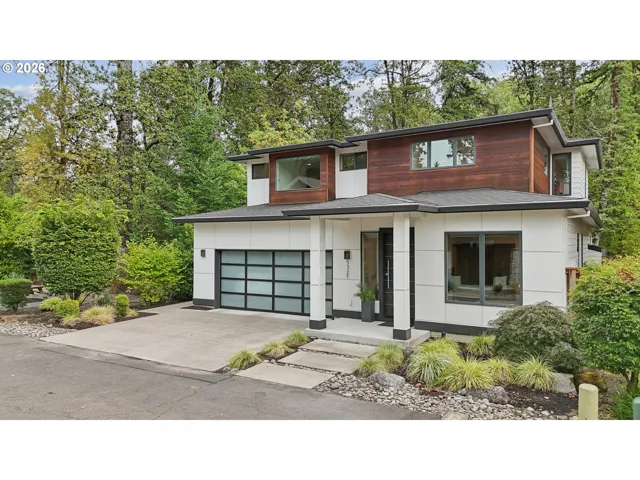
- SingleFamilyResidence, Residential
- $1,325,000
- $1,400,000

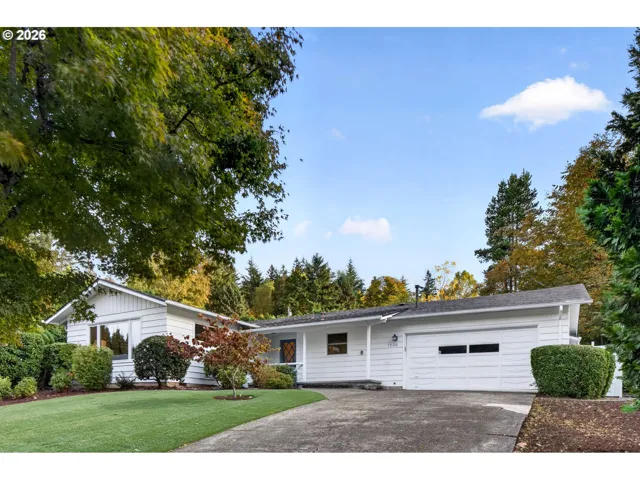
- SingleFamilyResidence, Residential
- $699,900
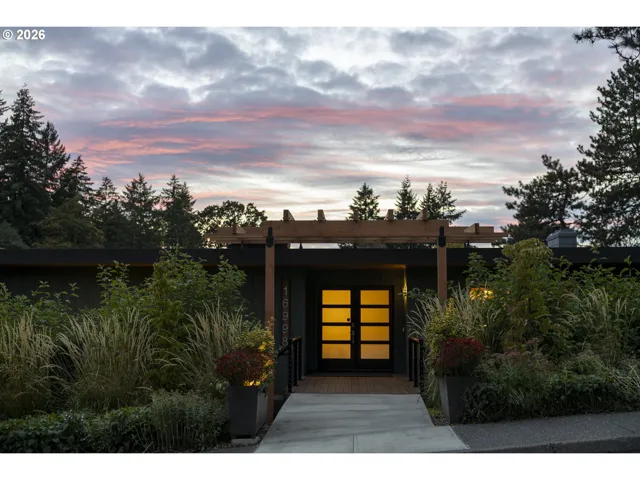
- SingleFamilyResidence, Residential
- $1,195,000
 The listings you see here are pulled from the RMLS IDX feed and are meant exclusively for your personal, non-commercial snooping pleasure. You can’t use this info to build a Zillow clone, stalk your ex’s new house, or anything shady. It’s just here to help you find your next place to live. The data is considered reliable, but let’s be real—mistakes happen, and RMLS doesn’t guarantee it's 100% accurate. Double-check the details before you fall in love with that “3-bedroom charmer” that turns out to be a 1-bedroom with a sketchy garage conversion.
IDX information is provided exclusively for consumers’ personal, non-commercial use, it may not be used for any purpose other than to identify prospective properties consumers may be interested in purchasing, data is deemed reliable but is not guaranteed accurate by RMLS. All information provided is deemed reliable, but is not guaranteed and should be independently verified.

