

Overview
- 4
- 3
- 3.0
- 4210 Sqft
- 2007
- SingleFamilyResidence, Residential
- 157874151
- 0.38 Acres
- eXp Realty, LLC
- Stephanie Peck
Description
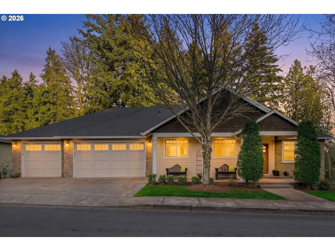
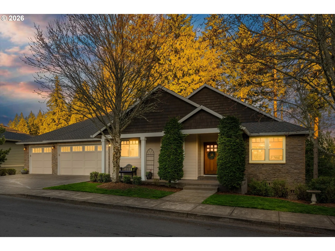
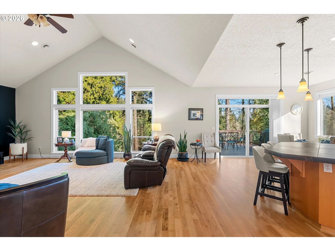
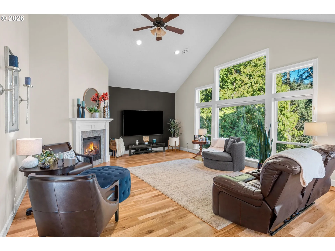
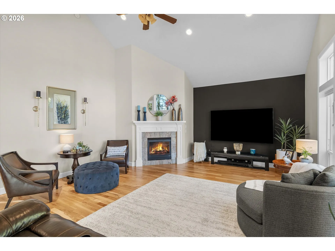
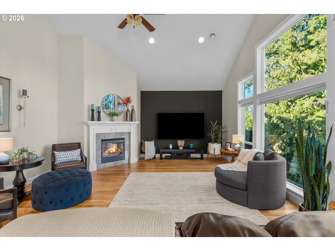
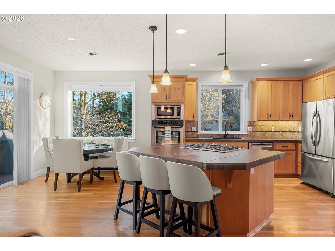
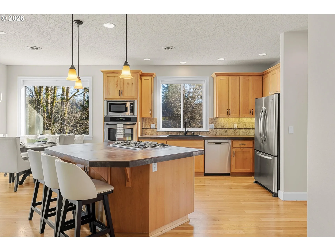
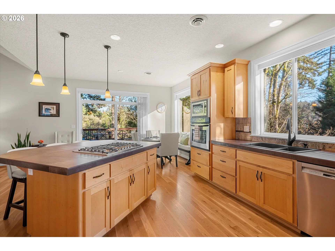
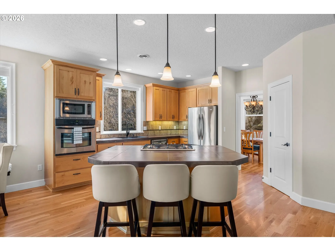
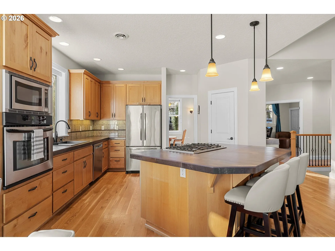
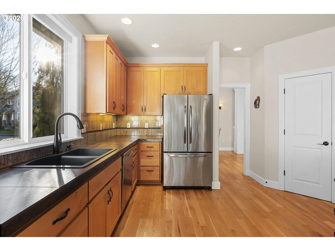
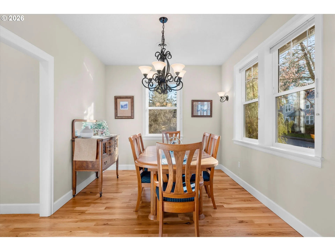
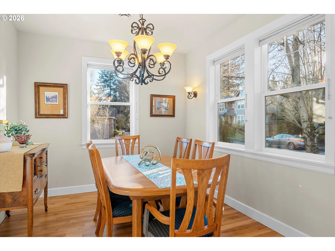
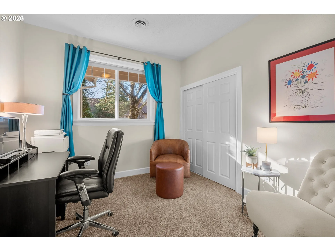
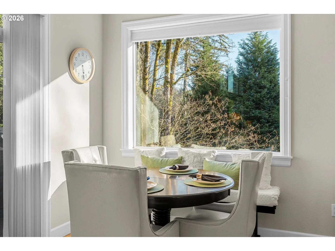
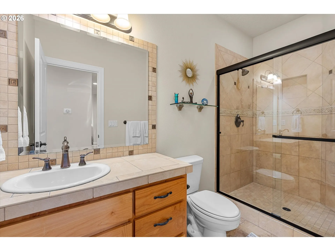
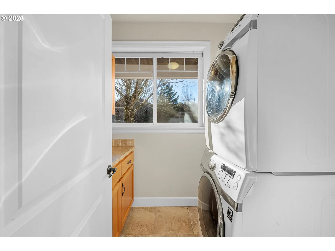
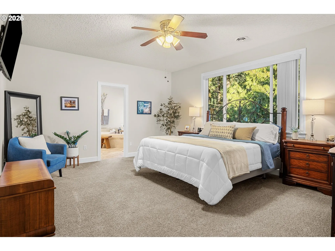
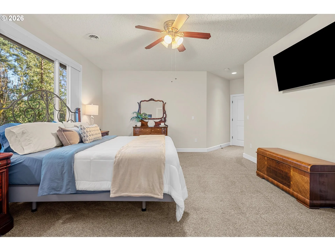
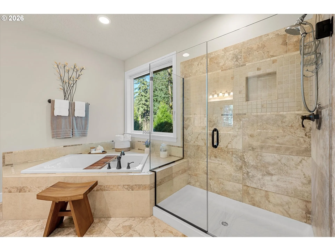
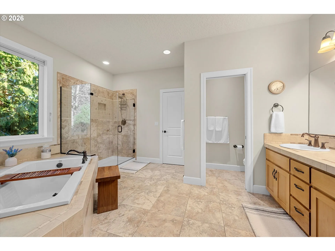
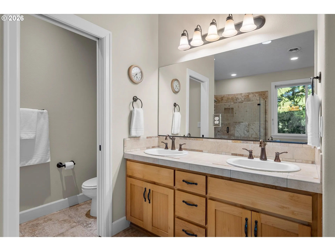
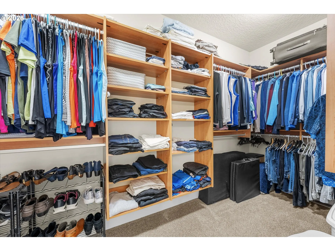
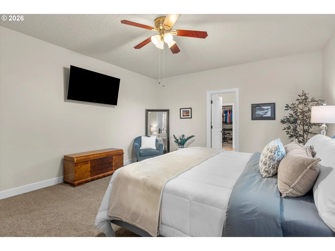
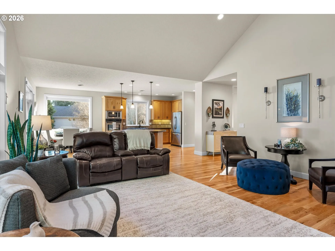
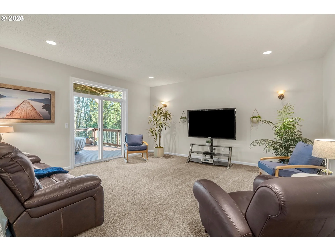
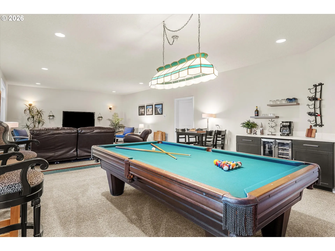
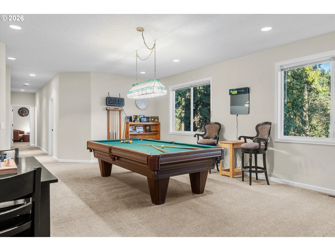
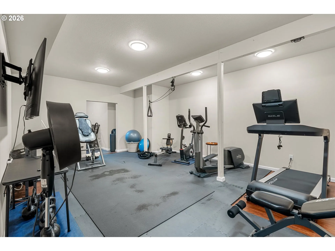
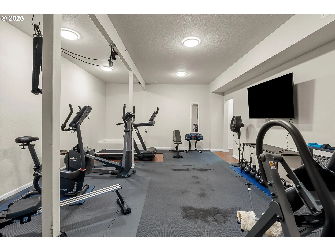
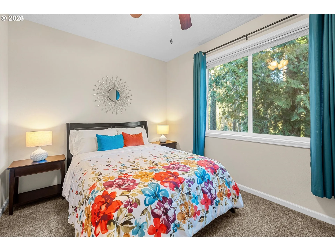
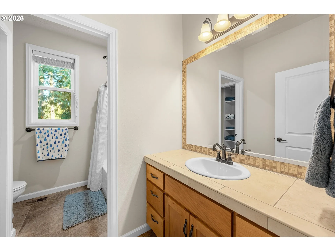
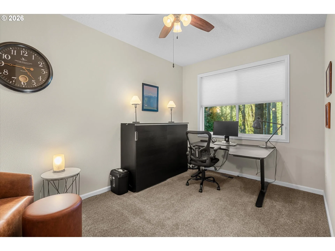
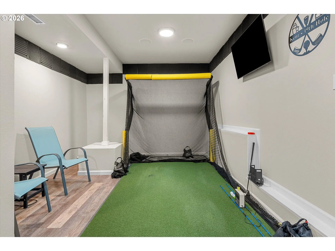
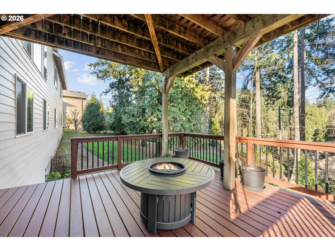
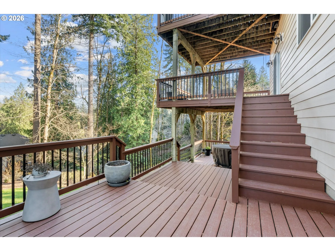
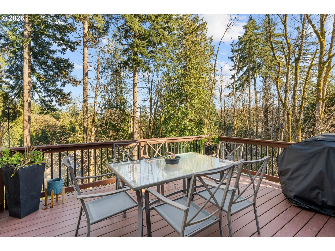
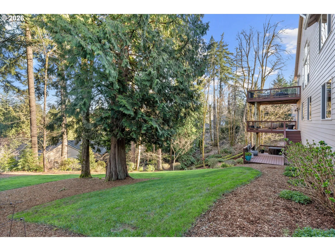
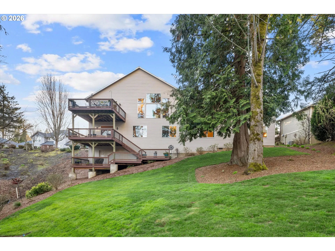
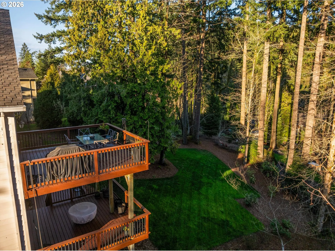
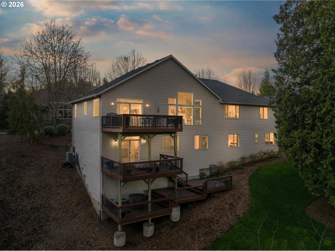
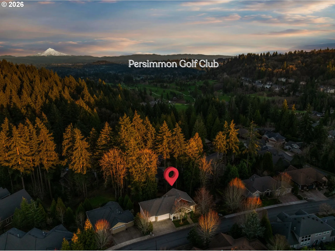
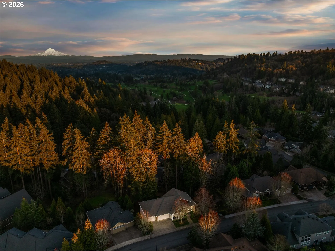
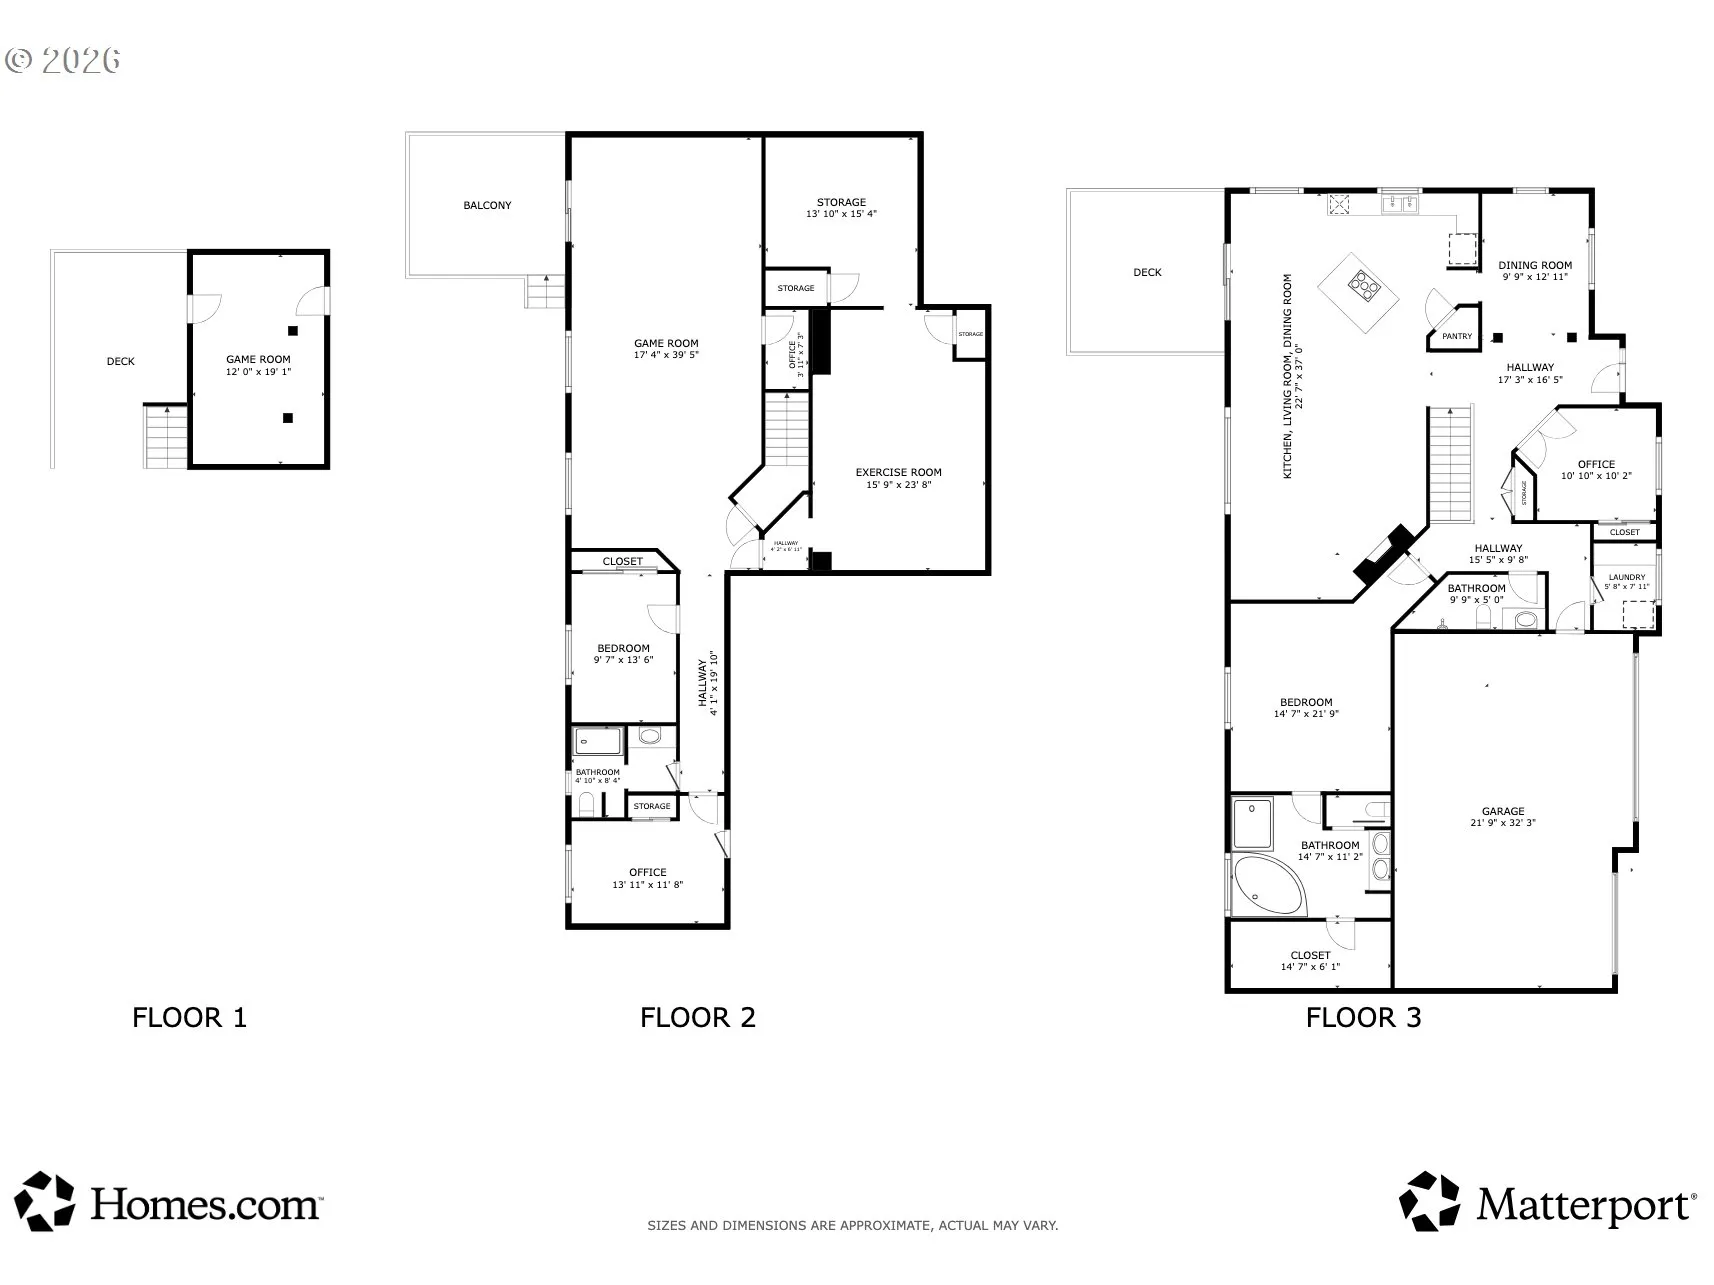
Some homes in Persimmon check the boxes. This one was built around how people actually live.At 4,210 square feet on a private wooded lot, the layout makes sense from the moment you walk in. The main level handles everything with the primary suite, kitchen, dining, living, and three-car garage, so the stairs are optional, not required. Soaring ceilings, hardwood floors, and a wall of windows bring the trees inside without losing the warmth of a home that was designed to be comfortable, not just impressive.The kitchen is set up for real cooking with gas appliances, a cook island, built-in oven and microwave, tile counters, and a refrigerator that stays. The primary suite has the space and the bathroom to match: soaking tub, walk-in shower, dual vanities, walk-in closet. It functions as a genuine retreat, not just a larger version of a standard bedroom.Downstairs is where this home separates itself. A full daylight lower level adds a family room, dedicated fitness space, a golf putting room, and storage that actually handles a full household. Walk out to the lower deck and you’re in the trees.The Persimmon community is the other part of the story. Golf cart access to the course, optional club membership with a junior Olympic pool, fitness center, tennis courts, clubhouse dining, a golf simulator, and a full calendar of social events, it’s a complete lifestyle for the people it’s built for. Three-car attached garage. Central air. Main level primary. 0.38 acres. Built 2007.If you’ve been waiting for a Persimmon home with main level living and room to actually spread out, this is the one to see.
Details
Updated on September 16, 2026 at 7:27 am-
MLS# 157874151
-
Price $875,000
-
Property Size 4210 Sqft
-
Land Area 0.38 Acres
-
Bedrooms 4
-
Bathrooms 3
-
Car Garage 3.0
-
Garage Size x x
-
Year Built 2007
-
Property Type SingleFamilyResidence, Residential
-
Property Status Active
-
Office Name eXp Realty, LLC
-
Agent Name Stephanie Peck
-
Office Phone 888-814-9613
Additional details
-
Listing Terms Cash, Conventional, FHA, VALoan
-
Association Fee 297.0
-
Roof Composition
-
Sewer Public Sewer
-
Cooling Central Air
-
Heating Forced Air
-
County Multnomah
-
Property Type Residential
-
Parking Driveway, On Street
-
Elementary School Hogan Cedars
-
Middle School Dexter McCarty
-
High School Gresham
-
Architectural Style Daylight Ranch
Walkscore
Mortgage Calculator
-
Down Payment
-
Loan Amount
-
Monthly Mortgage Payment
-
PMI
-
Monthly HOA Fees
Contact Information
Similar Listings
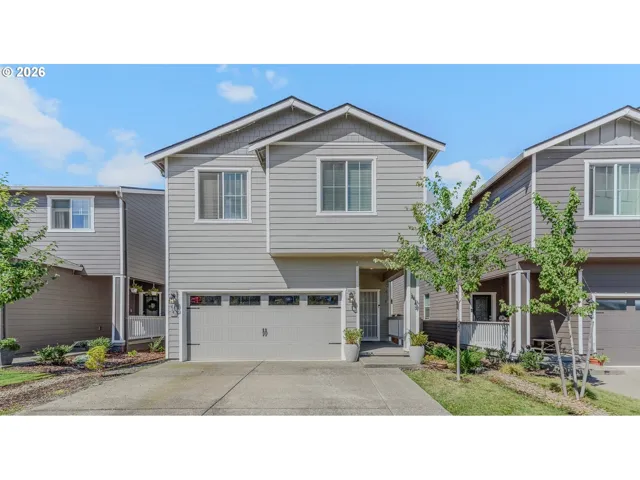
- SingleFamilyResidence, Residential
- $539,000
- $549,000

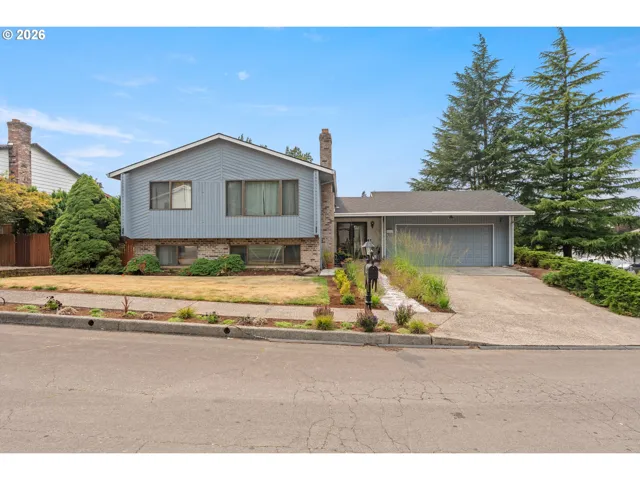
- SingleFamilyResidence, Residential
- $559,999
- $574,999
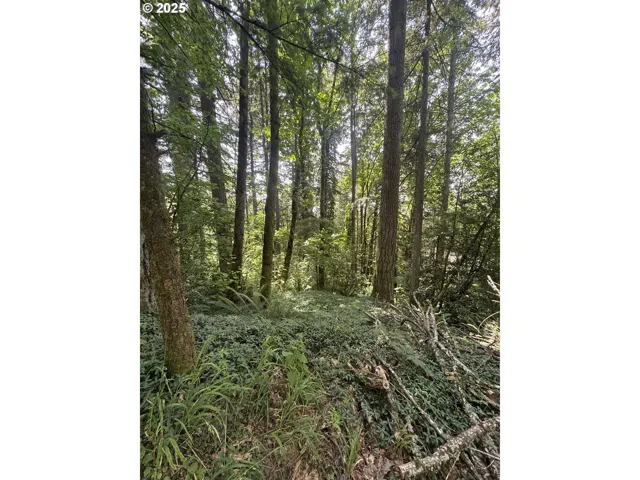
- SingleFamilyResidence, Land
- $89,000
 The listings you see here are pulled from the RMLS IDX feed and are meant exclusively for your personal, non-commercial snooping pleasure. You can’t use this info to build a Zillow clone, stalk your ex’s new house, or anything shady. It’s just here to help you find your next place to live. The data is considered reliable, but let’s be real—mistakes happen, and RMLS doesn’t guarantee it's 100% accurate. Double-check the details before you fall in love with that “3-bedroom charmer” that turns out to be a 1-bedroom with a sketchy garage conversion.
IDX information is provided exclusively for consumers’ personal, non-commercial use, it may not be used for any purpose other than to identify prospective properties consumers may be interested in purchasing, data is deemed reliable but is not guaranteed accurate by RMLS. All information provided is deemed reliable, but is not guaranteed and should be independently verified.
The listings you see here are pulled from the RMLS IDX feed and are meant exclusively for your personal, non-commercial snooping pleasure. You can’t use this info to build a Zillow clone, stalk your ex’s new house, or anything shady. It’s just here to help you find your next place to live. The data is considered reliable, but let’s be real—mistakes happen, and RMLS doesn’t guarantee it's 100% accurate. Double-check the details before you fall in love with that “3-bedroom charmer” that turns out to be a 1-bedroom with a sketchy garage conversion.
IDX information is provided exclusively for consumers’ personal, non-commercial use, it may not be used for any purpose other than to identify prospective properties consumers may be interested in purchasing, data is deemed reliable but is not guaranteed accurate by RMLS. All information provided is deemed reliable, but is not guaranteed and should be independently verified. 
