


Overview
- 3
- 3
- 1.0
- 1591 Sqft
- 2006
- SingleFamilyResidence, Residential
- 158110619
- 0.05 Acres
- MORE Realty
- Jimmy Robinson
Description
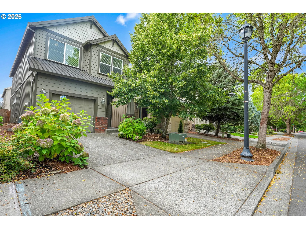
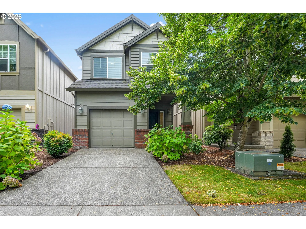
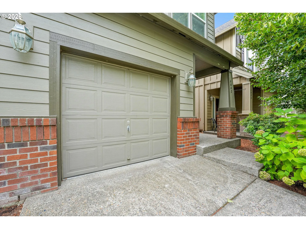
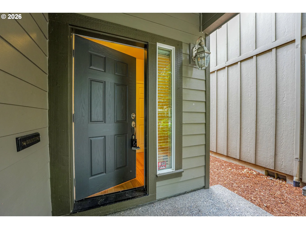
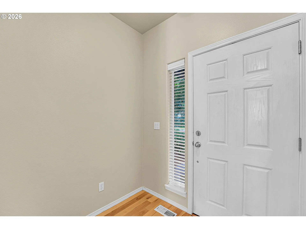
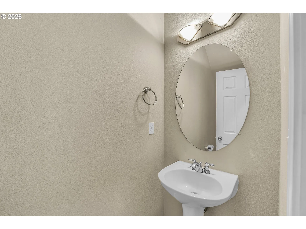
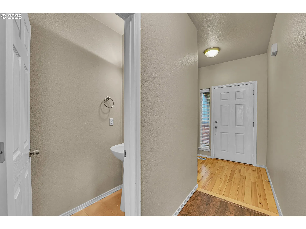
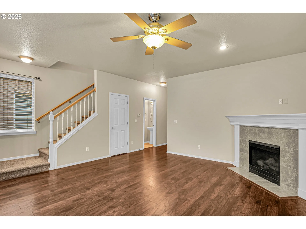
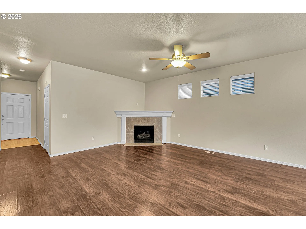
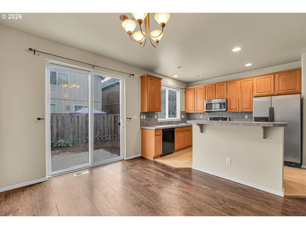
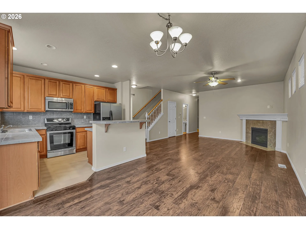
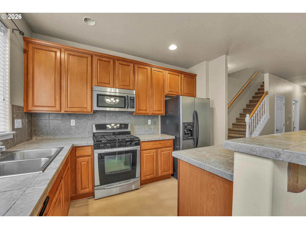
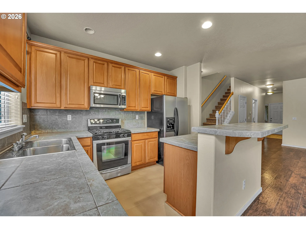
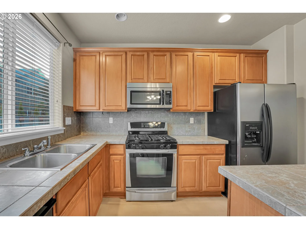
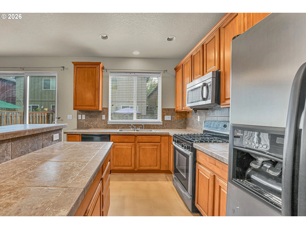
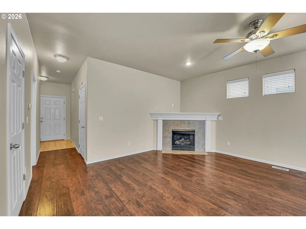
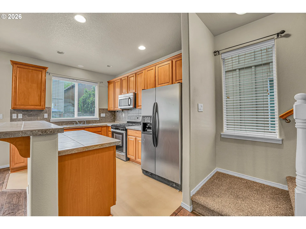
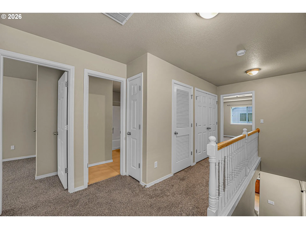
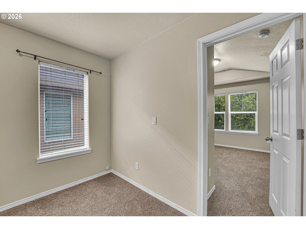
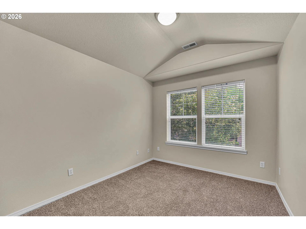
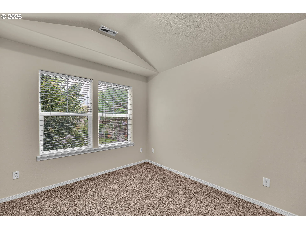
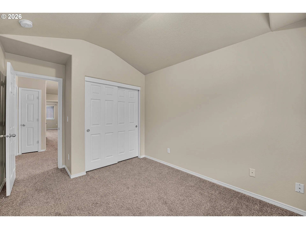
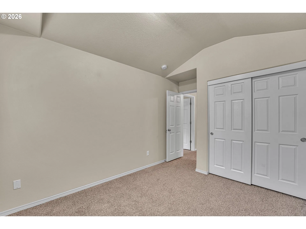
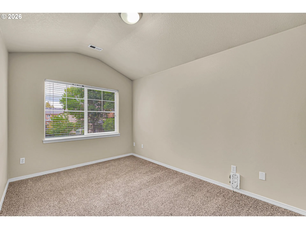
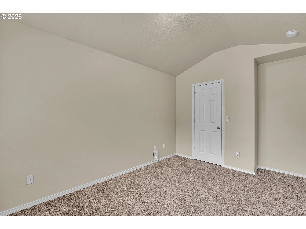
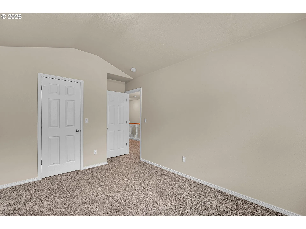
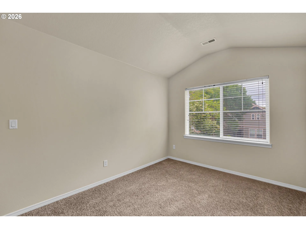
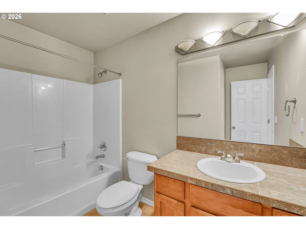
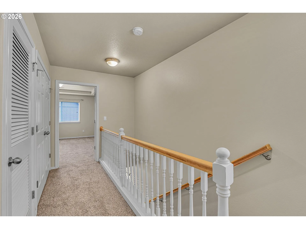
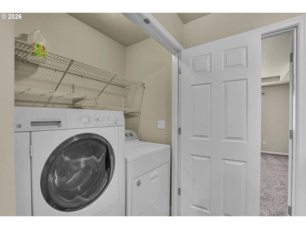
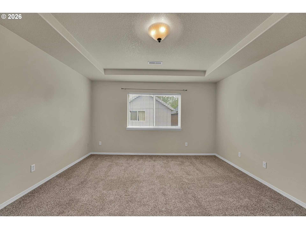
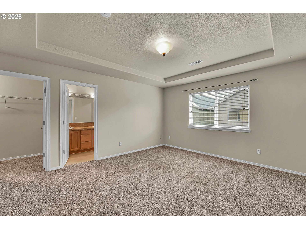
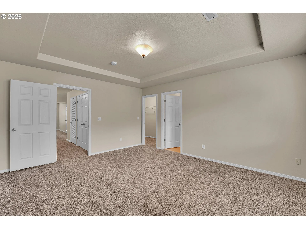
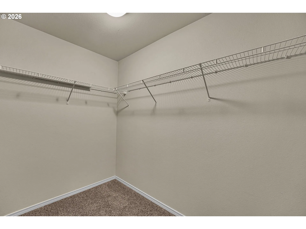
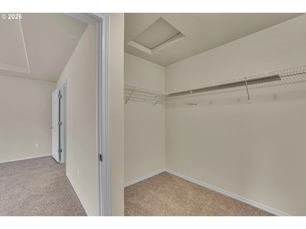
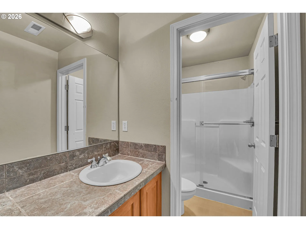
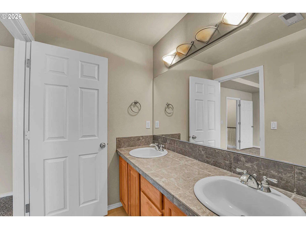
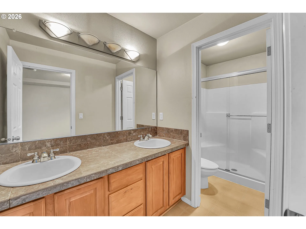
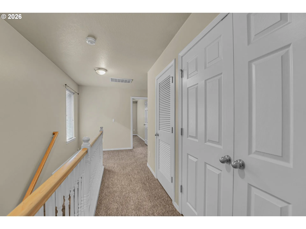
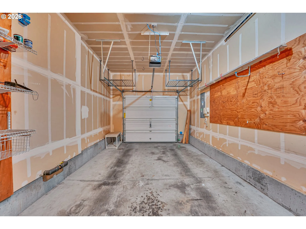
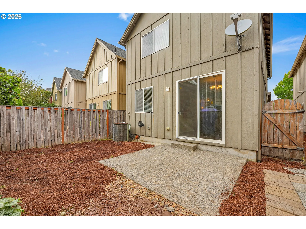
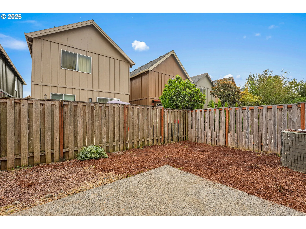
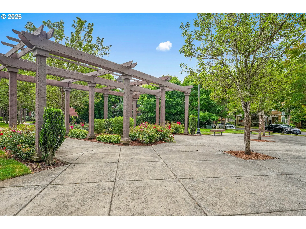
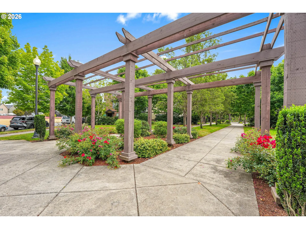
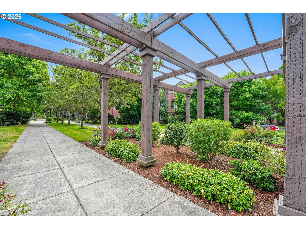
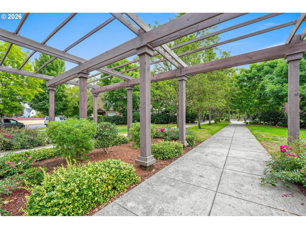
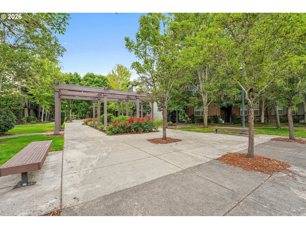
Move-in ready and thoughtfully maintained, this charming 3-bedroom, 2.5-bath Craftsman-style home greets you with mature landscaping and brick accents leading to a covered entry and a bright foyer with warm hardwood style flooring. The great room is anchored by a cozy gas fireplace with a tile surround and flows effortlessly into the kitchen, where wood cabinetry, tile countertops, a tile backsplash, and stainless steel appliances including a gas range make everyday cooking a pleasure. A sunny dining nook opens through a sliding glass door to the backyard, perfect for indoor outdoor living. A tidy pedestal sink half bath completes the main level. Upstairs, vaulted ceilings add volume to all three bedrooms, including a primary suite with a tray ceiling and generous closet space. A full bath serves the additional bedrooms with a tile topped vanity and tub/shower combo, and a dedicated laundry room with built in shelving adds everyday convenience. This home is freshly updated with newer carpet and new interior paint, creating a clean, inviting feel that is truly move-in ready. Additional highlights include an attached garage with overhead storage racks, central air, and a low maintenance lot that leaves more time to enjoy everything Hillsboro has to offer. Location is a true highlight of this home. You’re just minutes from Witch Hazel Elementary and South Meadows Middle School, with Hillsboro High School a short drive away. Outdoor lovers will appreciate easy access to Rood Bridge Park, the Tualatin River, local golf courses, and nearby farm stands and countryside. Enjoy exceptional convenience with everyday essentials, grocery shopping, retail, dining, and entertainment all within easy reach. Orenco Station and Costco are nearby, while the close proximity to Intel’s campus makes this an ideal location for commuters. [Home Energy Score = 8. HES Report at https://rpt.greenbuildingregistry.com/hes/OR10179116]
Details
Updated on October 22, 2026 at 7:13 am-
MLS# 158110619
-
Price $424,900
-
Property Size 1591 Sqft
-
Land Area 0.05 Acres
-
Bedrooms 3
-
Bathrooms 3
-
Car Garage 1.0
-
Garage Size x x
-
Year Built 2006
-
Property Type SingleFamilyResidence, Residential
-
Property Status Active
-
Office Name MORE Realty
-
Agent Name Jimmy Robinson
-
Office Phone 503-353-6673
Additional details
-
Listing Terms Cash, Conventional, FHA, VALoan
-
Association Fee 134.0
-
Roof Composition
-
Sewer Public Sewer
-
Cooling Central Air
-
Heating Forced Air
-
County Washington
-
Property Type Residential
-
Parking Driveway, On Street
-
Elementary School Witch Hazel
-
Middle School South Meadows
-
High School Hillsboro
-
Architectural Style Stories2
Walkscore
Mortgage Calculator
-
Down Payment
-
Loan Amount
-
Monthly Mortgage Payment
-
PMI
-
Monthly HOA Fees
Contact Information
Similar Listings
- SingleFamilyResidence, Residential
- $485,000

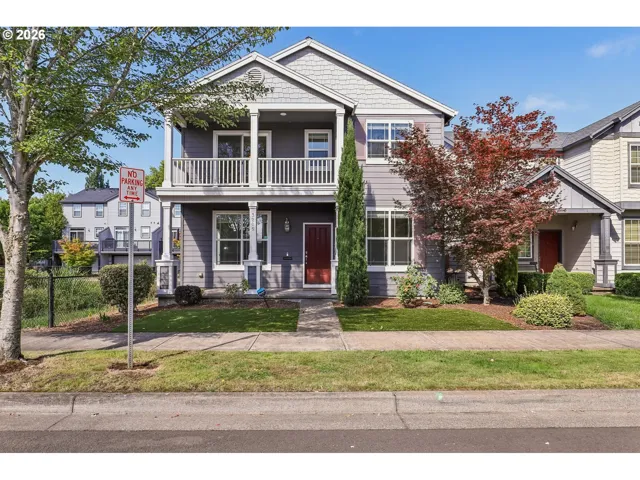
- SingleFamilyResidence, Residential
- $550,000
- $565,000
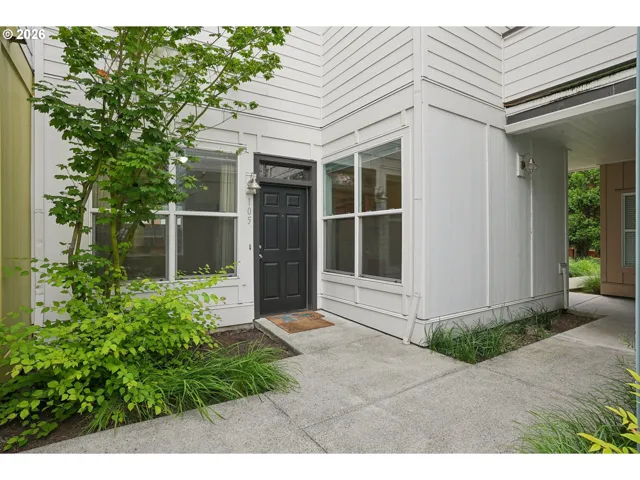
- Condominium, Residential
- $245,000
- $250,000
 The listings you see here are pulled from the RMLS IDX feed and are meant exclusively for your personal, non-commercial snooping pleasure. You can’t use this info to build a Zillow clone, stalk your ex’s new house, or anything shady. It’s just here to help you find your next place to live. The data is considered reliable, but let’s be real—mistakes happen, and RMLS doesn’t guarantee it's 100% accurate. Double-check the details before you fall in love with that “3-bedroom charmer” that turns out to be a 1-bedroom with a sketchy garage conversion.
IDX information is provided exclusively for consumers’ personal, non-commercial use, it may not be used for any purpose other than to identify prospective properties consumers may be interested in purchasing, data is deemed reliable but is not guaranteed accurate by RMLS. All information provided is deemed reliable, but is not guaranteed and should be independently verified.
The listings you see here are pulled from the RMLS IDX feed and are meant exclusively for your personal, non-commercial snooping pleasure. You can’t use this info to build a Zillow clone, stalk your ex’s new house, or anything shady. It’s just here to help you find your next place to live. The data is considered reliable, but let’s be real—mistakes happen, and RMLS doesn’t guarantee it's 100% accurate. Double-check the details before you fall in love with that “3-bedroom charmer” that turns out to be a 1-bedroom with a sketchy garage conversion.
IDX information is provided exclusively for consumers’ personal, non-commercial use, it may not be used for any purpose other than to identify prospective properties consumers may be interested in purchasing, data is deemed reliable but is not guaranteed accurate by RMLS. All information provided is deemed reliable, but is not guaranteed and should be independently verified. 
