

Overview
- 3
- 3
- 2.0
- 1984 Sqft
- 2025
- Attached, Residential
- 158816659
- 0.07 Acres
- Coldwell Banker Bain
- Kimberly Russell
Description
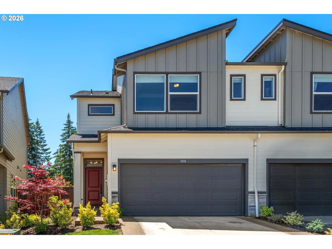
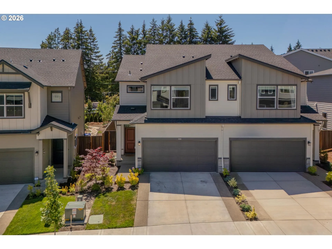
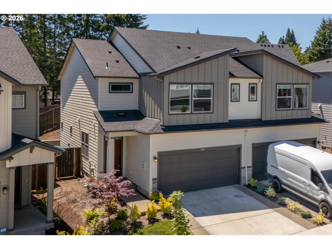
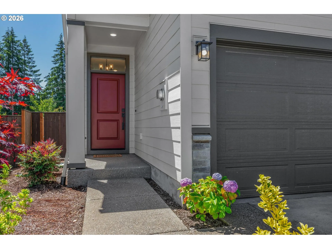
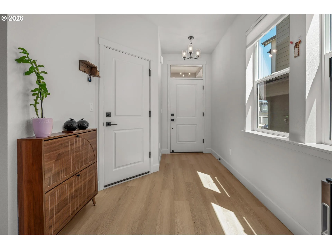
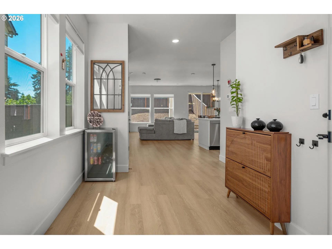
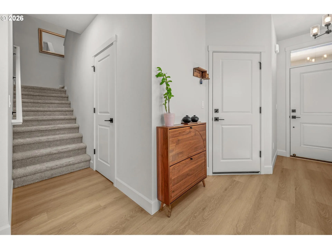
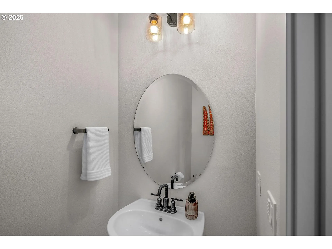
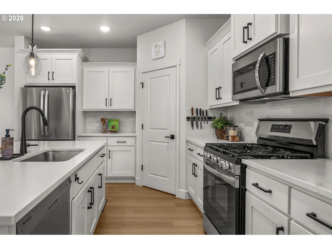
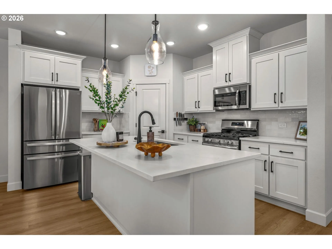
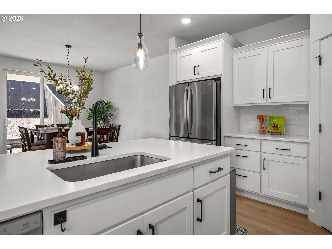
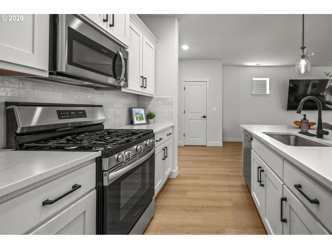
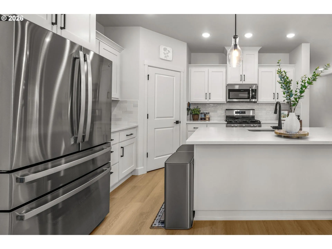
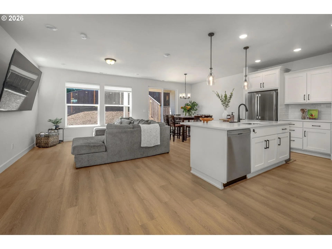
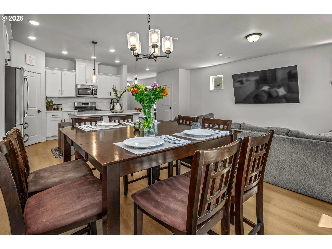
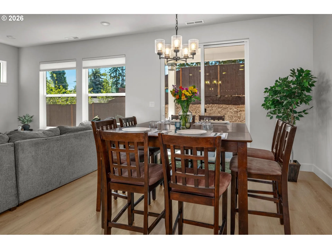
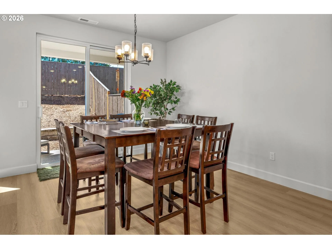
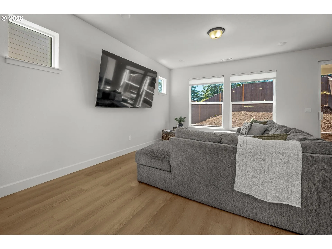
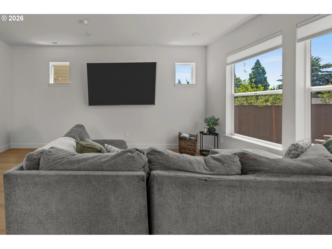
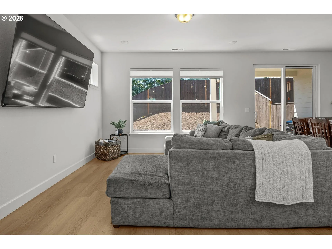
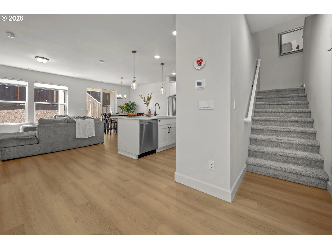
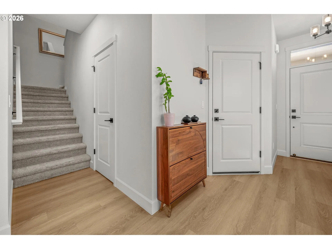
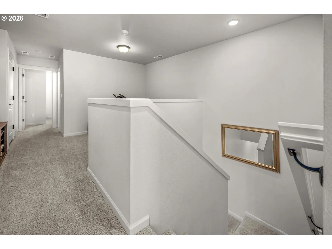
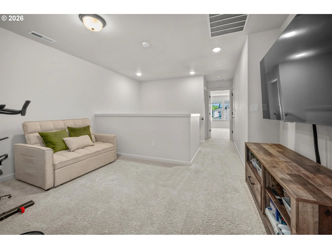
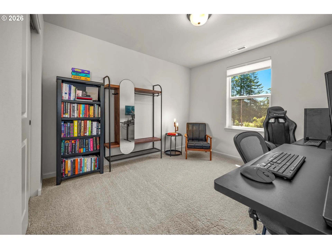
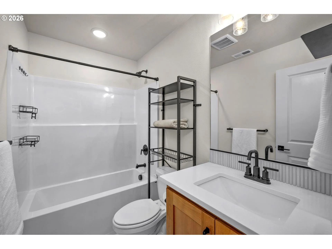
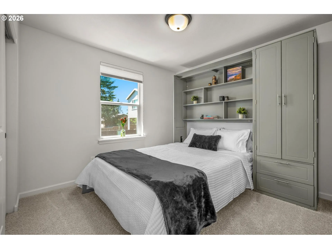
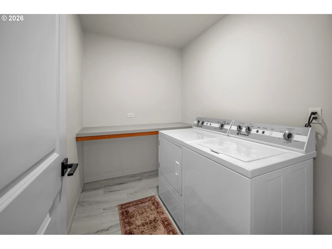
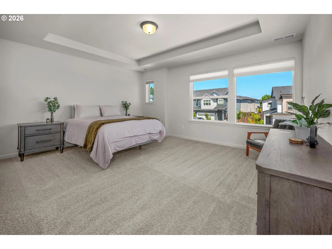
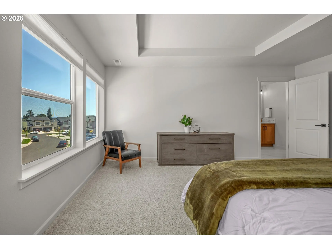
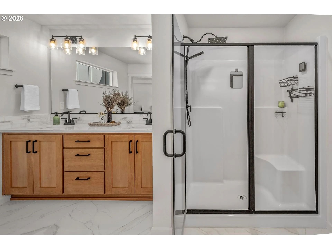
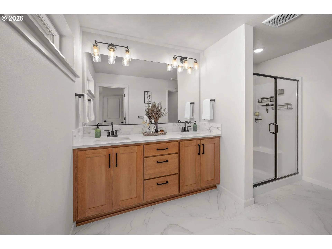
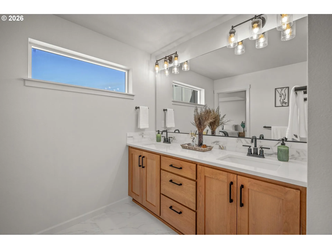
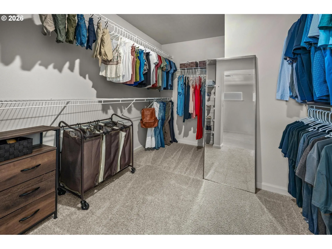
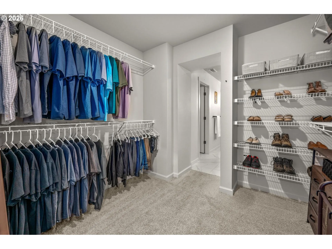
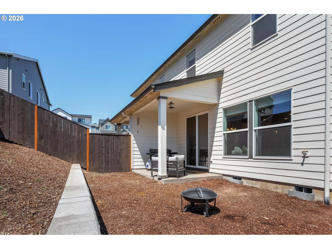
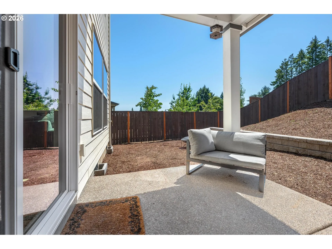
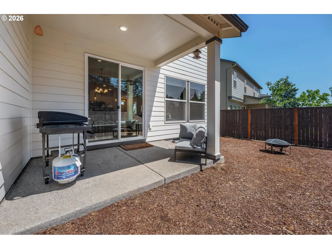
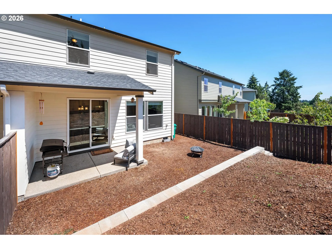
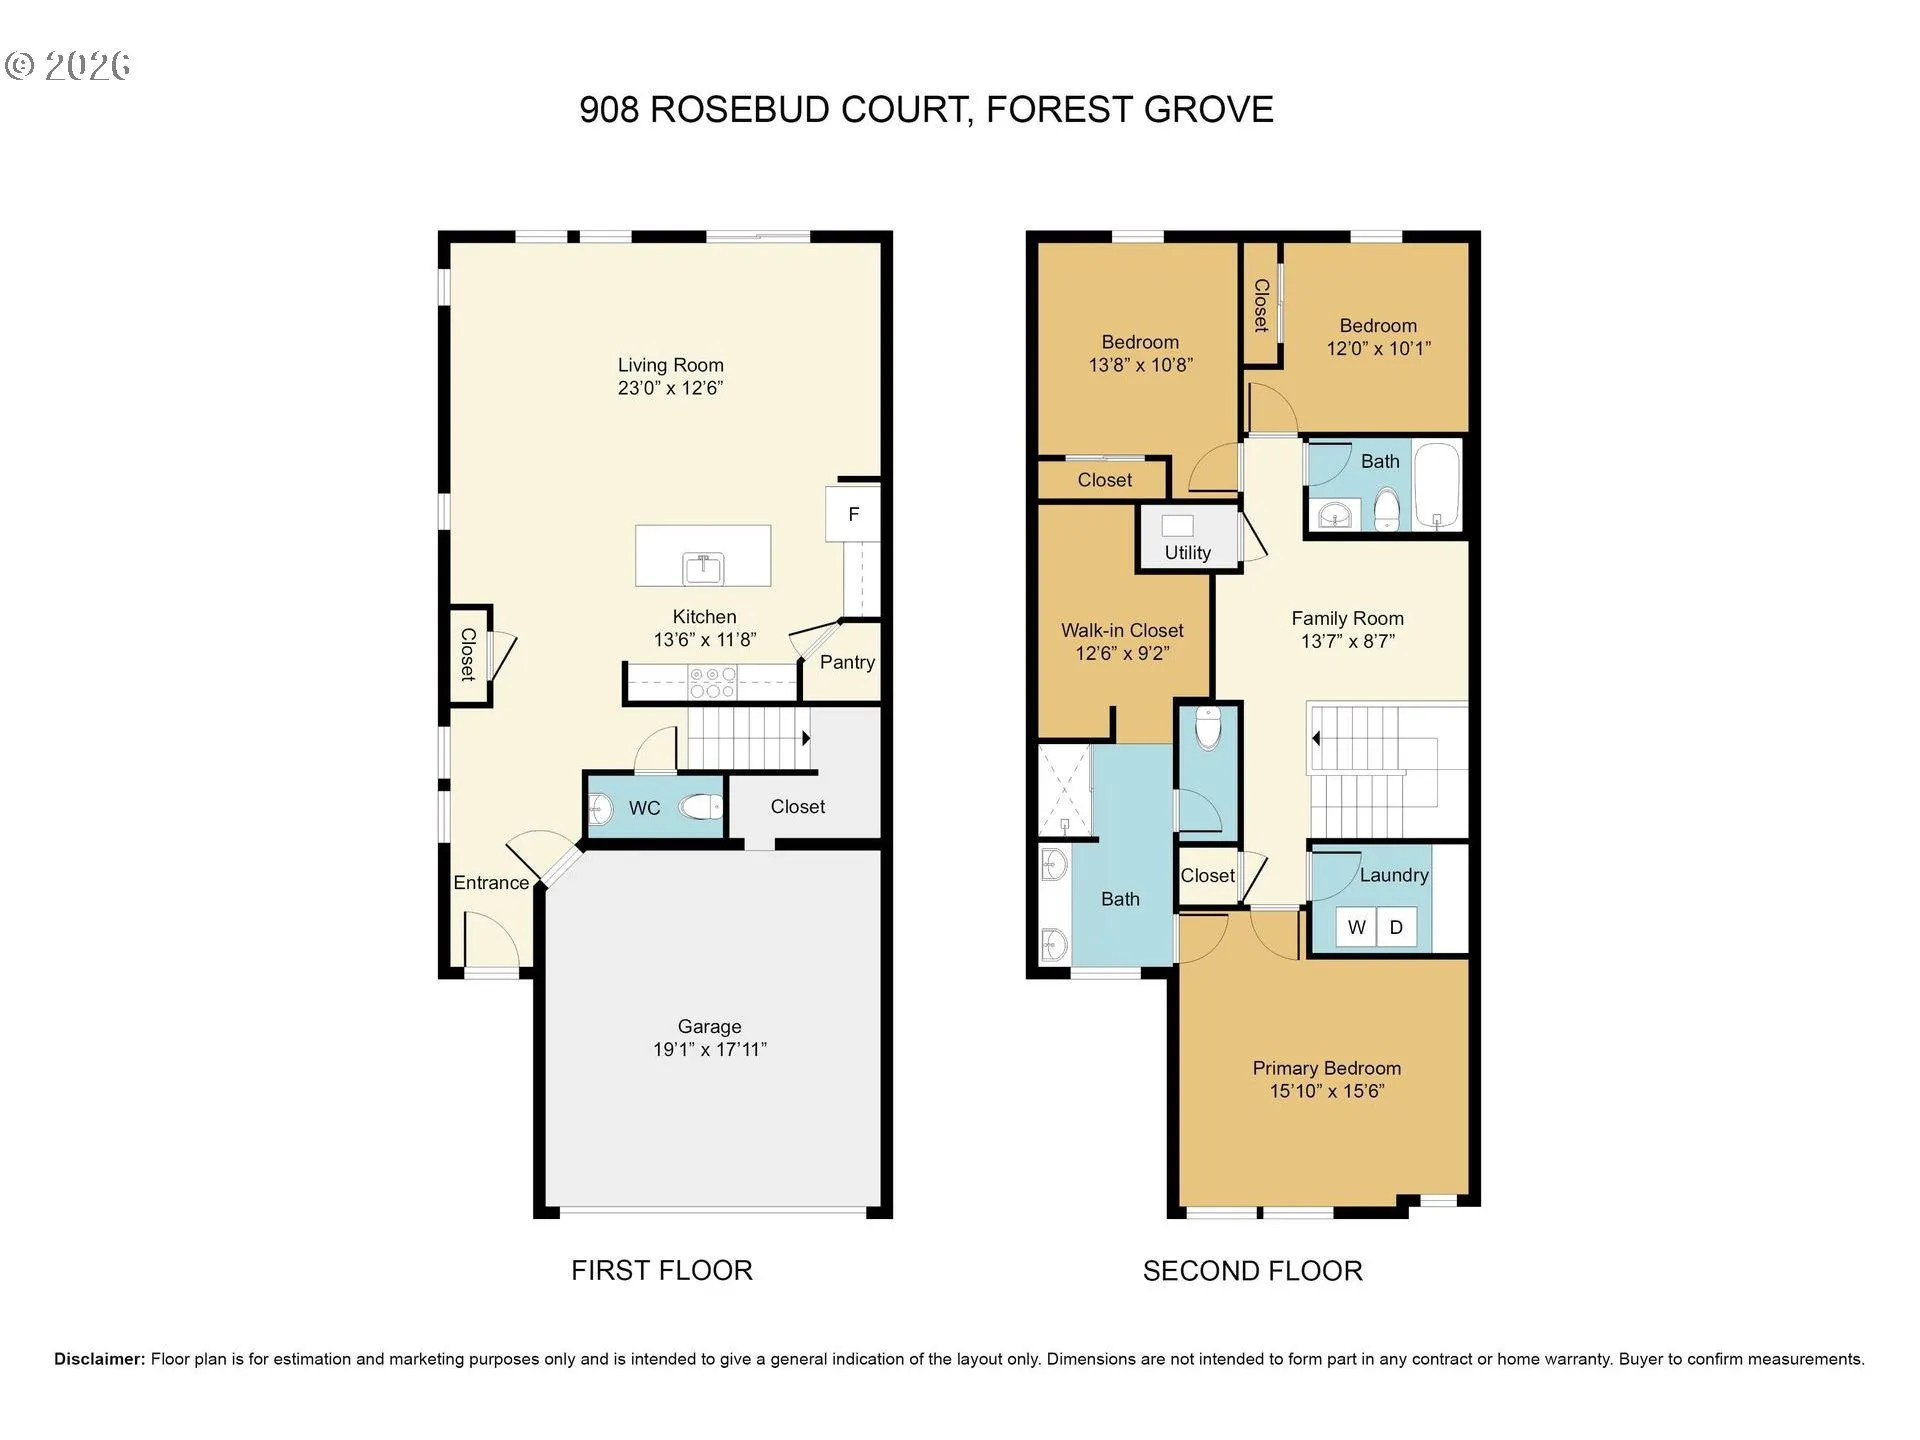
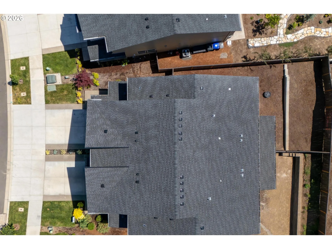
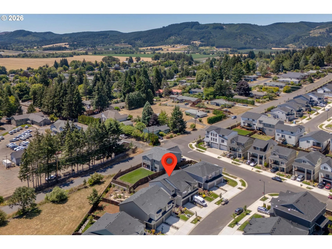
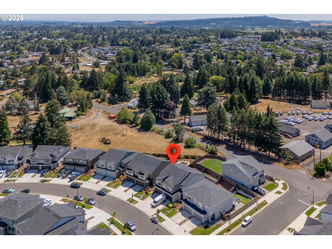
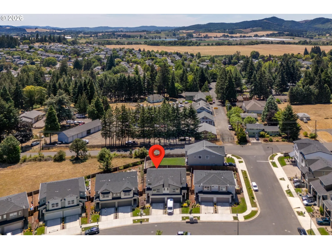
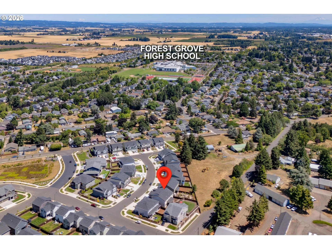
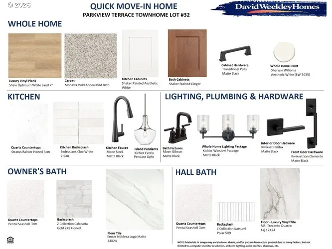
the LAST Arleta Model by David Weekly Homes | 2025 Turnkey Construction in Parkview Terrace. Skip the wait of building and step into the pristine 2025 Arleta model, offering modern luxury, thoughtful design, and peaceful privacy in the sought-after Parkview Terrace community.This beautifully maintained 3-bedroom, 2.5-bathroom home features high ceilings and large windows for lots of natural light. Upgrades include retaining wall in backyard, overhead and additional storage in garage, queen murphy bed with built-in storage in second bedroom. Sale includes industrial Speed Queen washer and dryer (built to last with 7 year warranty), upgraded fridge, and window blinds. Home equipped with forced-air heating, central air conditioning, hybrid heat pump water heater, and energy-star appliances and build/windows for an energy efficient home reducing monthly utilities. Flooring includes LVP throughout the main level and wall-to-wall carpet upstairs.Downstairs, an open-concept main floor connects the living, dining, and kitchen areas—perfect for entertaining and everyday living. The gourmet kitchen includes premium upgrades, a rare and highly desirable butler’s pantry, free-standing gas range, dishwasher, refrigerator, and high power disposal.Upstairs, an expansive bonus loft provides the perfect space for a media room, home office, playroom, or private library. The oversized primary suite offers a large walk-in closet and luxurious ensuite bathroom. Bedrooms two and three offer comfortable space. Outside, enjoy a fully fenced backyard and covered patio designed for year-round Pacific Northwest living. Front yard maintained by HOA. Ideally located approximately an hour from the Oregon Coast and the mountains, with local wineries, parks, shops, and dining of Hillsboro and Forest Grove nearby. Enjoy farmers markets and farm stands with fresh produce and products, 13.6 miles of biking and walking trails at Henry Hagg Lake (15m drive), or the well-cared for dog park
Details
Updated on September 15, 2026 at 7:18 am-
MLS# 158816659
-
Price $489,000
-
Property Size 1984 Sqft
-
Land Area 0.07 Acres
-
Bedrooms 3
-
Bathrooms 3
-
Car Garage 2.0
-
Garage Size x x
-
Year Built 2025
-
Property Type Attached, Residential
-
Property Status Active
-
Office Name Coldwell Banker Bain
-
Agent Name Kimberly Russell
-
Office Phone 503-241-7325
Additional details
-
Listing Terms Call Listing Agent, Cash, Conventional, FHA, VALoan
-
Association Fee 178.0
-
Roof Composition
-
Sewer Public Sewer
-
Cooling Central Air, Energy Star Air Conditioning
-
Heating ENERGYSTARQualified Equipment, Forced Air, Forced Air95Plus
-
County Washington
-
Property Type Residential
-
Parking Driveway
-
Elementary School Harvey Clark
-
Middle School Neil Armstrong
-
High School Forest Grove
-
Architectural Style Stories2, Townhouse
Walkscore
Mortgage Calculator
-
Down Payment
-
Loan Amount
-
Monthly Mortgage Payment
-
PMI
-
Monthly HOA Fees
Contact Information
Similar Listings
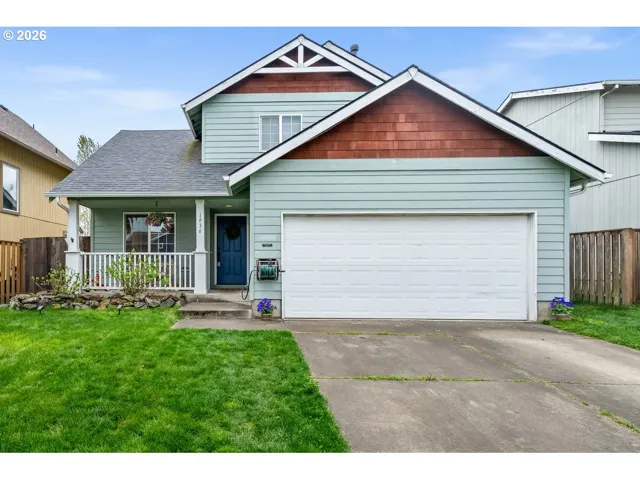
- SingleFamilyResidence, Residential
- $515,000
- $520,000

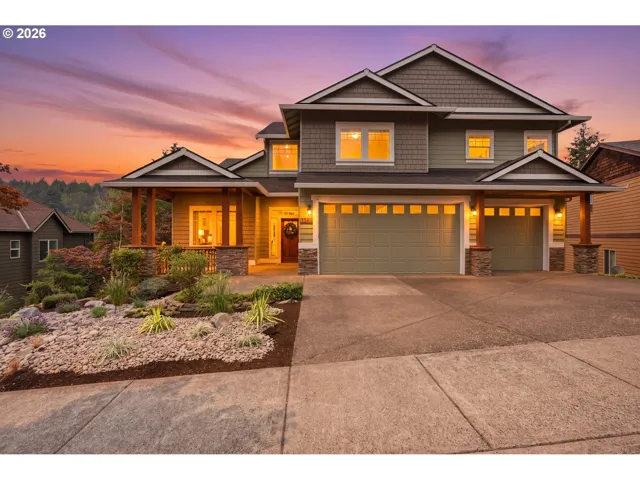
- SingleFamilyResidence, Residential
- $922,000
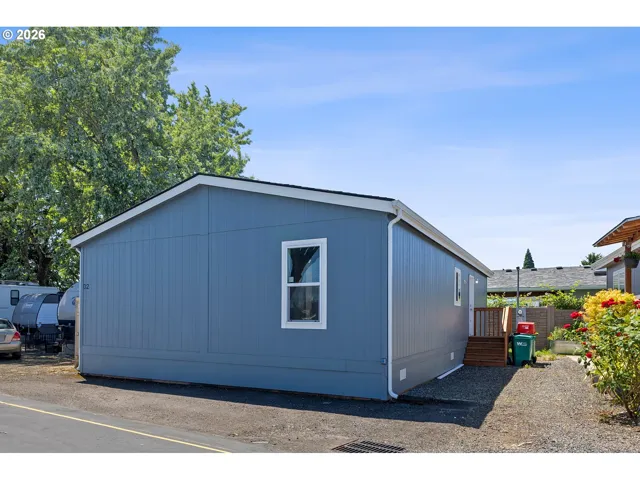
- ManufacturedHomeinPark, Residential
- $139,000
- $142,000
 The listings you see here are pulled from the RMLS IDX feed and are meant exclusively for your personal, non-commercial snooping pleasure. You can’t use this info to build a Zillow clone, stalk your ex’s new house, or anything shady. It’s just here to help you find your next place to live. The data is considered reliable, but let’s be real—mistakes happen, and RMLS doesn’t guarantee it's 100% accurate. Double-check the details before you fall in love with that “3-bedroom charmer” that turns out to be a 1-bedroom with a sketchy garage conversion.
IDX information is provided exclusively for consumers’ personal, non-commercial use, it may not be used for any purpose other than to identify prospective properties consumers may be interested in purchasing, data is deemed reliable but is not guaranteed accurate by RMLS. All information provided is deemed reliable, but is not guaranteed and should be independently verified.
The listings you see here are pulled from the RMLS IDX feed and are meant exclusively for your personal, non-commercial snooping pleasure. You can’t use this info to build a Zillow clone, stalk your ex’s new house, or anything shady. It’s just here to help you find your next place to live. The data is considered reliable, but let’s be real—mistakes happen, and RMLS doesn’t guarantee it's 100% accurate. Double-check the details before you fall in love with that “3-bedroom charmer” that turns out to be a 1-bedroom with a sketchy garage conversion.
IDX information is provided exclusively for consumers’ personal, non-commercial use, it may not be used for any purpose other than to identify prospective properties consumers may be interested in purchasing, data is deemed reliable but is not guaranteed accurate by RMLS. All information provided is deemed reliable, but is not guaranteed and should be independently verified. 
