

Overview
- 4
- 3
- 3.0
- 2555 Sqft
- 2003
- SingleFamilyResidence, Residential
- 158994820
- 1.57 Acres
- eXp Realty, LLC
- Christina Skipper
Description
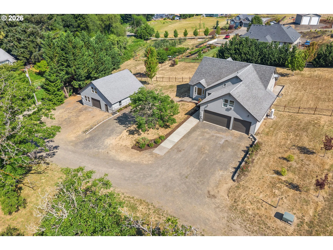
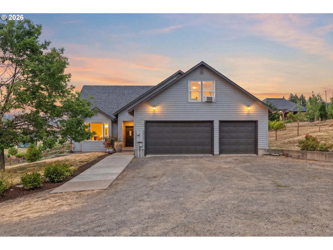
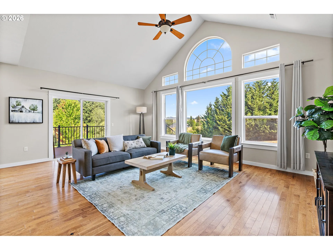
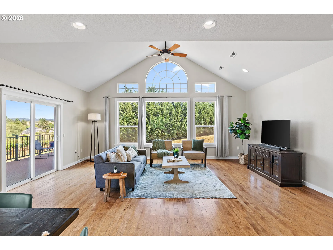
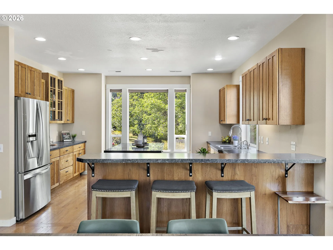
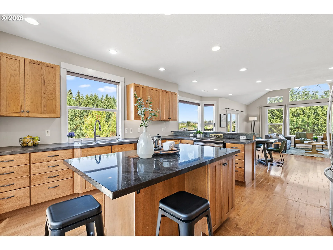
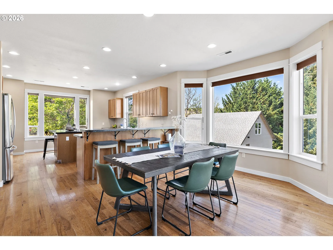
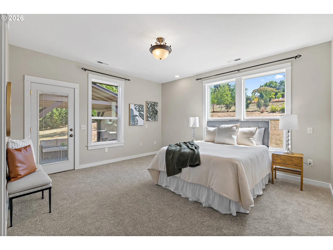
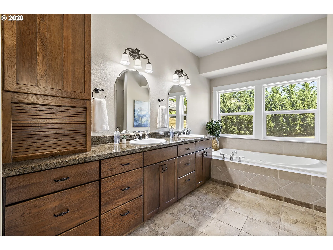
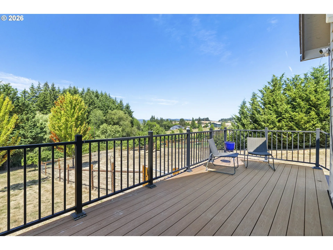
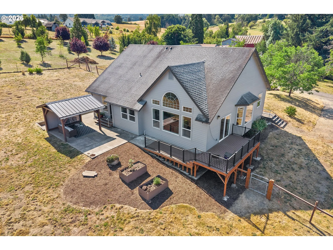
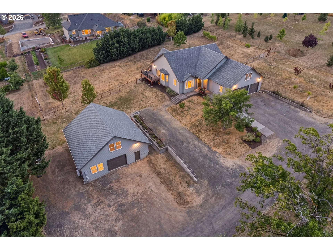
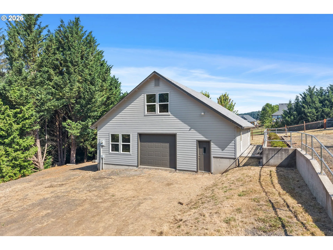
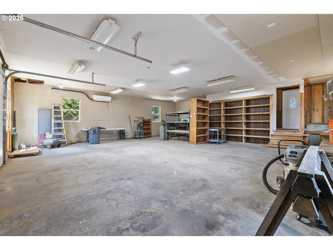
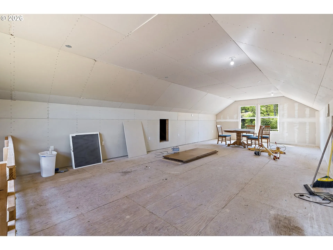
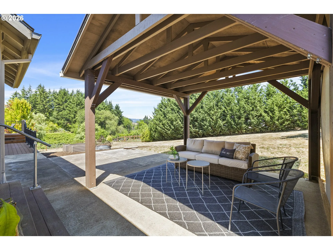
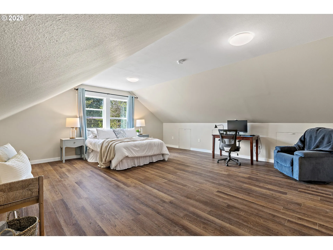
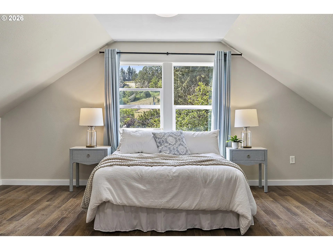
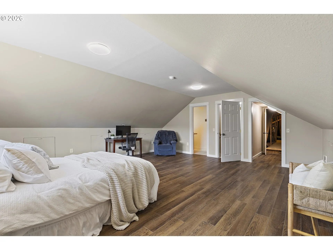
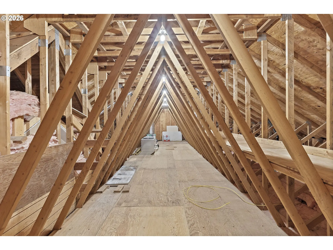
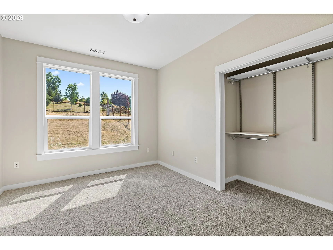
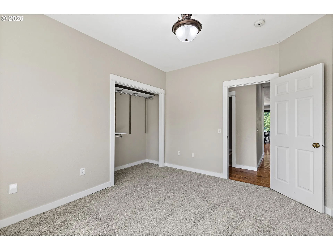
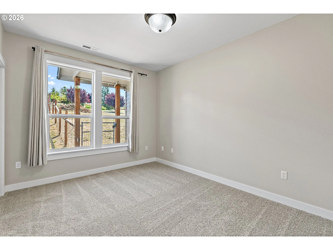
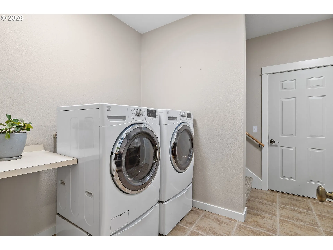
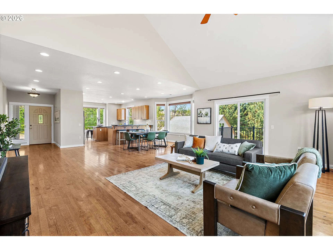
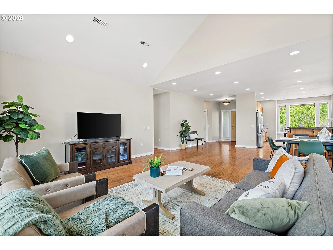
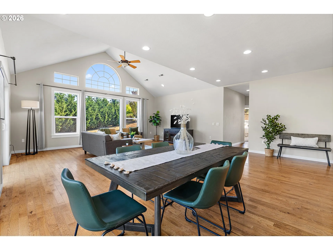
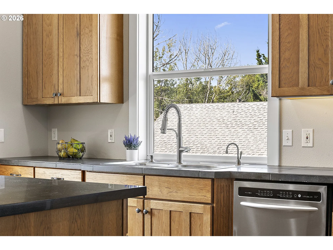
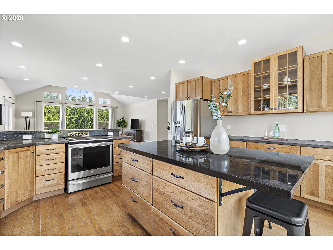
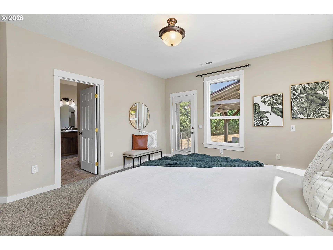
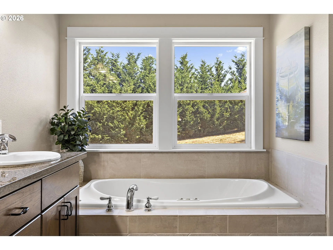
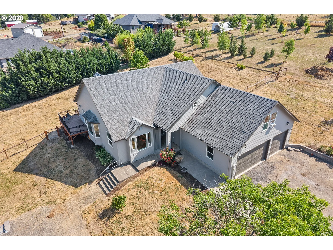
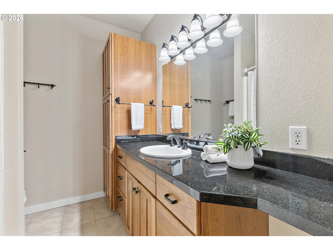
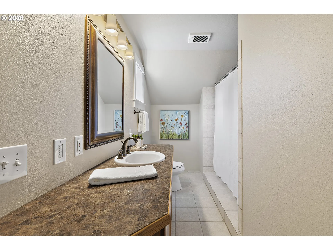
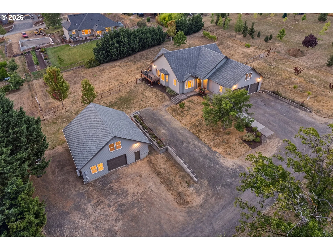
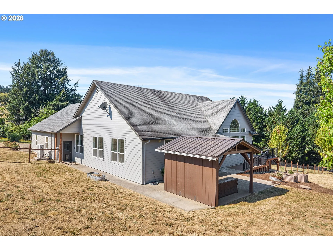
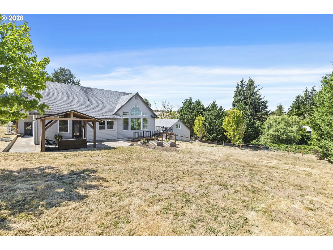
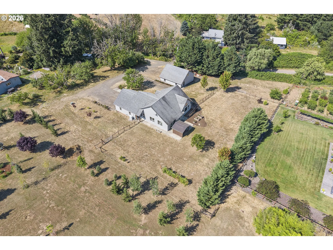
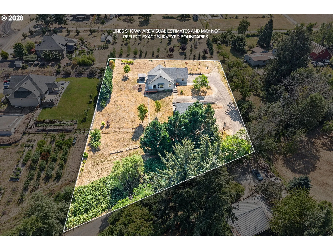
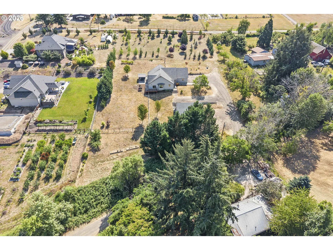
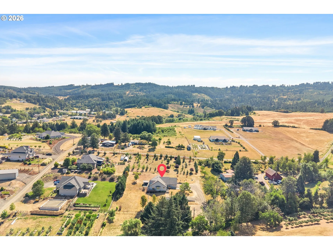
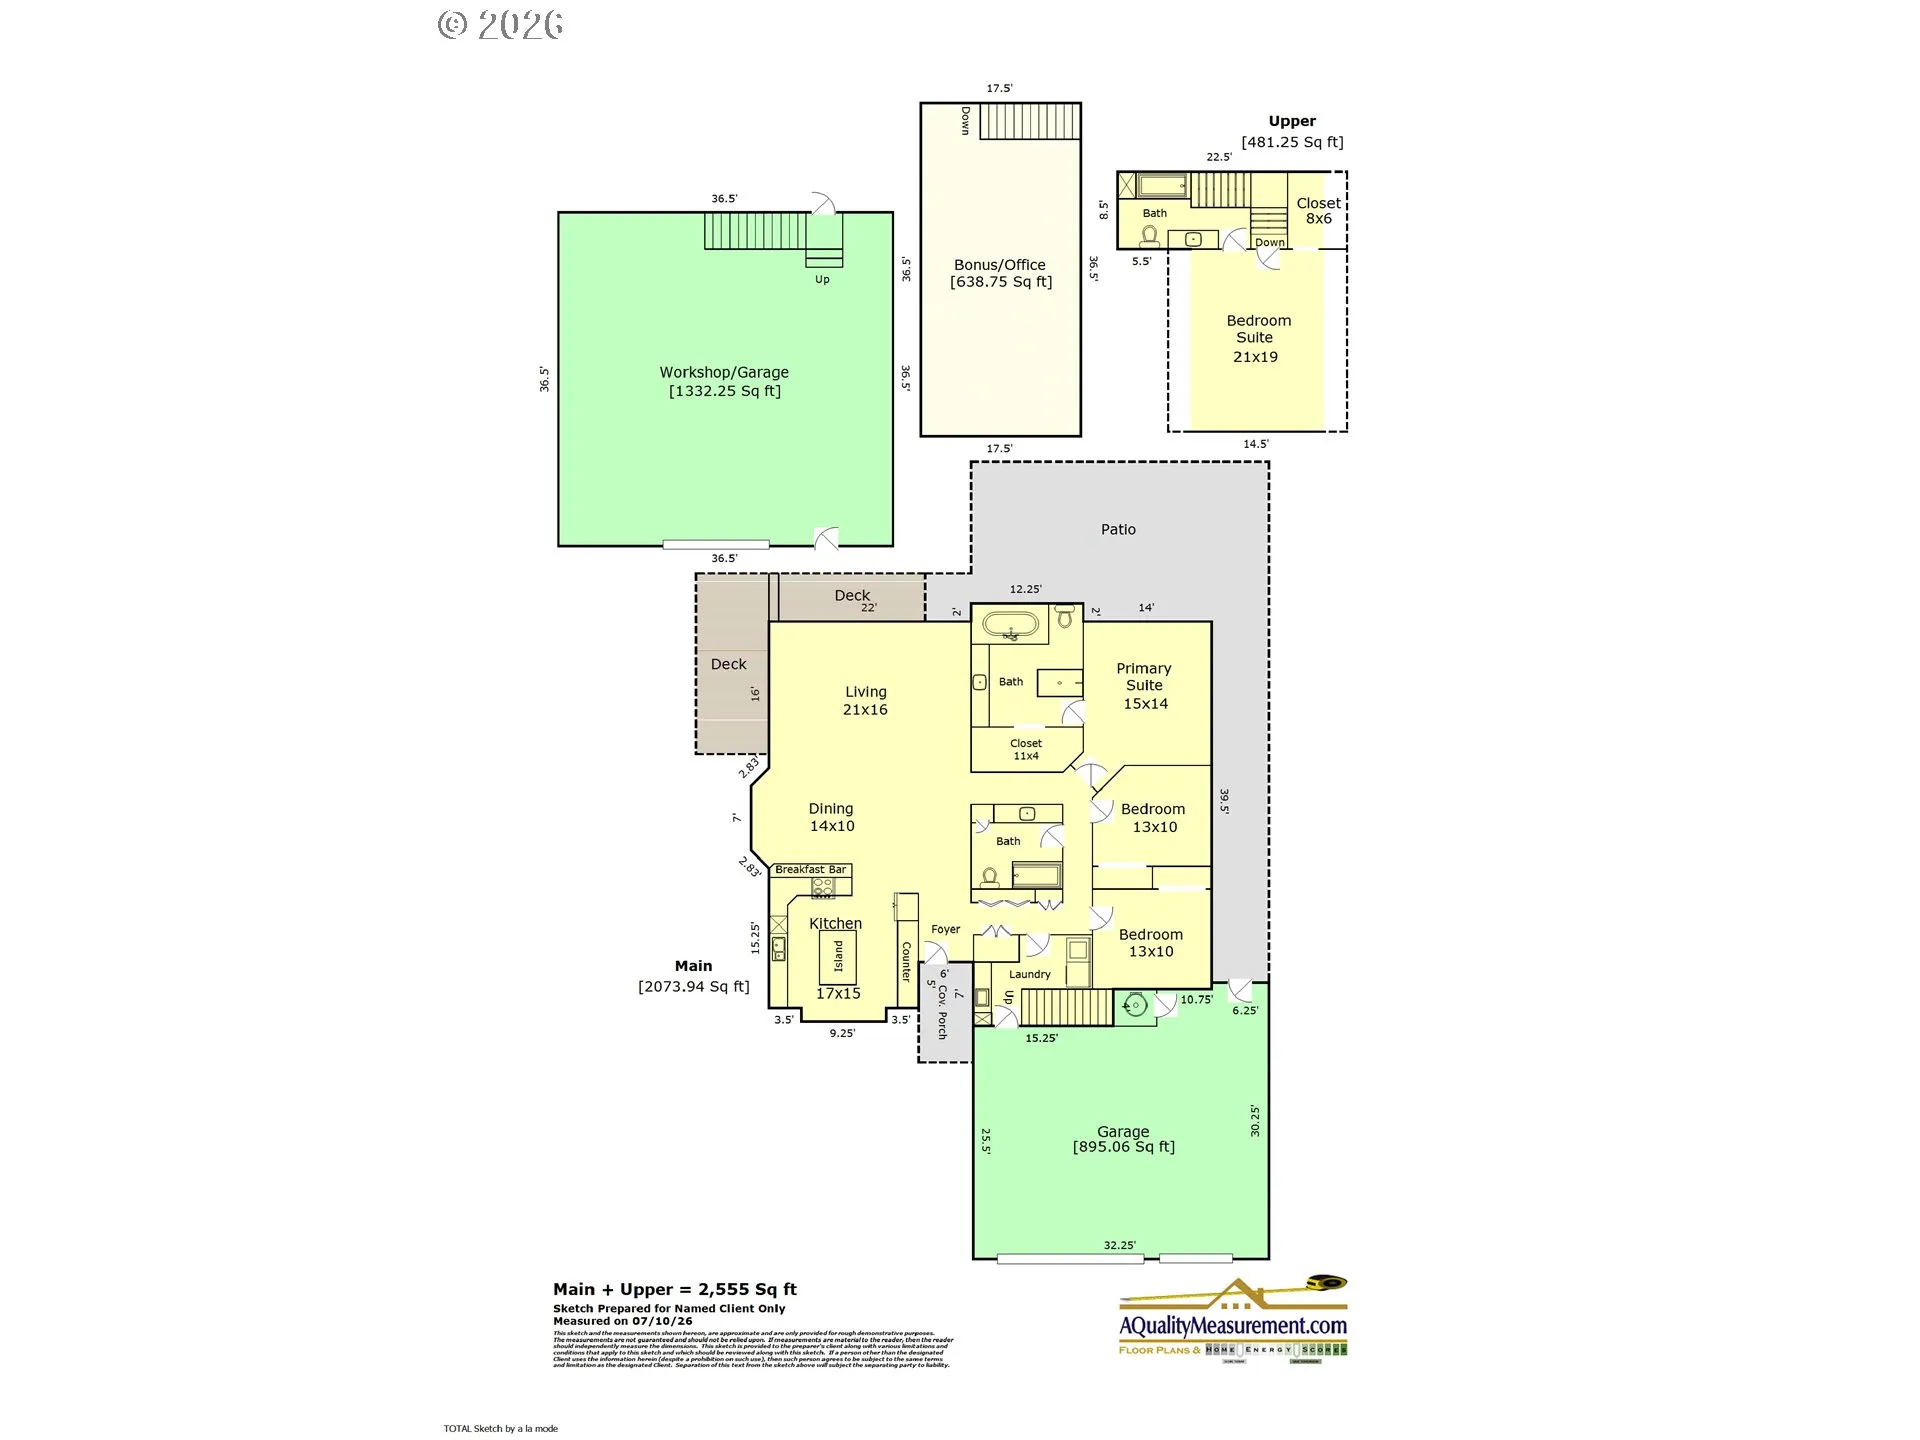
Welcome to your private Laurelwood retreat, where peaceful country living meets everyday convenience. Situated on 1.57 acres, this move-in ready property is highlighted by an exceptional 36×36 climate-controlled shop complete with a mini split system in the workshop, expansive workspace, and flex space above ready to make into your own (home office, gym, hobby room, creative studio, or additional storage).Designed for comfortable everyday living, the main level living home offers 2,555 square feet with the primary suite and two additional bedrooms on the main level, plus a private upstairs guest suite with a full bath, creating flexibility for guests or multigenerational living.Vaulted ceilings and dramatic floor-to-ceiling windows fill the living room with natural light while showcasing the surrounding landscape. The spacious kitchen features stainless steel appliances and flows effortlessly into the dining and living areas, making entertaining easy.Recent updates include new exterior paint, new interior paint, new carpet, and a newer heat pump, allowing buyers to move in and immediately enjoy the property.Outside, enjoy a Trex deck, covered patio, fenced backyard, attached three-car garage, RV parking, and plenty of room to garden, play, or simply unwind.Located with convenient access to wineries, Hagg Lake, hiking trails, and an easy drive to Forest Grove, Cornelius, Hillsboro, and the greater Portland metro, this property offers the space, flexibility, and lifestyle acreage buyers have been searching for.
Details
Updated on September 20, 2026 at 7:13 am-
MLS# 158994820
-
Price $950,000
-
Property Size 2555 Sqft
-
Land Area 1.57 Acres
-
Bedrooms 4
-
Bathrooms 3
-
Car Garage 3.0
-
Garage Size x x
-
Year Built 2003
-
Property Type SingleFamilyResidence, Residential
-
Property Status Active
-
Office Name eXp Realty, LLC
-
Agent Name Christina Skipper
-
Office Phone 888-814-9613
Additional details
-
Listing Terms Cash, Conventional, FHA, VALoan
-
Roof Composition
-
Sewer Septic Tank
-
Cooling Heat Pump
-
Heating Heat Pump
-
County Washington
-
Property Type Residential
-
Parking Driveway, RVAccess Parking
-
Elementary School Gaston
-
Middle School Gaston
-
High School Gaston
-
Architectural Style Traditional
Walkscore
Mortgage Calculator
-
Down Payment
-
Loan Amount
-
Monthly Mortgage Payment
-
PMI
-
Monthly HOA Fees
Contact Information
Similar Listings
- SingleFamilyResidence, Residential
- $449,000

- SingleFamilyResidence, Residential
- $575,000
- $599,000
- SingleFamilyResidence, Residential
- $440,000
- $449,000
 The listings you see here are pulled from the RMLS IDX feed and are meant exclusively for your personal, non-commercial snooping pleasure. You can’t use this info to build a Zillow clone, stalk your ex’s new house, or anything shady. It’s just here to help you find your next place to live. The data is considered reliable, but let’s be real—mistakes happen, and RMLS doesn’t guarantee it's 100% accurate. Double-check the details before you fall in love with that “3-bedroom charmer” that turns out to be a 1-bedroom with a sketchy garage conversion.
IDX information is provided exclusively for consumers’ personal, non-commercial use, it may not be used for any purpose other than to identify prospective properties consumers may be interested in purchasing, data is deemed reliable but is not guaranteed accurate by RMLS. All information provided is deemed reliable, but is not guaranteed and should be independently verified.
The listings you see here are pulled from the RMLS IDX feed and are meant exclusively for your personal, non-commercial snooping pleasure. You can’t use this info to build a Zillow clone, stalk your ex’s new house, or anything shady. It’s just here to help you find your next place to live. The data is considered reliable, but let’s be real—mistakes happen, and RMLS doesn’t guarantee it's 100% accurate. Double-check the details before you fall in love with that “3-bedroom charmer” that turns out to be a 1-bedroom with a sketchy garage conversion.
IDX information is provided exclusively for consumers’ personal, non-commercial use, it may not be used for any purpose other than to identify prospective properties consumers may be interested in purchasing, data is deemed reliable but is not guaranteed accurate by RMLS. All information provided is deemed reliable, but is not guaranteed and should be independently verified. 
