

6811 NE 28TH AVE, Vancouver, WA 98665
- $599,000
6811 NE 28TH AVE, Vancouver, WA 98665
- $599,000
Overview
- 4
- 3
- 2.0
- 2453 Sqft
- 2007
- SingleFamilyResidence, Residential
- 159163753
- 0.15 Acres
- Keller Williams Realty
- Oksana Berezhnoy
Description
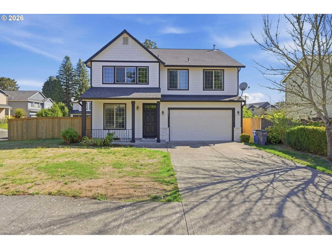
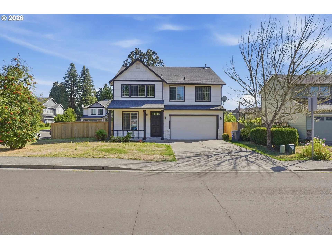
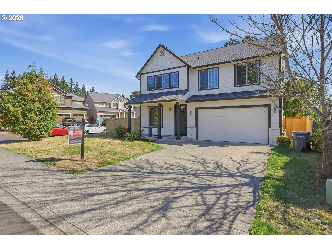
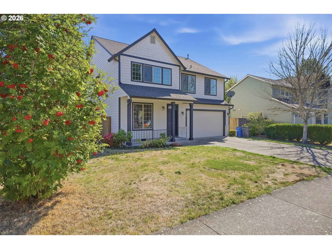
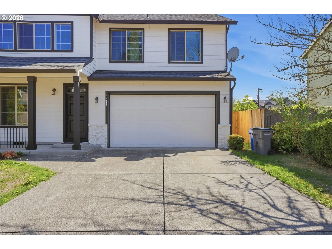
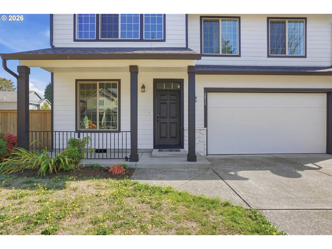
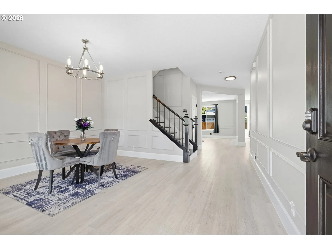
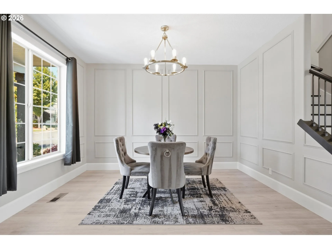
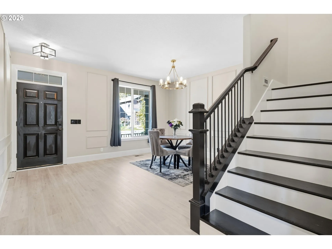
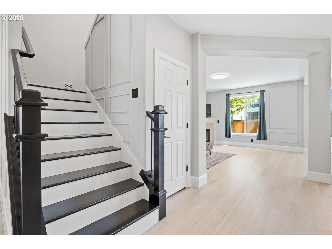
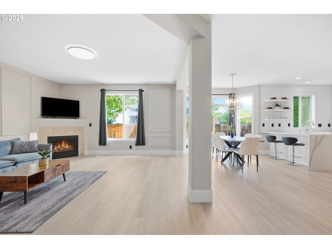
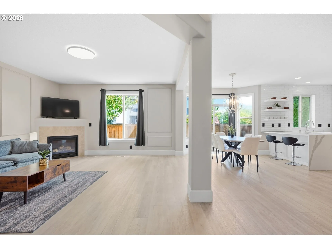
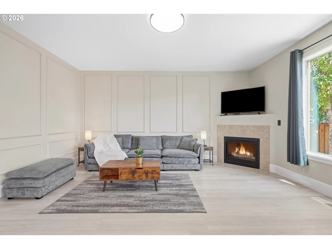
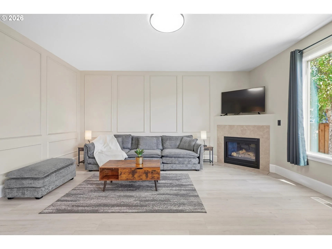
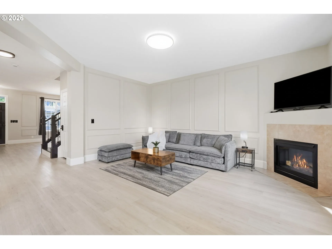
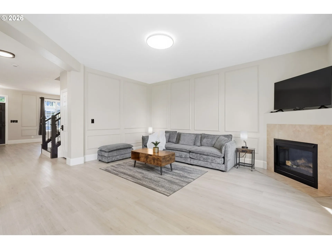
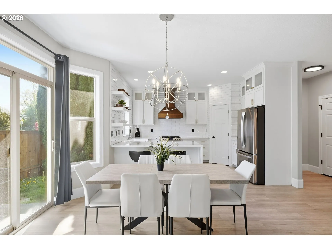
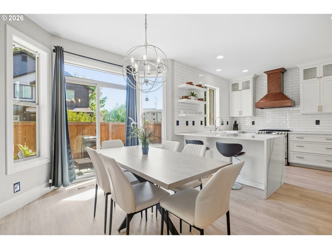
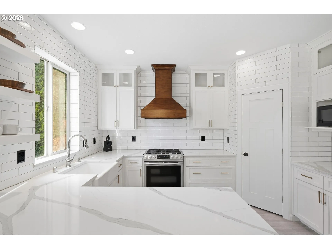
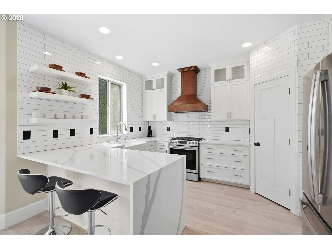
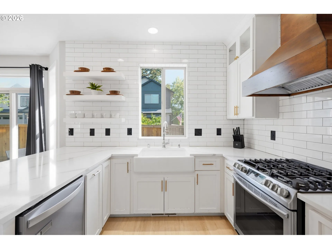
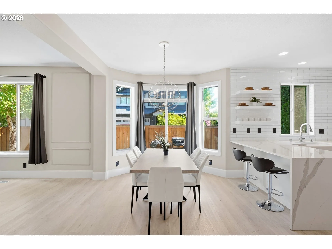
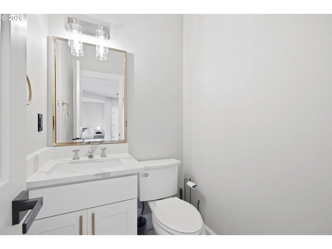
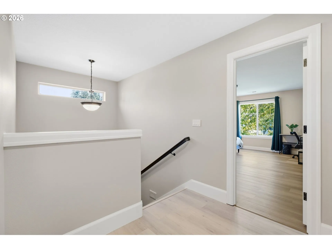
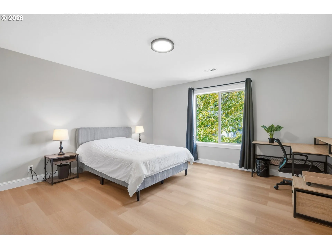
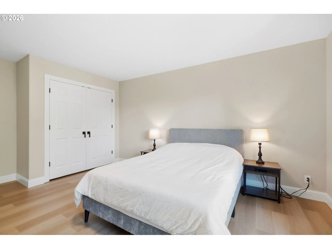
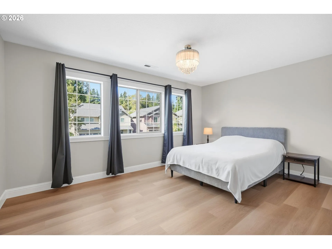
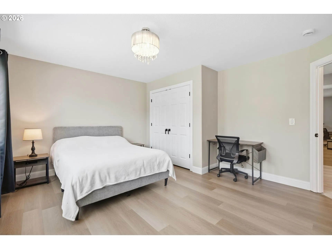
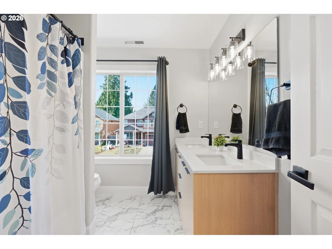
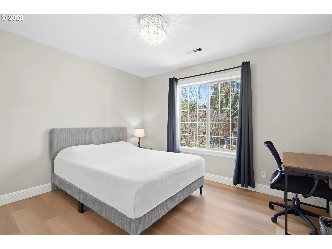
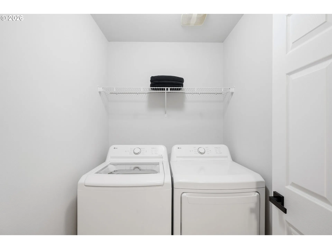
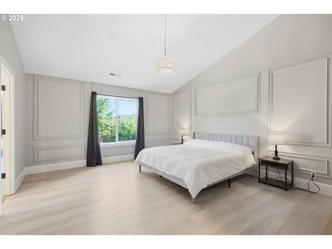
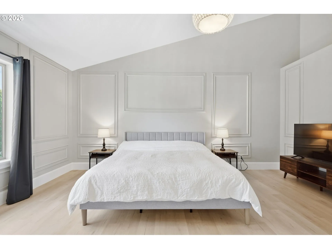
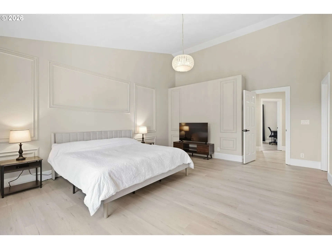
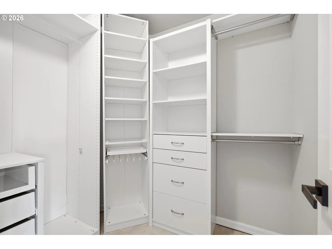
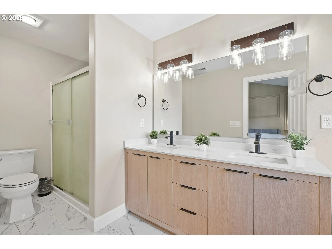
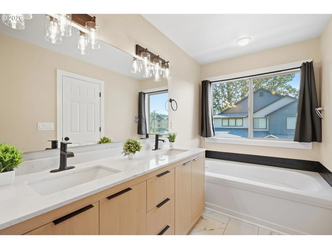
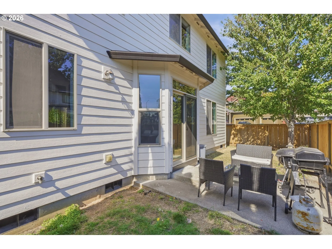
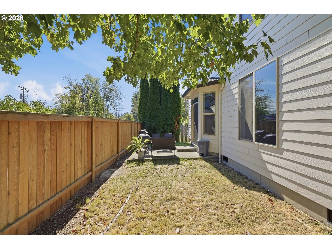
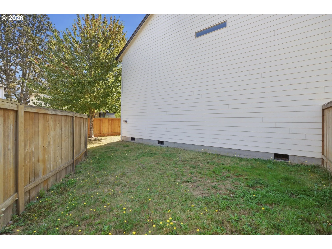
Welcome to this beautifully updated 4-bedroom, 2.5-bath home offering approximately 2,453 square feet of comfortable, well-designed living space! Tall ceilings throughout create an open, airy feel, while the generously sized bedrooms offer plenty of room to spread out. The spacious floor plan features both formal and casual living areas, including an inviting family room with gas fireplace. The fully remodeled kitchen showcases quartz countertops, updated cabinetry, tile accents and stainless steel appliances, creating a stylish and functional space for everyday living and entertaining. The bathrooms were thoughtfully remodeled in 2021 with updated vanities and finishes, while refreshed flooring and interior paint give the home a clean, move-in-ready feel. Major improvements continue throughout with exterior paint and a new fence in 2023, washer and dryer in 2025, and a new refrigerator in 2026. Central A/C adds year-round comfort. Outside, enjoy a fully fenced yard with plenty of space to relax, entertain or play, along with an attached two-car garage. Conveniently located in Vancouver with easy access to shopping, dining and major commuter routes. A spacious, extensively updated home with the big-ticket improvements already completed—ready for its next owner!
Details
Updated on September 18, 2026 at 5:14 pm-
MLS# 159163753
-
Price $599,000
-
Property Size 2453 Sqft
-
Land Area 0.15 Acres
-
Bedrooms 4
-
Bathrooms 3
-
Car Garage 2.0
-
Garage Size x x
-
Year Built 2007
-
Property Type SingleFamilyResidence, Residential
-
Property Status Active
-
Office Name Keller Williams Realty
-
Agent Name Oksana Berezhnoy
-
Office Phone 360-693-3336
Additional details
-
Listing Terms Cash, Conventional, FHA, VALoan
-
Roof Composition
-
Sewer Public Sewer
-
Cooling Central Air
-
Heating Forced Air
-
County Clark
-
Property Type Residential
-
Parking Driveway
-
Elementary School Minnehaha
-
Middle School Jason Lee
-
High School Hudsons Bay
-
Architectural Style Stories2, Traditional
Walkscore
Mortgage Calculator
-
Down Payment
-
Loan Amount
-
Monthly Mortgage Payment
-
PMI
-
Monthly HOA Fees
Contact Information
Similar Listings
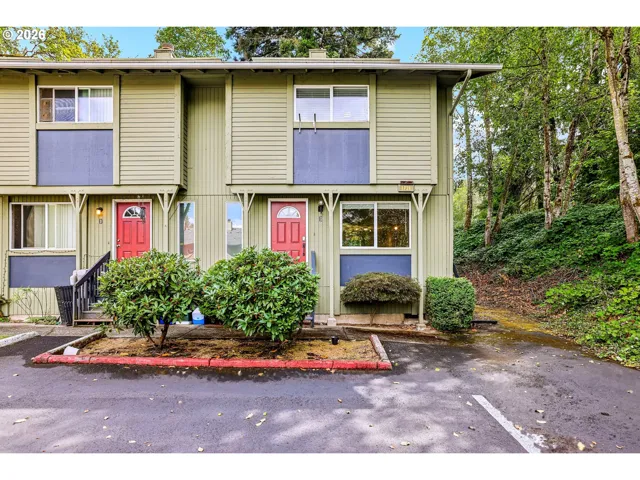
- Condominium, Residential
- $225,000

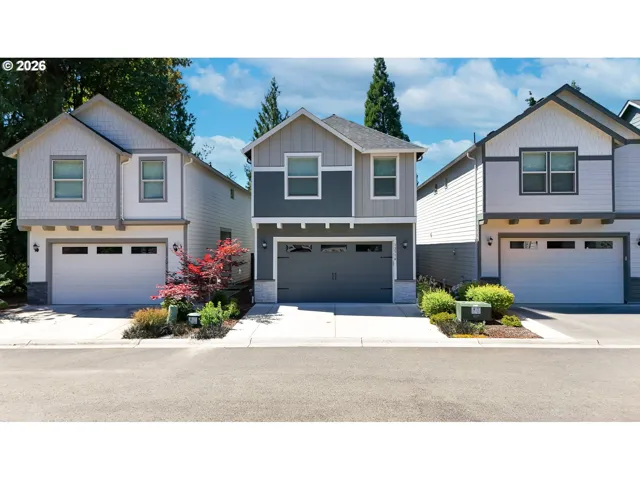
- SingleFamilyResidence, Residential
- $520,000
- $522,900
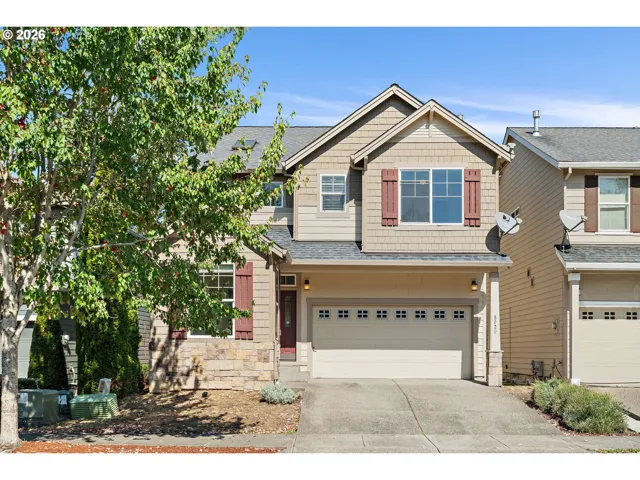
- SingleFamilyResidence, Residential
- $589,000
 The listings you see here are pulled from the RMLS IDX feed and are meant exclusively for your personal, non-commercial snooping pleasure. You can’t use this info to build a Zillow clone, stalk your ex’s new house, or anything shady. It’s just here to help you find your next place to live. The data is considered reliable, but let’s be real—mistakes happen, and RMLS doesn’t guarantee it's 100% accurate. Double-check the details before you fall in love with that “3-bedroom charmer” that turns out to be a 1-bedroom with a sketchy garage conversion.
IDX information is provided exclusively for consumers’ personal, non-commercial use, it may not be used for any purpose other than to identify prospective properties consumers may be interested in purchasing, data is deemed reliable but is not guaranteed accurate by RMLS. All information provided is deemed reliable, but is not guaranteed and should be independently verified.
The listings you see here are pulled from the RMLS IDX feed and are meant exclusively for your personal, non-commercial snooping pleasure. You can’t use this info to build a Zillow clone, stalk your ex’s new house, or anything shady. It’s just here to help you find your next place to live. The data is considered reliable, but let’s be real—mistakes happen, and RMLS doesn’t guarantee it's 100% accurate. Double-check the details before you fall in love with that “3-bedroom charmer” that turns out to be a 1-bedroom with a sketchy garage conversion.
IDX information is provided exclusively for consumers’ personal, non-commercial use, it may not be used for any purpose other than to identify prospective properties consumers may be interested in purchasing, data is deemed reliable but is not guaranteed accurate by RMLS. All information provided is deemed reliable, but is not guaranteed and should be independently verified. 
