

Overview
- 4
- 4
- 1.0
- 1702 Sqft
- 2014
- Condominium, Residential
- 159357818
- Realty One Group Prestige
- Jason De Paz
Description
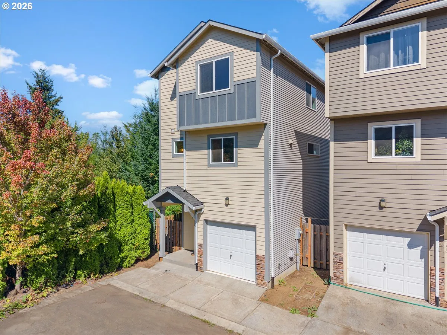
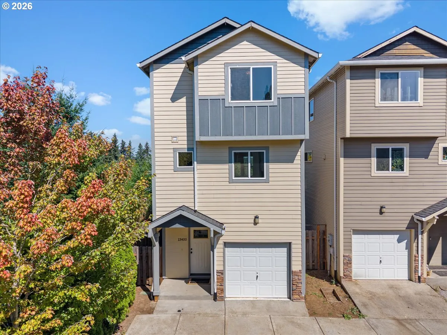
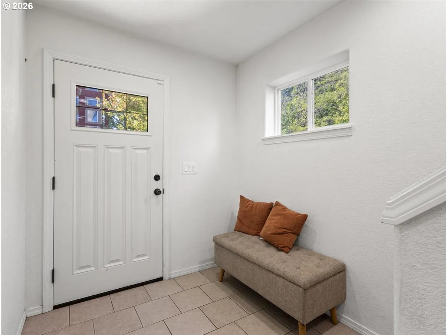
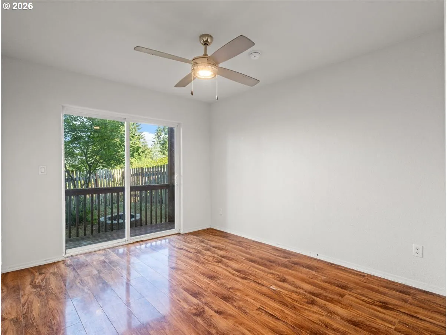
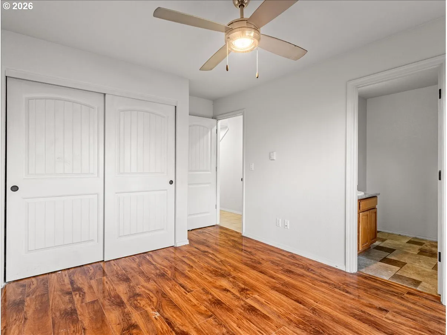
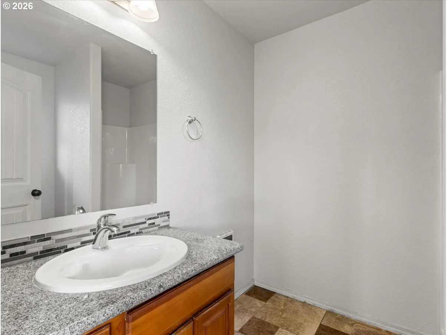
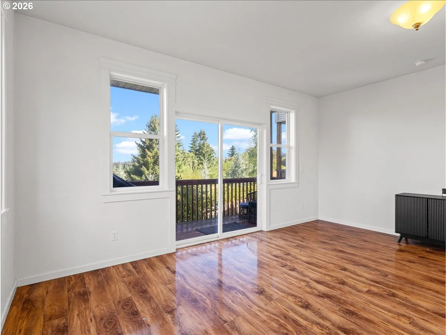
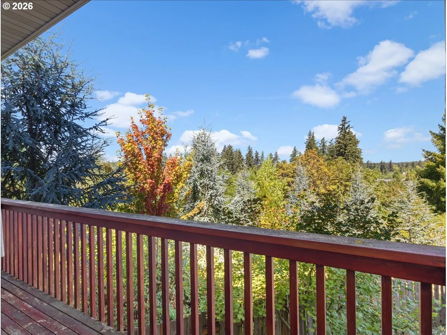
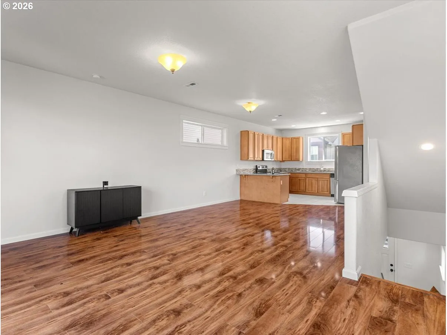
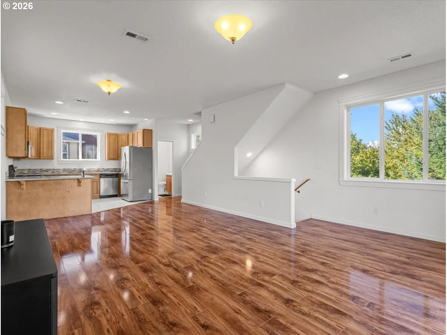
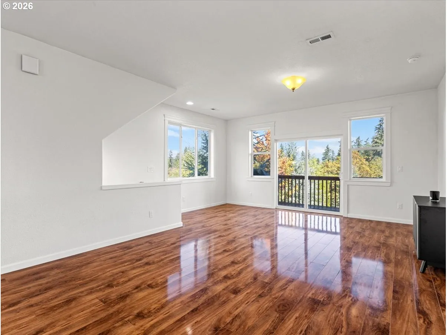
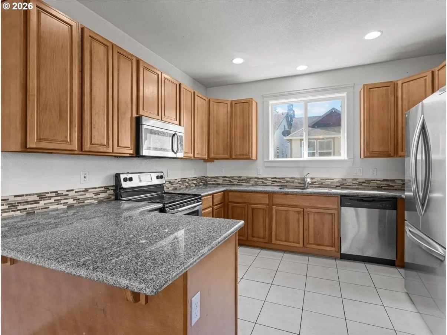
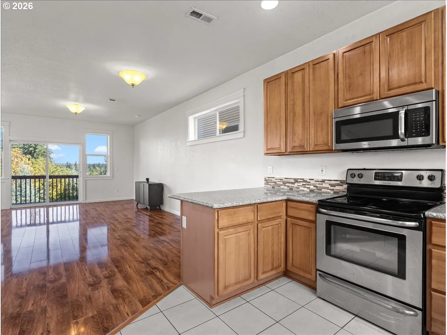
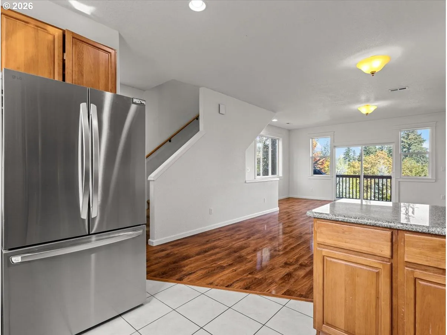
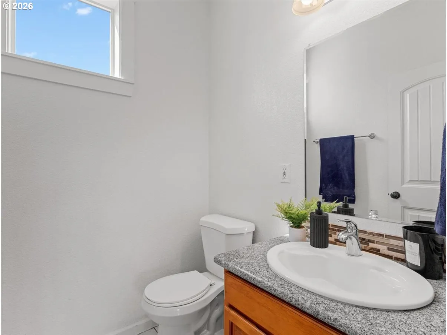
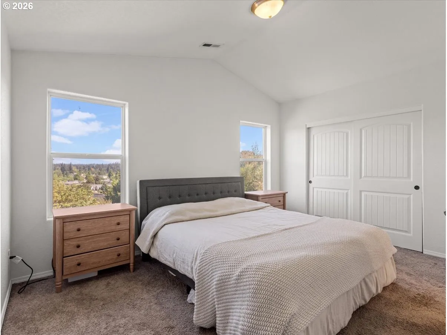
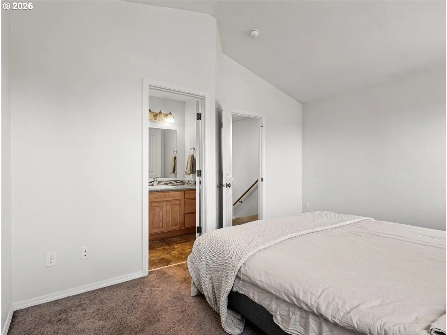
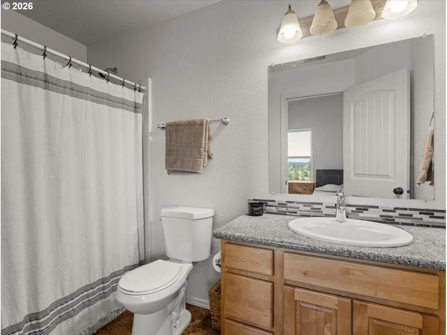
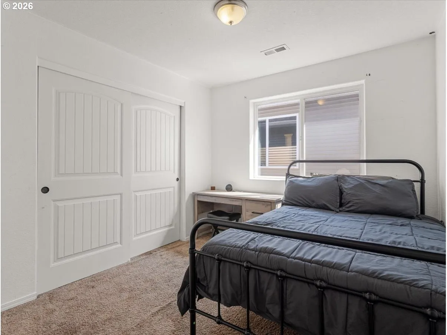
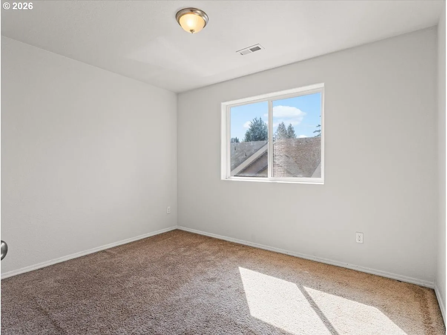
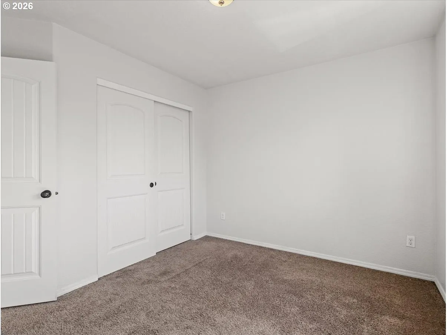
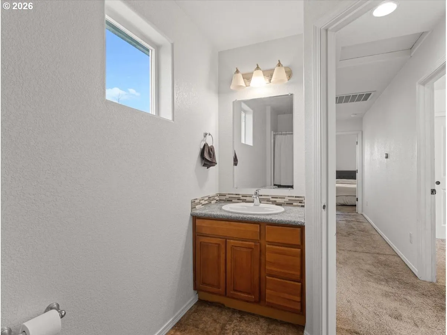
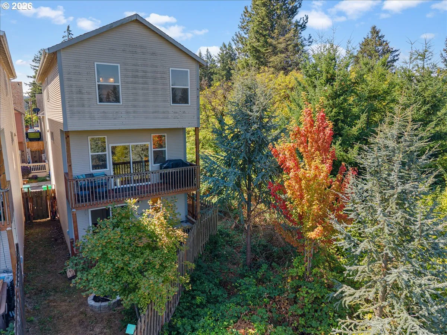
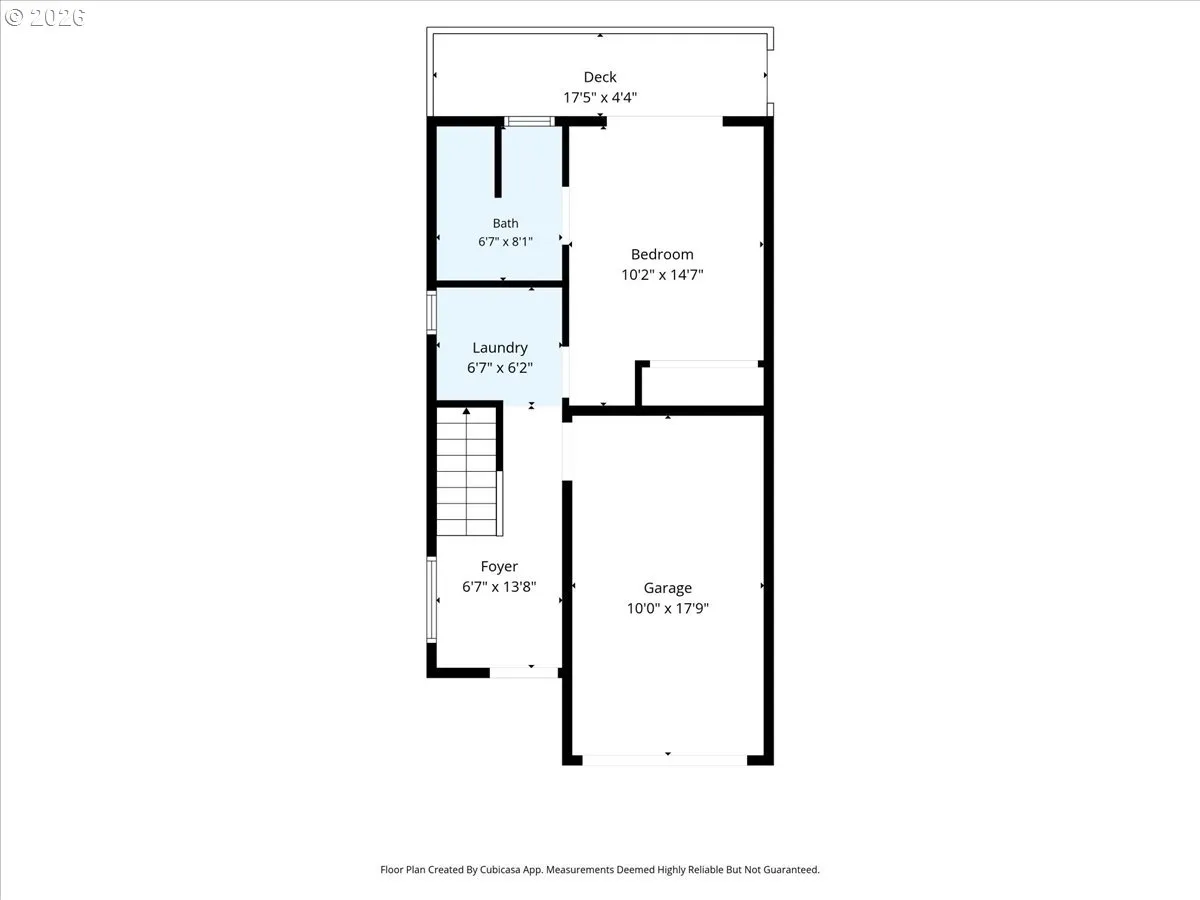
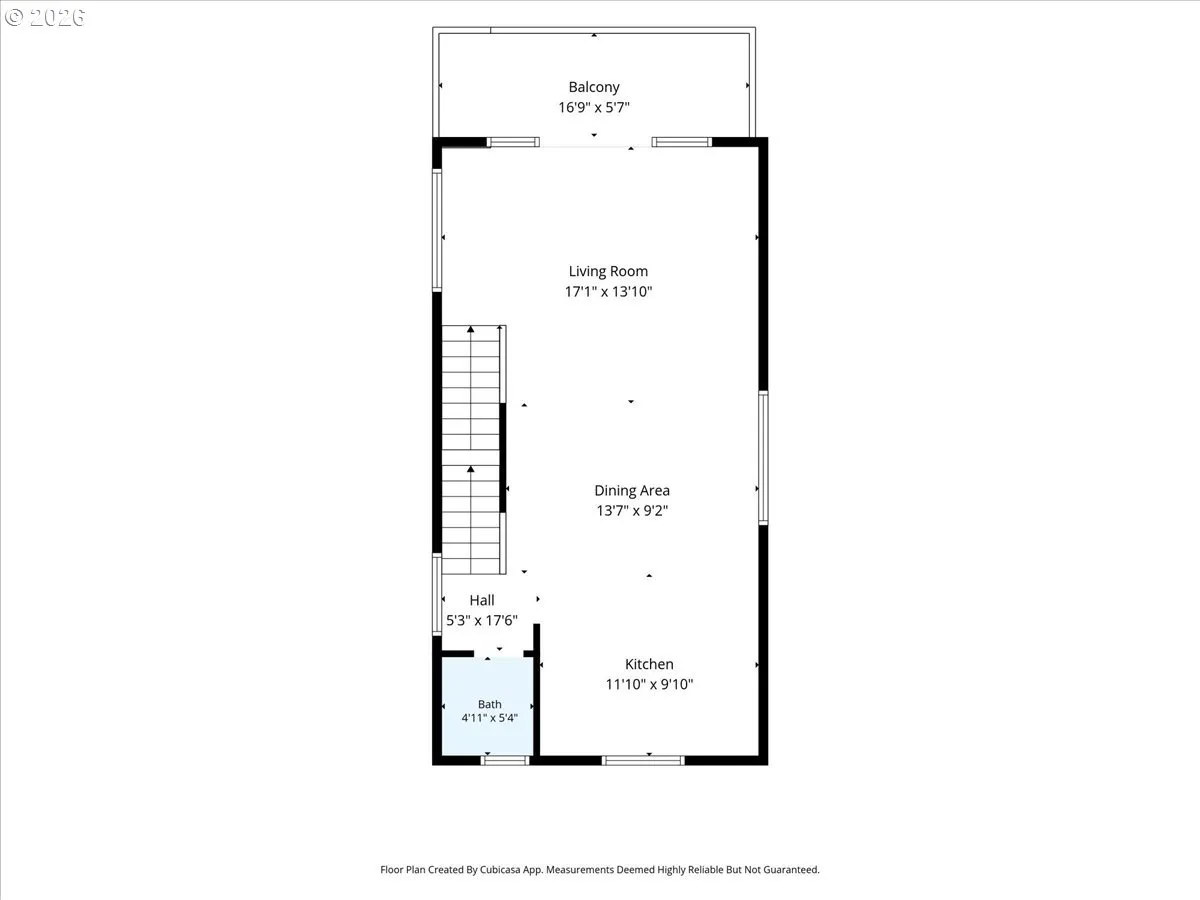
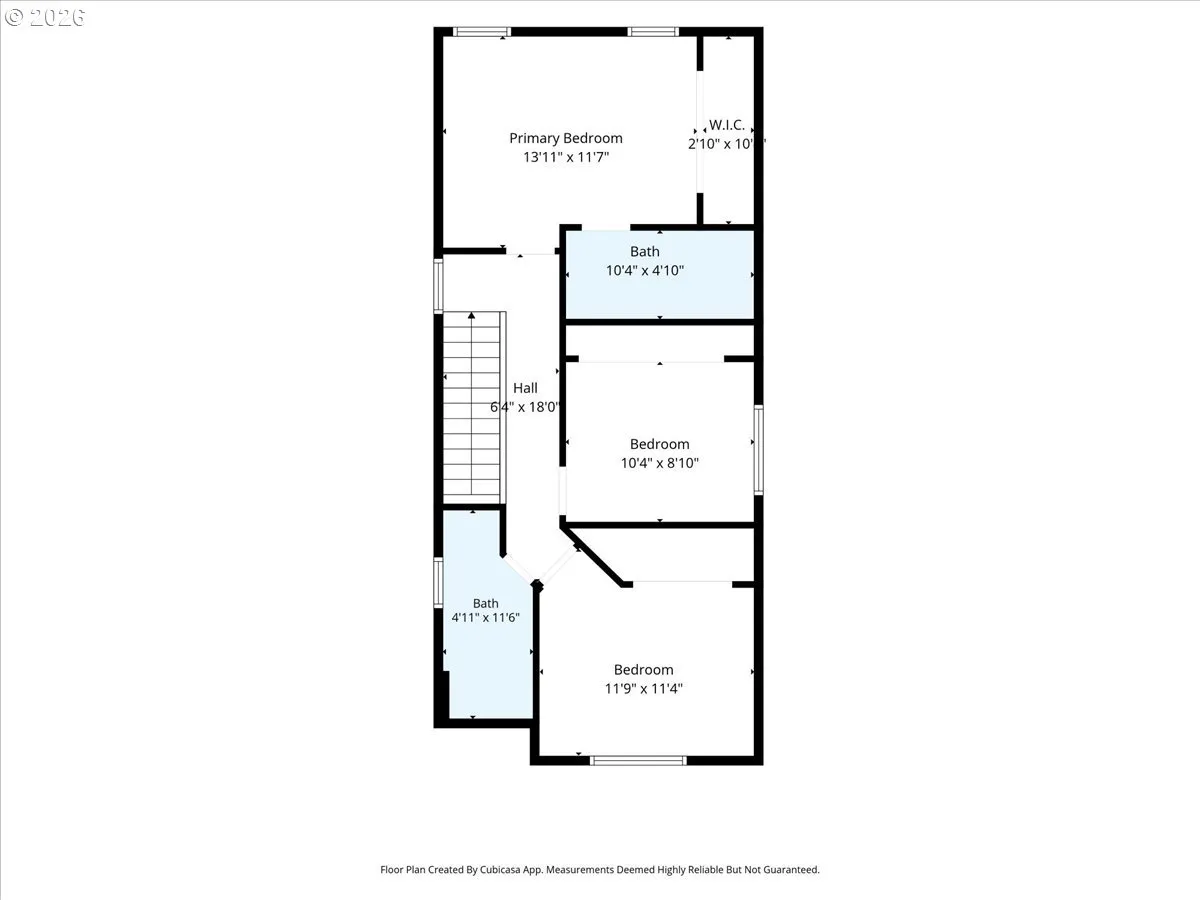
Welcome to 13400 SE Steele St, a home that combines modern finishes, low-maintenance living, and a versatile floor plan designed to fit your lifestyle. Featuring 4 spacious bedrooms and 3.5 baths across 1, 731 sq. ft., this multi-level layout delivers plenty of room to spread out, work from home, or host guests with ease. The main level greets you with high ceilings, warm natural light, and open-concept living perfect for daily life and entertaining. The kitchen seamlessly connects to the dining and living spaces, offering ample cabinet storage and modern fixtures. Upstairs, you’ll find a serene primary suite complete with a closet and private ensuite, along with additional bedrooms. Enjoy the energy efficiency of modern 2014 construction, complete with an attached garage, central heating, and a private patio space for weekend relaxation. HOA dues of $56/mo! Located just minutes from the expansive trails of Powell Butte Nature Park, highly rated David Douglas district schools, and seamless transit options across the Portland metro area. [Home Energy Score = 1. HES Report at https://rpt.greenbuildingregistry.com/hes/OR10251508]
Details
Updated on October 8, 2026 at 3:49 pm-
MLS# 159357818
-
Price $375,000
-
Property Size 1702 Sqft
-
Bedrooms 4
-
Bathrooms 4
-
Car Garage 1.0
-
Garage Size x x
-
Year Built 2014
-
Property Type Condominium, Residential
-
Property Status Active
-
Office Name Realty One Group Prestige
-
Agent Name Jason De Paz
-
Office Phone 503-205-0614
Additional details
-
Listing Terms Cash, Conventional, FHA, VALoan
-
Association Fee 56.0
-
Roof Composition
-
Sewer Public Sewer
-
Heating Forced Air, Wall Heater
-
County Multnomah
-
Property Type Residential
-
Parking Driveway, On Street
-
Elementary School Gilbert Hts
-
Middle School Alice Ott
-
High School David Douglas
-
Architectural Style Contemporary, NWContemporary
Walkscore
Mortgage Calculator
-
Down Payment
-
Loan Amount
-
Monthly Mortgage Payment
-
PMI
-
Monthly HOA Fees
Contact Information
Similar Listings
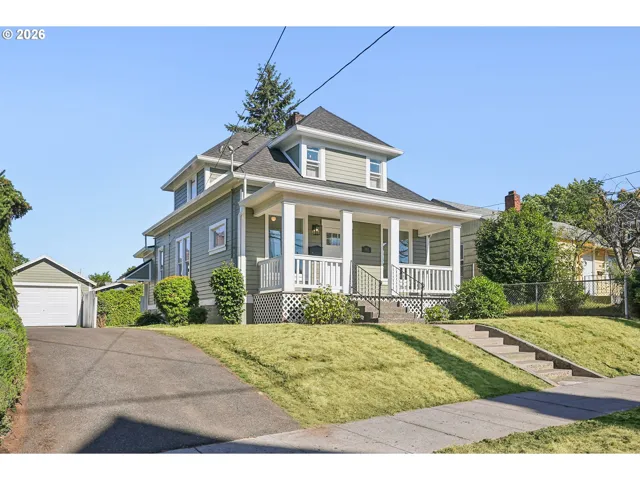
- SingleFamilyResidence, Residential
- $574,999
- $599,999

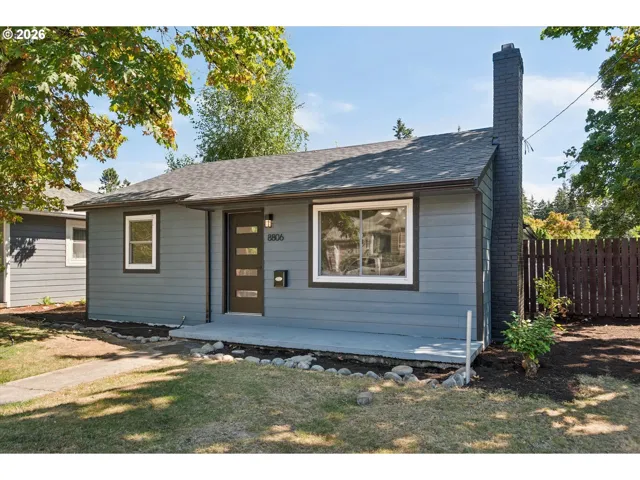
- SingleFamilyResidence, Residential
- $445,000
- $455,000
- SingleFamilyResidence, Residential
- $419,000
- $429,000
 The listings you see here are pulled from the RMLS IDX feed and are meant exclusively for your personal, non-commercial snooping pleasure. You can’t use this info to build a Zillow clone, stalk your ex’s new house, or anything shady. It’s just here to help you find your next place to live. The data is considered reliable, but let’s be real—mistakes happen, and RMLS doesn’t guarantee it's 100% accurate. Double-check the details before you fall in love with that “3-bedroom charmer” that turns out to be a 1-bedroom with a sketchy garage conversion.
IDX information is provided exclusively for consumers’ personal, non-commercial use, it may not be used for any purpose other than to identify prospective properties consumers may be interested in purchasing, data is deemed reliable but is not guaranteed accurate by RMLS. All information provided is deemed reliable, but is not guaranteed and should be independently verified.
The listings you see here are pulled from the RMLS IDX feed and are meant exclusively for your personal, non-commercial snooping pleasure. You can’t use this info to build a Zillow clone, stalk your ex’s new house, or anything shady. It’s just here to help you find your next place to live. The data is considered reliable, but let’s be real—mistakes happen, and RMLS doesn’t guarantee it's 100% accurate. Double-check the details before you fall in love with that “3-bedroom charmer” that turns out to be a 1-bedroom with a sketchy garage conversion.
IDX information is provided exclusively for consumers’ personal, non-commercial use, it may not be used for any purpose other than to identify prospective properties consumers may be interested in purchasing, data is deemed reliable but is not guaranteed accurate by RMLS. All information provided is deemed reliable, but is not guaranteed and should be independently verified. 
