

Overview
- 3
- 1
- 1.0
- 1485 Sqft
- 1913
- SingleFamilyResidence, Residential
- 160000464
- 0.12 Acres
- Keller Williams Realty Professionals
- Katelin Wille
Description
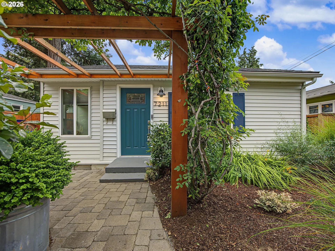
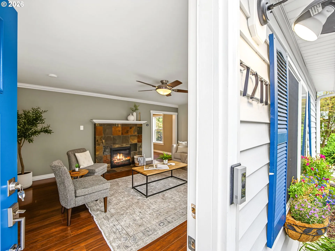
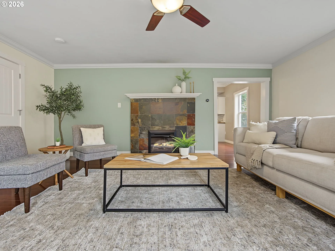
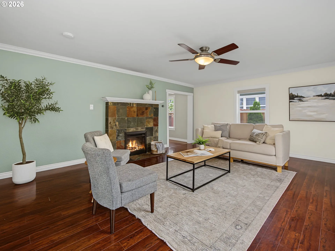
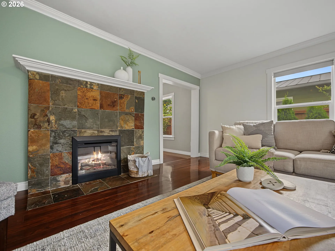
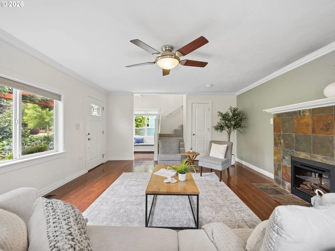
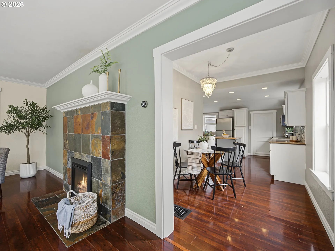
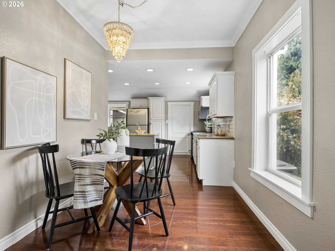
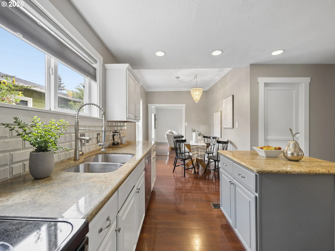
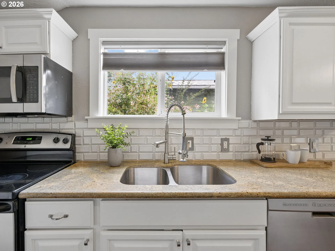
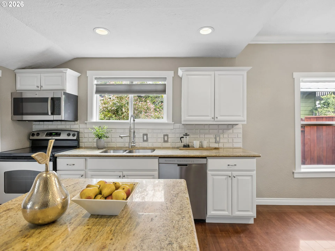
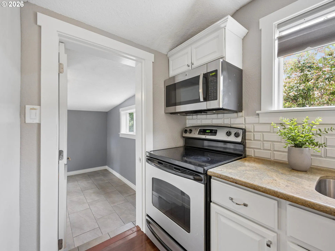
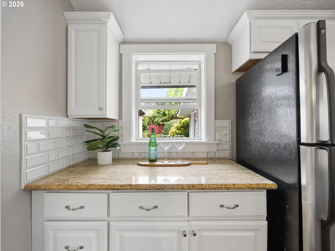
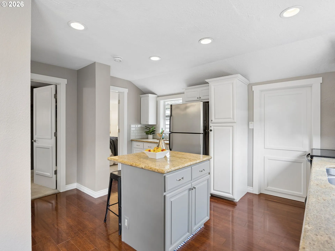
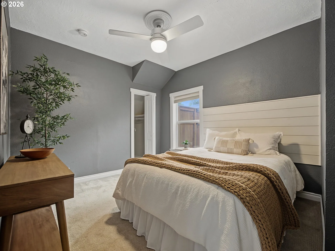
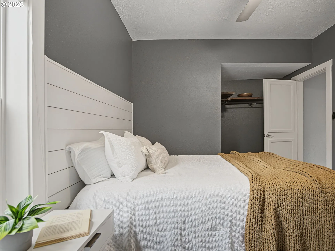
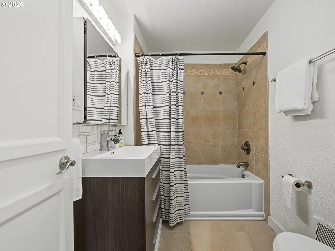
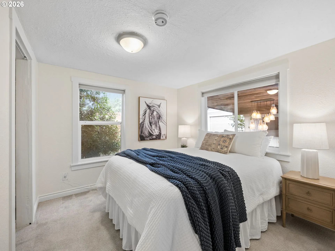
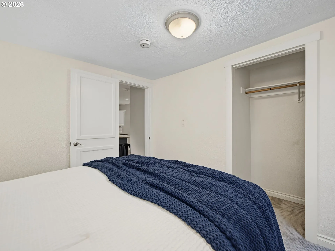
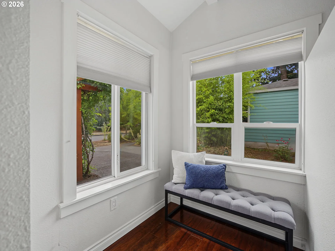
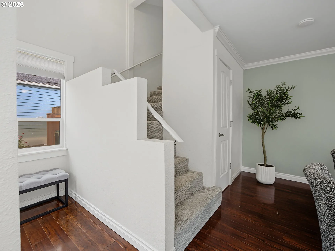
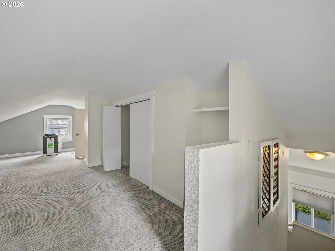
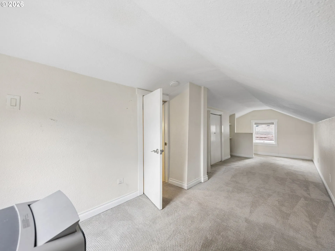
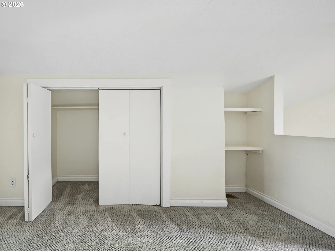
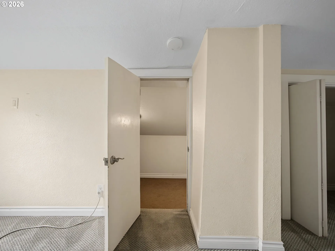
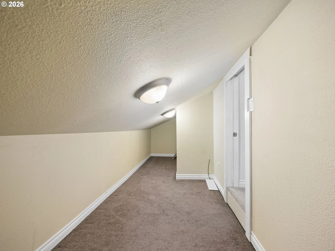
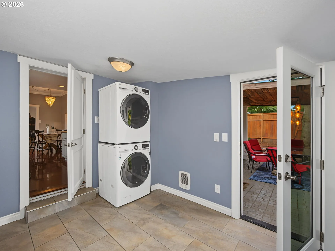
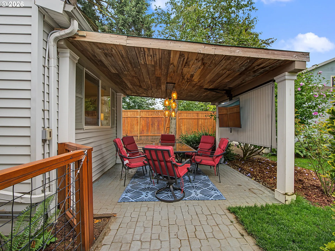
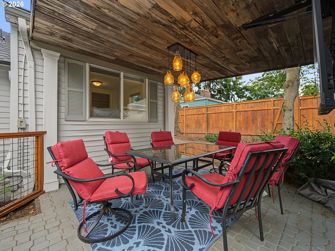
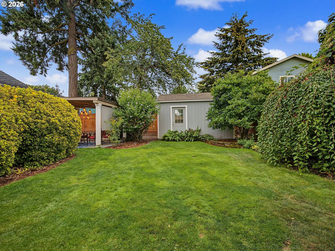
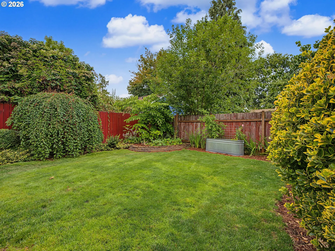
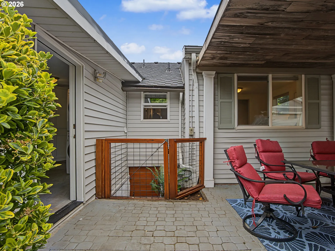
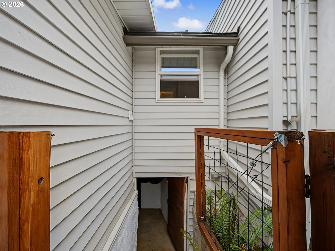
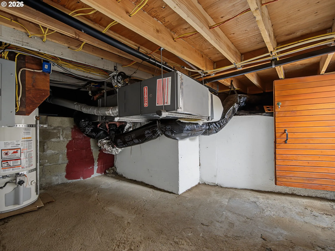
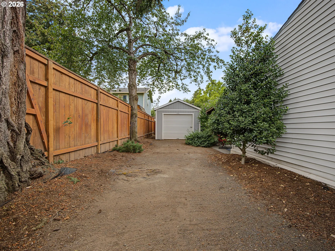
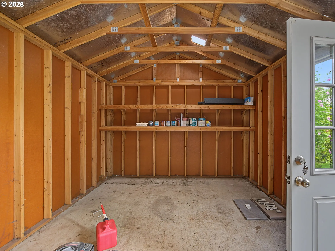
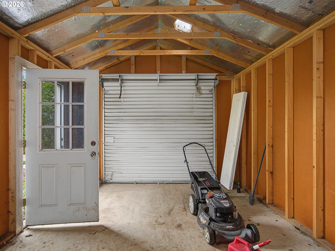
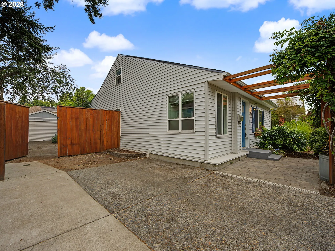
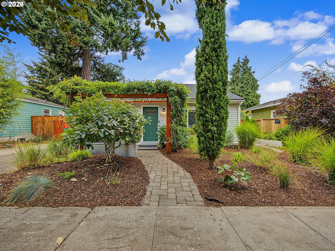
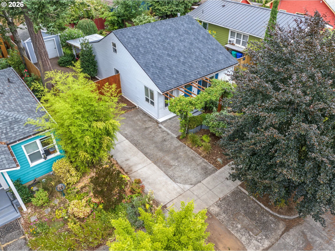
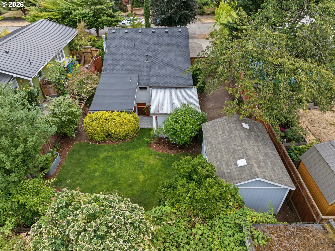
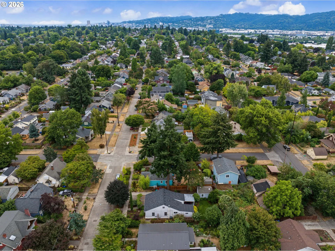
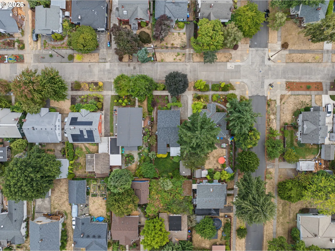
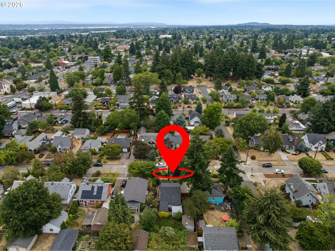
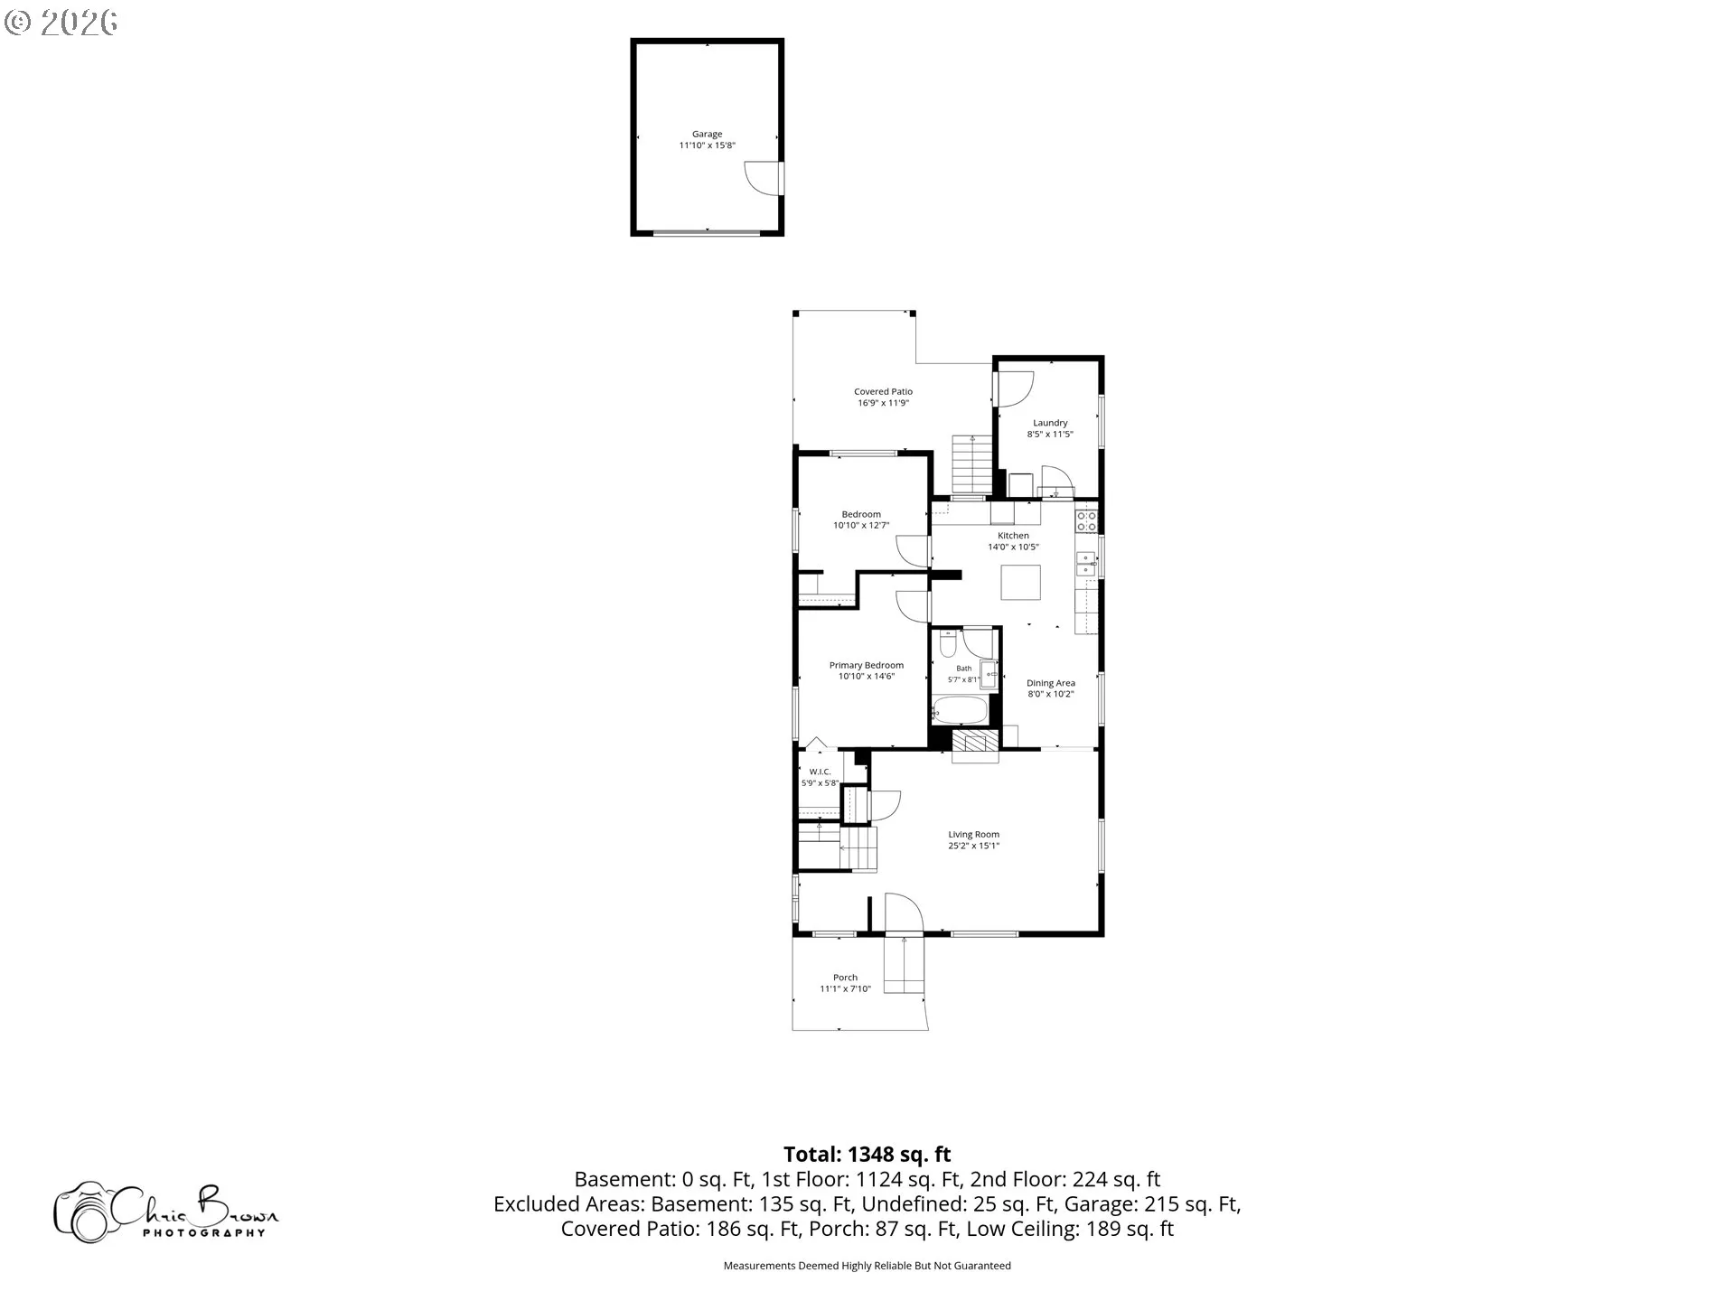
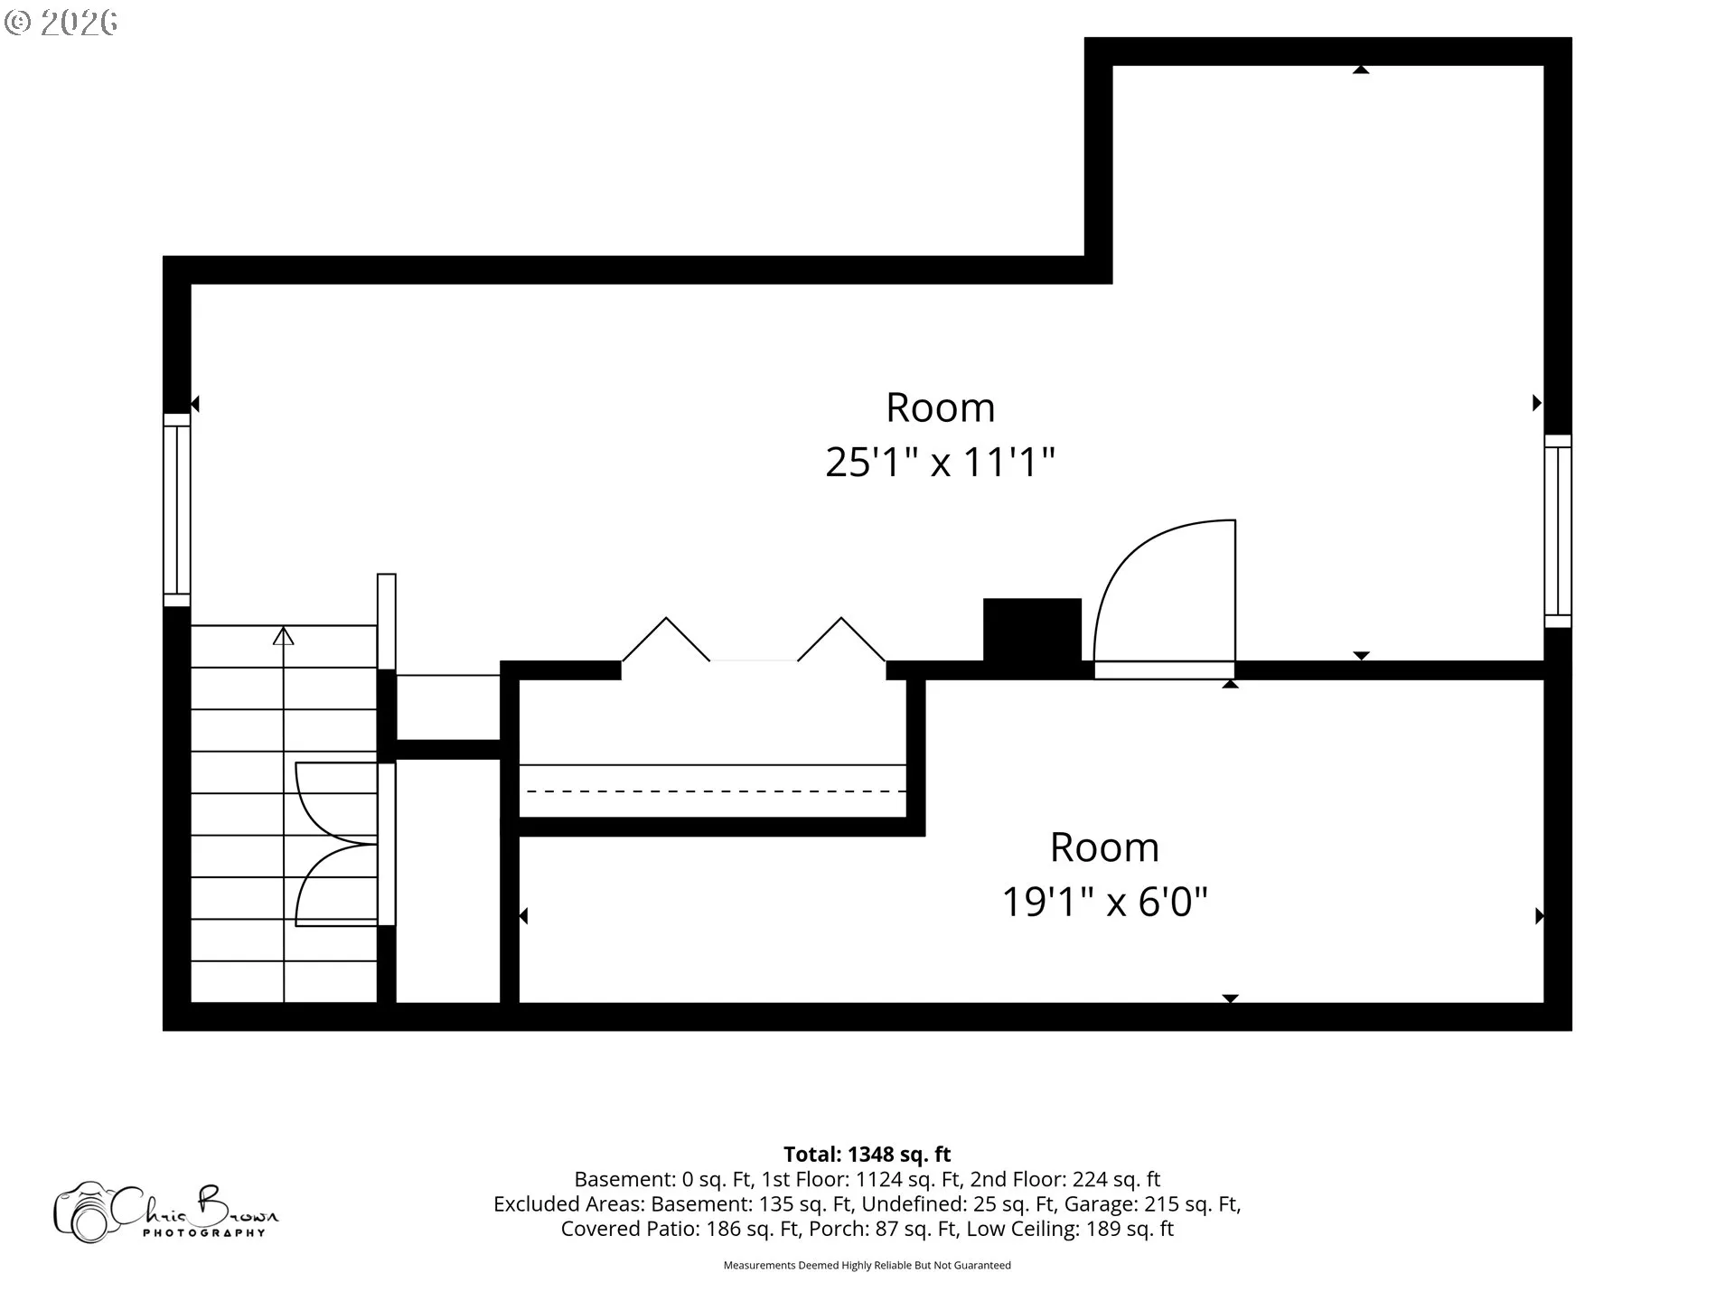
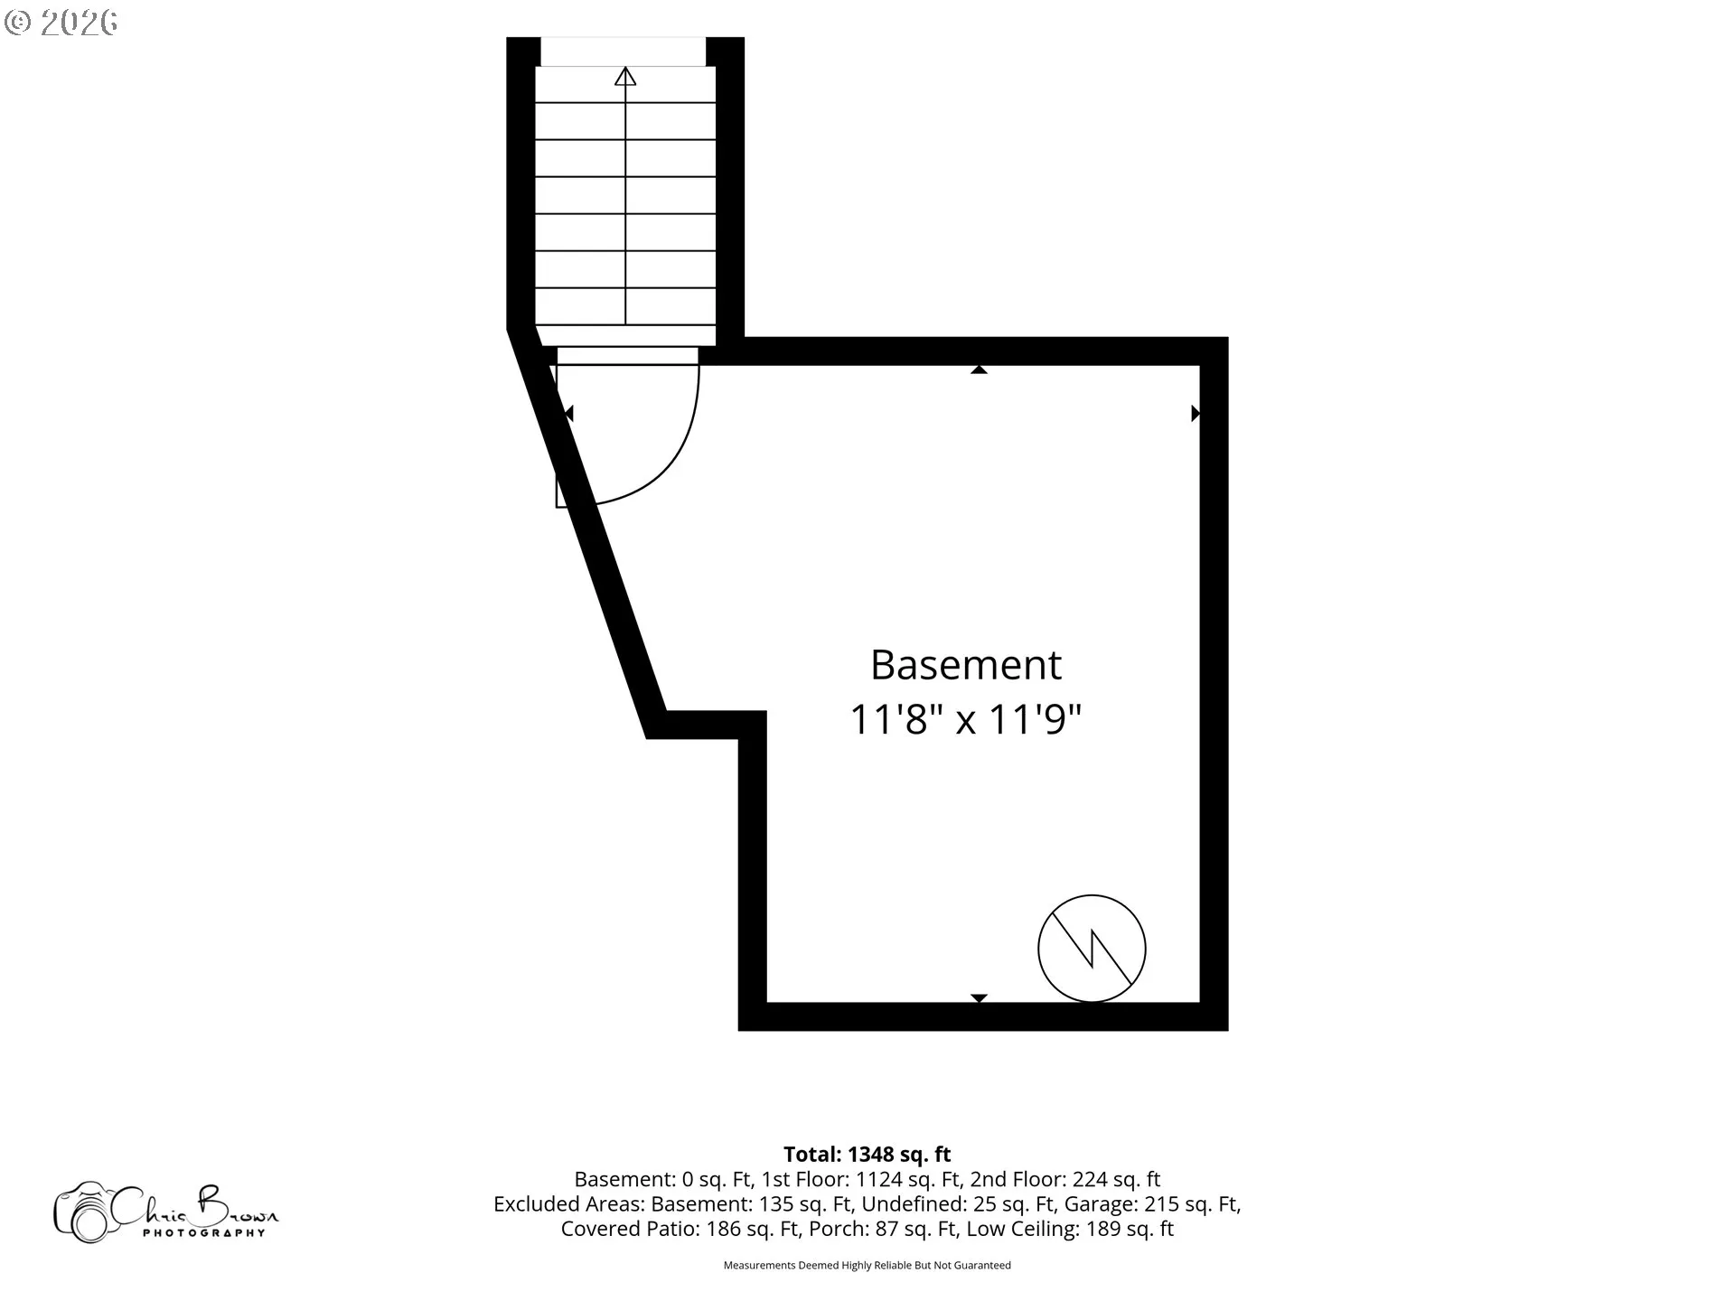
Welcome to this 1913 bungalow in Arbor Lodge where a trellised pathway welcomes you home. Enter into the inviting living room with an electric fireplace, ceiling fan, coat closet and reading nook. This opens to the dining area and into the updated kitchen finished with granite counters, freshly painted cabinets, tiled backsplash, an eat-in island and stainless steel appliances including a built-in range, microwave, refrigerator, dishwasher, and disposal. Also on the main floor are two bedrooms with wall to wall carpeting, an updated full bath with shower/tub combo plus dedicated mud and laundry room (including washer/dryer) that leads to the backyard. Upstairs you’ll find the large third bedroom with flexible bonus space. The basement utility room, with exterior access only, houses the HVAC and water heater and also provides additional storage. This home pairs original character with a functional floor plan and move-in ready systems throughout. Recent upgrades include a 50-year presidential composition roof, new HVAC system with central air and forced air gas heat, bathroom finishes, Nest and Ring smart features. Enjoy the fully fenced and private backyard and relax under the covered patio including outdoor TV for entertainment. The detached, one-car garage provides enclosed parking or extra storage. The extra long and wide driveway adds plenty of parking, including room for an RV. Located in the Arbor Lodge neighborhood the home is surrounded by local businesses and services with shops, restaurants/cafes, parks and public transportation less than a mile away. With nearby access to Greeley, I-5 and Lombard there are multiple convenient routes to downtown Portland and PDX airport. [Home Energy Score = 1. HES Report at https://rpt.greenbuildingregistry.com/hes/OR10250895]
Details
Updated on September 18, 2026 at 6:35 pm-
MLS# 160000464
-
Price $499,900
-
Property Size 1485 Sqft
-
Land Area 0.12 Acres
-
Bedrooms 3
-
Bathroom 1
-
Car Garage 1.0
-
Garage Size x x
-
Year Built 1913
-
Property Type SingleFamilyResidence, Residential
-
Property Status Active
-
Office Name Keller Williams Realty Professionals
-
Agent Name Katelin Wille
-
Office Phone 503-546-9955
Additional details
-
Listing Terms Cash, Conventional, FHA, VALoan
-
Roof Composition
-
Sewer Public Sewer
-
Cooling Central Air
-
Heating Forced Air
-
County Multnomah
-
Property Type Residential
-
Parking Driveway, Off Street
-
Elementary School Chief Joseph
-
Middle School Ockley Green
-
High School Jefferson
-
Architectural Style Bungalow
Walkscore
Mortgage Calculator
-
Down Payment
-
Loan Amount
-
Monthly Mortgage Payment
-
PMI
-
Monthly HOA Fees
Contact Information
Similar Listings
- SingleFamilyResidence, Land
- $80,000


- Condominium, Residential
- $439,900
- $459,971
- Condominium, Residential
- $449,000
- $469,000
 The listings you see here are pulled from the RMLS IDX feed and are meant exclusively for your personal, non-commercial snooping pleasure. You can’t use this info to build a Zillow clone, stalk your ex’s new house, or anything shady. It’s just here to help you find your next place to live. The data is considered reliable, but let’s be real—mistakes happen, and RMLS doesn’t guarantee it's 100% accurate. Double-check the details before you fall in love with that “3-bedroom charmer” that turns out to be a 1-bedroom with a sketchy garage conversion.
IDX information is provided exclusively for consumers’ personal, non-commercial use, it may not be used for any purpose other than to identify prospective properties consumers may be interested in purchasing, data is deemed reliable but is not guaranteed accurate by RMLS. All information provided is deemed reliable, but is not guaranteed and should be independently verified.
The listings you see here are pulled from the RMLS IDX feed and are meant exclusively for your personal, non-commercial snooping pleasure. You can’t use this info to build a Zillow clone, stalk your ex’s new house, or anything shady. It’s just here to help you find your next place to live. The data is considered reliable, but let’s be real—mistakes happen, and RMLS doesn’t guarantee it's 100% accurate. Double-check the details before you fall in love with that “3-bedroom charmer” that turns out to be a 1-bedroom with a sketchy garage conversion.
IDX information is provided exclusively for consumers’ personal, non-commercial use, it may not be used for any purpose other than to identify prospective properties consumers may be interested in purchasing, data is deemed reliable but is not guaranteed accurate by RMLS. All information provided is deemed reliable, but is not guaranteed and should be independently verified. 
