Overview
- 5
- 3
- 2.0
- 2869 Sqft
- 2020
- SingleFamilyResidence, Residential
- 162230655
- 0.14 Acres
- Keller Williams Realty
- Oksana Berezhnoy
Description
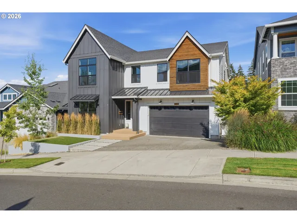
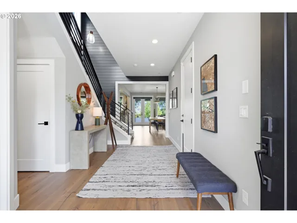
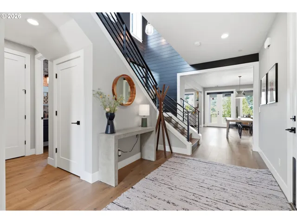
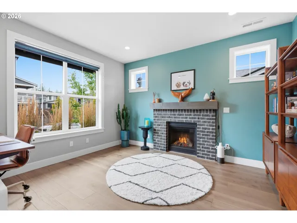
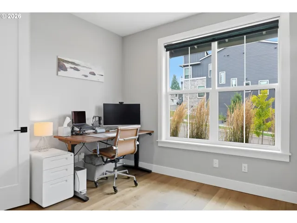
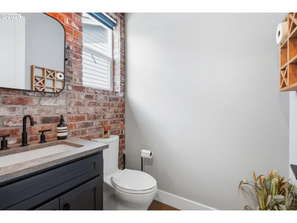
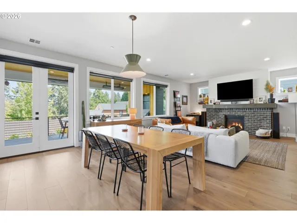
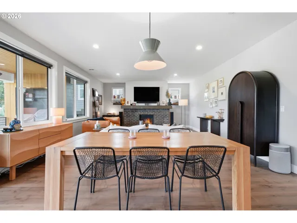
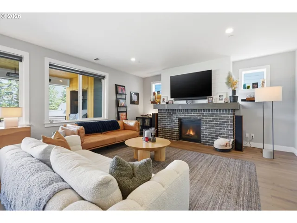
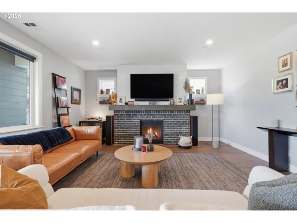
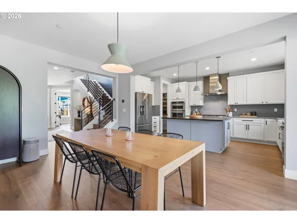
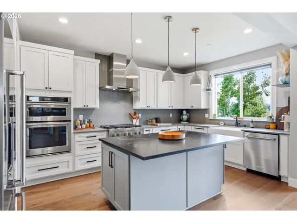
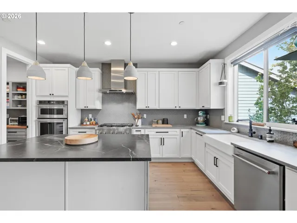
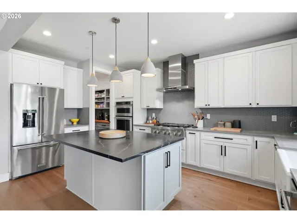
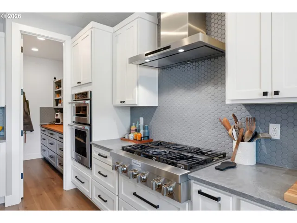
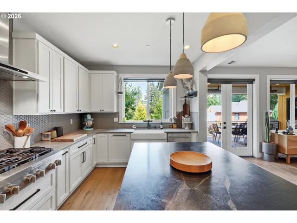
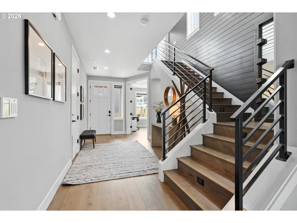
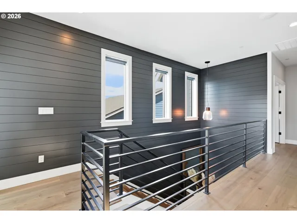
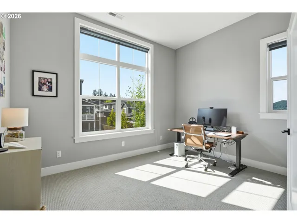
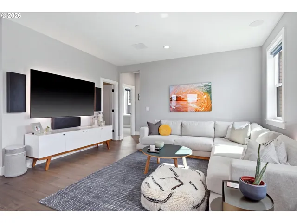
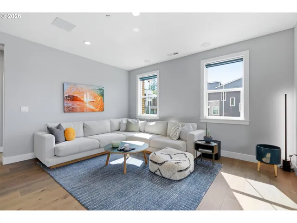
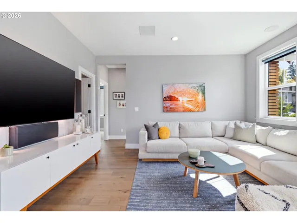
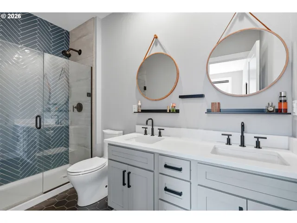
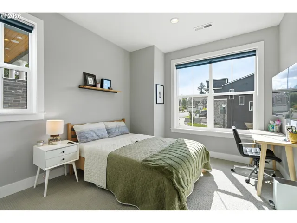
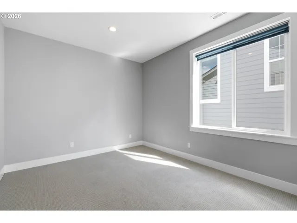
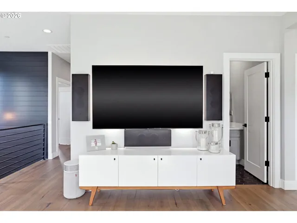
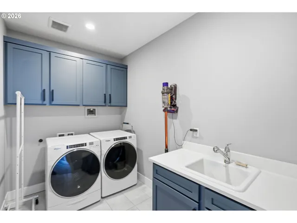
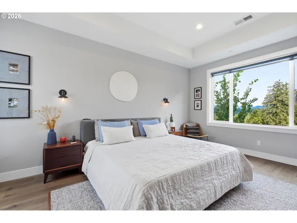
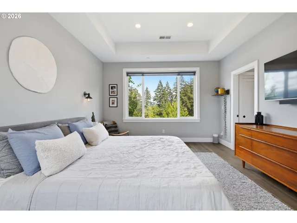
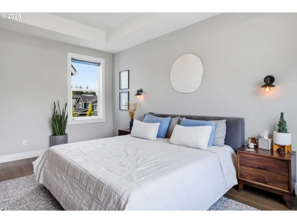
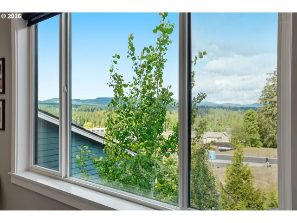
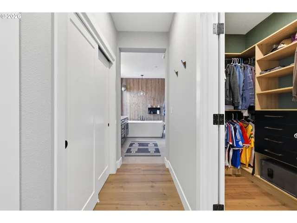
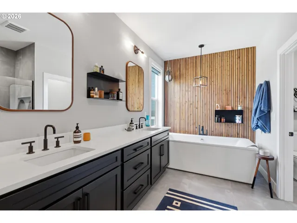
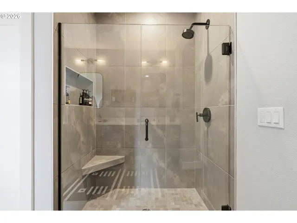
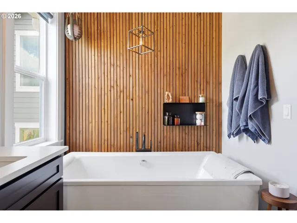
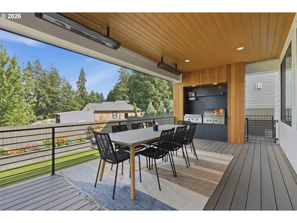
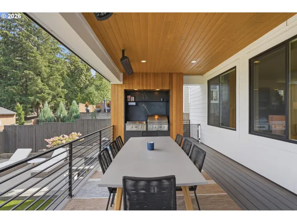

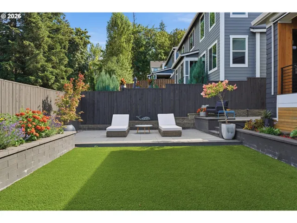
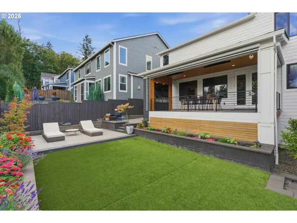
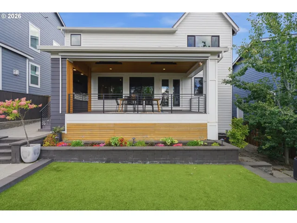
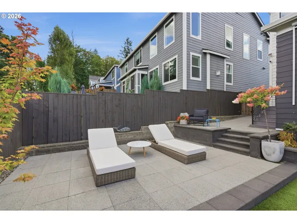
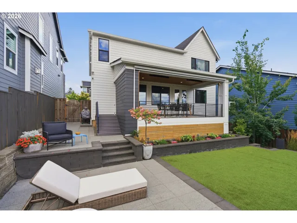
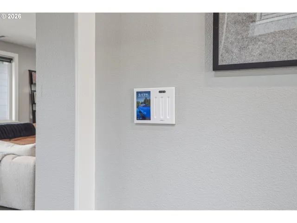
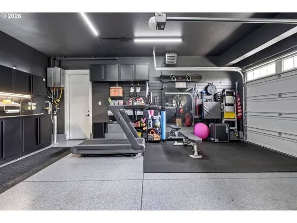
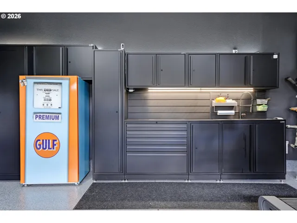
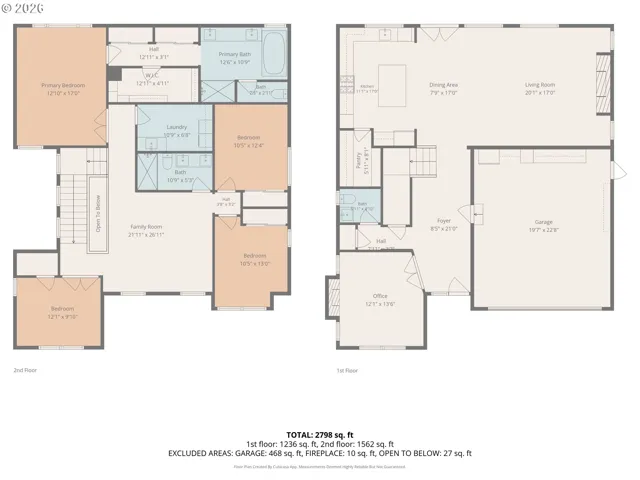
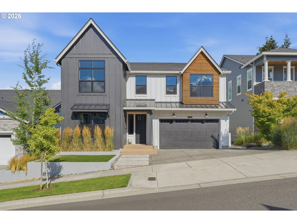
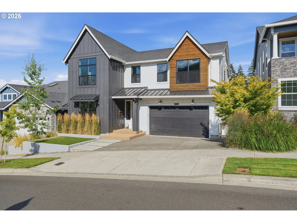
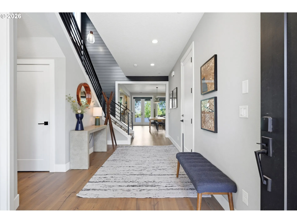
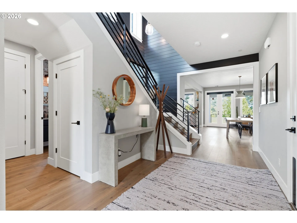
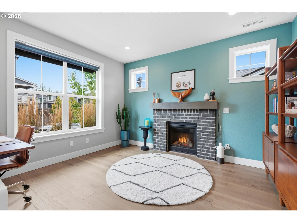
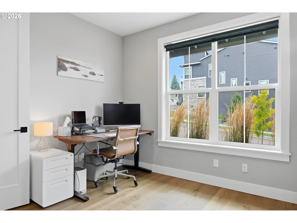
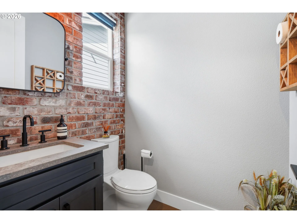
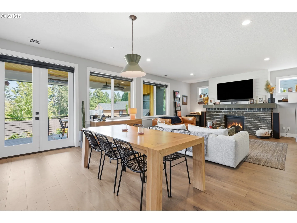
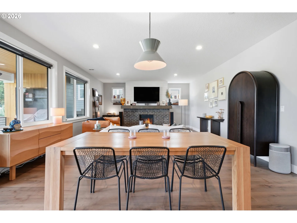
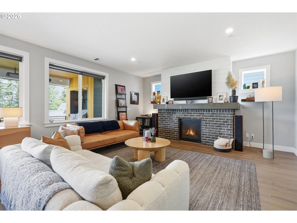
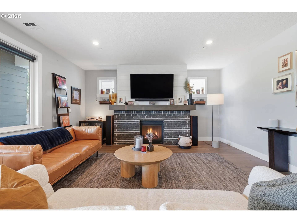
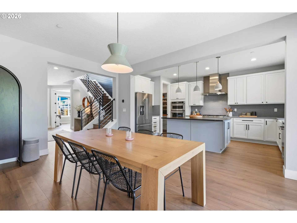
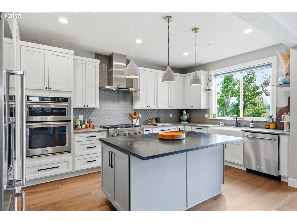
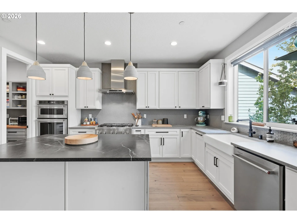
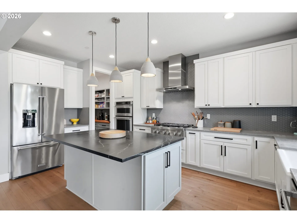
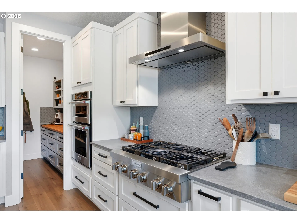
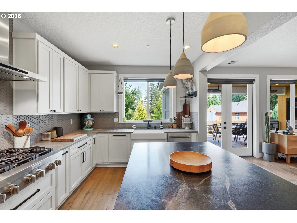
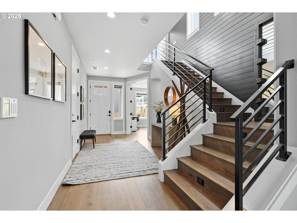
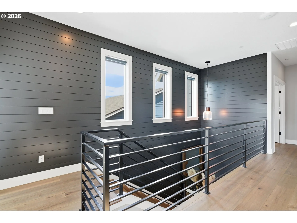
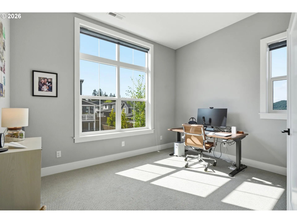
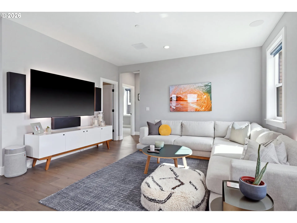
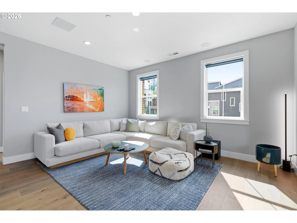
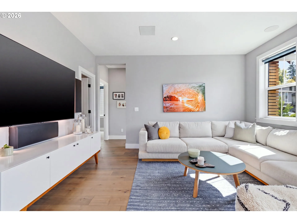
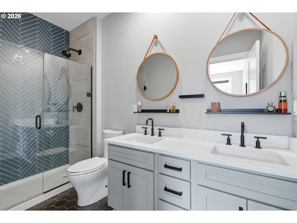
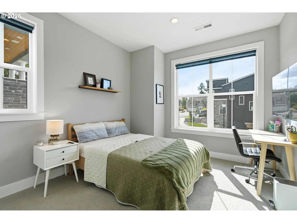
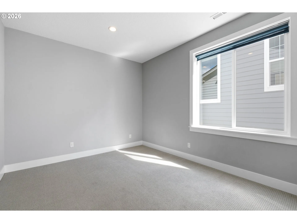
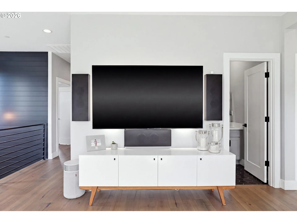

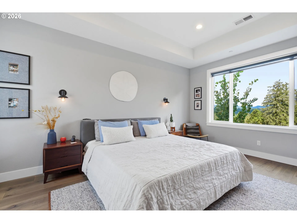
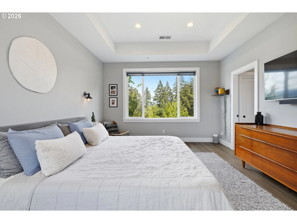
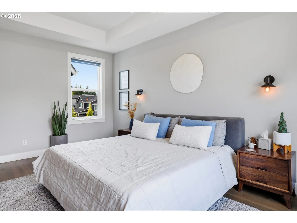
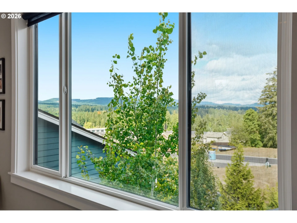
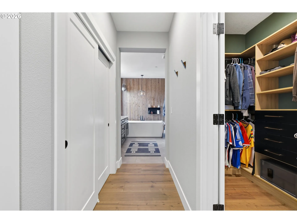
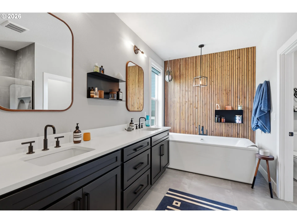
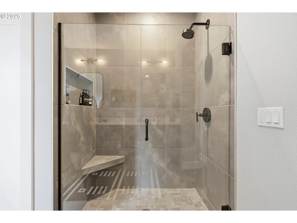
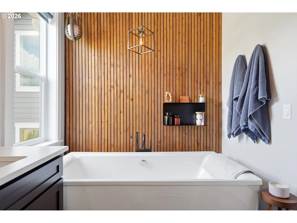
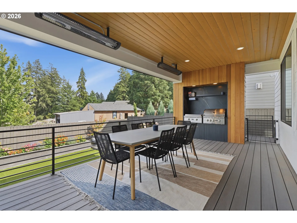
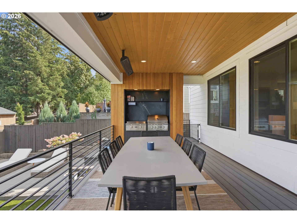
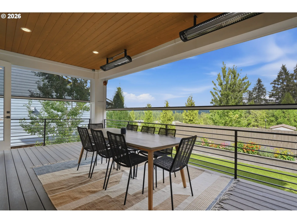
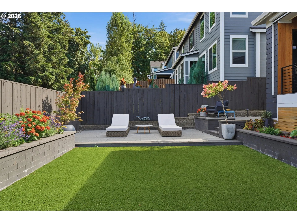
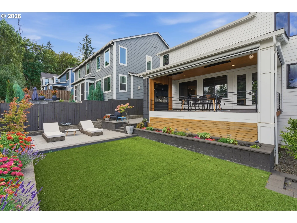
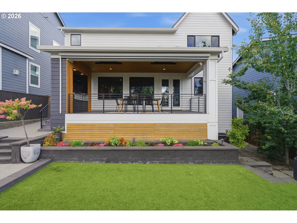
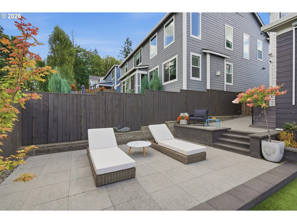
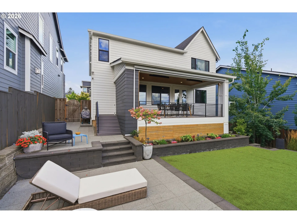
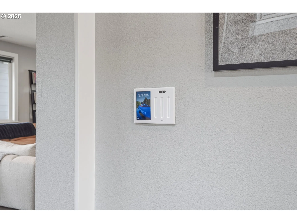
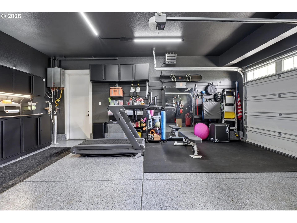
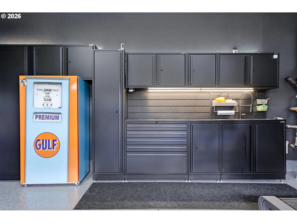
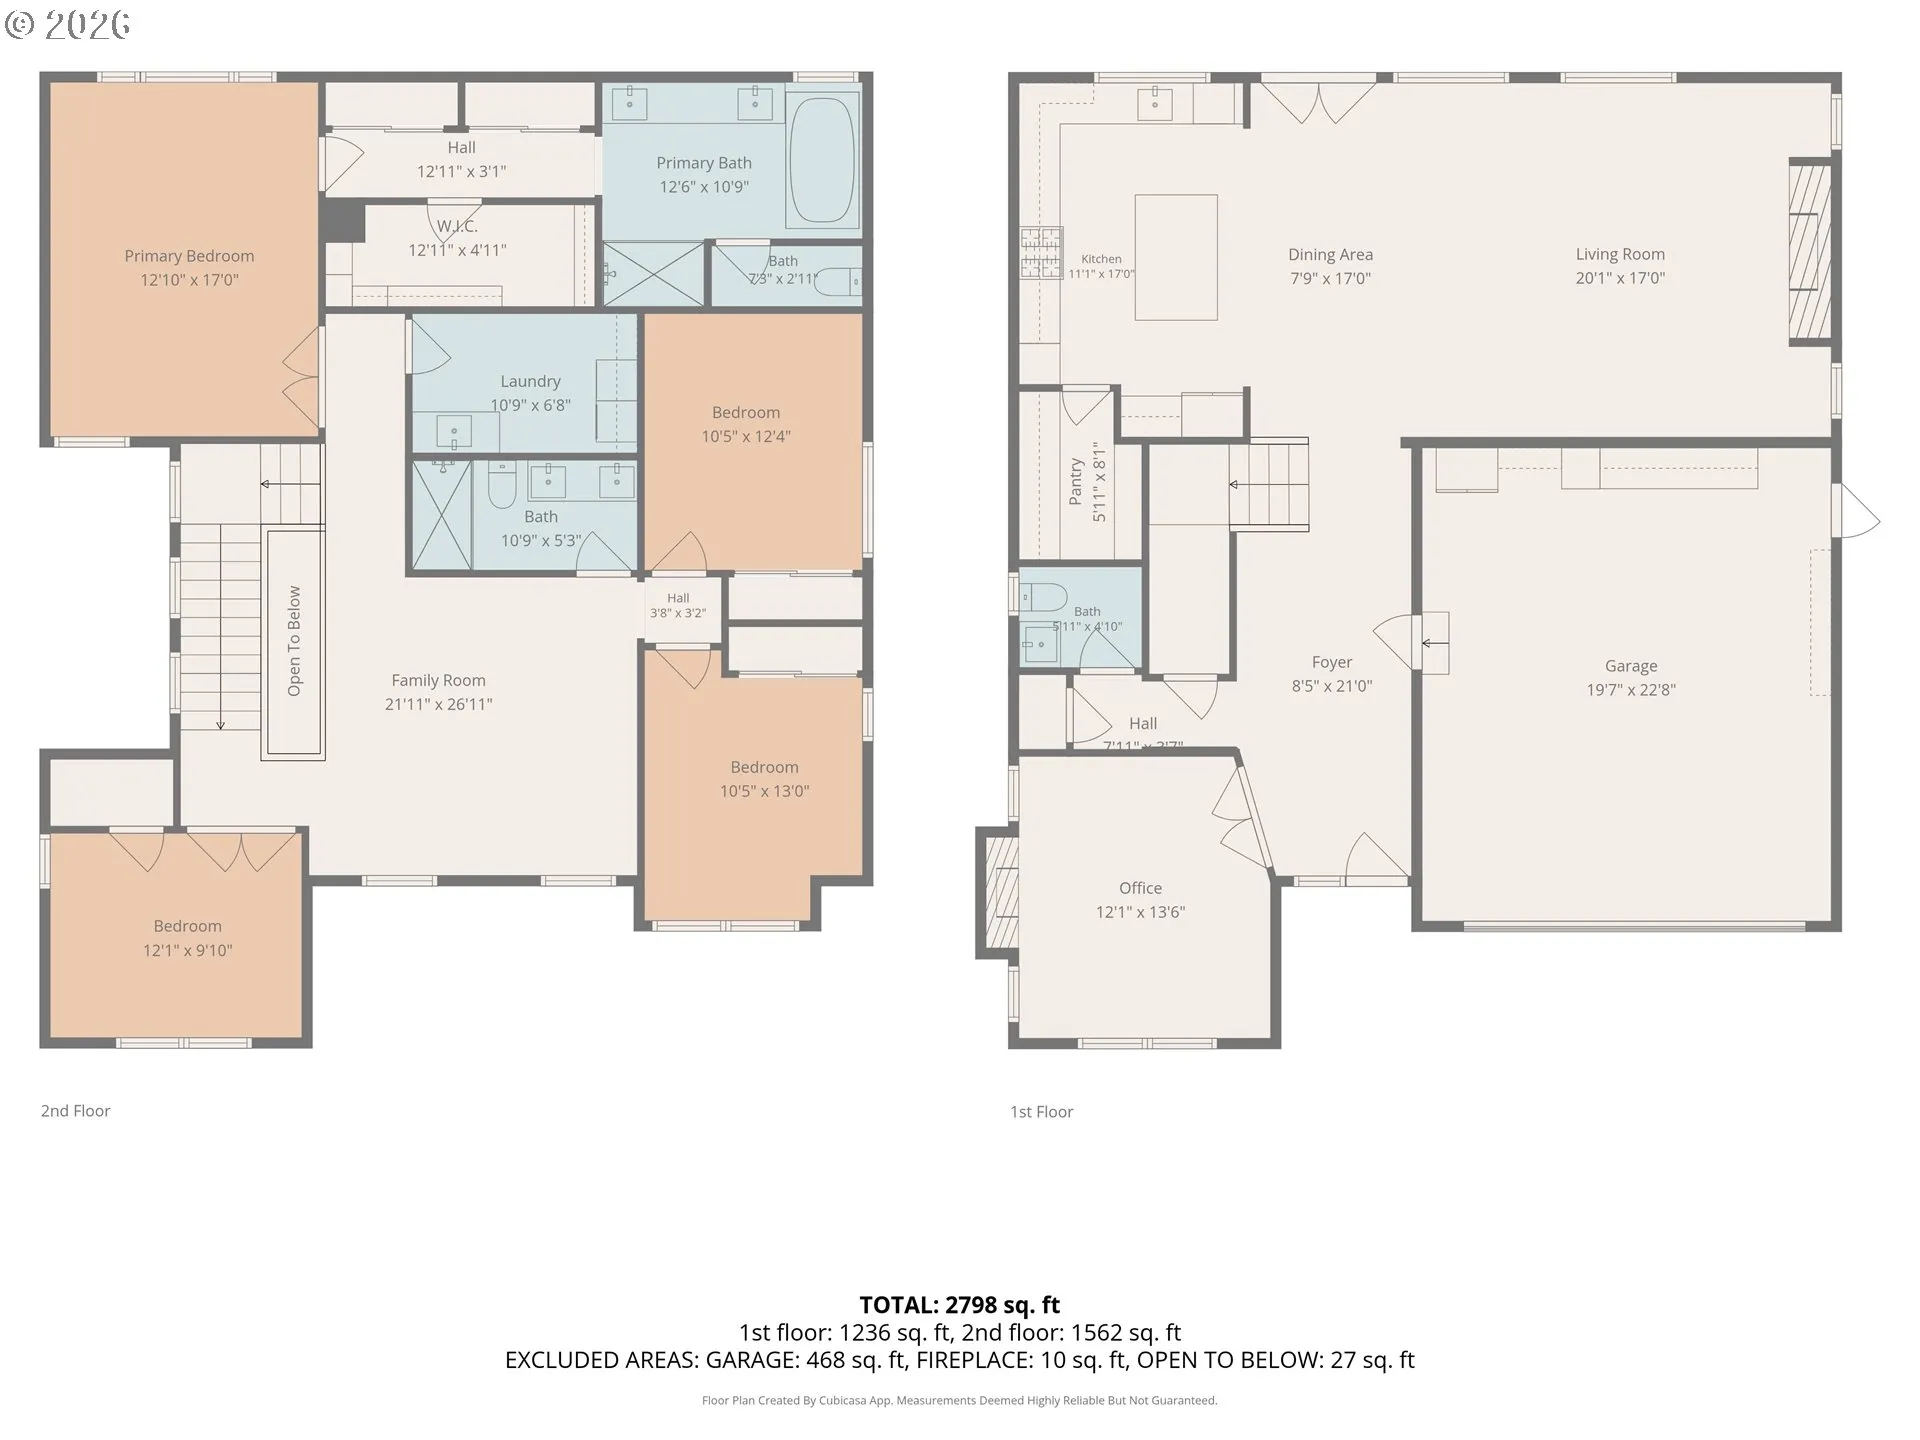
Stunning Toll Brothers Nehalem floor plan filled with designer details and thoughtful upgrades. The gourmet kitchen features soapstone countertops, hardwood floors, stainless steel appliances, built-in gas range, microwave and oven, freestanding refrigerator, and butler’s pantry. The open dining and living areas include a gas fireplace and flow seamlessly to a covered Trex deck with retractible shades, built-in heaters, an outdoor kitchen w/built-in grill, and flat-top griddle. The fully fenced backyard offers low-maintenance turf, raised garden beds, mature trees, landscape lighting, and a drip irrigation system. A versatile fifth bedroom/den with gas fireplace is located on the main level. Designer shiplap accents the living room and staircase, while the powder room showcases brick veneer and a concrete look quartz countertop. Upstairs are three additional bedrooms with closet organizers, plus a spacious loft with built-in TV, accent lighting, and Dolby surround sound. The primary suite offers three closets, territorial views, designer lighting, and a luxurious bath with quartz countertops, soaking tub, walk-in shower, and hardwood floors. The upper-level laundry includes washer, dryer, built-ins, utility sink, and quartz countertops. Fully finished garage with epoxy flooring, custom lighting, heater, vacuum system, sink, freezer, shoe cabinet, and extensive built-in storage. Don’t miss the incredible amount of storage space underneath the house, accessed from the exterior. The entire home is connected and controlled through a Brilliant Smart Home System. This home is a MUST-SEE, schedule a private showing today!
Details
Updated on August 19, 2026 at 7:12 am-
MLS# 162230655
-
Price $1,180,000
-
Property Size 2869 Sqft
-
Land Area 0.14 Acres
-
Bedrooms 5
-
Bathrooms 3
-
Car Garage 2.0
-
Garage Size x x
-
Year Built 2020
-
Property Type SingleFamilyResidence, Residential
-
Property Status Active
-
Office Name Keller Williams Realty
-
Agent Name Oksana Berezhnoy
-
Office Phone 360-693-3336
Additional details
-
Listing Terms Cash, Conventional, VALoan
-
Association Fee 75.0
-
Roof Composition, Metal
-
Sewer Public Sewer
-
Cooling Central Air
-
Heating Forced Air95Plus
-
County Clark
-
Property Type Residential
-
Parking Driveway, EVReady
-
Elementary School Grass Valley
-
Middle School Skyridge
-
High School Camas
-
Architectural Style Stories2, Contemporary
Walkscore
Mortgage Calculator
-
Down Payment
-
Loan Amount
-
Monthly Mortgage Payment
-
PMI
-
Monthly HOA Fees
Contact Information
Similar Listings
- Attached, Residential
- $645,000
- $679,000

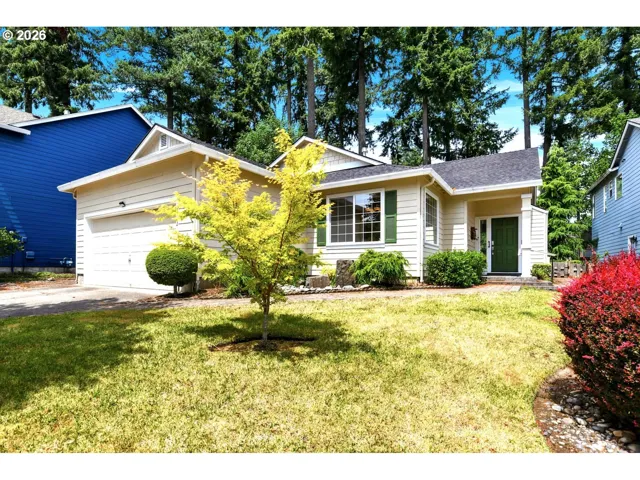
- SingleFamilyResidence, Residential
- $688,000
- $699,000
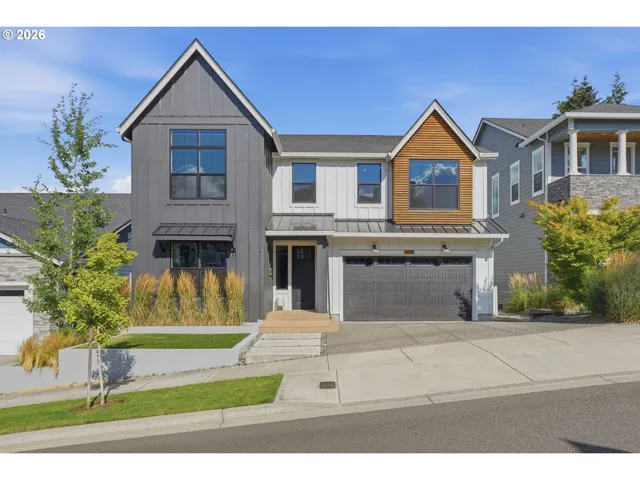
- SingleFamilyResidence, Residential
- $1,180,000
 The listings you see here are pulled from the RMLS IDX feed and are meant exclusively for your personal, non-commercial snooping pleasure. You can’t use this info to build a Zillow clone, stalk your ex’s new house, or anything shady. It’s just here to help you find your next place to live. The data is considered reliable, but let’s be real—mistakes happen, and RMLS doesn’t guarantee it's 100% accurate. Double-check the details before you fall in love with that “3-bedroom charmer” that turns out to be a 1-bedroom with a sketchy garage conversion.
IDX information is provided exclusively for consumers’ personal, non-commercial use, it may not be used for any purpose other than to identify prospective properties consumers may be interested in purchasing, data is deemed reliable but is not guaranteed accurate by RMLS. All information provided is deemed reliable, but is not guaranteed and should be independently verified.
The listings you see here are pulled from the RMLS IDX feed and are meant exclusively for your personal, non-commercial snooping pleasure. You can’t use this info to build a Zillow clone, stalk your ex’s new house, or anything shady. It’s just here to help you find your next place to live. The data is considered reliable, but let’s be real—mistakes happen, and RMLS doesn’t guarantee it's 100% accurate. Double-check the details before you fall in love with that “3-bedroom charmer” that turns out to be a 1-bedroom with a sketchy garage conversion.
IDX information is provided exclusively for consumers’ personal, non-commercial use, it may not be used for any purpose other than to identify prospective properties consumers may be interested in purchasing, data is deemed reliable but is not guaranteed accurate by RMLS. All information provided is deemed reliable, but is not guaranteed and should be independently verified.