

2510 E 27th St, Vancouver, Washington 98661
- $629,900
- $649,900
2510 E 27th St, Vancouver, Washington 98661
- $629,900
- $649,900
Overview
- 3
- 2
- 1.0
- 1922 Sqft
- 2020
- SingleFamilyResidence, Residential
- 162835647
- 0.13 Acres
- eXp Realty LLC
- Jennifer Amsler
Description
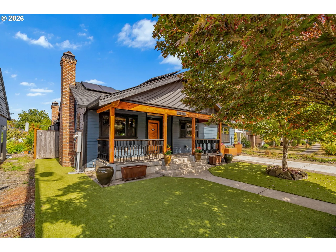
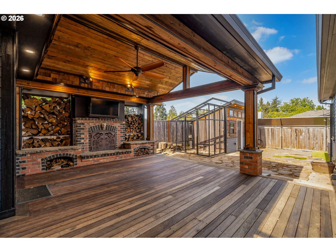
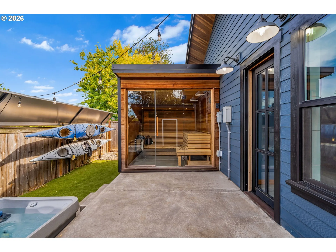
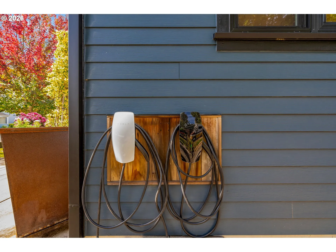
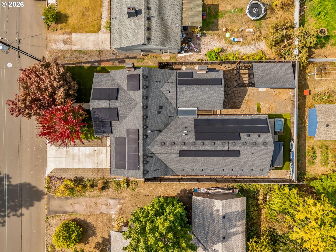
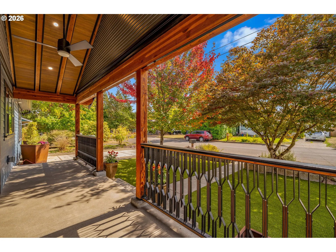
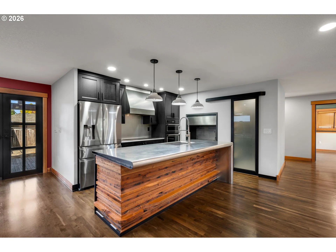
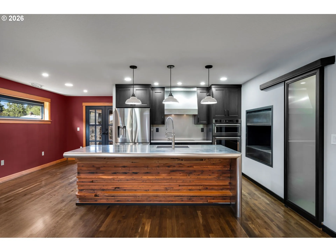
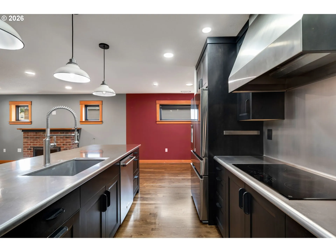
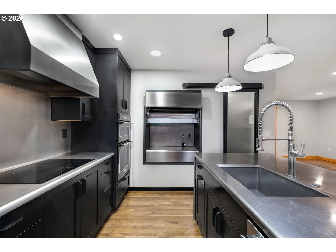
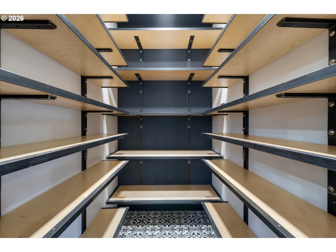
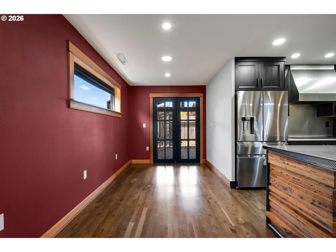
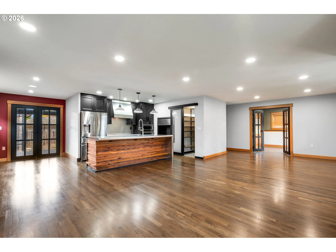
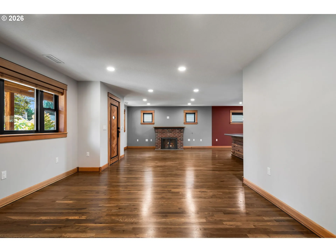
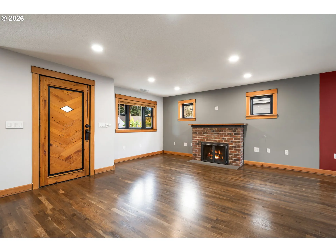
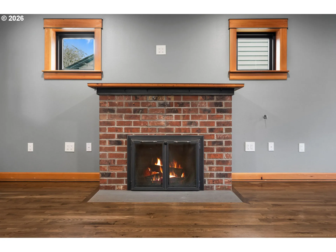
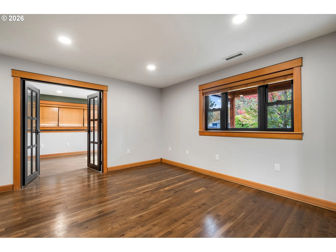
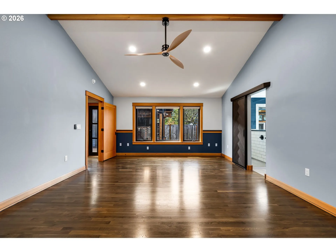
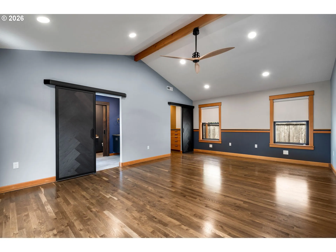
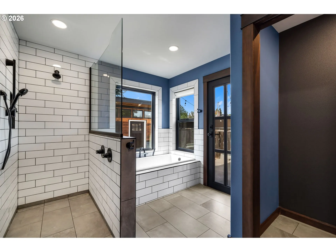
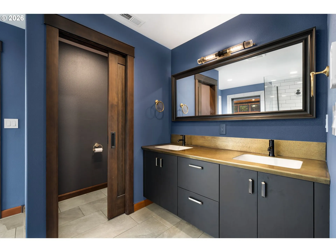
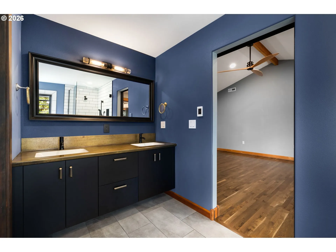
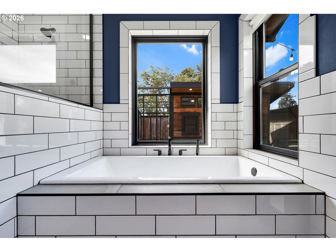
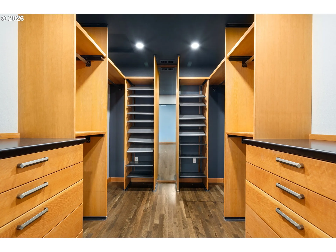
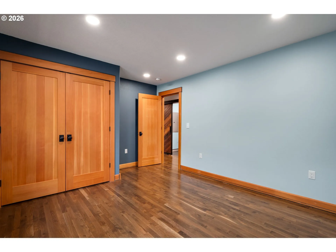
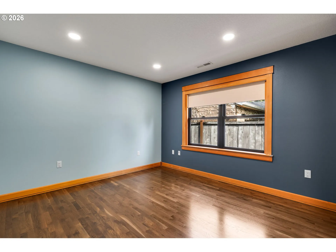
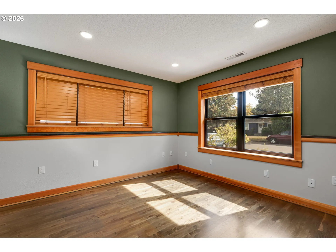
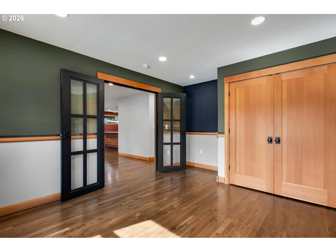
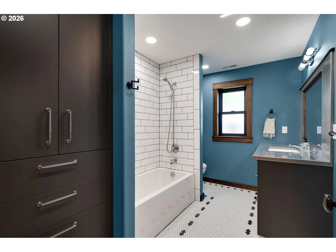
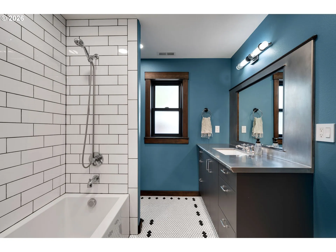
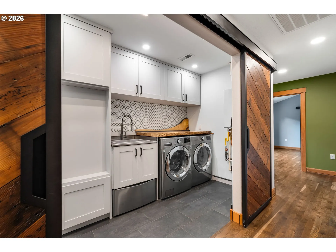
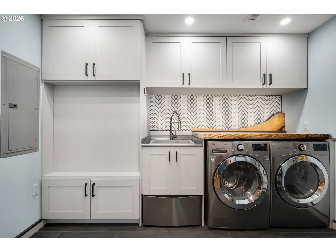
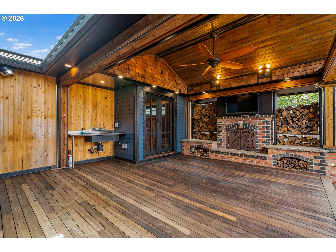
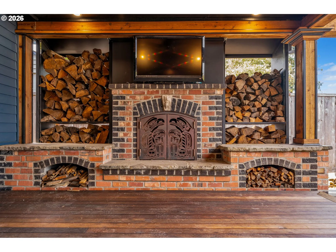
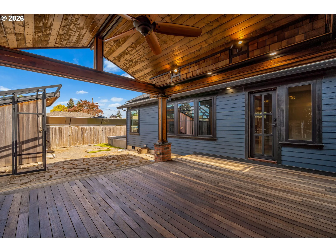
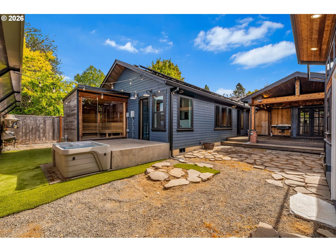
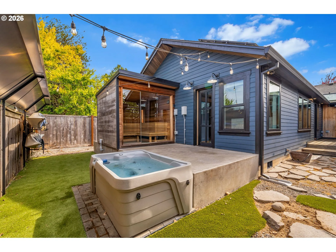
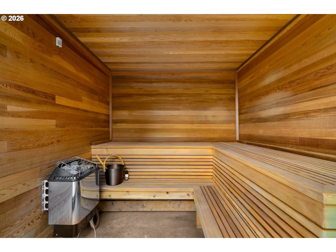
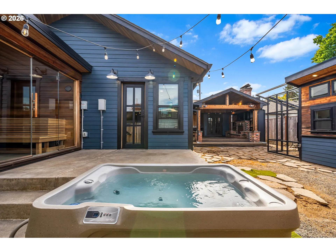
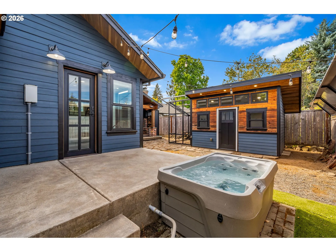
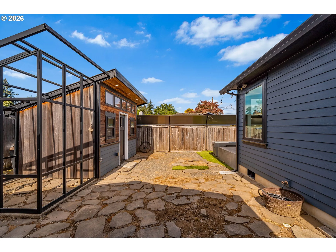
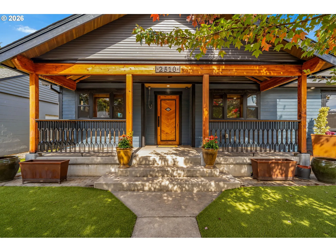
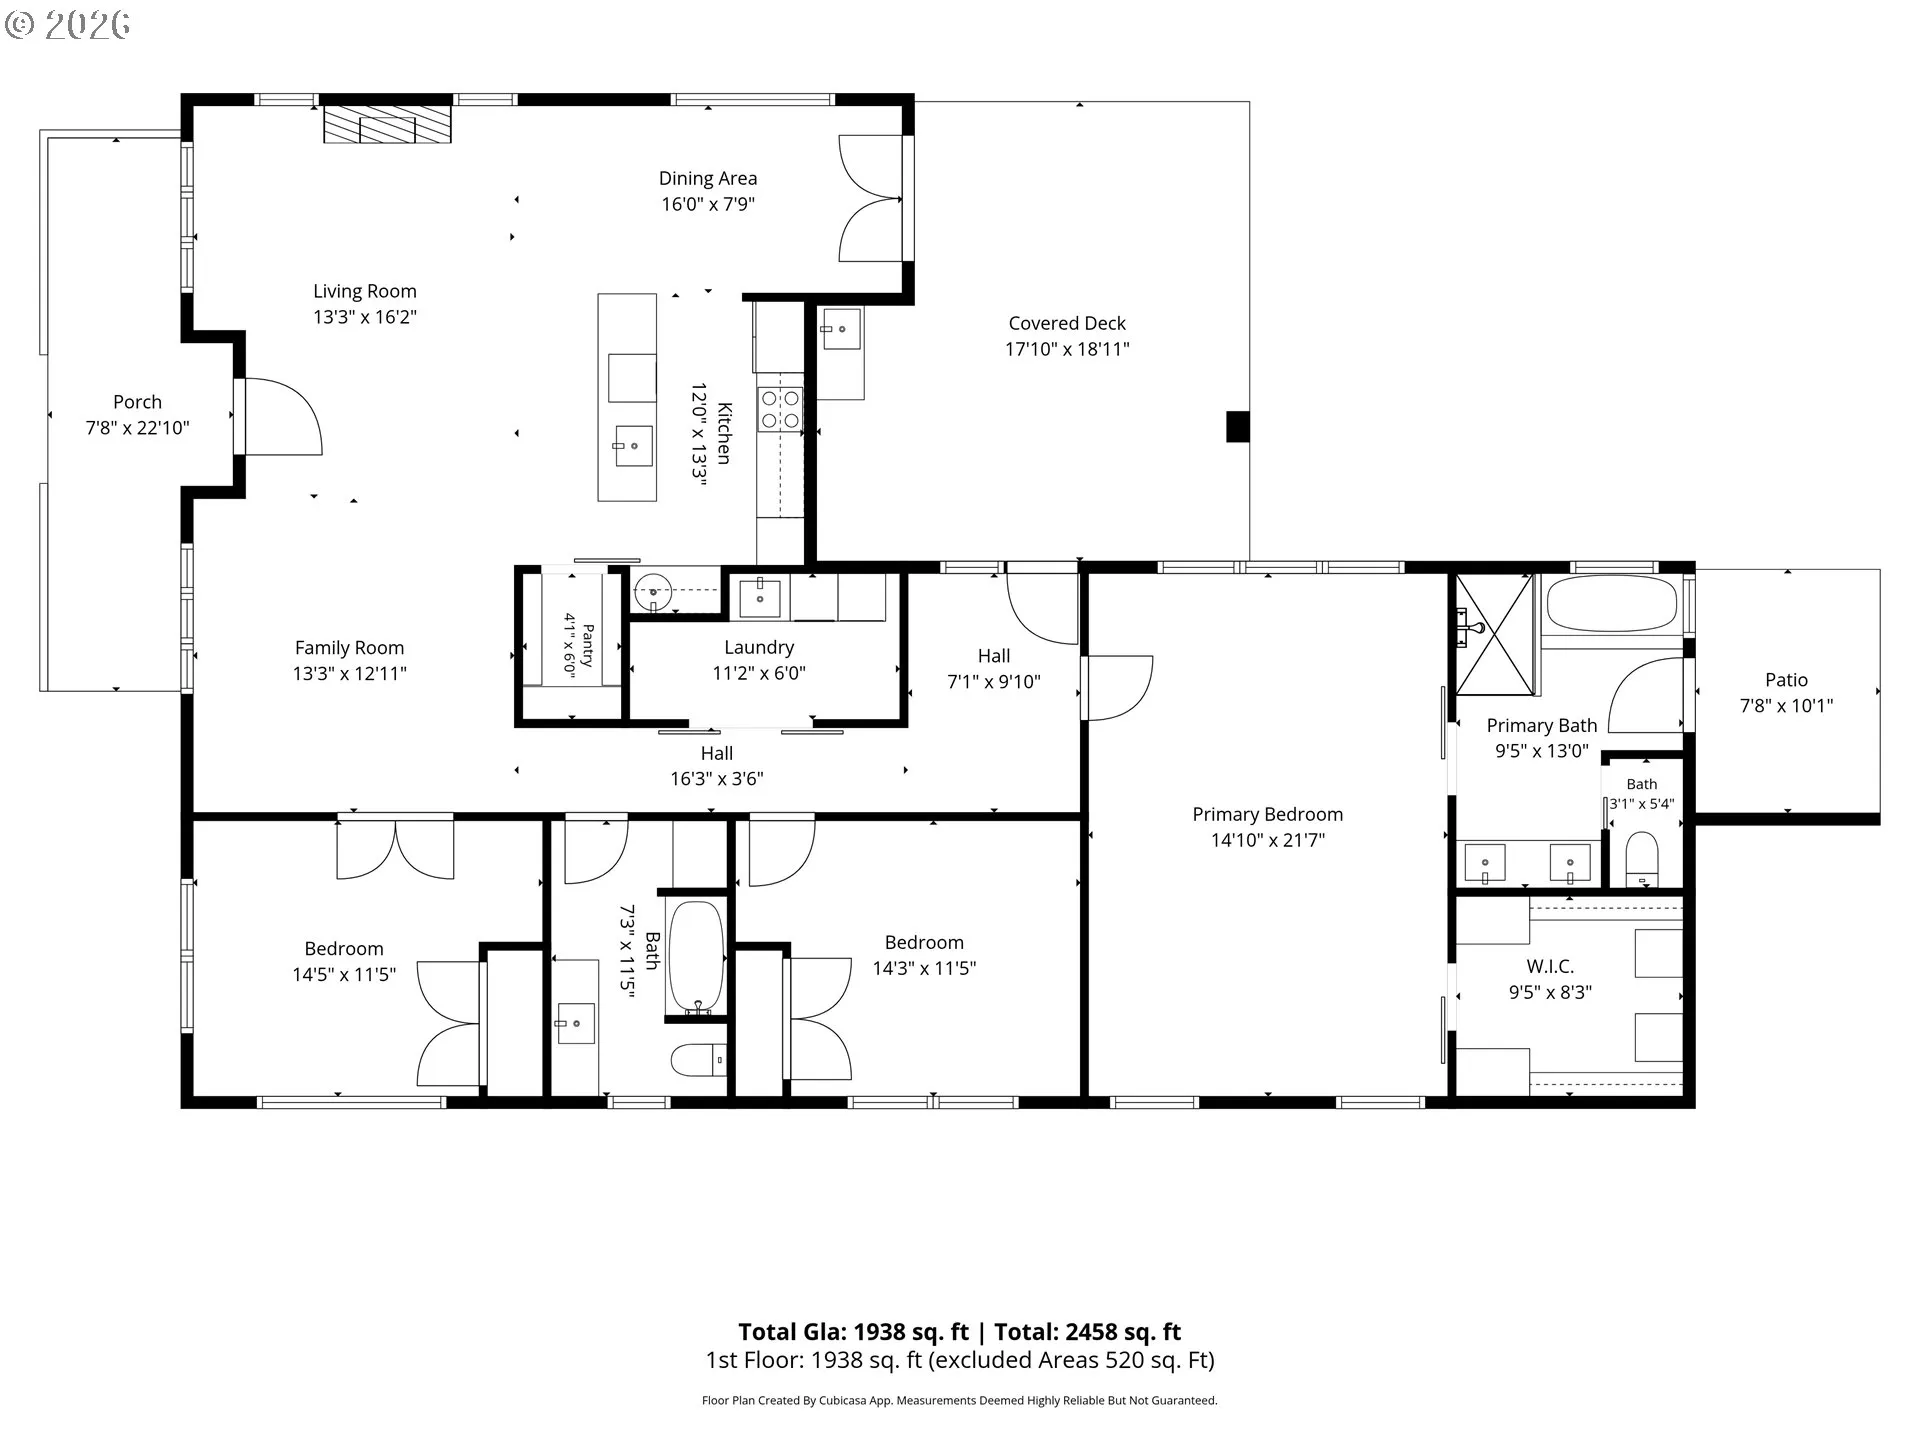
Every inch of this home is a work of ART that you won’t find anywhere else! With $300K in upgrades, this custom home delivers Parade-of-Homes-level craftsmanship. Extensive custom millwork and metalwork pair with ingenious details like steel baseboard guards, oak hardwood floors throughout, solid wood and metal doors, a handcrafted front door made from salvaged wood, and a Hidden brick fireplace. The showpiece kitchen features a custom stainless steel waterfall countertop, DeWils cabinetry and a custom wet bar with a second sink and lift-up upper cabinet. Even the bathrooms feature custom steel countertops! The spacious laundry room adds another wow factor with synchronized double barn doors that open together with one movement. The vaulted primary suite includes a huge walk-in closet with tons of storage + tiled shower, heated bath floors, soaking tub and dual sinks. Step directly from the primary bath outside to your own private hot tub and sauna. Outdoor living is equally spectacular and extremely private with custom steel privacy panels. The expansive covered deck features an oak wood ceiling, mahogany decking, brick fireplace with gas hookup and stainless steel sink—an incredible space for year-round entertaining. Low-maintenance turf keeps weekends free for enjoying it all. The paid-off solar system has historically generated more power than the home uses, including car charging – resulting in utility credits back to the owners. DON’T MISS: 400-amp electrical panel, two EV chargers, finished powered workshop and adjacent greenhouse area. Tucked onto a quiet street yet just minutes from downtown and close to international restaurants and shopping. Come touch and feel this incredible home for yourself! Lender credit and below market rates available for this home!
Details
Updated on October 15, 2026 at 4:33 pm-
MLS# 162835647
-
Price $629,900
-
Property Size 1922 Sqft
-
Land Area 0.13 Acres
-
Bedrooms 3
-
Bathrooms 2
-
Car Garage 1.0
-
Garage Size x x
-
Year Built 2020
-
Property Type SingleFamilyResidence, Residential
-
Property Status Active
-
Office Name eXp Realty LLC
-
Agent Name Jennifer Amsler
-
Office Phone 888-317-5197
Additional details
-
Listing Terms Cash, Conventional, FHA, VALoan
-
Roof Composition
-
Sewer Public Sewer
-
Cooling Central Air
-
Heating Active Solar, Forced Air
-
County Clark
-
Property Type Residential
-
Parking Driveway, EVReady
-
Elementary School Edgewood
-
Middle School Discovery
-
High School Hudsons Bay
-
Architectural Style Stories1, Custom Style
Walkscore
Mortgage Calculator
-
Down Payment
-
Loan Amount
-
Monthly Mortgage Payment
-
PMI
-
Monthly HOA Fees
Contact Information
Similar Listings
- SingleFamilyResidence, Residential
- $589,000
- $595,000

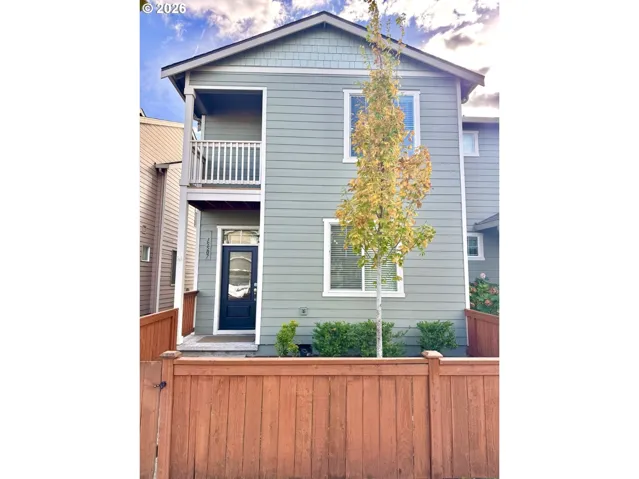
- Attached, Residential
- $380,000
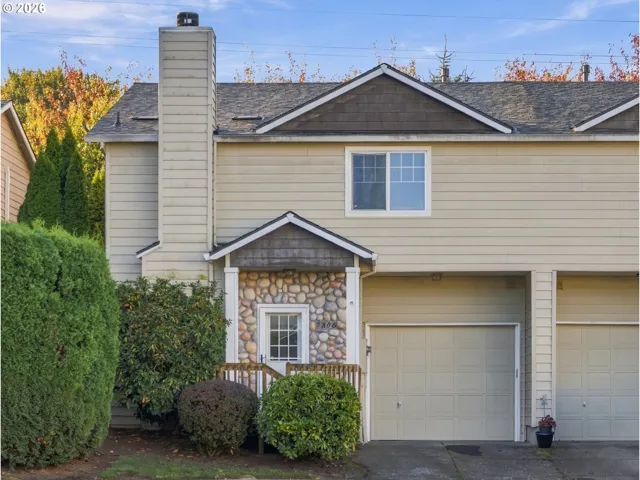
- Attached, Residential
- $359,900
 The listings you see here are pulled from the RMLS IDX feed and are meant exclusively for your personal, non-commercial snooping pleasure. You can’t use this info to build a Zillow clone, stalk your ex’s new house, or anything shady. It’s just here to help you find your next place to live. The data is considered reliable, but let’s be real—mistakes happen, and RMLS doesn’t guarantee it's 100% accurate. Double-check the details before you fall in love with that “3-bedroom charmer” that turns out to be a 1-bedroom with a sketchy garage conversion.
IDX information is provided exclusively for consumers’ personal, non-commercial use, it may not be used for any purpose other than to identify prospective properties consumers may be interested in purchasing, data is deemed reliable but is not guaranteed accurate by RMLS. All information provided is deemed reliable, but is not guaranteed and should be independently verified.

