

Overview
- 4
- 3
- 2.0
- 2498 Sqft
- 1997
- SingleFamilyResidence, Residential
- 163280483
- 0.11 Acres
- Hybrid Real Estate
- Mark Harvey
Description
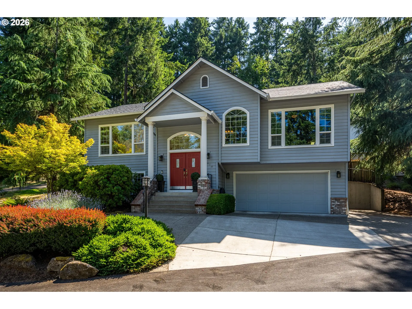
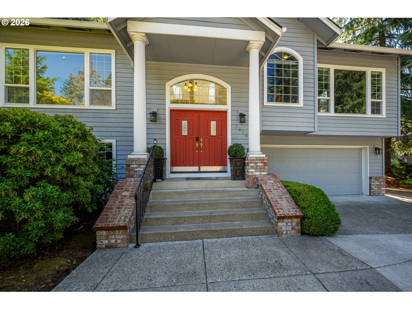
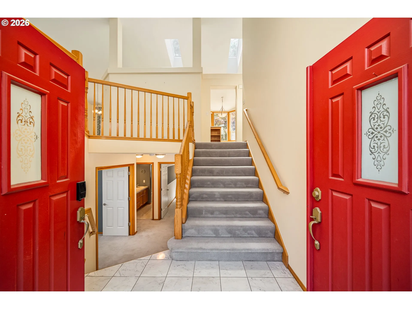
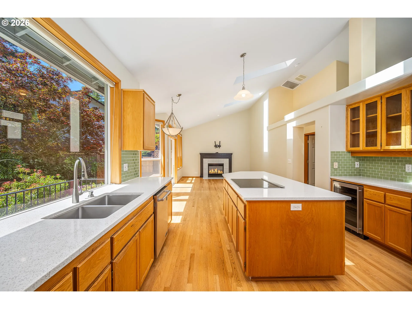
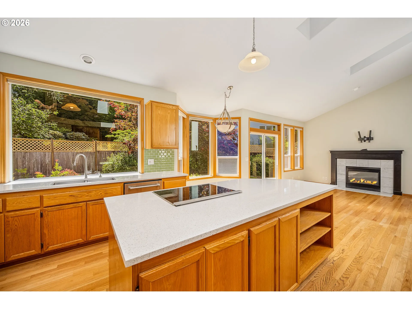
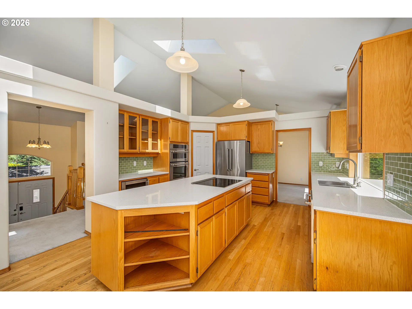
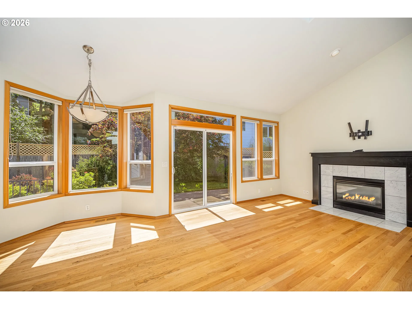
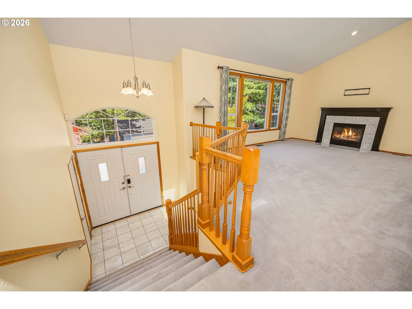
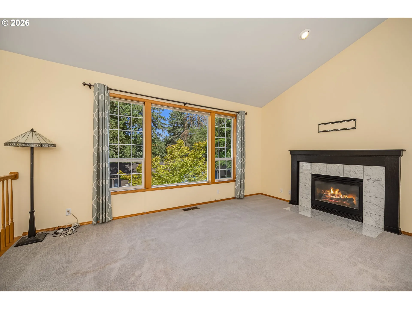
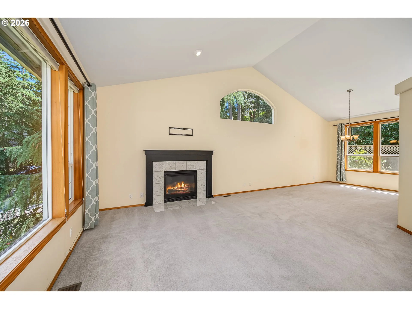
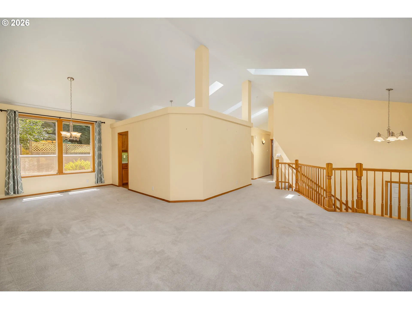
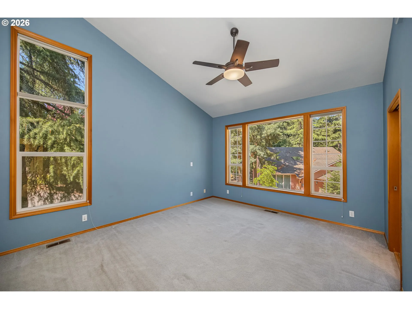
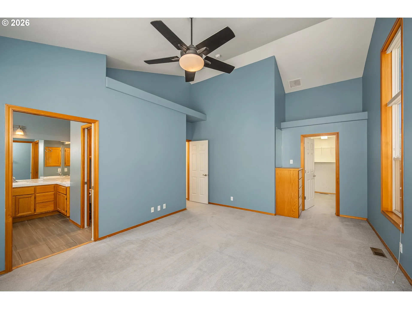
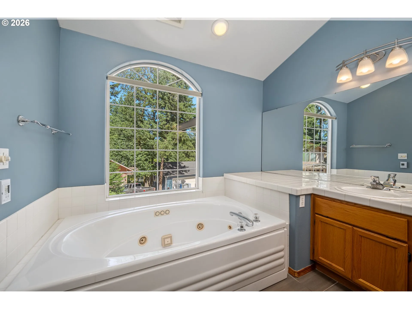
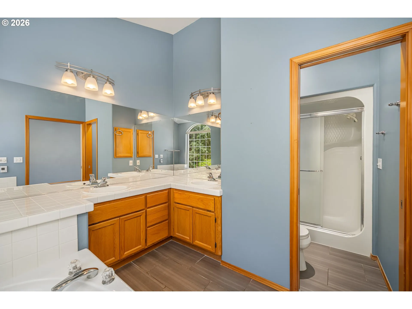
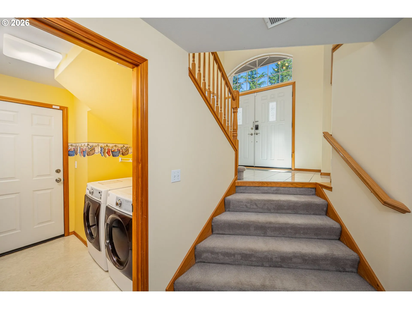
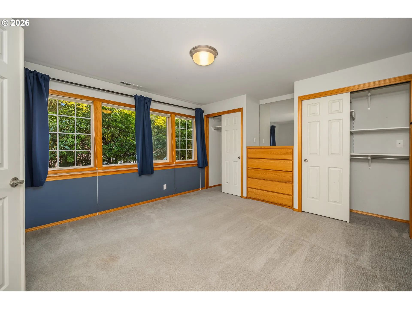
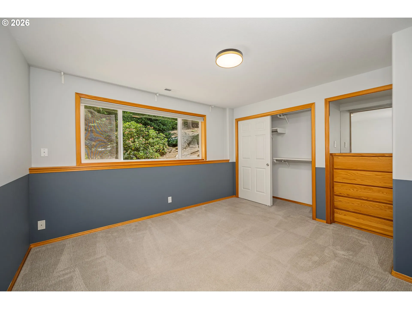
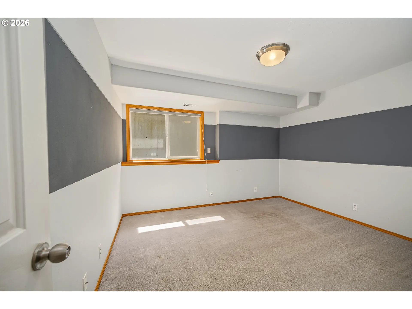
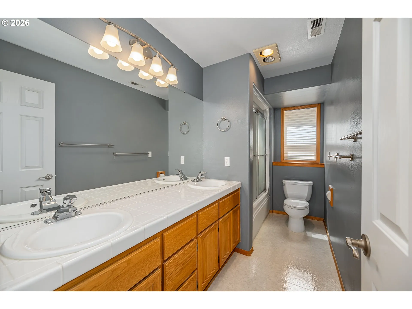
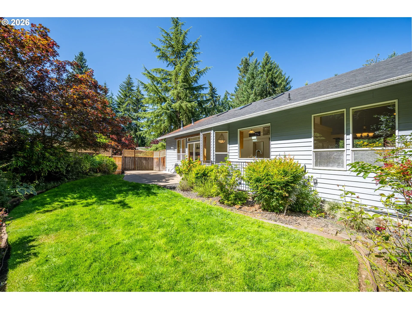
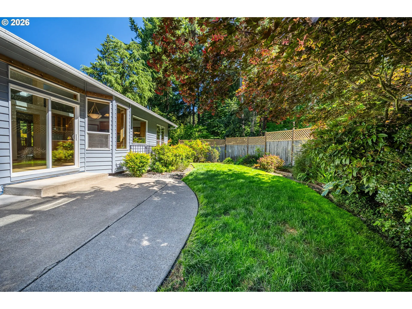
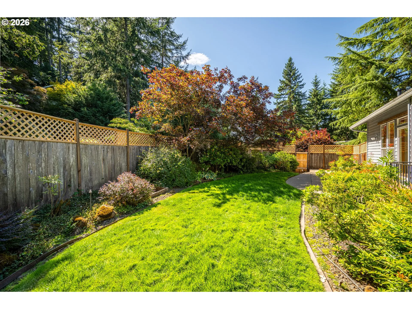
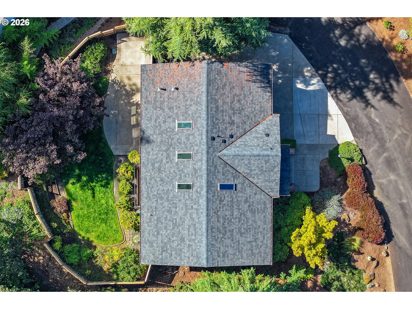
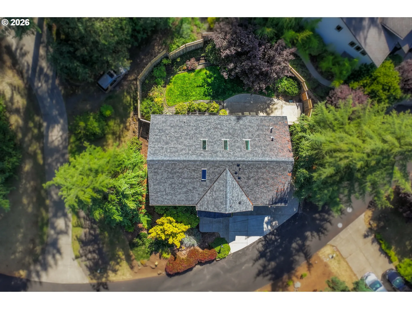
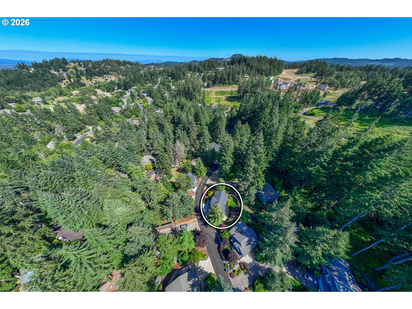
Beautiful 4 bedroom, 2.5 bath residence offering the perfect blend of modern comfort and natural surroundings. 1997-built contemporary home nestled in the serene, tree-lined southwest hills of Eugene. Step inside to enjoy the soaring vaulted ceilings, elegant hardwood floors and abundant skylights that fill the space with natural light. Two gas fireplaces create cozy ambiance for year-round enjoyment, while the layout flows seamlessly into the dining area and kitchen — ideal for entertaining family and friends. The well-appointed kitchen boasts a cook island, induction cooktop, pantry, wine fridge, ample storage and quality appliances, making meal prep a delight. The primary suite offers a private retreat with a soaking tub/jetted tub, heated bathroom floors, walk-in closet, and vaulted ceilings. Additional bedrooms provide flexibility for guests, a home office or a den. Outside, enjoy a level yard with newly refreshed fences, perfect for outdoor gatherings, gardening, or relaxing. 2-car attached garage, wired for level 2 EV charging. Roof and HVAC (furnace and heat pump) replaced in 2023, water heater replaced in 2026. Located in a desirable neighborhood with easy access to trails, schools (McCornack Elementary, Kennedy Middle, Churchill High), and all that Eugene has to offer. This home is a true gem, offering timeless appeal in a peaceful, natural setting.
Details
Updated on August 29, 2026 at 8:10 pm-
MLS# 163280483
-
Price $620,000
-
Property Size 2498 Sqft
-
Land Area 0.11 Acres
-
Bedrooms 4
-
Bathrooms 3
-
Car Garage 2.0
-
Garage Size x x
-
Year Built 1997
-
Property Type SingleFamilyResidence, Residential
-
Property Status Active
-
Office Name Hybrid Real Estate
-
Agent Name Mark Harvey
-
Office Phone 541-343-0322
Additional details
-
Listing Terms Cash, Conventional, FHA, VALoan
-
Association Fee 220.0
-
Roof Composition
-
Sewer Public Sewer
-
Cooling Central Air
-
Heating Forced Air, Heat Pump
-
County Lane
-
Property Type Residential
-
Parking Driveway, Off Street
-
Elementary School Mc Cornack
-
Middle School Kennedy
-
High School Churchill
-
Architectural Style Stories2
Walkscore
Mortgage Calculator
-
Down Payment
-
Loan Amount
-
Monthly Mortgage Payment
-
PMI
-
Monthly HOA Fees
Contact Information
Similar Listings



- SingleFamilyResidence, Residential
- $699,000
 The listings you see here are pulled from the RMLS IDX feed and are meant exclusively for your personal, non-commercial snooping pleasure. You can’t use this info to build a Zillow clone, stalk your ex’s new house, or anything shady. It’s just here to help you find your next place to live. The data is considered reliable, but let’s be real—mistakes happen, and RMLS doesn’t guarantee it's 100% accurate. Double-check the details before you fall in love with that “3-bedroom charmer” that turns out to be a 1-bedroom with a sketchy garage conversion.
IDX information is provided exclusively for consumers’ personal, non-commercial use, it may not be used for any purpose other than to identify prospective properties consumers may be interested in purchasing, data is deemed reliable but is not guaranteed accurate by RMLS. All information provided is deemed reliable, but is not guaranteed and should be independently verified.
The listings you see here are pulled from the RMLS IDX feed and are meant exclusively for your personal, non-commercial snooping pleasure. You can’t use this info to build a Zillow clone, stalk your ex’s new house, or anything shady. It’s just here to help you find your next place to live. The data is considered reliable, but let’s be real—mistakes happen, and RMLS doesn’t guarantee it's 100% accurate. Double-check the details before you fall in love with that “3-bedroom charmer” that turns out to be a 1-bedroom with a sketchy garage conversion.
IDX information is provided exclusively for consumers’ personal, non-commercial use, it may not be used for any purpose other than to identify prospective properties consumers may be interested in purchasing, data is deemed reliable but is not guaranteed accurate by RMLS. All information provided is deemed reliable, but is not guaranteed and should be independently verified. 
