

Overview
- 4
- 5
- 2.0
- 3917 Sqft
- 1937
- SingleFamilyResidence, Residential
- 164398971
- 0.4 Acres
- Move Real Estate Inc
- Adrienne Brinkerhoff
Description
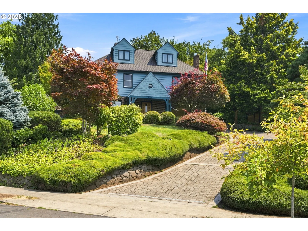
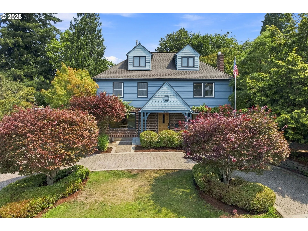
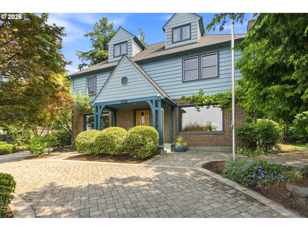
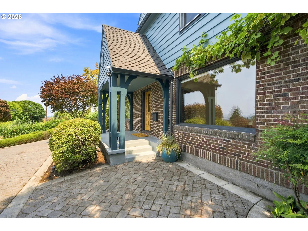
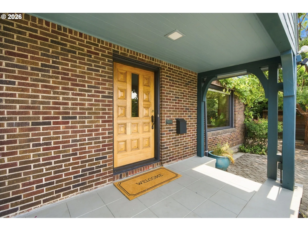
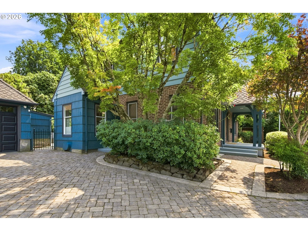
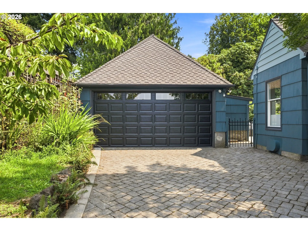
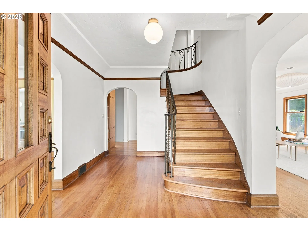
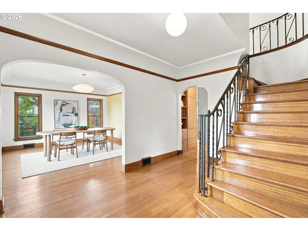
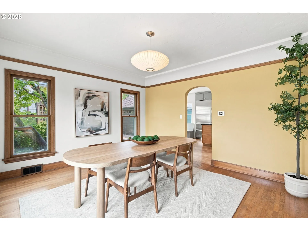
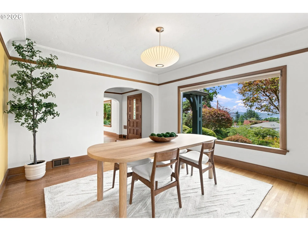
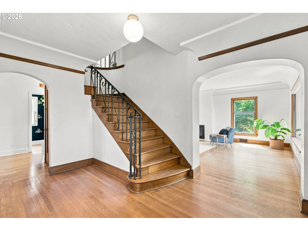
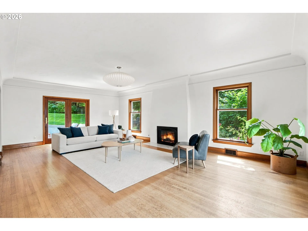
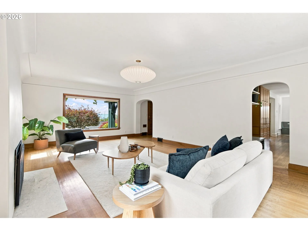
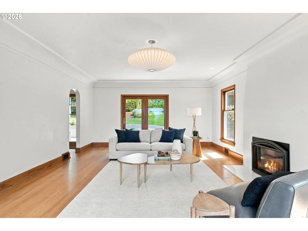
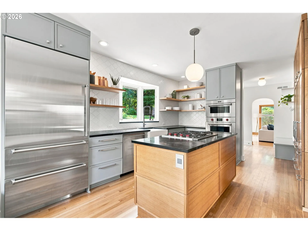
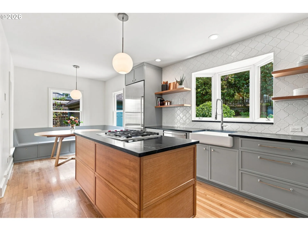
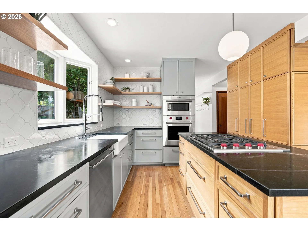
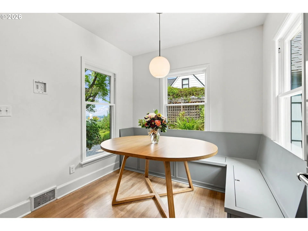
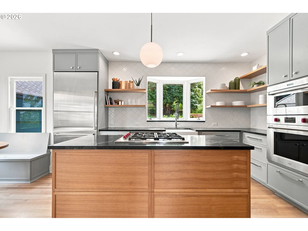
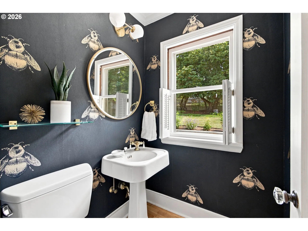
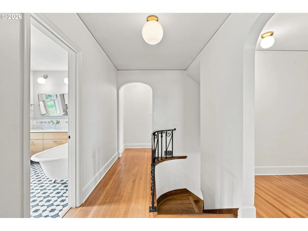
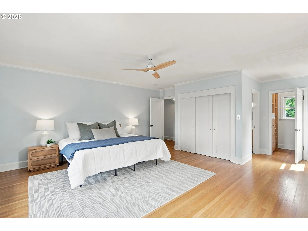
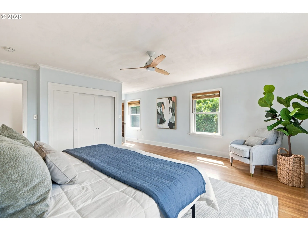
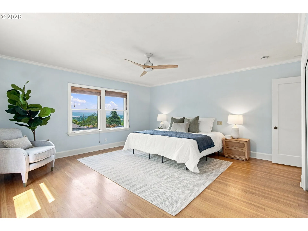
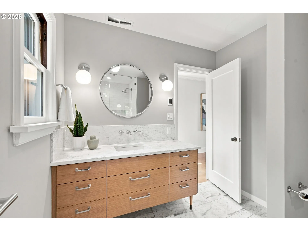
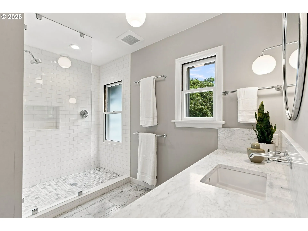
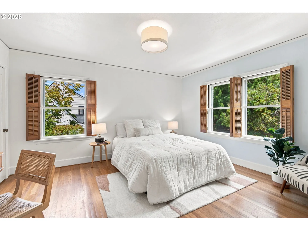
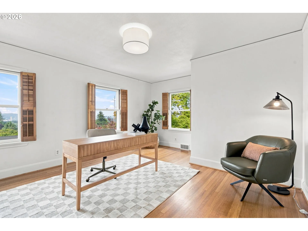
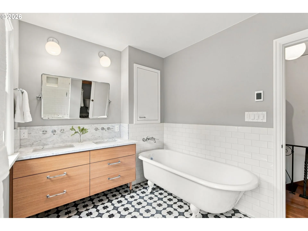
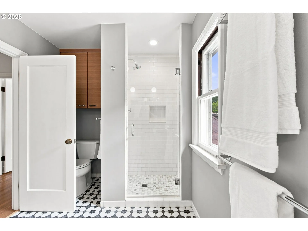
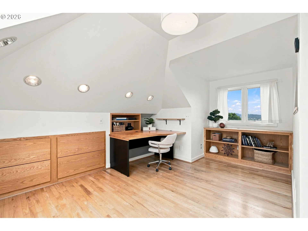
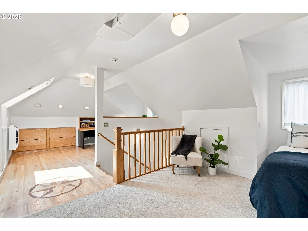
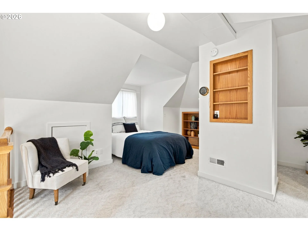
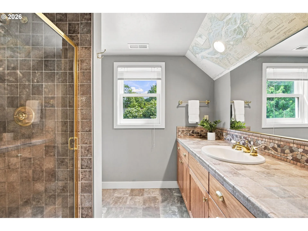
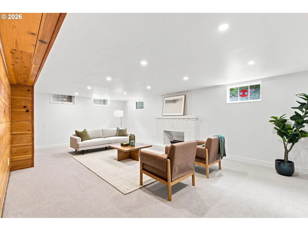
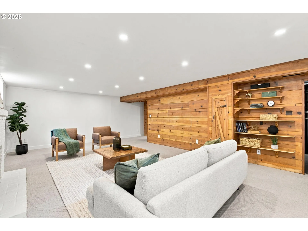
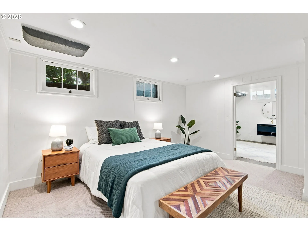
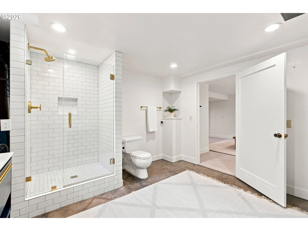
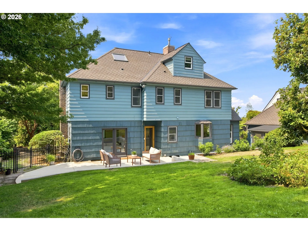
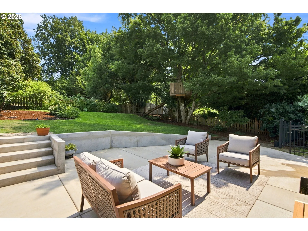
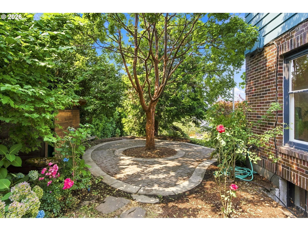
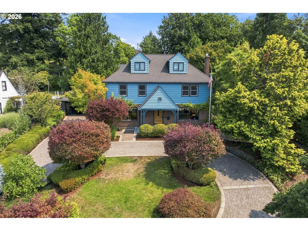
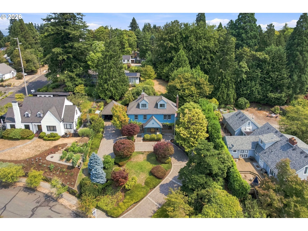
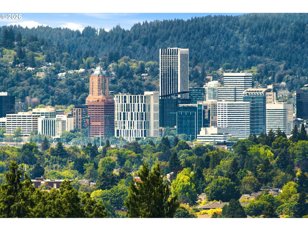
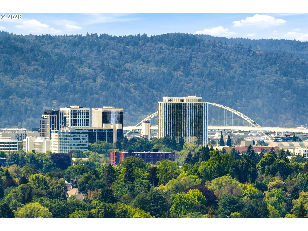

This 1930s Mt.Tabor beauty is perched high above the street with sweeping city, territorial, and West Hills views. The original owner was H.L. Fairley, of the historic Fairley’s Pharmacy on Sandy Blvd. Lovingly maintained by just four families since, the home has kept its soul intact. Stunning original hardwood floors and woodwork remain, paired with kitchen and bathroom updates that blend right in. A 2020 renovation by Portland architect Lorraine Guthrie brought the kitchen and two baths fully current with Sub-Zero, Wolf & Bosch appliances, black soapstone counters, white oak cabinetry, and heated marble baths, all without losing a bit of character. The layout is made for entertaining, with a seamless flow from kitchen to dining to patio to living room. This 4 bed and 4.5 bath home on nearly half an acre, is equipped with automated irrigation, an orchard of fig, apple, and cherry trees, raspberry and blueberry plants, a rhododendron over 80 years old, plus mature landscaping and blooms for every season. Major systems have all been recently updated: A/C moved and updated (2022), new furnace (2022), water heater (approx. 2018/2019), and a 50-year-rated architectural fiberglass roof (approx. 18–23 years old). Also updated in 2022: the gas fireplace and a private office off the patio with hardwired Wi-Fi. Private. Secluded. Yet just steps from everything Mt. Tabor has to offer, including the park, Hawthorne Blvd., and neighborhood favorites like Coquine and Katy Jane’s Oyster Bar. A rare find — pedigree, polish, and a view worth the climb. Open Tuesday 11-1pm!
Details
Updated on August 20, 2026 at 4:13 pm-
MLS# 164398971
-
Price $1,900,000
-
Property Size 3917 Sqft
-
Land Area 0.4 Acres
-
Bedrooms 4
-
Bathrooms 5
-
Car Garage 2.0
-
Garage Size x x
-
Year Built 1937
-
Property Type SingleFamilyResidence, Residential
-
Property Status Active
-
Office Name Move Real Estate Inc
-
Agent Name Adrienne Brinkerhoff
-
Office Phone 503-836-2010
Additional details
-
Listing Terms Cash, Conventional
-
Roof Fiberglass
-
Sewer Public Sewer
-
Cooling Central Air
-
Heating Forced Air
-
County Multnomah
-
Property Type Residential
-
Parking Driveway, On Street
-
Elementary School Glencoe
-
Middle School Mt Tabor
-
High School Franklin
-
Architectural Style Traditional
Walkscore
Mortgage Calculator
-
Down Payment
-
Loan Amount
-
Monthly Mortgage Payment
-
PMI
-
Monthly HOA Fees
Contact Information
Similar Listings
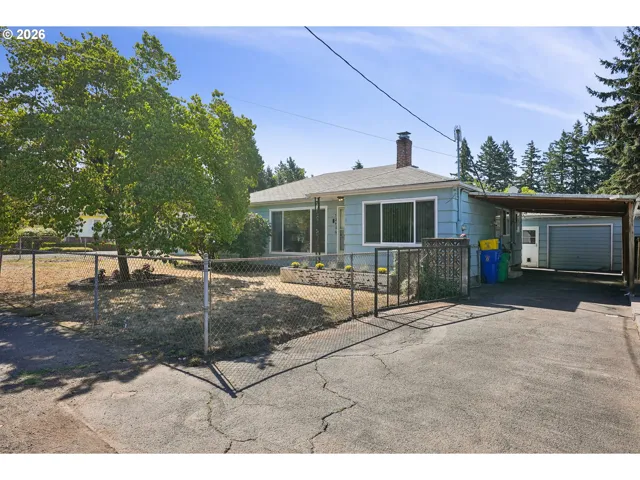
- SingleFamilyResidence, Residential
- $389,000
- $400,000


- Condominium, Residential
- $297,000
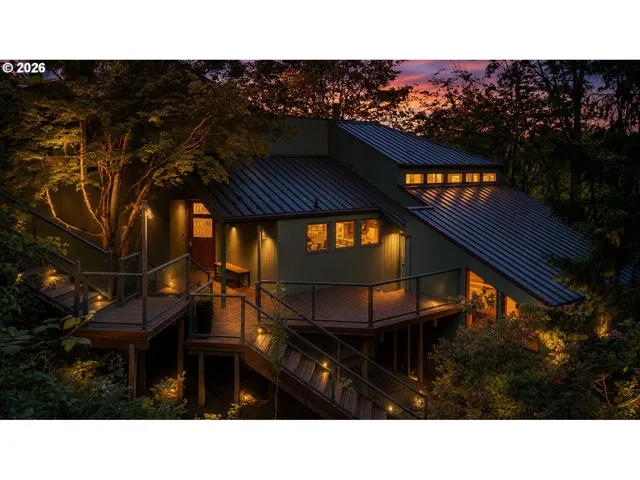
- SingleFamilyResidence, Residential
- $1,499,000
- $1,599,000
 The listings you see here are pulled from the RMLS IDX feed and are meant exclusively for your personal, non-commercial snooping pleasure. You can’t use this info to build a Zillow clone, stalk your ex’s new house, or anything shady. It’s just here to help you find your next place to live. The data is considered reliable, but let’s be real—mistakes happen, and RMLS doesn’t guarantee it's 100% accurate. Double-check the details before you fall in love with that “3-bedroom charmer” that turns out to be a 1-bedroom with a sketchy garage conversion.
IDX information is provided exclusively for consumers’ personal, non-commercial use, it may not be used for any purpose other than to identify prospective properties consumers may be interested in purchasing, data is deemed reliable but is not guaranteed accurate by RMLS. All information provided is deemed reliable, but is not guaranteed and should be independently verified.
The listings you see here are pulled from the RMLS IDX feed and are meant exclusively for your personal, non-commercial snooping pleasure. You can’t use this info to build a Zillow clone, stalk your ex’s new house, or anything shady. It’s just here to help you find your next place to live. The data is considered reliable, but let’s be real—mistakes happen, and RMLS doesn’t guarantee it's 100% accurate. Double-check the details before you fall in love with that “3-bedroom charmer” that turns out to be a 1-bedroom with a sketchy garage conversion.
IDX information is provided exclusively for consumers’ personal, non-commercial use, it may not be used for any purpose other than to identify prospective properties consumers may be interested in purchasing, data is deemed reliable but is not guaranteed accurate by RMLS. All information provided is deemed reliable, but is not guaranteed and should be independently verified. 
