

Overview
- 4
- 3
- 1.0
- 2417 Sqft
- 1972
- SingleFamilyResidence, Residential
- 164578182
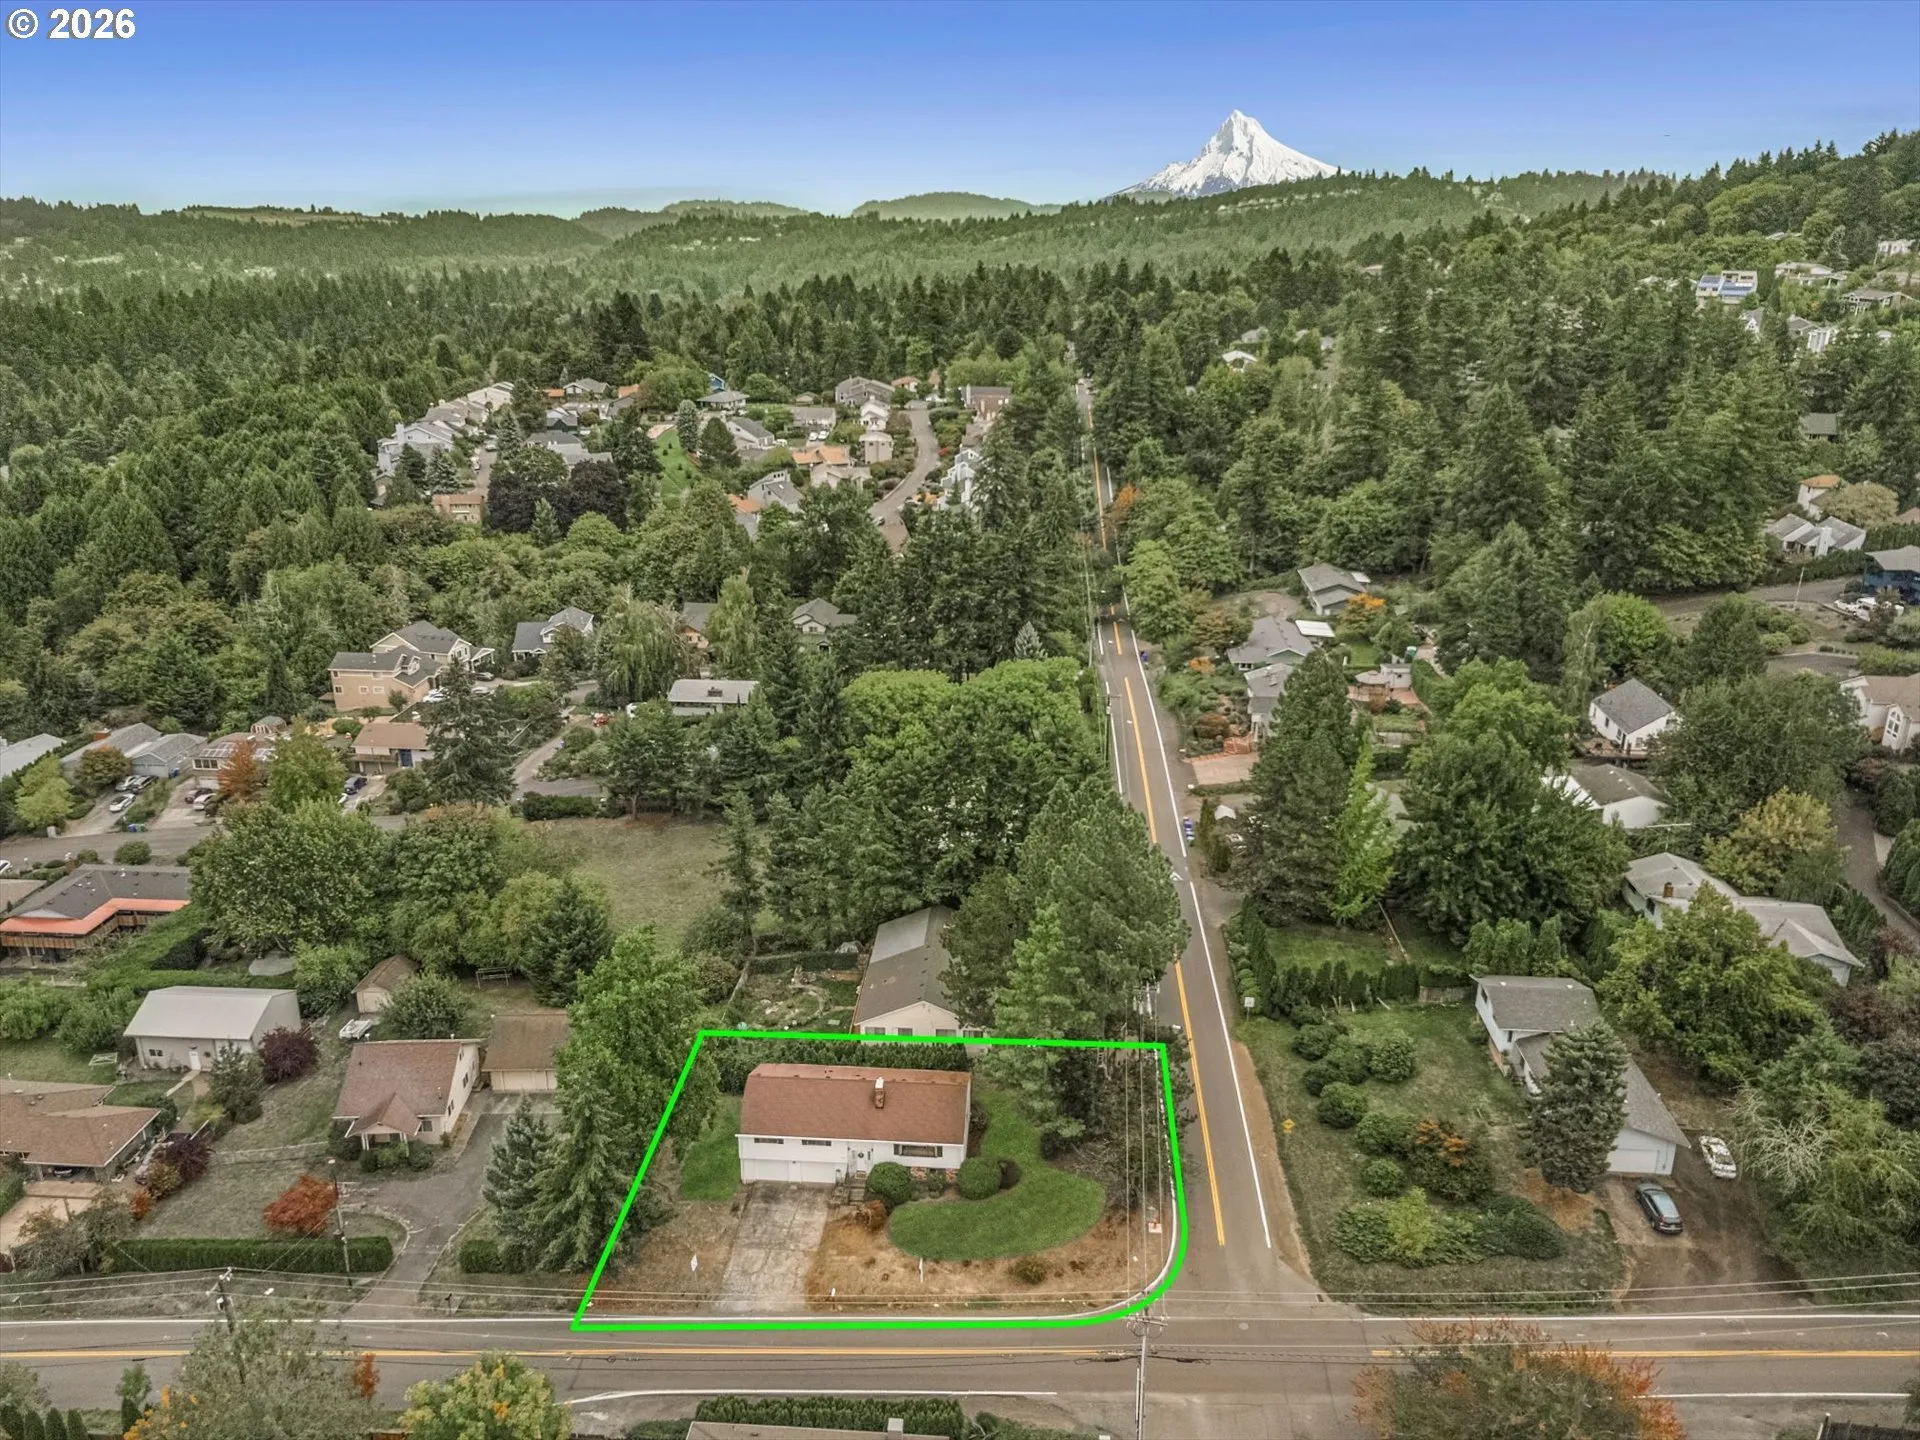
- 0.22 Acres
- Premiere Property Group LLC
- McKenzie Utti
Description
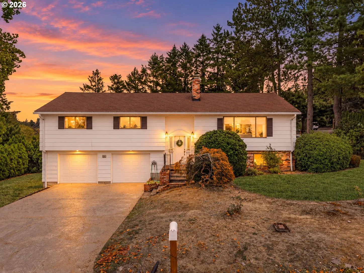
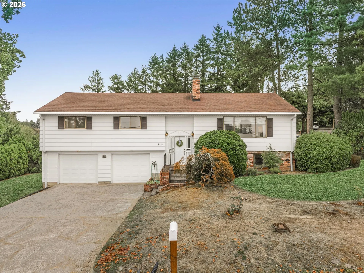
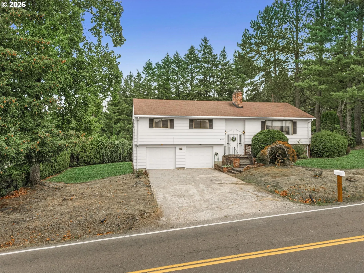
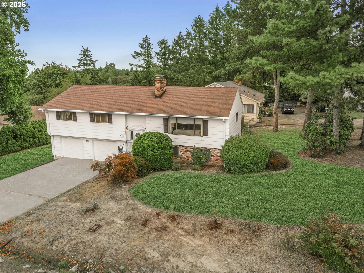
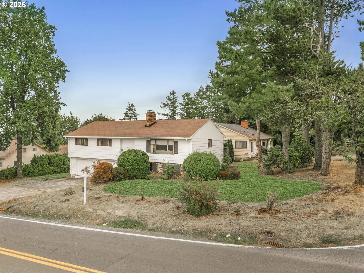
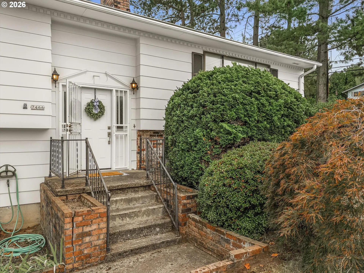
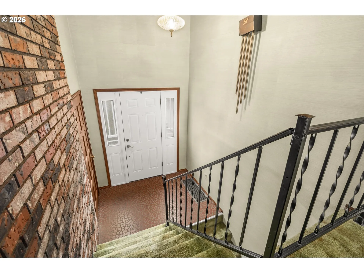
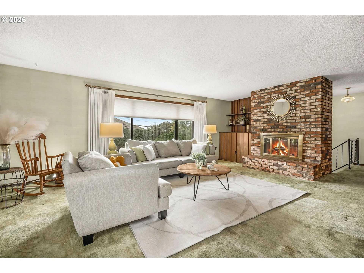
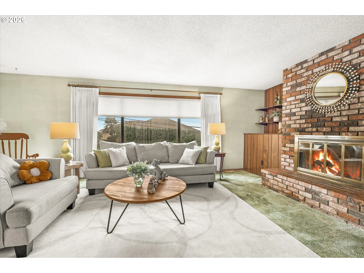
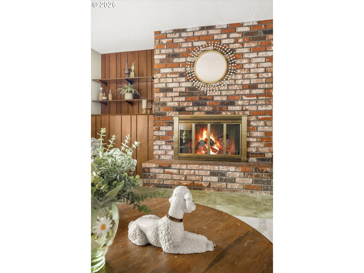
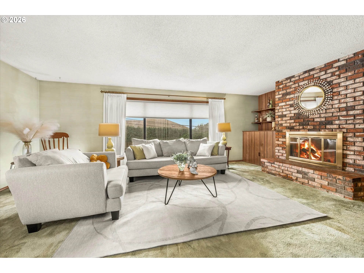
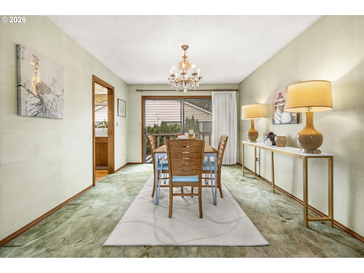
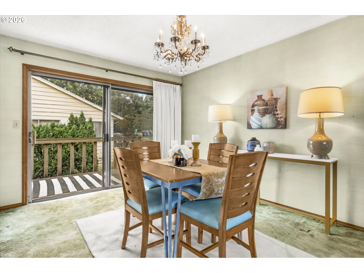
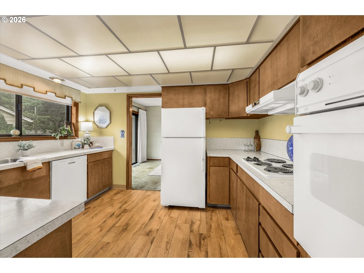
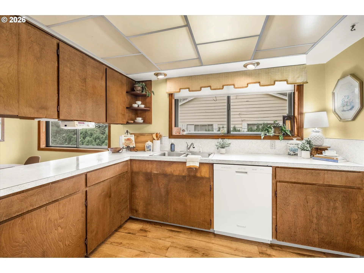
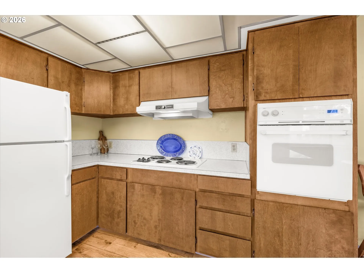
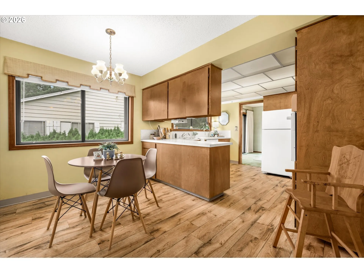
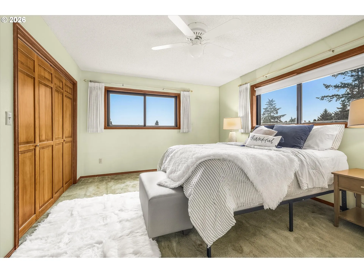
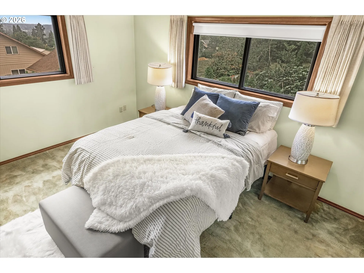
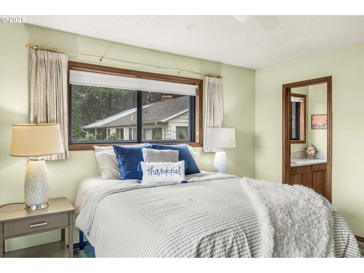
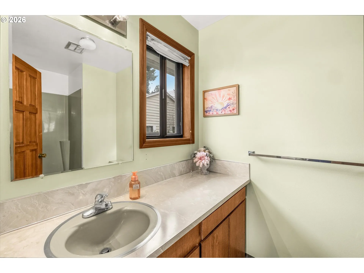
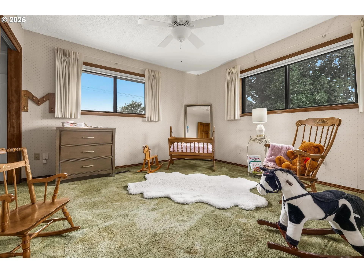
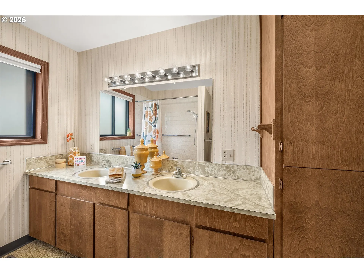
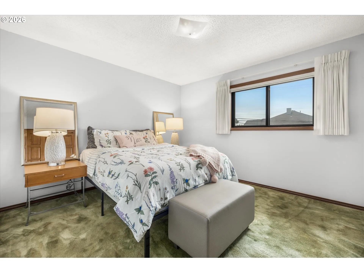
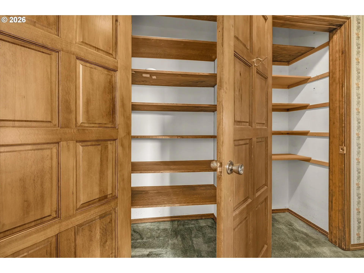
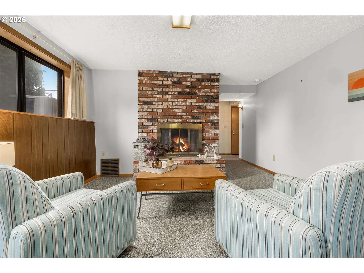
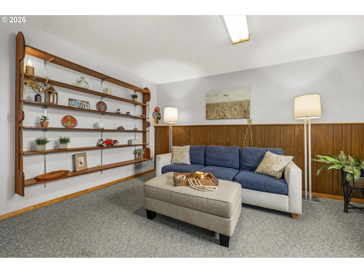
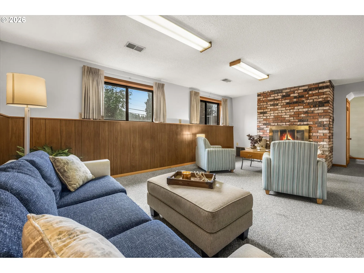
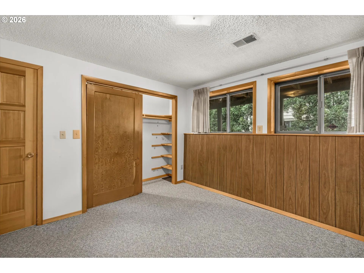
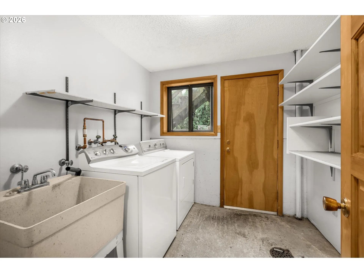
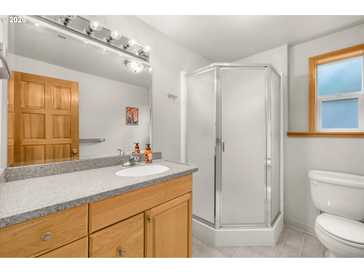
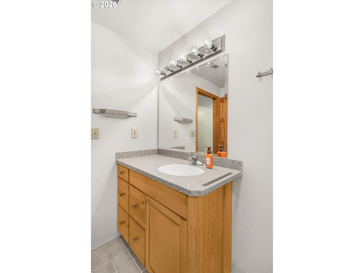
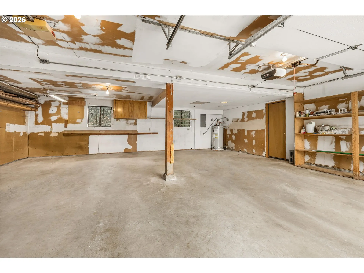
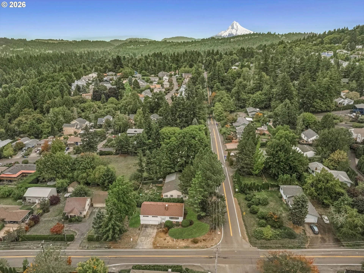
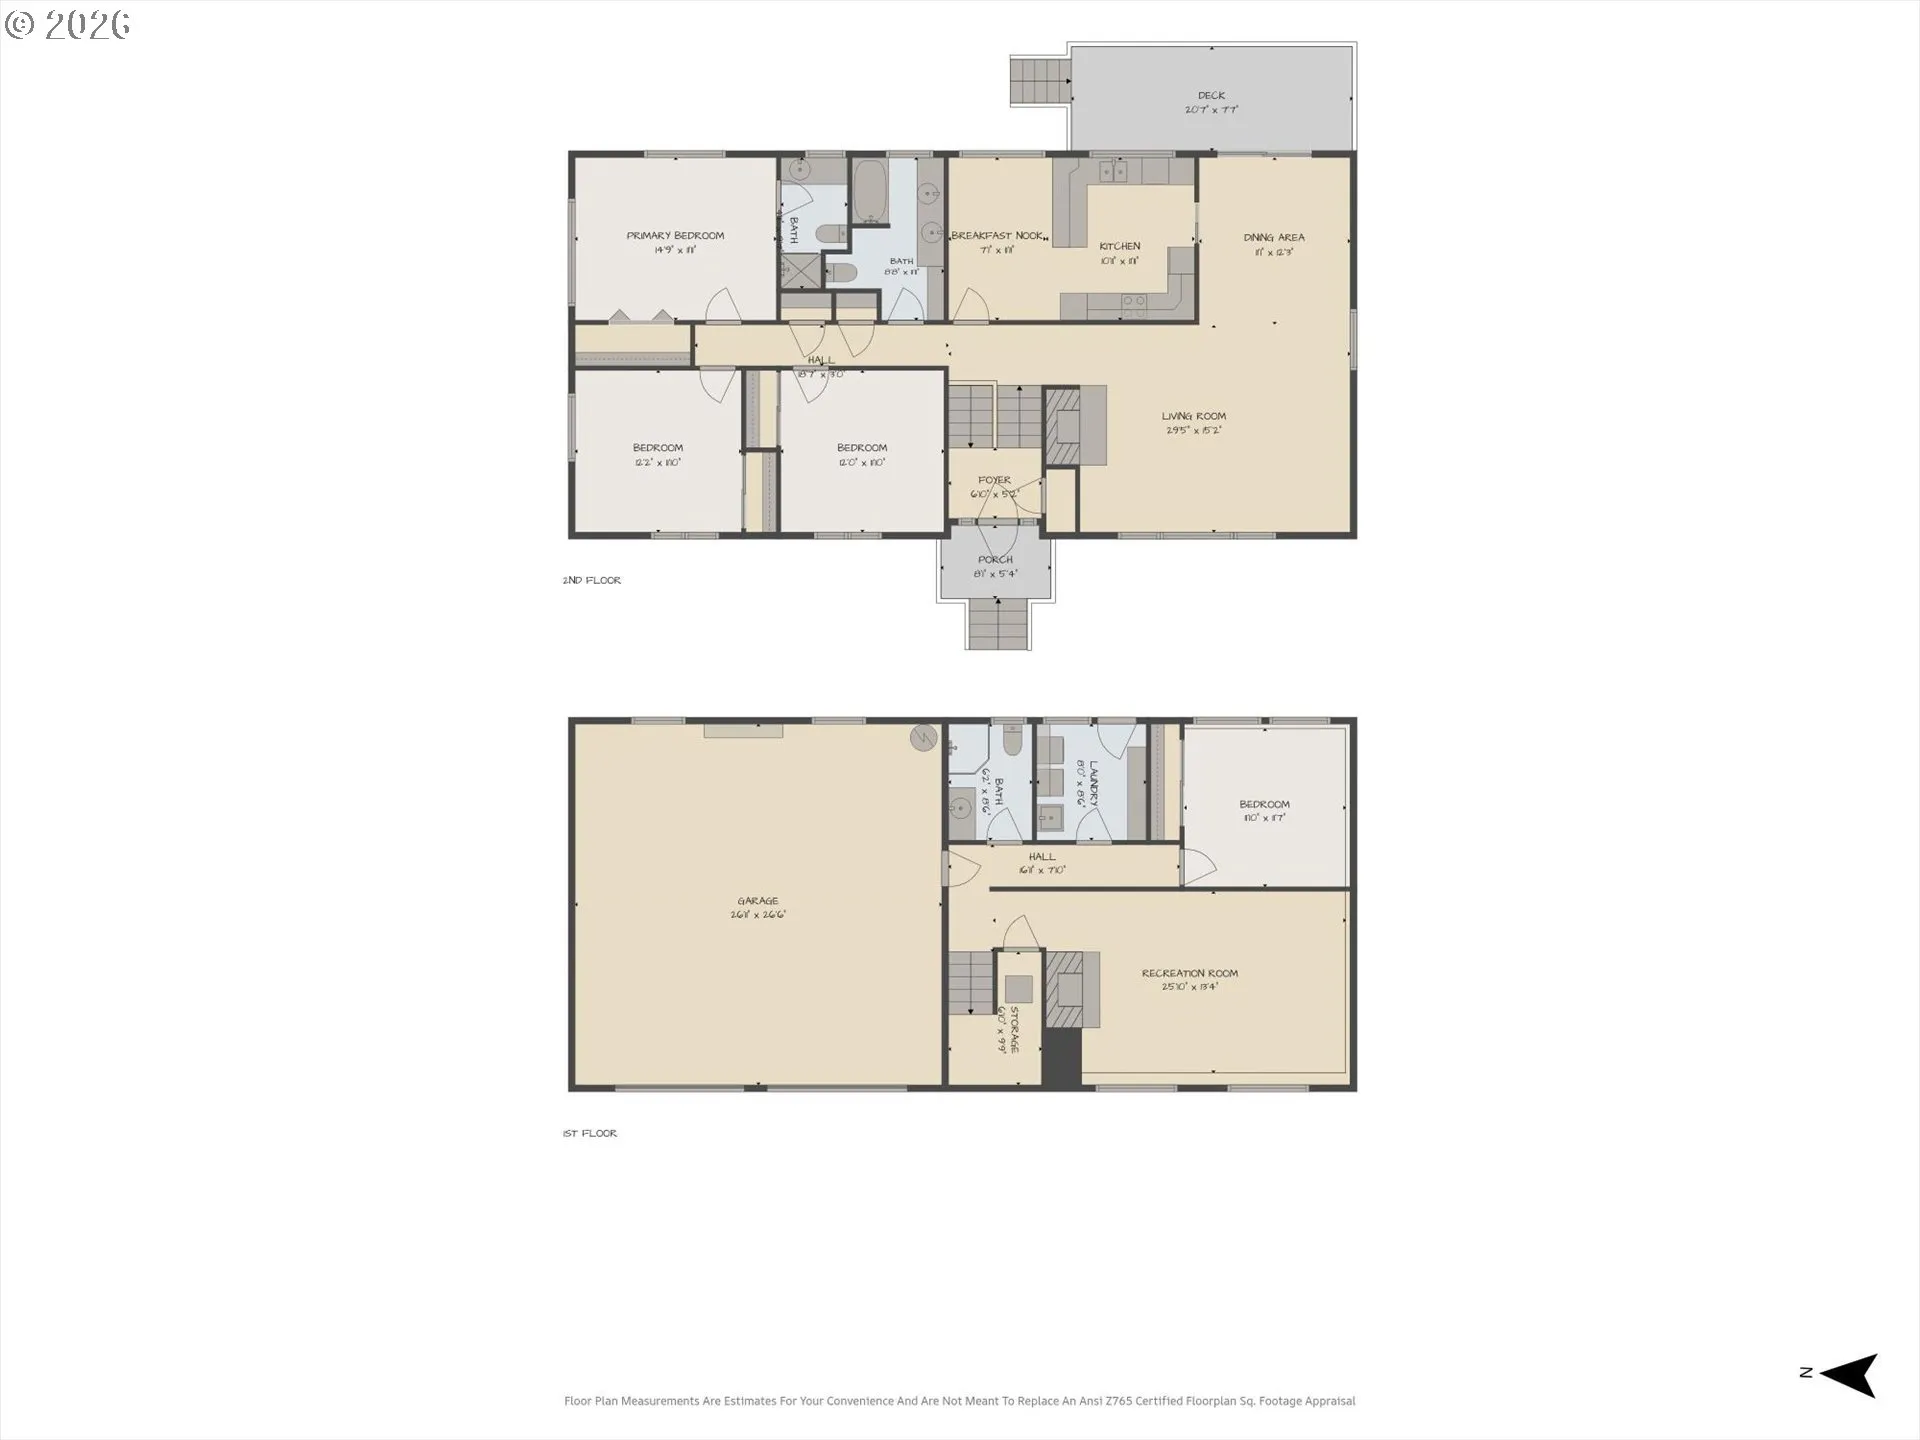
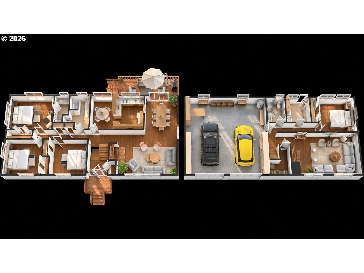
Ok, this house is legitimately groovy. One owner! More than five decades of loving care. And enough authentic 1970s personality to make this home truly unforgettable! From the amber pendant lights and real solid pine doors to the original cabinetry, paneled family room, patterned flooring and wonderfully retro finishes, this well-preserved split-level is the real deal. Upstairs, the oversized living room features a like-new wood-burning fireplace, while the entire home offers abundant cabinetry and built-in storage. Generously sized bedrooms and closets provide plenty of room to spread out, with views of Mt. St. Helens from the primary and third bedrooms. Downstairs, a large family room with a second hardly-used wood-burning fireplace joins a full bedroom and bathroom—creating exciting possibilities for dual living, potential rental income, guests, a home office or hobbies. The roomy laundry area includes a utility sink and storage shelving, while the nearly 27-foot-deep garage delivers serious space for cars, projects, toys or all of the above! Thoughtful updates include a downstairs bathroom remodel in 2004, A/C installed in 2004, a water heater replaced in 2013 and a furnace replaced in 2022. Both chimneys were lined and fitted with caps in 2001, and the HVAC was serviced and professional roof maintenance completed in July 2026. Conveniently located near Willamette National Cemetery. Remarkably clean, beautifully preserved and full of possibilities—this retro gem has great bones, generous spaces and plenty of character! Home Energy Score = 5
Details
Updated on October 29, 2026 at 2:16 pm-
MLS# 164578182
-
Price $474,000
-
Property Size 2417 Sqft
-
Land Area 0.22 Acres
-
Bedrooms 4
-
Bathrooms 3
-
Car Garage 1.0
-
Garage Size x x
-
Year Built 1972
-
Property Type SingleFamilyResidence, Residential
-
Property Status Active
-
Office Name Premiere Property Group LLC
-
Agent Name McKenzie Utti
-
Office Phone 503-670-9000
Additional details
-
Listing Terms Cash, Conventional, FHA, VALoan
-
Roof Composition
-
Sewer Public Sewer
-
Cooling Central Air, Heat Pump
-
Heating Forced Air
-
County Multnomah
-
Property Type Residential
-
Parking Driveway, RVAccess Parking
-
Elementary School Gilbert Park
-
Middle School Alice Ott
-
High School David Douglas
-
Architectural Style Stories2, Split
Walkscore
Mortgage Calculator
-
Down Payment
-
Loan Amount
-
Monthly Mortgage Payment
-
PMI
-
Monthly HOA Fees
Contact Information
Similar Listings
- SingleFamilyResidence, Residential
- $549,999
- $574,999


- SingleFamilyResidence, Residential
- $445,000
- $455,000

- SingleFamilyResidence, Residential
- $409,000
- $419,000
 The listings you see here are pulled from the RMLS IDX feed and are meant exclusively for your personal, non-commercial snooping pleasure. You can’t use this info to build a Zillow clone, stalk your ex’s new house, or anything shady. It’s just here to help you find your next place to live. The data is considered reliable, but let’s be real—mistakes happen, and RMLS doesn’t guarantee it's 100% accurate. Double-check the details before you fall in love with that “3-bedroom charmer” that turns out to be a 1-bedroom with a sketchy garage conversion.
IDX information is provided exclusively for consumers’ personal, non-commercial use, it may not be used for any purpose other than to identify prospective properties consumers may be interested in purchasing, data is deemed reliable but is not guaranteed accurate by RMLS. All information provided is deemed reliable, but is not guaranteed and should be independently verified.

