

10480 Sw Highland Dr, Portland, Oregon 97224
- $610,000
10480 Sw Highland Dr, Portland, Oregon 97224
- $610,000
Overview
- 3
- 3
- 2.0
- 1713 Sqft
- 1976
- SingleFamilyResidence, Residential
- 165019903
- 0.09 Acres
- RE/MAX Equity Group
- Lynn Mattecheck
Description
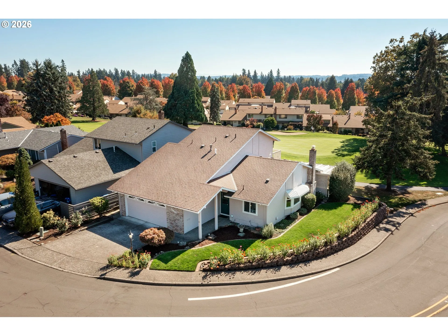
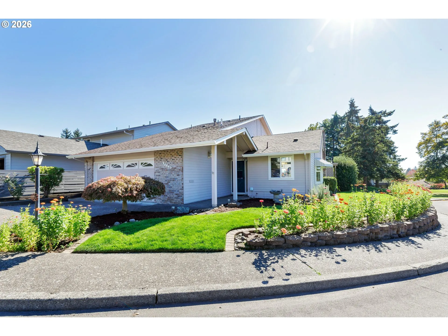
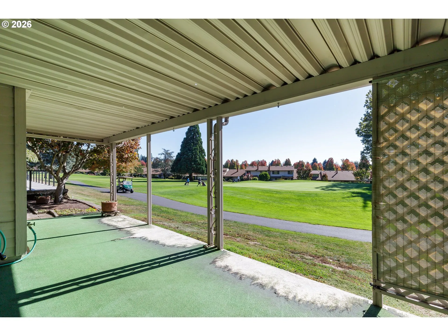
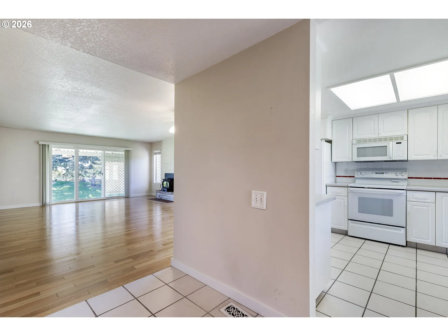
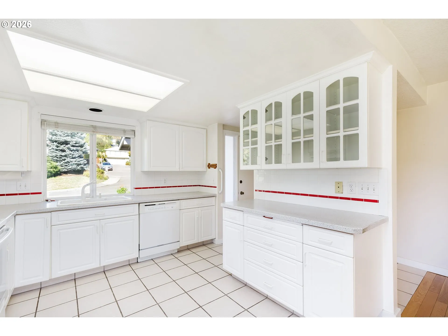
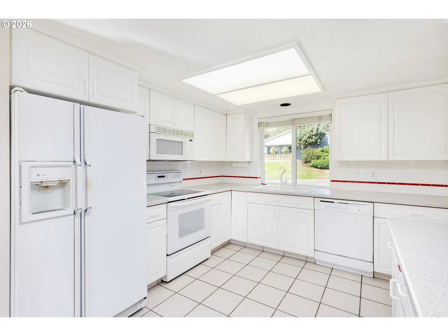
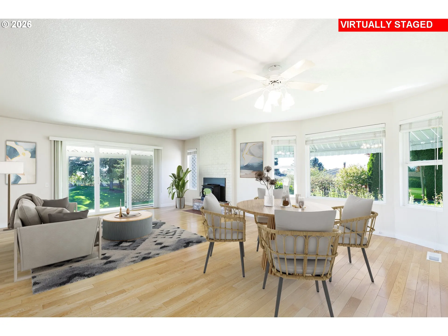
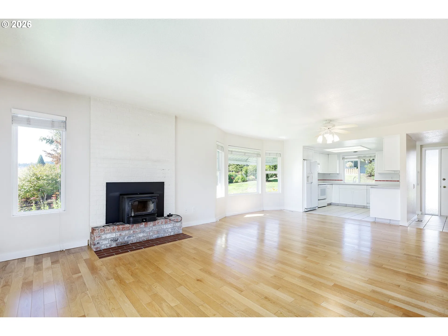
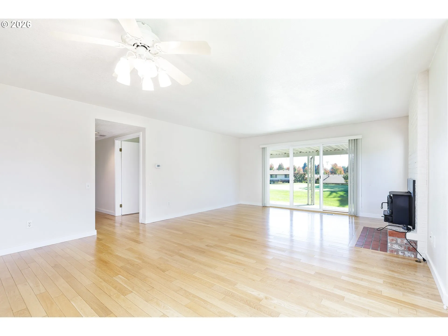
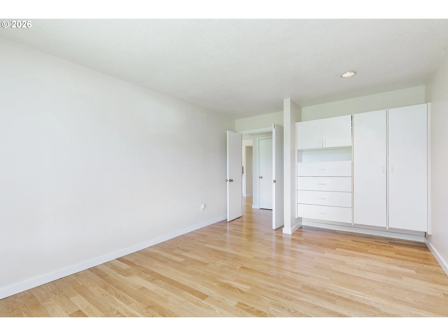
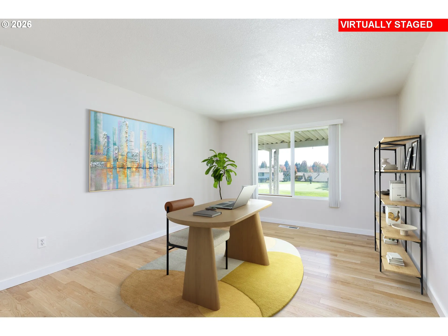
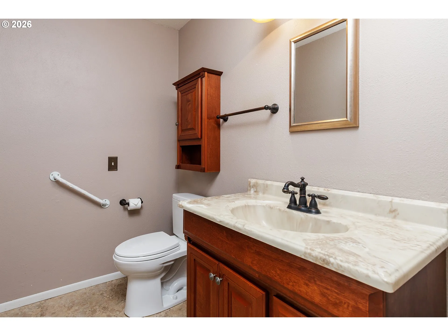
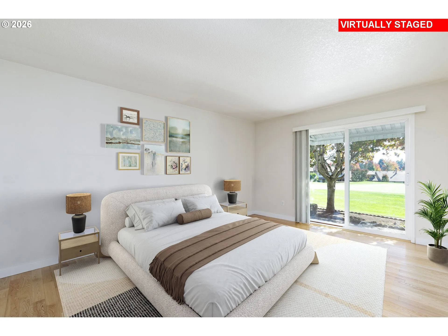
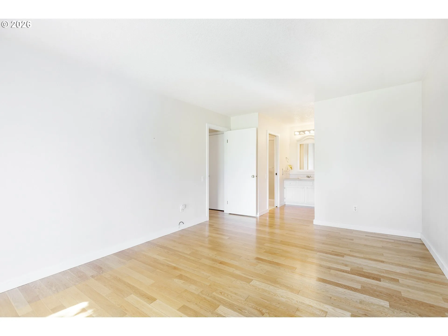
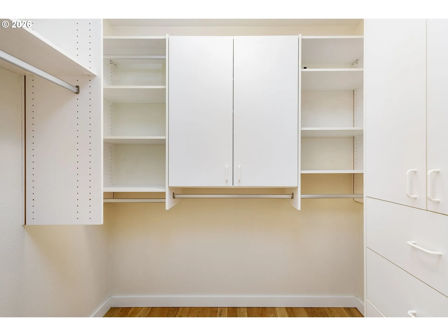
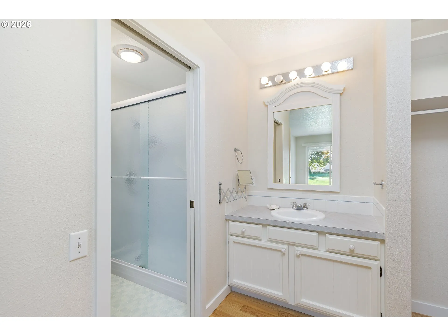
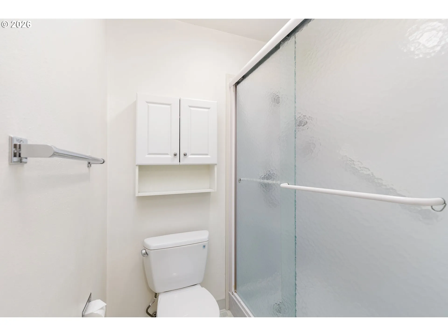
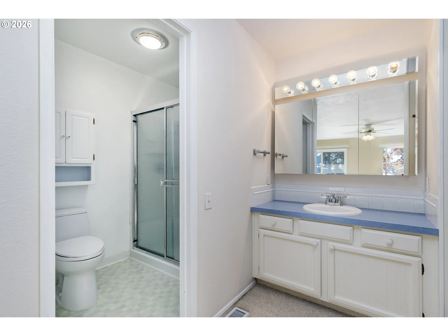
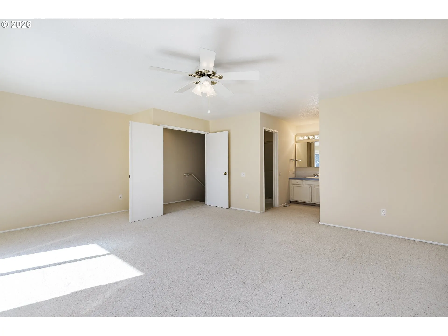
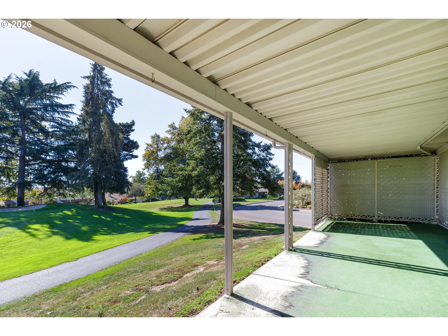
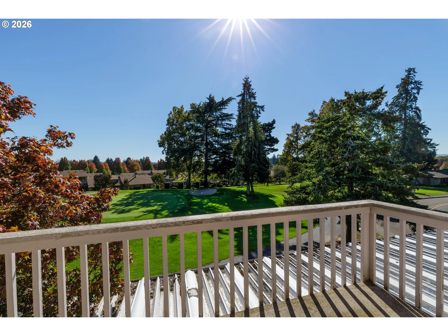
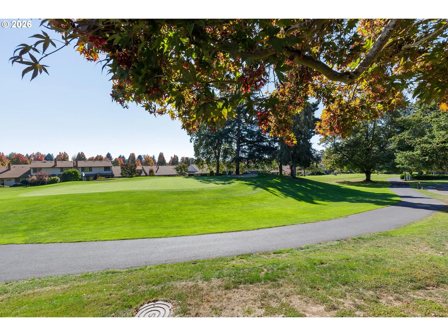
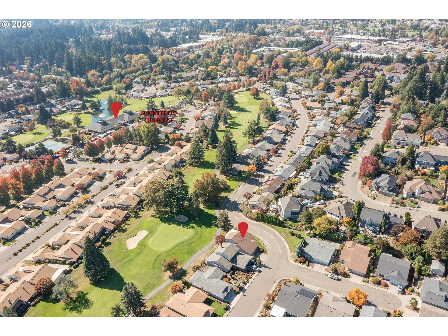
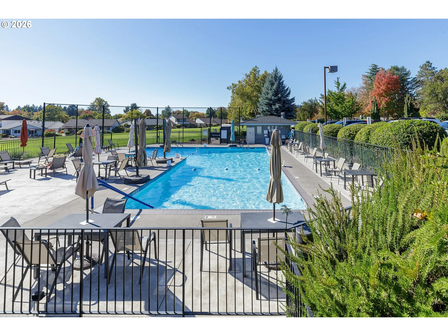
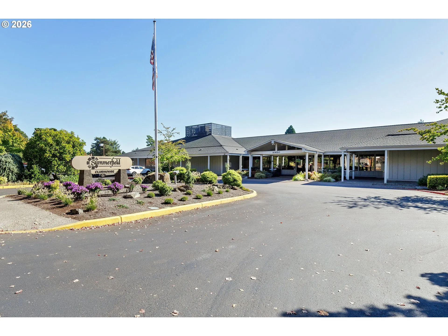
This home single-family detached home overlooks the 7th green in the Summerfield resort style 55+ community. Perhaps one of the most desirable locations in the community. Enjoy morning coffee on your covered patio watching the golfers make those putts. The flexible floor plan features a primary bedroom on the main level with one additional bedroom or den. Upstairs is another primary suite. This would work perfectly for a guest room, caregiver suite, hobby room or media room. Such a flexible plan. The main floor has primarily wood floors with tile floors in the kitchen. Popcorn ceilings have been removed. The wood stove insert is a Lopi Revere model and is certified. Pool, pickleball, fitness center, clubhouse with many amenities and classes are just minutes away. With your updates, this golf-course frontage home on the 7th green, will be a showplace for years to come. All appliances are included in the sale. OPEN HOUSE 10/17 & 10/18 12-2pm
Details
Updated on October 24, 2026 at 5:09 pm-
MLS# 165019903
-
Price $610,000
-
Property Size 1713 Sqft
-
Land Area 0.09 Acres
-
Bedrooms 3
-
Bathrooms 3
-
Car Garage 2.0
-
Garage Size x x
-
Year Built 1976
-
Property Type SingleFamilyResidence, Residential
-
Property Status Active
-
Office Name RE/MAX Equity Group
-
Agent Name Lynn Mattecheck
-
Office Phone 503-635-2660
Additional details
-
Listing Terms Cash, Conventional
-
Association Fee 775.0
-
Roof Composition
-
Sewer Public Sewer
-
Cooling Central Air
-
Heating Forced Air, Wood Stove
-
County Washington
-
Property Type Residential
-
Parking Driveway
-
Elementary School Templeton
-
Middle School Twality
-
High School Tigard
-
Architectural Style Stories2
Walkscore
Mortgage Calculator
-
Down Payment
-
Loan Amount
-
Monthly Mortgage Payment
-
PMI
-
Monthly HOA Fees
Contact Information
Similar Listings

- SingleFamilyResidence, Residential
- $574,999
- $599,999


- SingleFamilyResidence, Residential
- $445,000
- $455,000

- SingleFamilyResidence, Residential
- $419,000
- $429,000
 The listings you see here are pulled from the RMLS IDX feed and are meant exclusively for your personal, non-commercial snooping pleasure. You can’t use this info to build a Zillow clone, stalk your ex’s new house, or anything shady. It’s just here to help you find your next place to live. The data is considered reliable, but let’s be real—mistakes happen, and RMLS doesn’t guarantee it's 100% accurate. Double-check the details before you fall in love with that “3-bedroom charmer” that turns out to be a 1-bedroom with a sketchy garage conversion.
IDX information is provided exclusively for consumers’ personal, non-commercial use, it may not be used for any purpose other than to identify prospective properties consumers may be interested in purchasing, data is deemed reliable but is not guaranteed accurate by RMLS. All information provided is deemed reliable, but is not guaranteed and should be independently verified.

