
Overview
- 4
- 3
- 3.0
- 2659 Sqft
- 2007
- SingleFamilyResidence, Residential
- 167679149
- 1.93 Acres
- MORE Realty
- Tammy Scamfer
Description
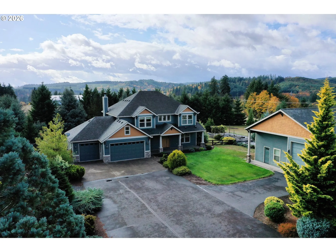
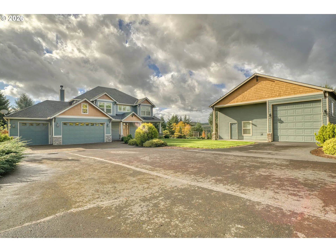
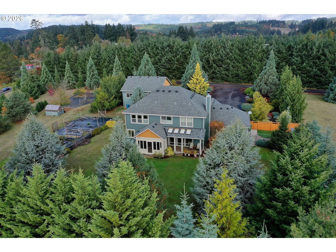
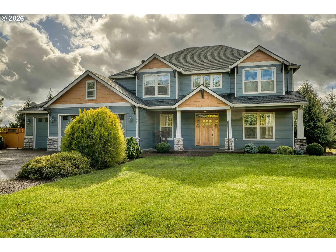
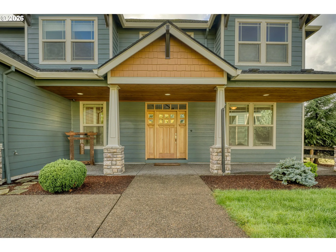
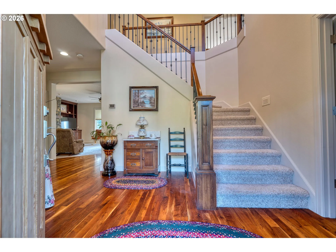
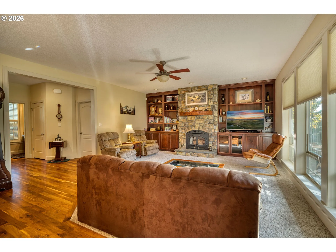
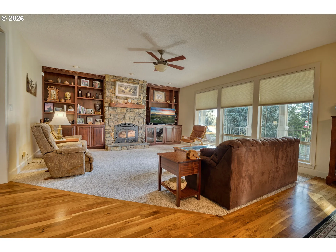
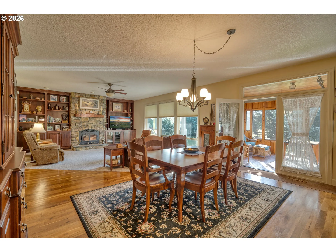
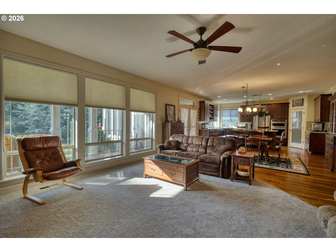
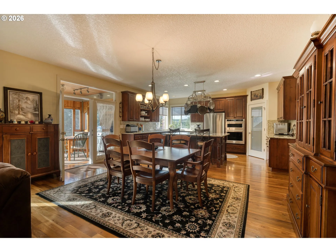
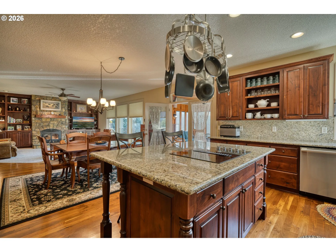
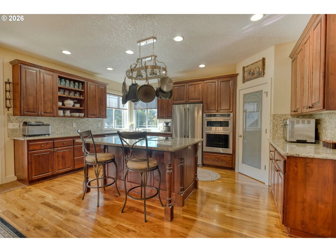
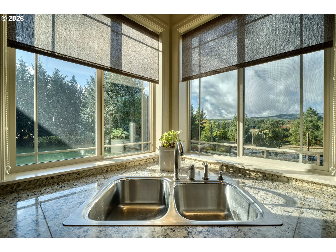
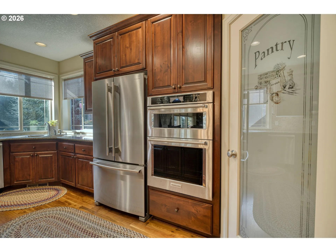
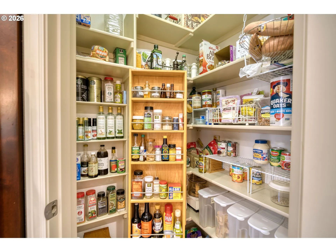
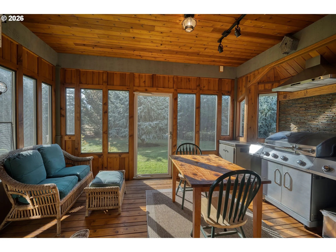
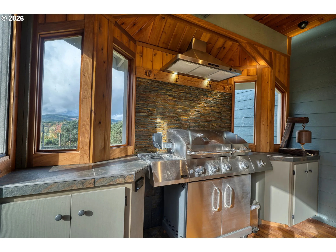
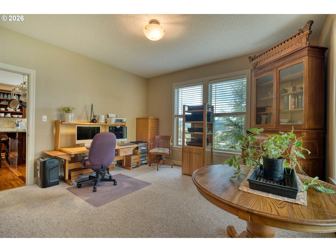
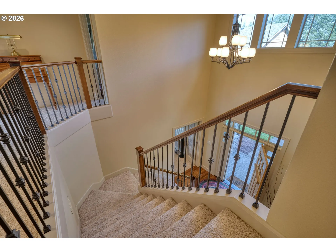
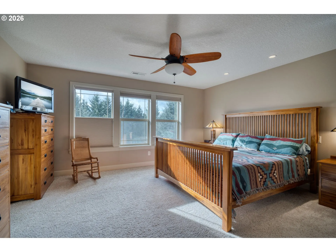
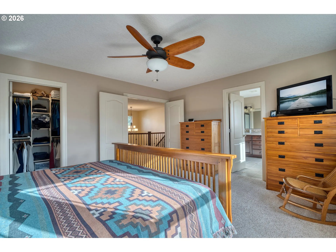
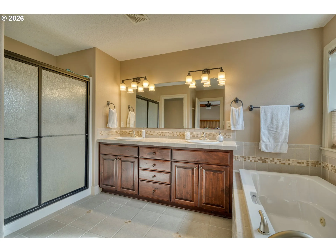
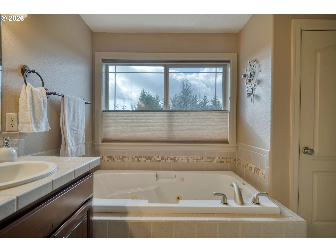
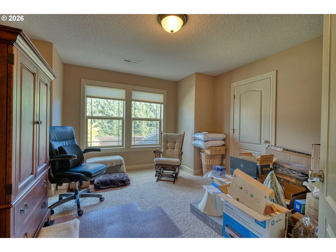
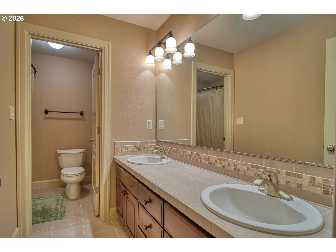
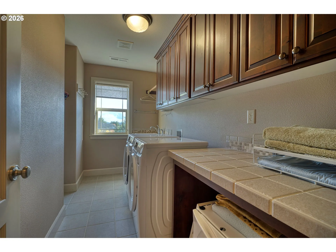
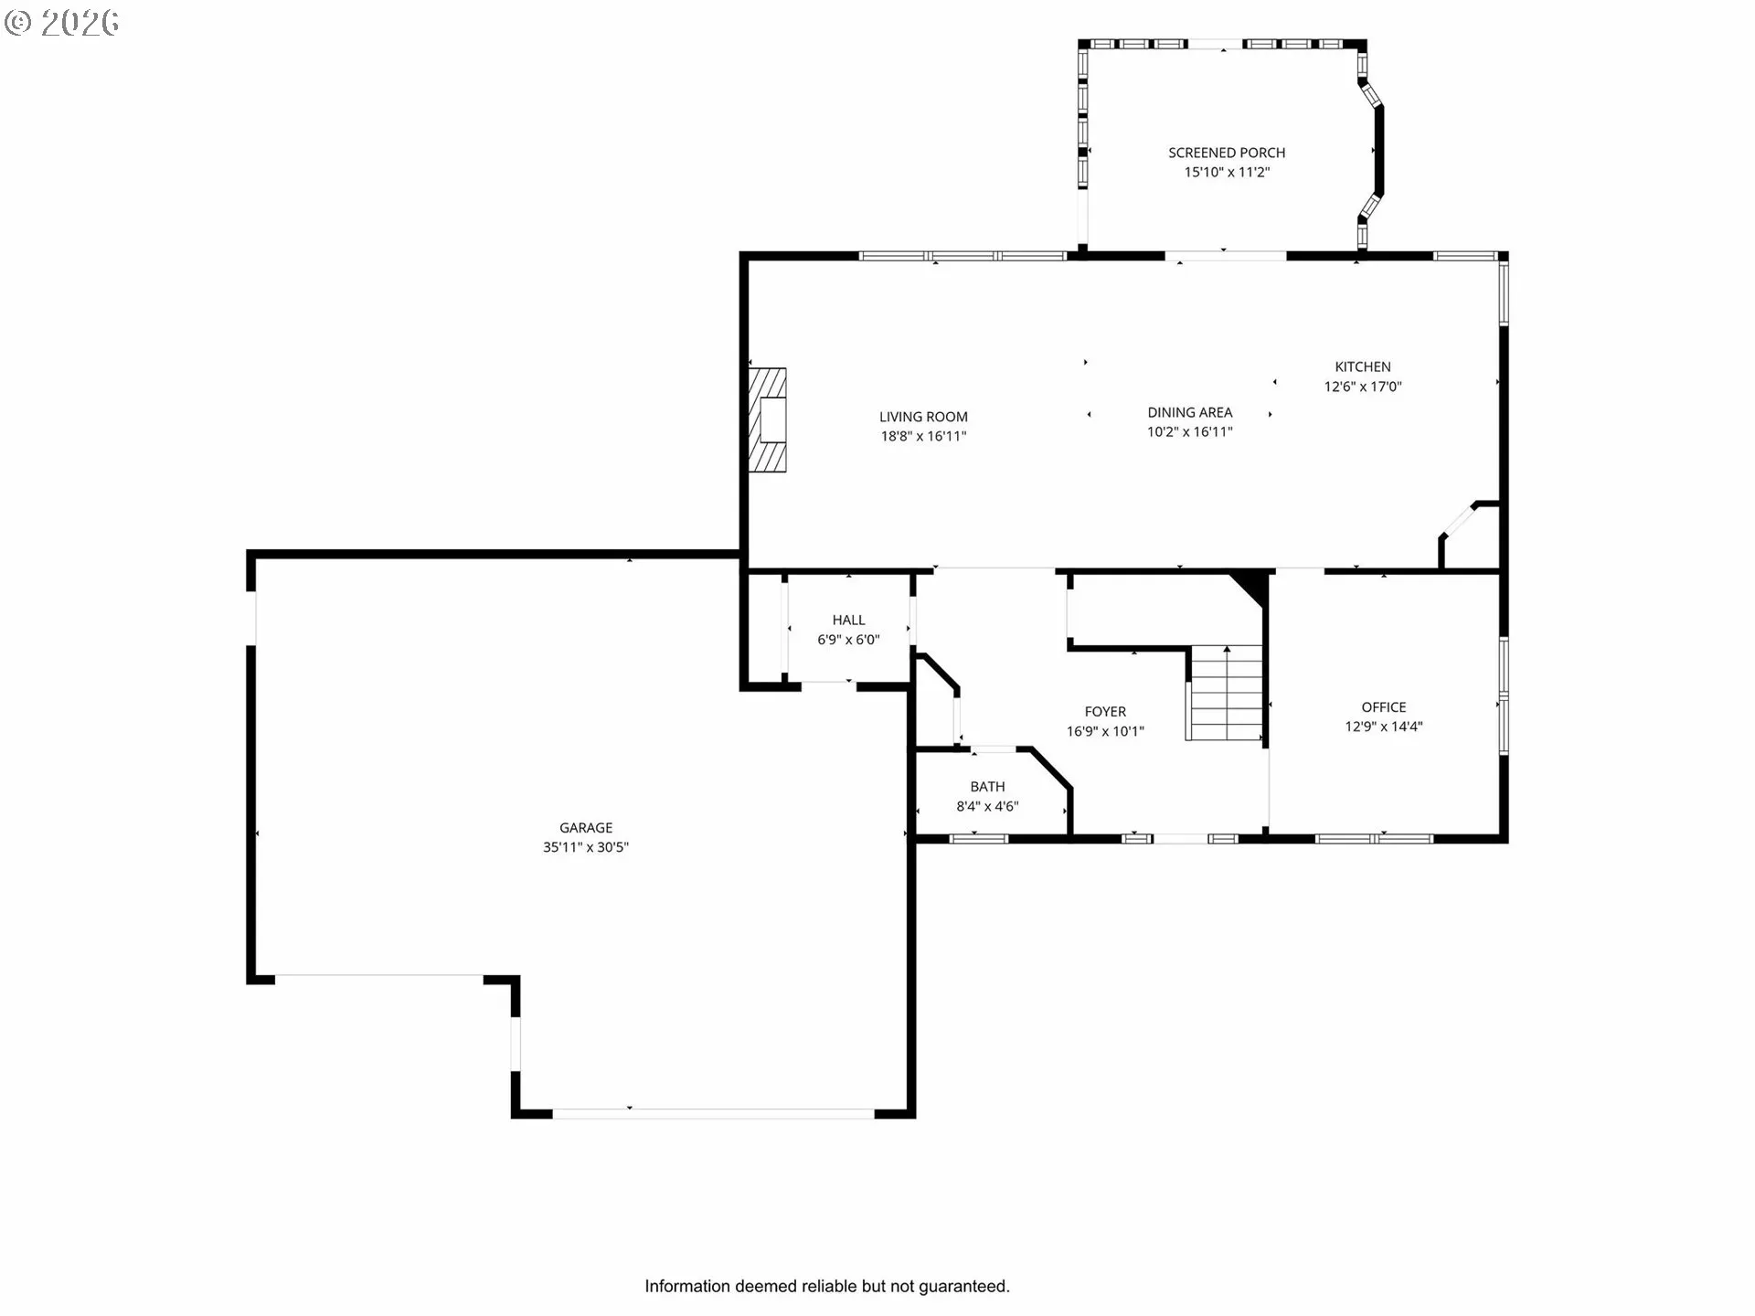
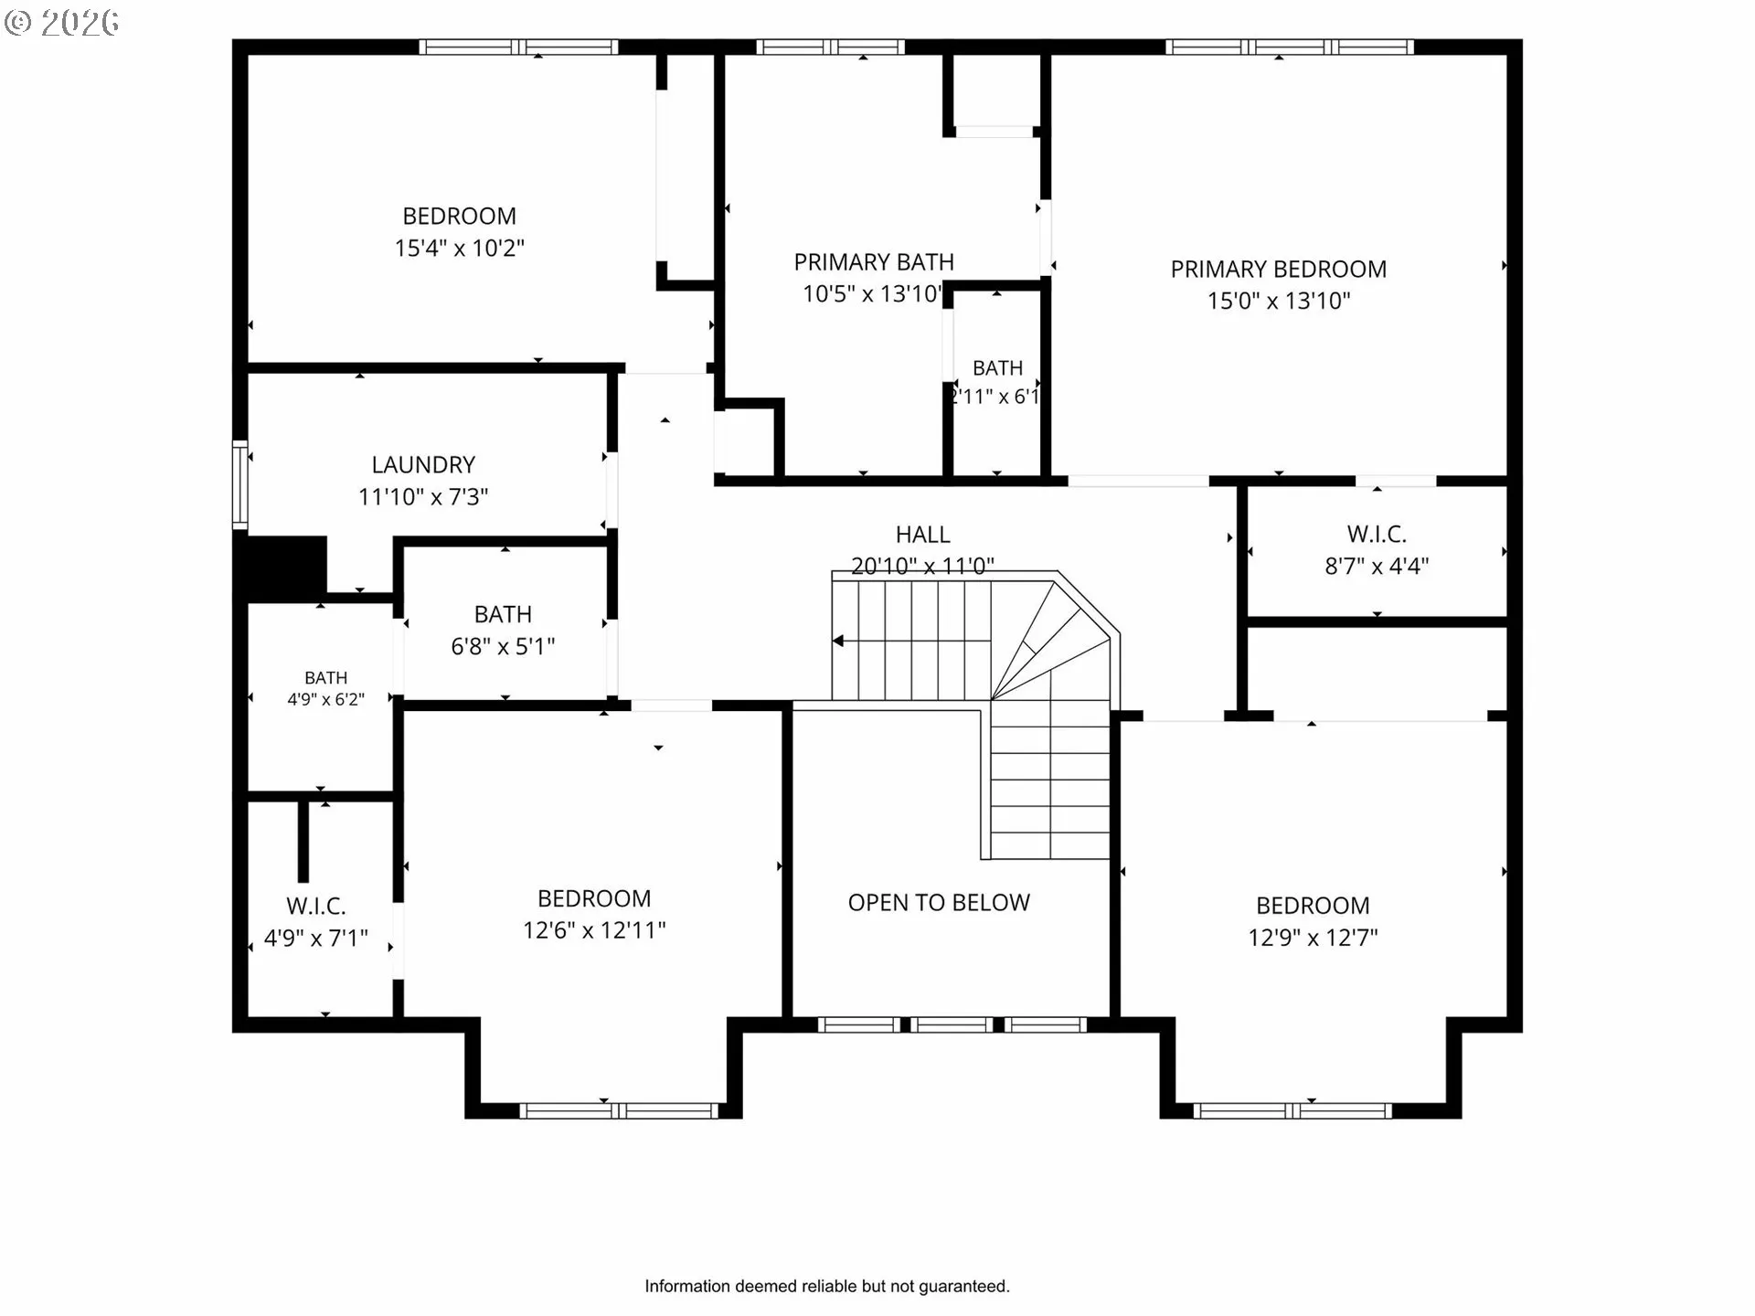
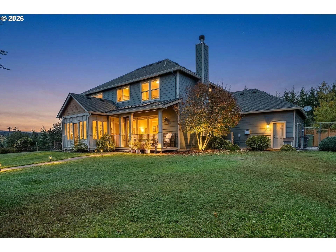
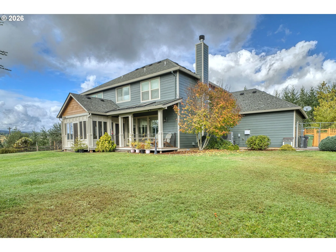
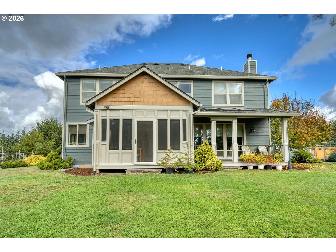
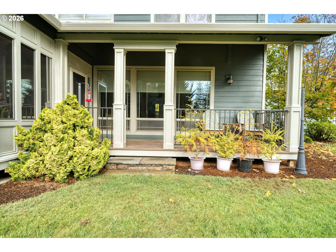
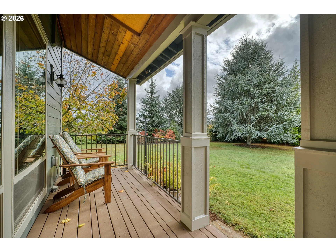
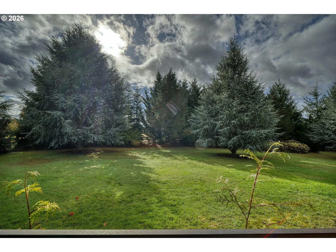
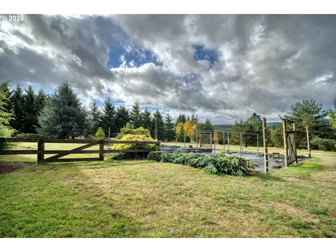
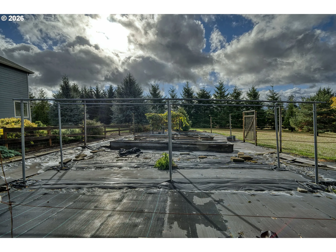
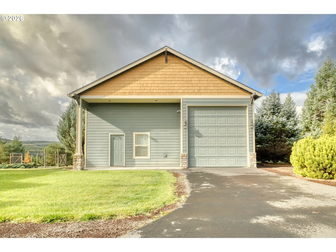
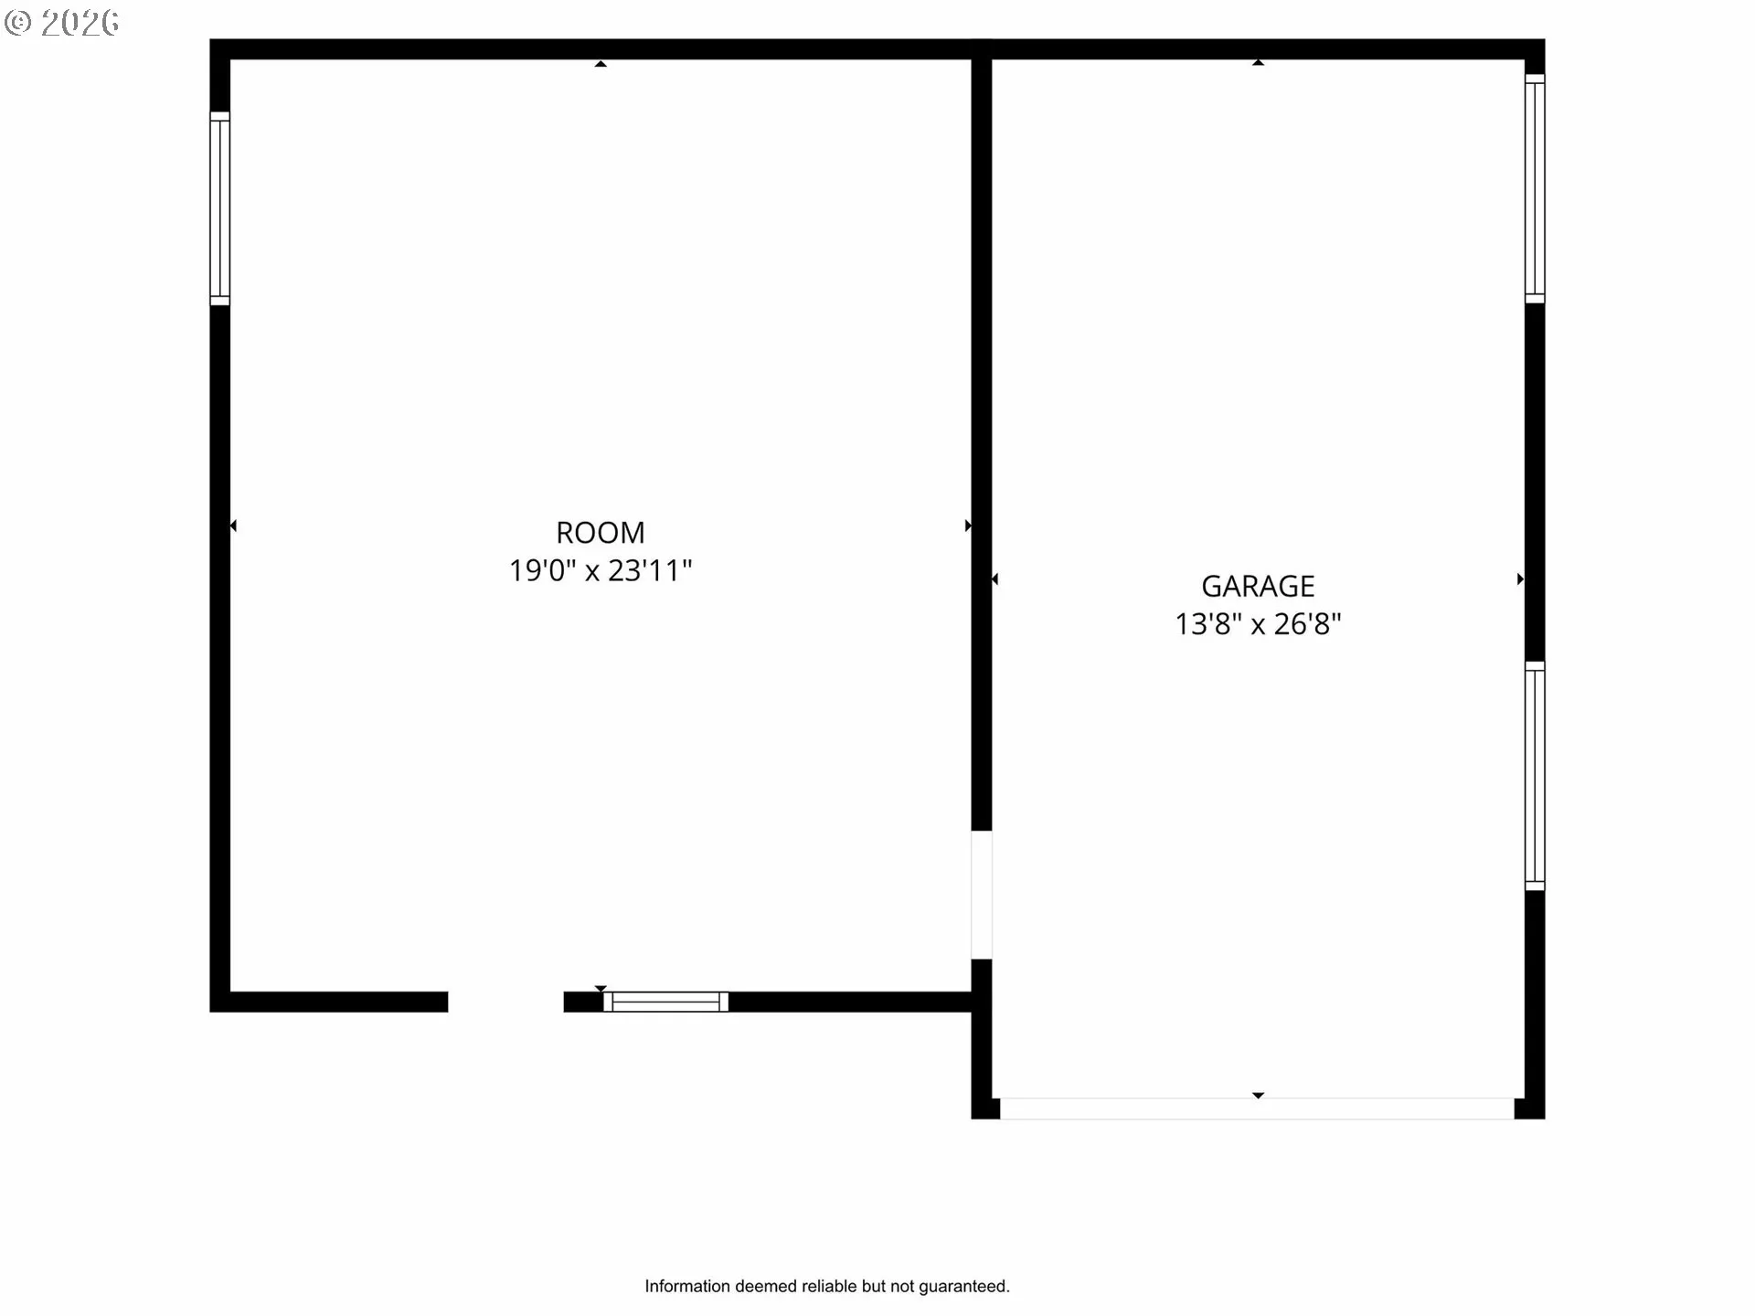
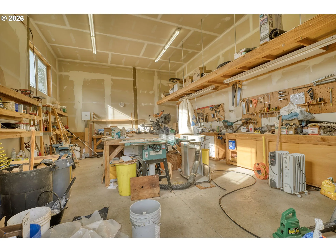
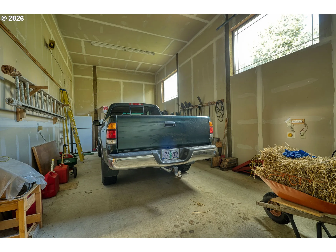
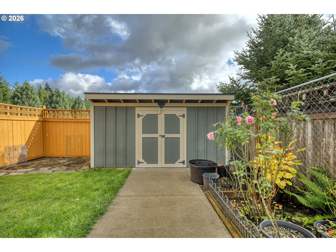
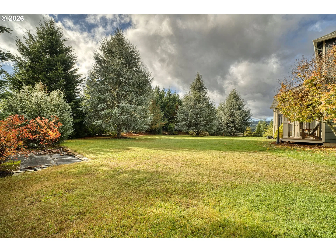
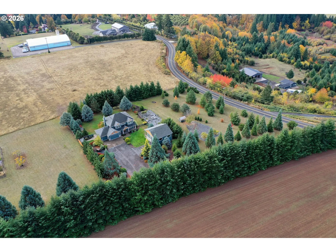
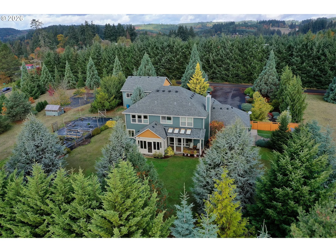
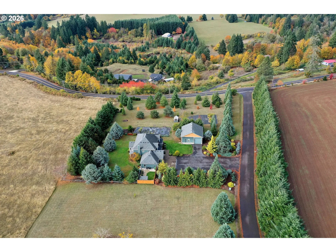
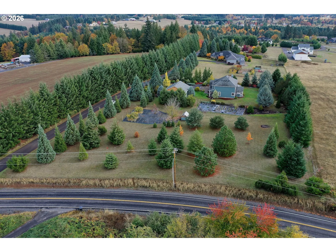
Beautiful setting with valley and territorial views on 1.93 level acres in St. Helens! This stunning Craftsman-style home offers nearly 2, 700 sq. ft. with 4 bedrooms plus a main-level office. Spacious great room features a beautiful stone wood-burning fireplace. Gourmet kitchen with granite countertops, cook island, built-in oven, and pantry. Generous primary suite with walk-in closet and jetted tub. Enjoy the views from the sunroom/grilling porch, covered front porch, or back deck. The property features a large garden, detached shop, 3-car garage, and RV parking/storage. New HVAC system and impeccably maintained throughout. A rare combination of space, functionality, and beautiful surroundings!
Details
Updated on October 30, 2026 at 10:07 pm-
MLS# 167679149
-
Price $999,900
-
Property Size 2659 Sqft
-
Land Area 1.93 Acres
-
Bedrooms 4
-
Bathrooms 3
-
Car Garage 3.0
-
Garage Size x x
-
Year Built 2007
-
Property Type SingleFamilyResidence, Residential
-
Property Status Active
-
Office Name MORE Realty
-
Agent Name Tammy Scamfer
-
Office Phone 503-543-8696
Additional details
-
Listing Terms Cash, Conventional, FHA, VALoan
-
Roof Composition
-
Sewer Standard Septic
-
Cooling Heat Pump
-
Heating Forced Air
-
County Columbia
-
Property Type Residential
-
Parking Driveway, RVAccess Parking
-
Elementary School Mc Bride
-
Middle School St Helens
-
High School St Helens
-
Architectural Style Craftsman, Custom Style
Walkscore
Mortgage Calculator
Monthly
-
Down Payment
-
Loan Amount
-
Monthly Mortgage Payment
-
PMI
-
Monthly HOA Fees
Contact Information
Similar Listings
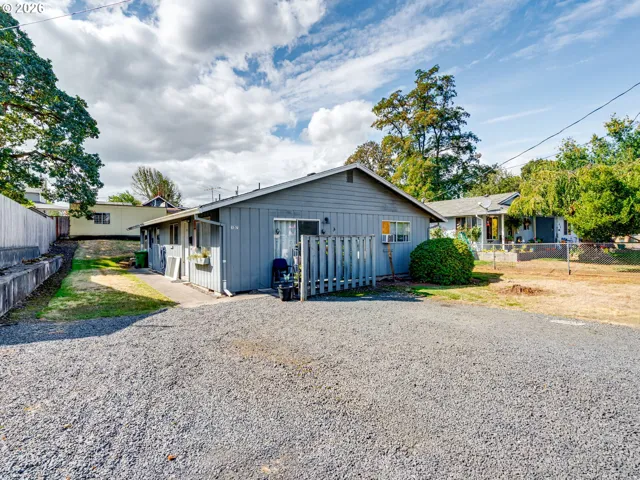
- SingleFamilyResidence, Residential
- $425,000
- $440,000

57 years ago
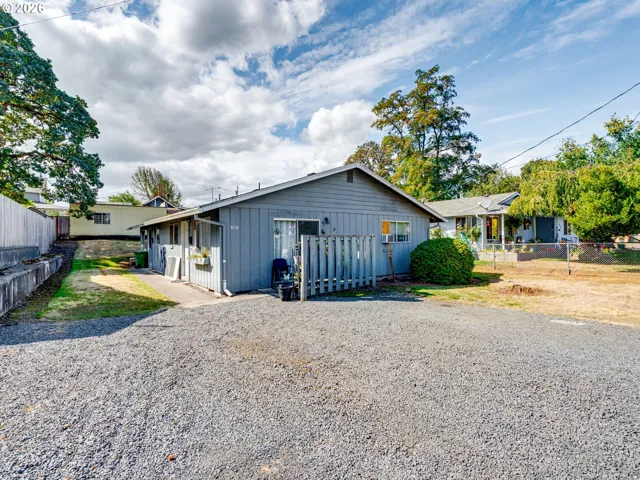
57 years ago
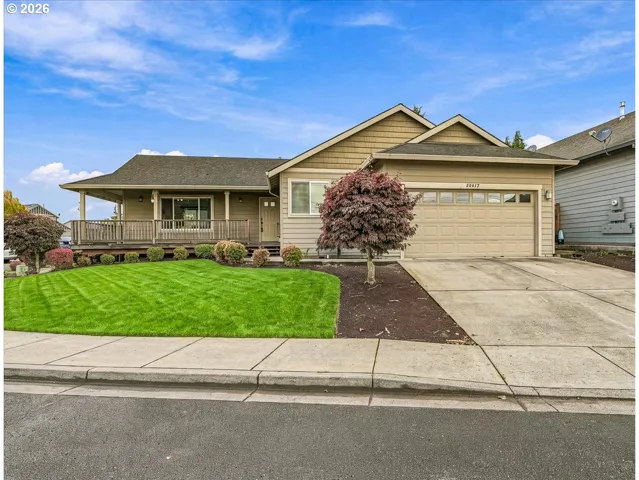
- SingleFamilyResidence, Residential
- $419,000
57 years ago
Disclaimer (Because Lawyers Are Fun):
 The listings you see here are pulled from the RMLS IDX feed and are meant exclusively for your personal, non-commercial snooping pleasure. You can’t use this info to build a Zillow clone, stalk your ex’s new house, or anything shady. It’s just here to help you find your next place to live. The data is considered reliable, but let’s be real—mistakes happen, and RMLS doesn’t guarantee it's 100% accurate. Double-check the details before you fall in love with that “3-bedroom charmer” that turns out to be a 1-bedroom with a sketchy garage conversion.
IDX information is provided exclusively for consumers’ personal, non-commercial use, it may not be used for any purpose other than to identify prospective properties consumers may be interested in purchasing, data is deemed reliable but is not guaranteed accurate by RMLS. All information provided is deemed reliable, but is not guaranteed and should be independently verified.
The listings you see here are pulled from the RMLS IDX feed and are meant exclusively for your personal, non-commercial snooping pleasure. You can’t use this info to build a Zillow clone, stalk your ex’s new house, or anything shady. It’s just here to help you find your next place to live. The data is considered reliable, but let’s be real—mistakes happen, and RMLS doesn’t guarantee it's 100% accurate. Double-check the details before you fall in love with that “3-bedroom charmer” that turns out to be a 1-bedroom with a sketchy garage conversion.
IDX information is provided exclusively for consumers’ personal, non-commercial use, it may not be used for any purpose other than to identify prospective properties consumers may be interested in purchasing, data is deemed reliable but is not guaranteed accurate by RMLS. All information provided is deemed reliable, but is not guaranteed and should be independently verified.