

Overview
- 2
- 3
- 2.0
- 1775 Sqft
- 1980
- Condominium, Residential
- 168503294
- eXp Realty, LLC
- Connie Vera
Description
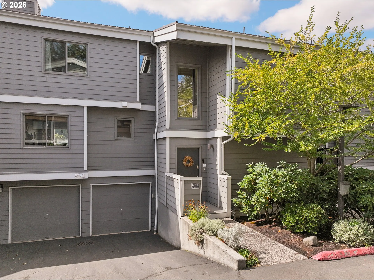
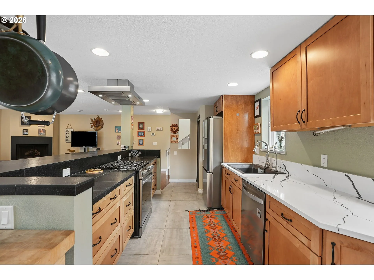
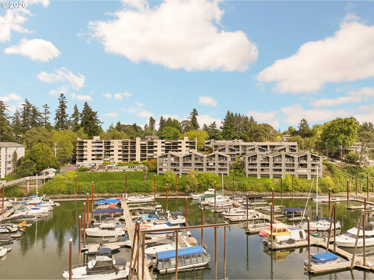
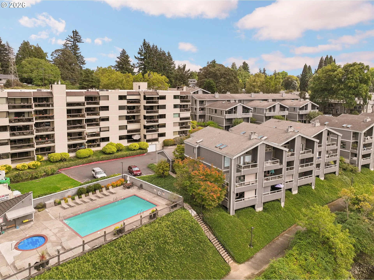
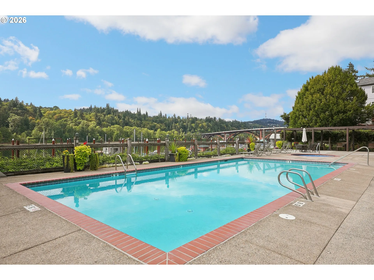
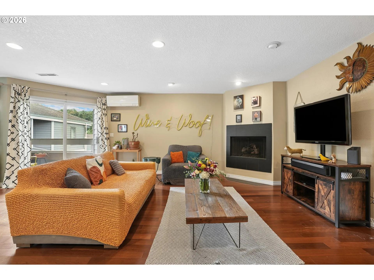
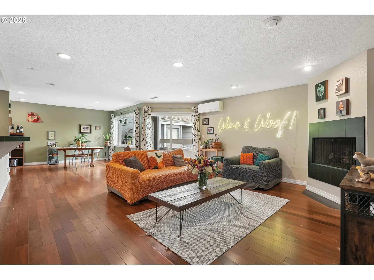
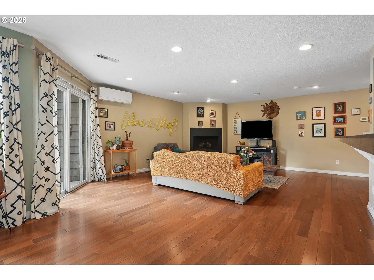
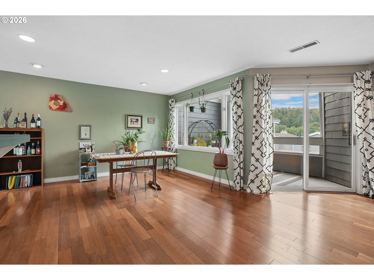
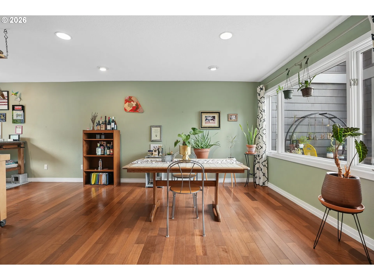
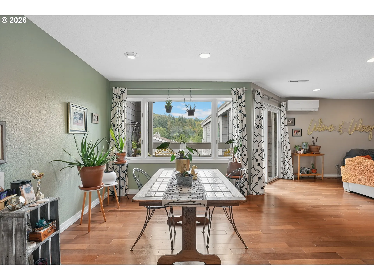
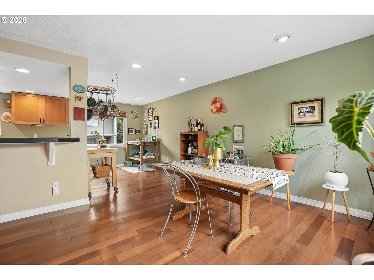
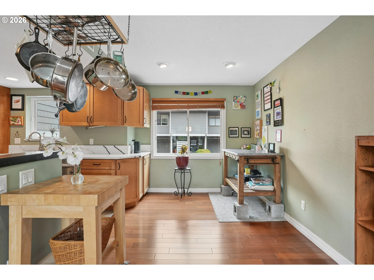
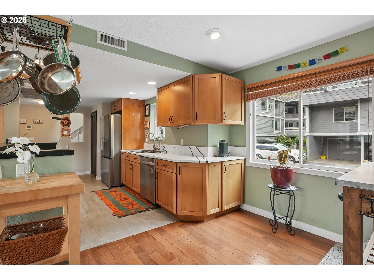
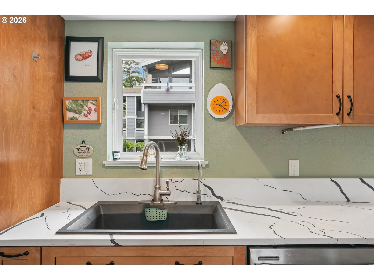
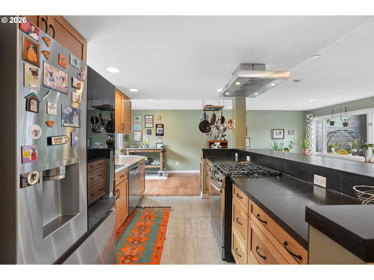
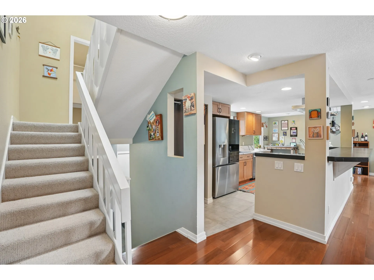
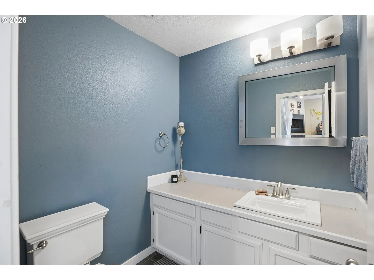
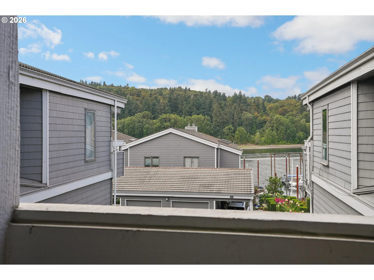
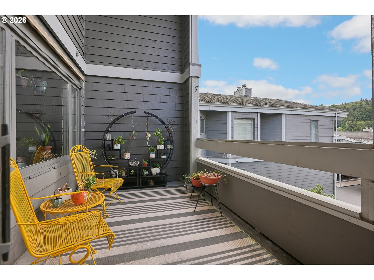
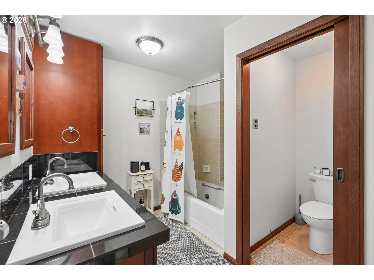
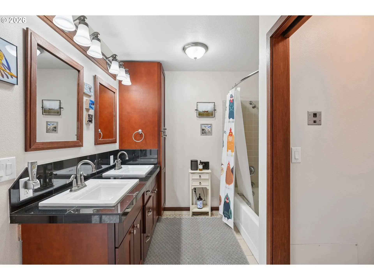
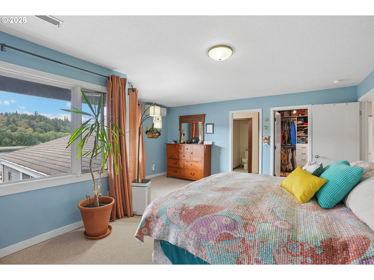
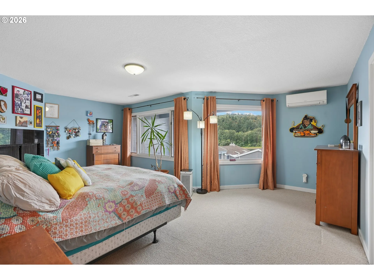
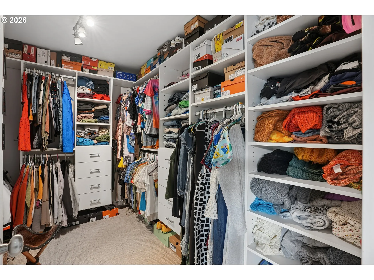
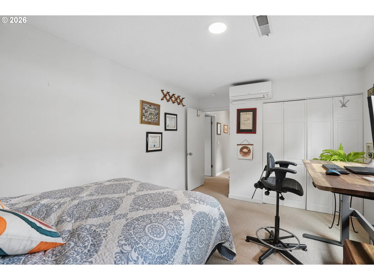
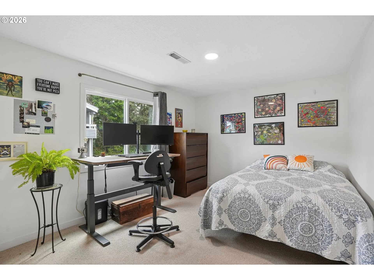
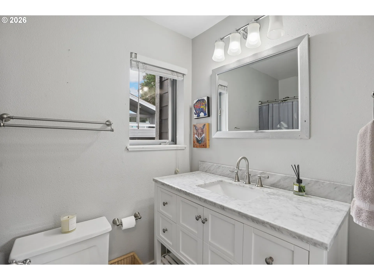
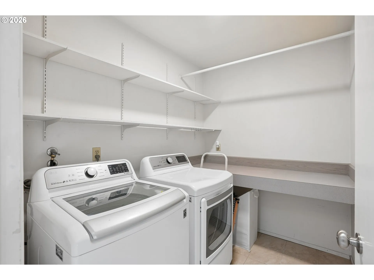
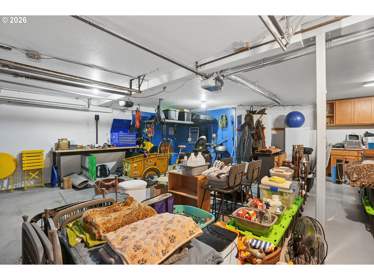
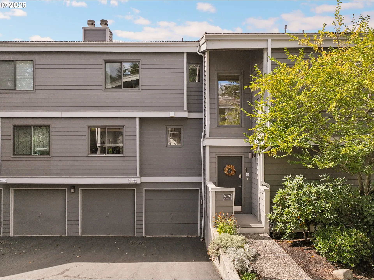
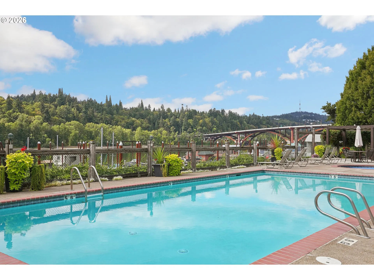
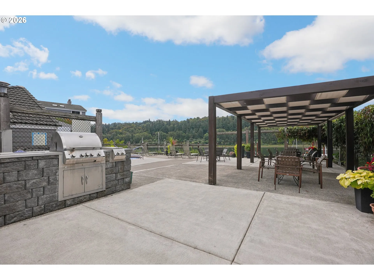
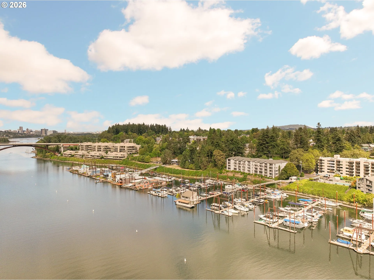
Waterfront Living Under $500, 000! Rare opportunity in the sought-after Waverly Yacht Club. This townhome-style retreat includes an oversized attached 2-car garage with extra storage and EV-charging, PLUS a 2-car driveway, for FOUR private parking spaces – a rare find in this community. Enjoy the convenience of low-maintenance living, with a well-maintained HOA that keeps grounds pristine and covers water and sewer.The main floor offers an open, light-filled living space with river views, hardwood floors, and a gas fireplace. The kitchen was fully remodeled in 2024 with more than $30, 000 in upgrades: new countertops, ceramic tile, a gas range with commercial-grade hood, cabinet build-out and refinishing, plus a top-of-the-line LG refrigerator. Additional updates include a newer LG washer/dryer, new water heater and top of the line, energy efficient mini-splits – this home is truly turn-key. Upstairs features a spacious primary suite with river views, a walk-in closet, and an ensuite bath with double vanity, plus a second bedroom with its own dedicated full bath. Step outside to a private deck with river views.Resort-style community amenities include private outdoor riverfront space, an outdoor BBQ area, marina access (option to rent a boat slip), pool and heated hot tub year round. Steps to Cafe Cinco Siete and direct access to the Springwater Trail, connecting to Sellwood Riverfront Park, Oaks Bottom Wildlife Refuge, and a straight shot to Downtown Portland. Neighborhood restaurants and boutique shops are abundant and just a walk or bike ride away.
Details
Updated on November 1, 2026 at 7:12 am-
MLS# 168503294
-
Price $499,000
-
Property Size 1775 Sqft
-
Bedrooms 2
-
Bathrooms 3
-
Car Garage 2.0
-
Garage Size x x
-
Year Built 1980
-
Property Type Condominium, Residential
-
Property Status Active
-
Office Name eXp Realty, LLC
-
Agent Name Connie Vera
-
Office Phone 888-814-9613
Additional details
-
Listing Terms Cash, Conventional
-
Association Fee 1007.0
-
Sewer Public Sewer
-
Cooling Central Air
-
Heating Forced Air
-
County Multnomah
-
Property Type Residential
-
Parking Driveway, Parking Pad
-
Elementary School Duniway
-
Middle School Sellwood
-
High School Cleveland
-
Waterfront River Front
-
Architectural Style Common Wall, Townhouse
Walkscore
Mortgage Calculator
-
Down Payment
-
Loan Amount
-
Monthly Mortgage Payment
-
PMI
-
Monthly HOA Fees
Contact Information
Similar Listings
- SingleFamilyResidence, Residential
- $649,900

- SingleFamilyResidence, Residential
- $549,999
- $574,999
- SingleFamilyResidence, Residential
- $409,000
- $419,000
 The listings you see here are pulled from the RMLS IDX feed and are meant exclusively for your personal, non-commercial snooping pleasure. You can’t use this info to build a Zillow clone, stalk your ex’s new house, or anything shady. It’s just here to help you find your next place to live. The data is considered reliable, but let’s be real—mistakes happen, and RMLS doesn’t guarantee it's 100% accurate. Double-check the details before you fall in love with that “3-bedroom charmer” that turns out to be a 1-bedroom with a sketchy garage conversion.
IDX information is provided exclusively for consumers’ personal, non-commercial use, it may not be used for any purpose other than to identify prospective properties consumers may be interested in purchasing, data is deemed reliable but is not guaranteed accurate by RMLS. All information provided is deemed reliable, but is not guaranteed and should be independently verified.

