

3910 NE BURTONWOOD CT, Vancouver, WA 98682
- $539,900
3910 NE BURTONWOOD CT, Vancouver, WA 98682
- $539,900
Overview
- 4
- 3
- 2.0
- 1832 Sqft
- 1978
- SingleFamilyResidence, Residential
- 168730345
- 0.27 Acres
- eXp Realty LLC
- Shannon Sundin Wheeler
Description
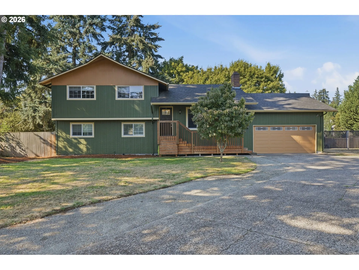
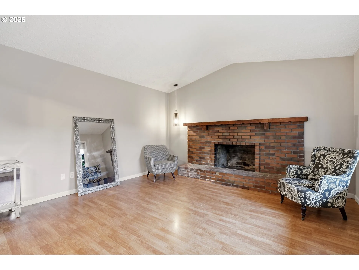
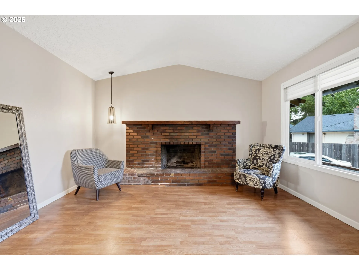
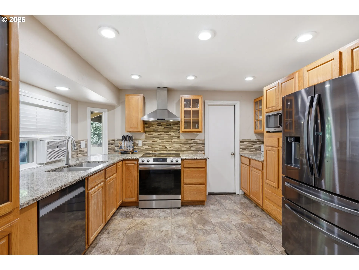
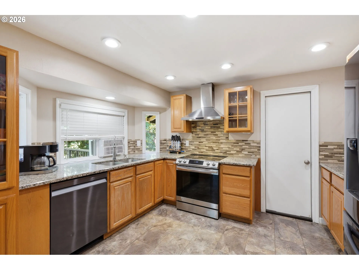
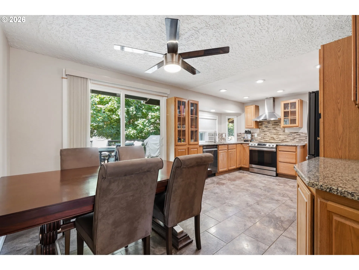
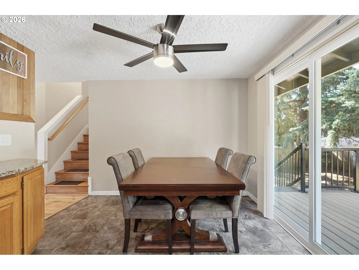
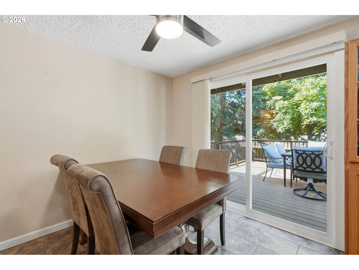
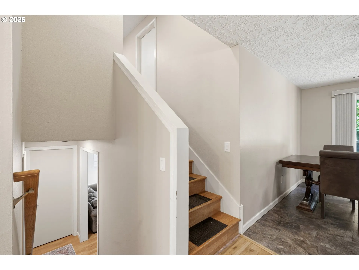
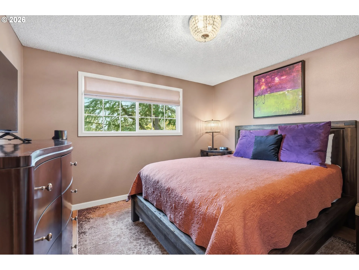
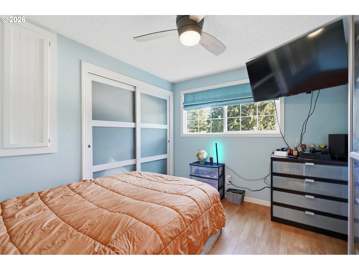
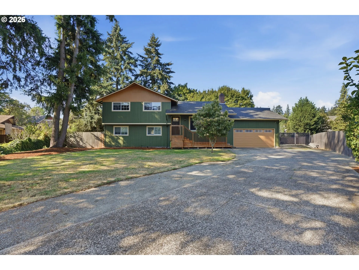
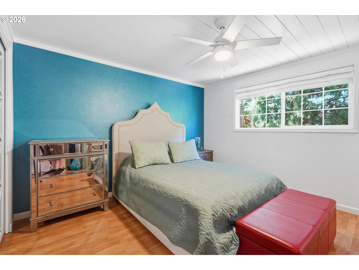
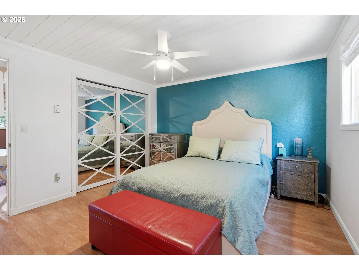
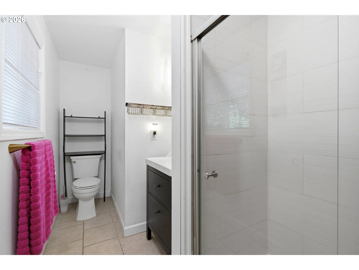
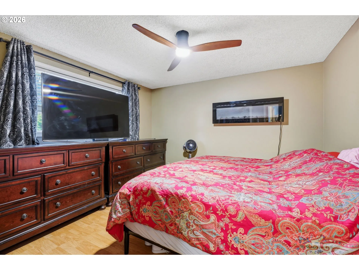
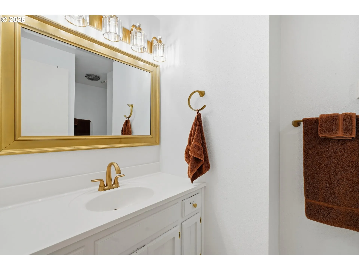
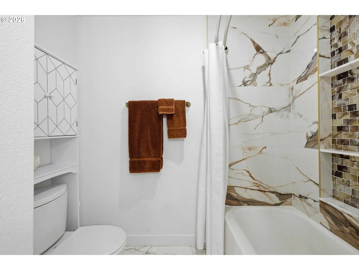
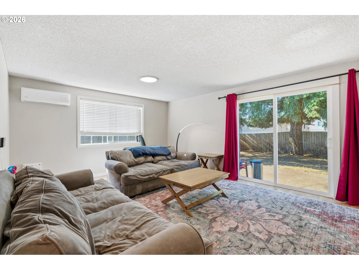
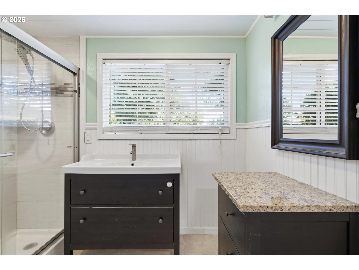
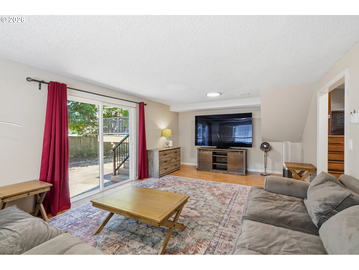
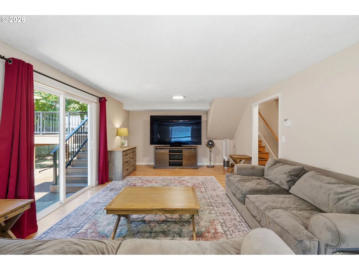
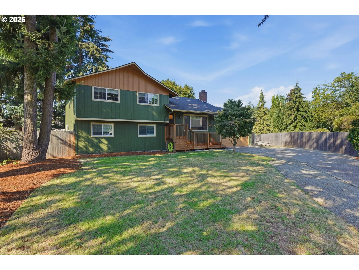
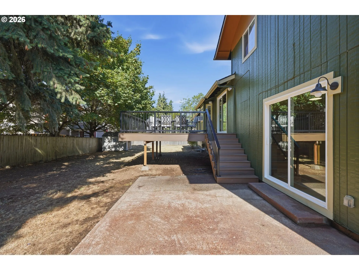
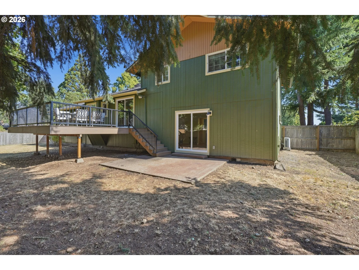
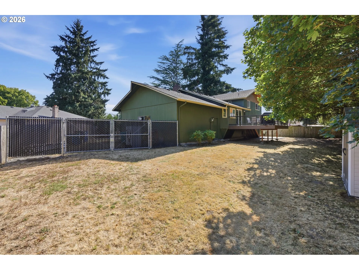
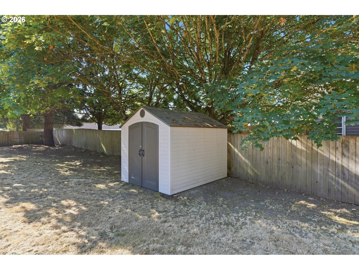
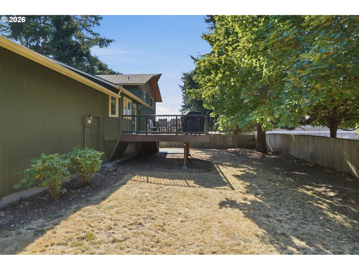
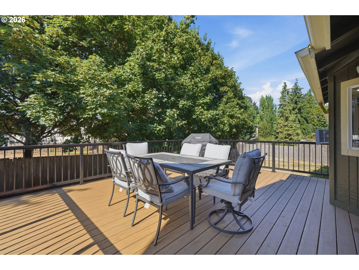
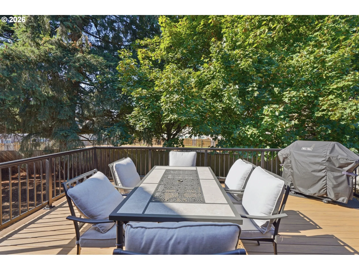
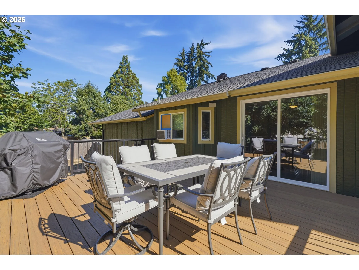
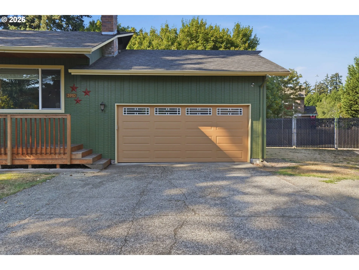
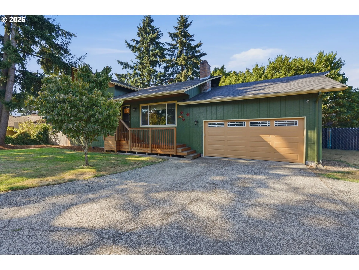
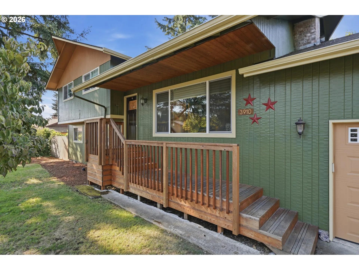
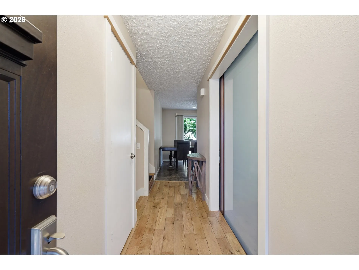
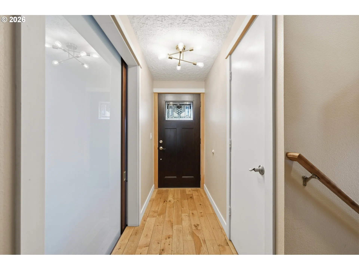
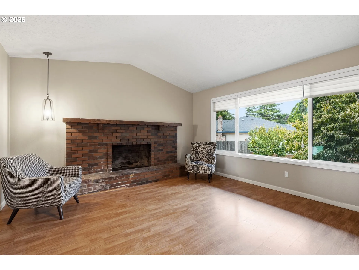
Imagine a home where everyone has room to spread out, but there’s still plenty of space to come together. This updated 4-bedroom, 3-bath tri-level offers the kind of flexible floor plan that works beautifully for everyday life, whether you need space for teens, extended family, guests, a home office or simply a second living area to call your own. The updated kitchen features granite counters, tile, stainless steel appliances and newer flooring, opening into a warm and welcoming main living space with a wood-burning fireplace. Upstairs, the primary bath has been refreshed with a tiled glass shower, updated sink and newer flooring, while the lower level adds an entirely different way to live. With an updated bathroom and a large, comfortable living space, it could become a favorite hangout, guest retreat, media room or private space for someone who appreciates a little separation. Step outside and the possibilities continue with a huge, fully fenced private backyard with room to garden, play, entertain and give pets plenty of space to roam, plus room for RV, boat and toy parking. Tucked into an established East Vancouver neighborhood with convenient access to I-205, shopping, restaurants and everyday necessities, this is a home designed for real life, with flexible spaces that can change right along with you.
Details
Updated on September 4, 2026 at 6:11 pm-
MLS# 168730345
-
Price $539,900
-
Property Size 1832 Sqft
-
Land Area 0.27 Acres
-
Bedrooms 4
-
Bathrooms 3
-
Car Garage 2.0
-
Garage Size x x
-
Year Built 1978
-
Property Type SingleFamilyResidence, Residential
-
Property Status Active
-
Office Name eXp Realty LLC
-
Agent Name Shannon Sundin Wheeler
-
Office Phone 888-317-5197
Additional details
-
Listing Terms Cash, Conventional, FHA, VALoan
-
Roof Composition
-
Sewer Public Sewer
-
Cooling Mini Split
-
Heating Mini Split
-
County Clark
-
Property Type Residential
-
Parking Driveway, On Street
-
Elementary School Burton
-
Middle School Covington
-
High School Heritage
-
Architectural Style NWContemporary, Tri Level
Walkscore
Mortgage Calculator
-
Down Payment
-
Loan Amount
-
Monthly Mortgage Payment
-
PMI
-
Monthly HOA Fees
Contact Information
Similar Listings
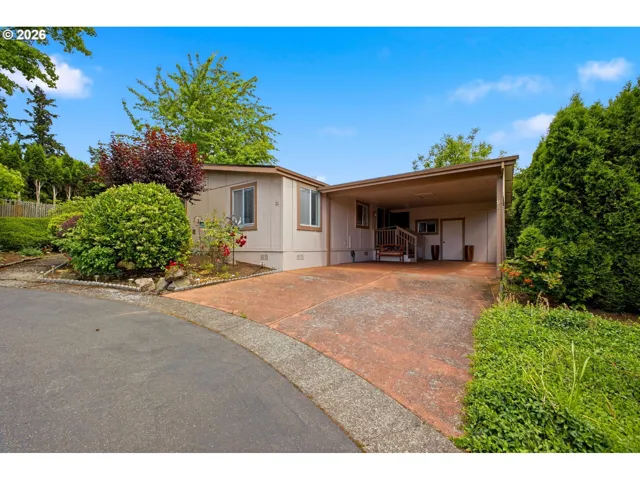
- ManufacturedHomeinPark, Residential
- $179,900
- $189,000

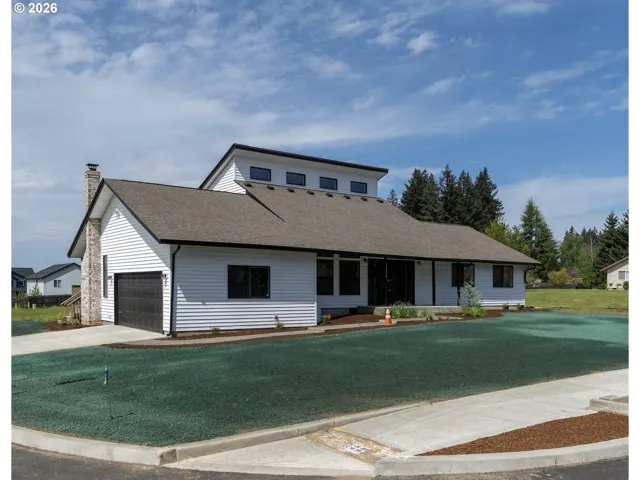
- SingleFamilyResidence, Residential
- $514,000
- $519,000
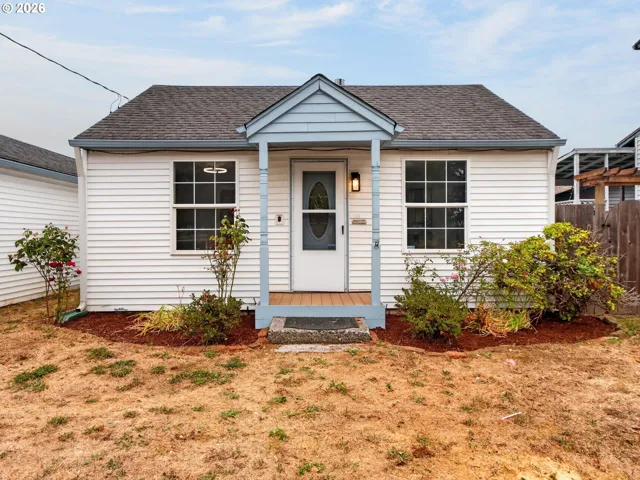
- SingleFamilyResidence, Residential
- $440,000
- $449,900
 The listings you see here are pulled from the RMLS IDX feed and are meant exclusively for your personal, non-commercial snooping pleasure. You can’t use this info to build a Zillow clone, stalk your ex’s new house, or anything shady. It’s just here to help you find your next place to live. The data is considered reliable, but let’s be real—mistakes happen, and RMLS doesn’t guarantee it's 100% accurate. Double-check the details before you fall in love with that “3-bedroom charmer” that turns out to be a 1-bedroom with a sketchy garage conversion.
IDX information is provided exclusively for consumers’ personal, non-commercial use, it may not be used for any purpose other than to identify prospective properties consumers may be interested in purchasing, data is deemed reliable but is not guaranteed accurate by RMLS. All information provided is deemed reliable, but is not guaranteed and should be independently verified.
The listings you see here are pulled from the RMLS IDX feed and are meant exclusively for your personal, non-commercial snooping pleasure. You can’t use this info to build a Zillow clone, stalk your ex’s new house, or anything shady. It’s just here to help you find your next place to live. The data is considered reliable, but let’s be real—mistakes happen, and RMLS doesn’t guarantee it's 100% accurate. Double-check the details before you fall in love with that “3-bedroom charmer” that turns out to be a 1-bedroom with a sketchy garage conversion.
IDX information is provided exclusively for consumers’ personal, non-commercial use, it may not be used for any purpose other than to identify prospective properties consumers may be interested in purchasing, data is deemed reliable but is not guaranteed accurate by RMLS. All information provided is deemed reliable, but is not guaranteed and should be independently verified. 
