5605 Se Scenic Ln 300, Vancouver, Washington 98661
- $3,650,000
5605 Se Scenic Ln 300, Vancouver, Washington 98661
- $3,650,000
Overview
- 4
- 4
- 3.0
- 4138 Sqft
- 2006
- Condominium, Residential
- 169097947
- eXp Realty LLC
- Lori Lanning-Redd
Description
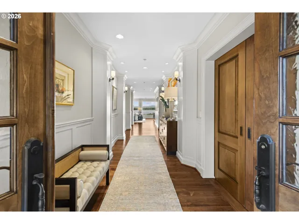
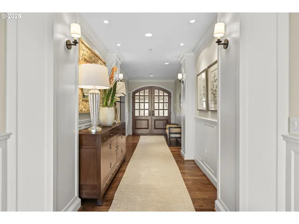
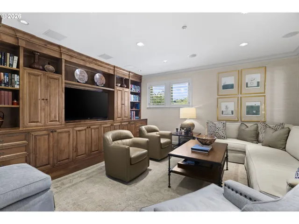
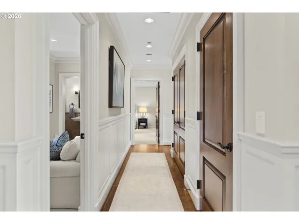
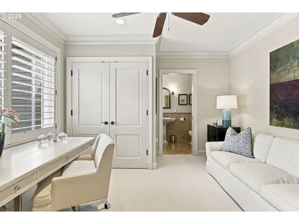
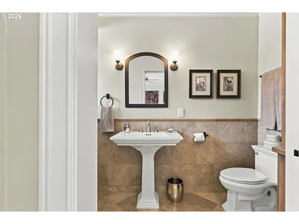
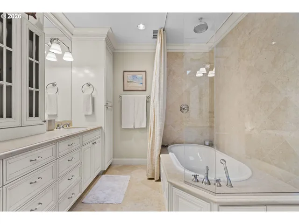
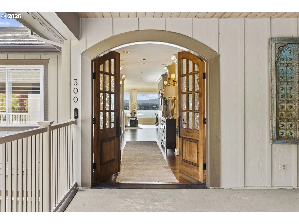
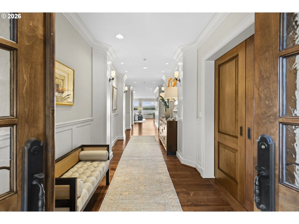
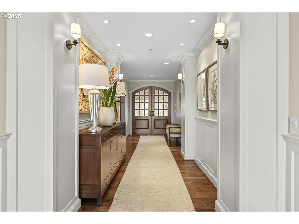
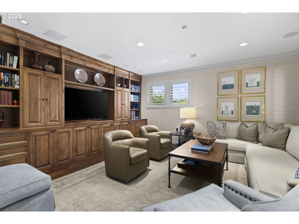
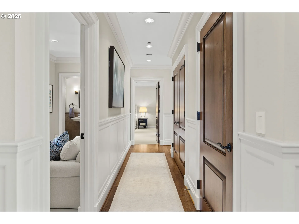
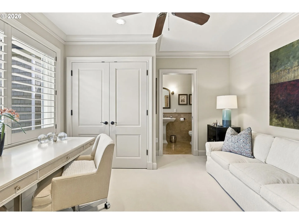
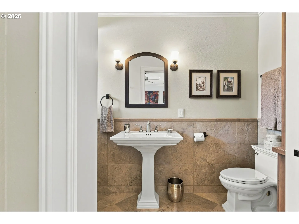
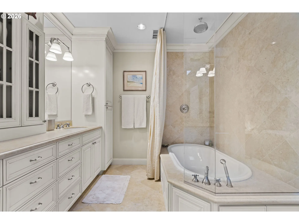
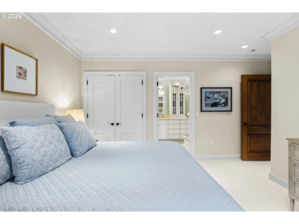
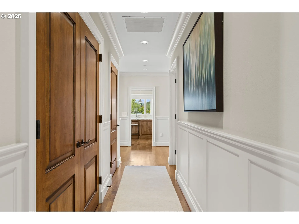
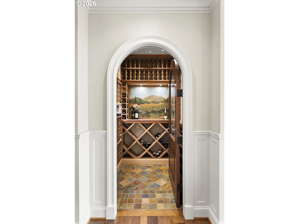
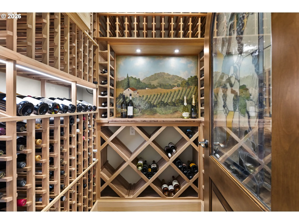
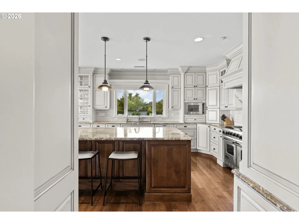
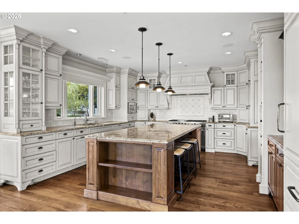
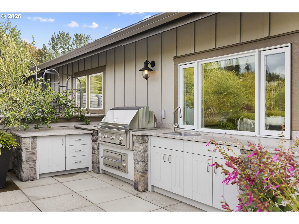
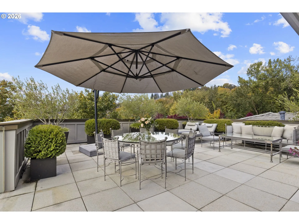
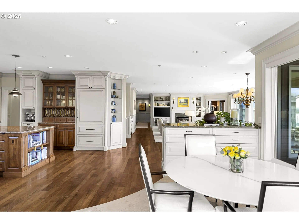
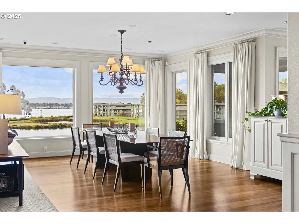
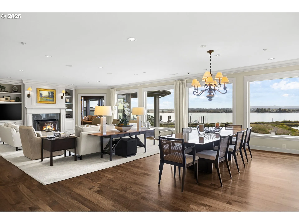
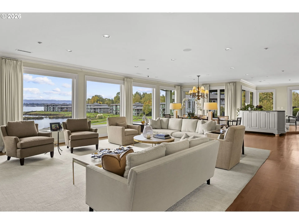
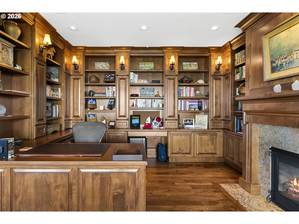
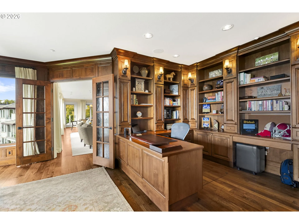
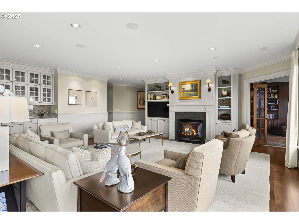
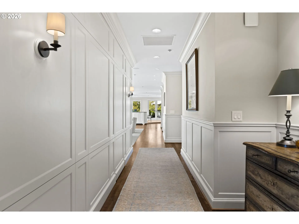
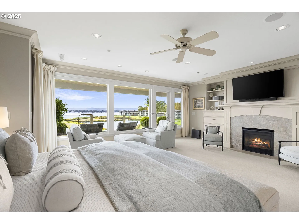
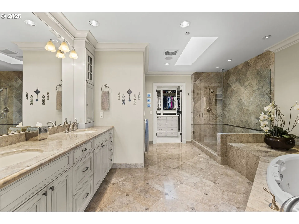
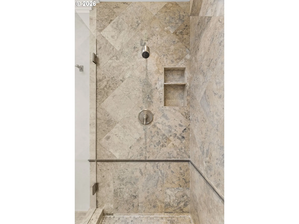
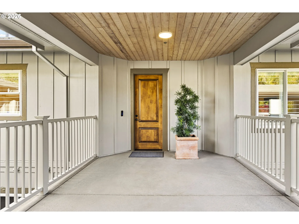
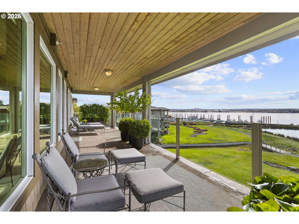
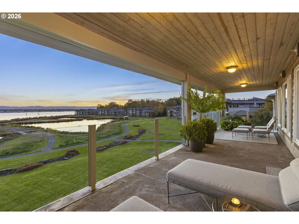
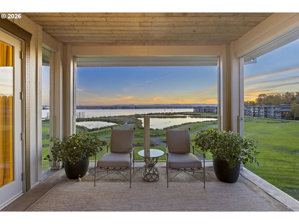
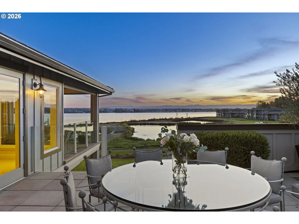
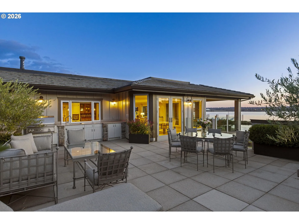
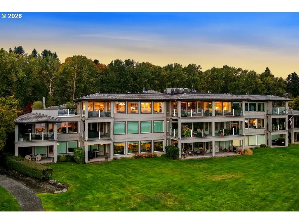
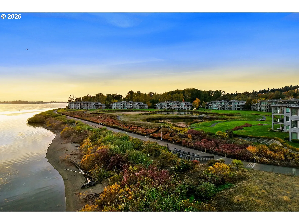
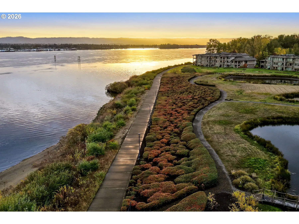
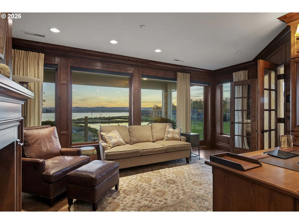
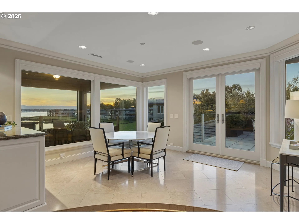
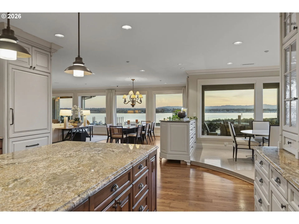
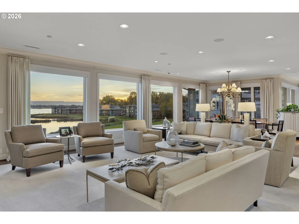
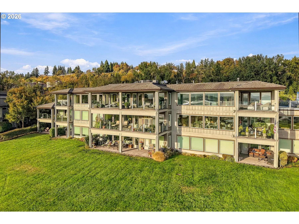
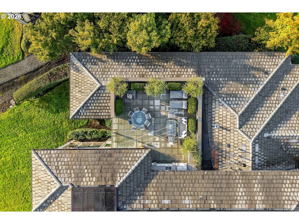
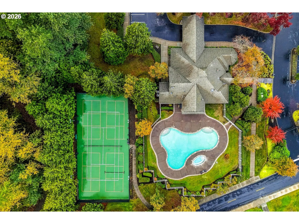
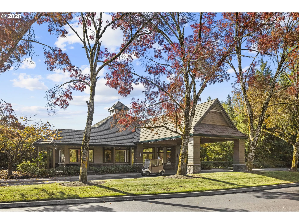
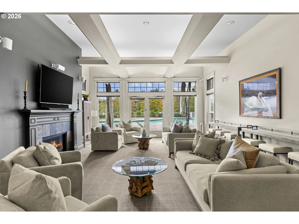
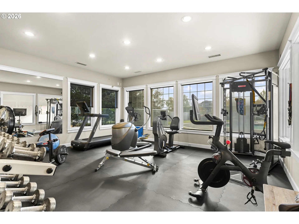
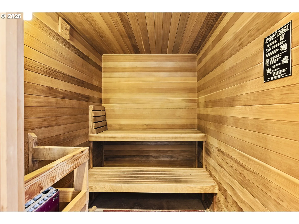
Top-floor penthouse with panoramic Columbia River, marina and wetland views in Tidewater Cove, a gated waterfront community on 22 manicured acres in Vancouver. Single-level living across 4, 138 sq ft, with a private walled rooftop terrace, covered view balconies and a walk-in wine cellar.Arched wood double doors open to a paneled gallery and a great room where walls of windows frame the river. Mixed-width clear American walnut floors run throughout, and a built-in wet bar serves the living room. Three gas fireplaces are each faced in a different stone: polished Tunis Green granite in the living room, Red Montana granite in the wood-paneled library and honed Spring Cloud marble in the primary bedroom.The chef’s kitchen pairs Pompei granite counters and an Ephesus Creme limestone backsplash with custom glazed cabinetry and a wood island. Appliances include a 48-inch Viking dual-fuel range under a 54-inch custom hood, Sub-Zero refrigerator and refrigerator drawers, Miele dishwasher, Viking warming drawer and compactor. French doors lead from the sunny breakfast nook to the rooftop terrace. Behind a stained-glass door, the wine cellar features tumbled slate floors, antiqued Bordeaux granite and dedicated cooling.The primary suite offers river views, balcony access, a spa bath with soaking tub and walk-in shower, and a custom closet with a marble-topped island. Two additional bedrooms each have a private bath, one in Jerusalem Gold limestone with a soaking tub and one in travertine with a steam shower. A media room and a laundry with Caesarstone counters complete the home.Lutron motorized shades, plantation shutters and Crestron smart-home control. Recent updates include a new water heater (2026) and water softener (2023).The rooftop terrace adds olive trees and a Lynx outdoor kitchen. Residents enjoy a clubhouse with pool, spa, sauna, fitness room and library lounge, plus tennis and pickleball courts and riverside walking paths.
Details
Updated on November 1, 2026 at 6:38 am-
MLS# 169097947
-
Price $3,650,000
-
Property Size 4138 Sqft
-
Bedrooms 4
-
Bathrooms 4
-
Car Garage 3.0
-
Garage Size x x
-
Year Built 2006
-
Property Type Condominium, Residential
-
Property Status Active
-
Office Name eXp Realty LLC
-
Agent Name Lori Lanning-Redd
-
Office Phone 888-317-5197
Additional details
-
Listing Terms Cash, Conventional
-
Association Fee 2767.0
-
Roof Membrane, Tile
-
Sewer Public Sewer
-
Cooling Central Air
-
Heating Forced Air
-
County Clark
-
Property Type Residential
-
Parking On Street, Secured
-
Elementary School Other
-
Middle School Mc Loughlin
-
High School Fort Vancouver
-
Waterfront River Front
-
Architectural Style Stories1, Custom Style
Walkscore
Mortgage Calculator
-
Down Payment
-
Loan Amount
-
Monthly Mortgage Payment
-
PMI
-
Monthly HOA Fees
Contact Information
Similar Listings
- SingleFamilyResidence, Residential
- $625,000

- Condominium, Residential
- $3,650,000
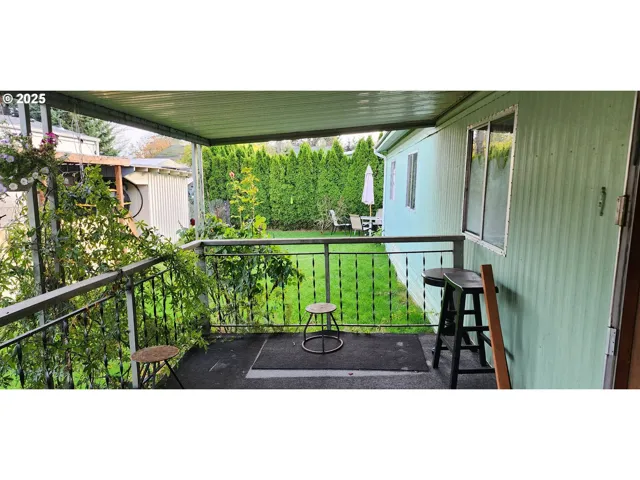
- ManufacturedHomeinPark, Residential
- $75,000
- $78,000
 The listings you see here are pulled from the RMLS IDX feed and are meant exclusively for your personal, non-commercial snooping pleasure. You can’t use this info to build a Zillow clone, stalk your ex’s new house, or anything shady. It’s just here to help you find your next place to live. The data is considered reliable, but let’s be real—mistakes happen, and RMLS doesn’t guarantee it's 100% accurate. Double-check the details before you fall in love with that “3-bedroom charmer” that turns out to be a 1-bedroom with a sketchy garage conversion.
IDX information is provided exclusively for consumers’ personal, non-commercial use, it may not be used for any purpose other than to identify prospective properties consumers may be interested in purchasing, data is deemed reliable but is not guaranteed accurate by RMLS. All information provided is deemed reliable, but is not guaranteed and should be independently verified.