

Overview
- 2
- 3
- 1.0
- 1480 Sqft
- 2018
- Condominium, Residential
- 170549289
- Premiere Property Group, LLC
- Debi Robertson
Description
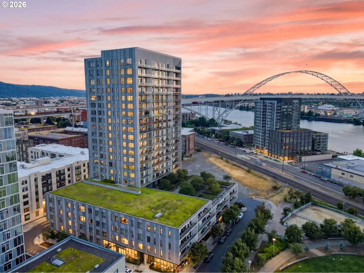
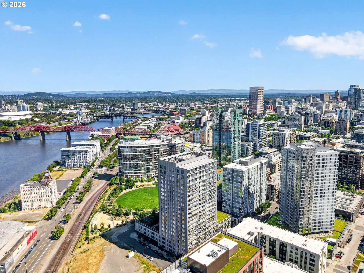
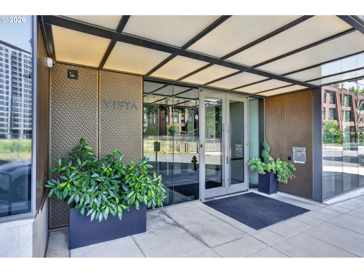
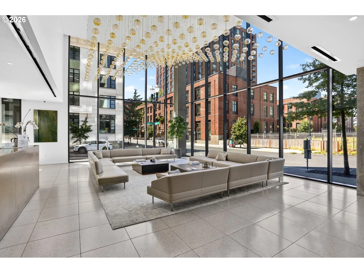
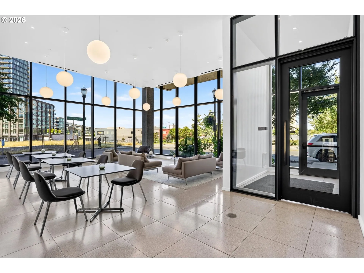
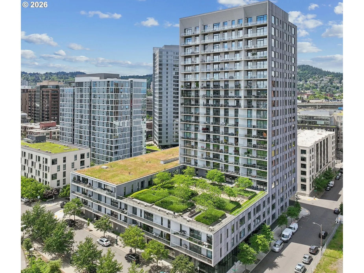
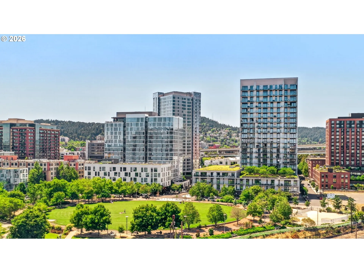
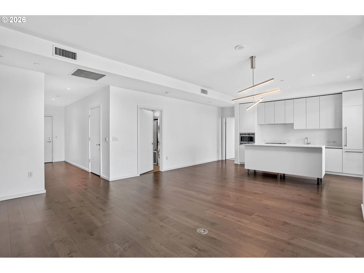
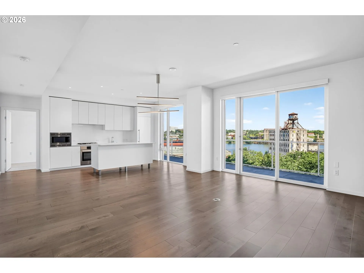
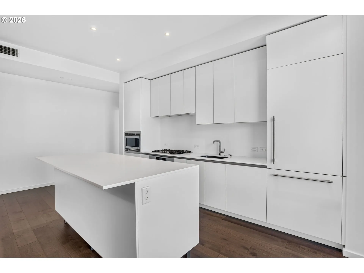
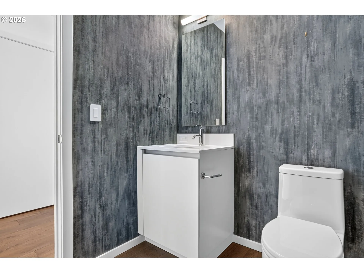
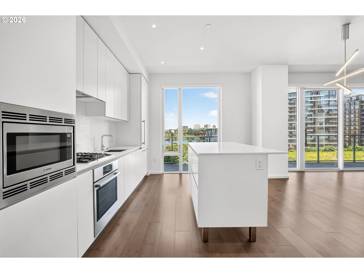
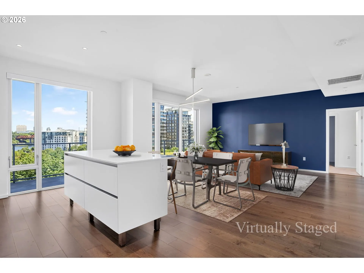
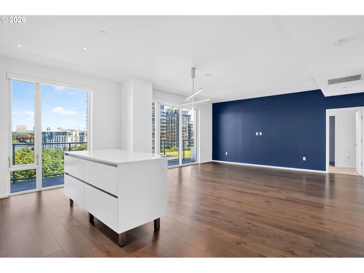
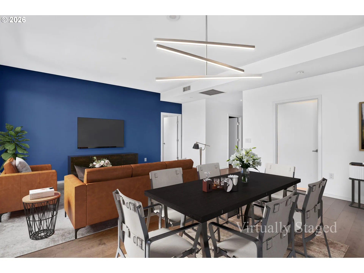
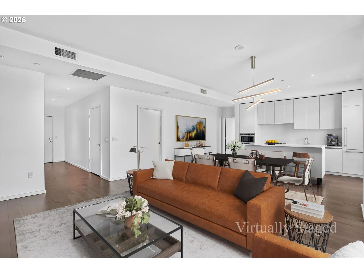
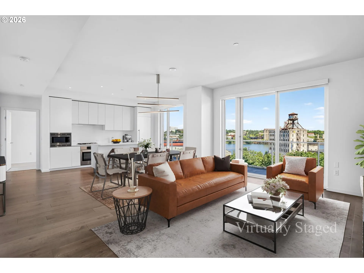
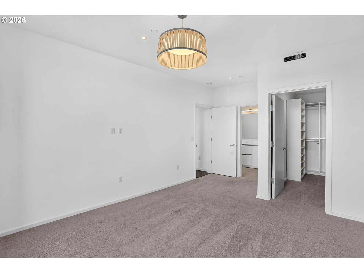
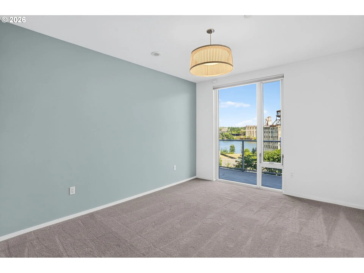
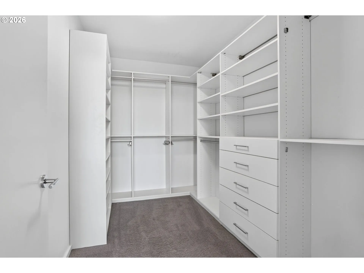
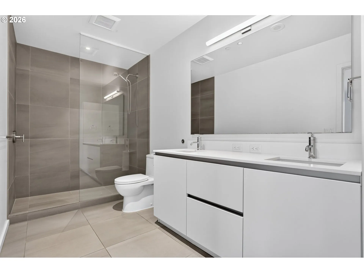
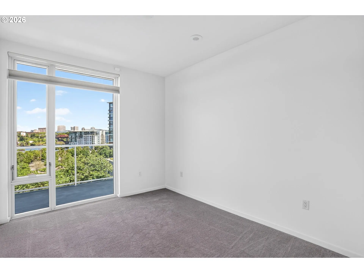
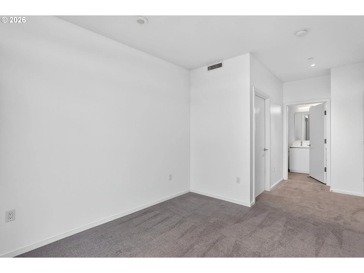
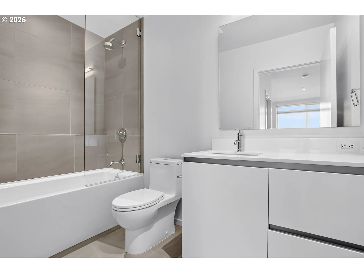
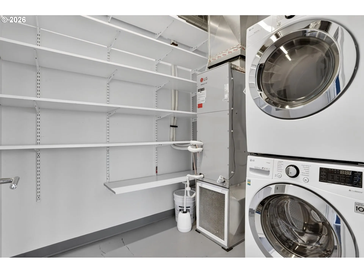
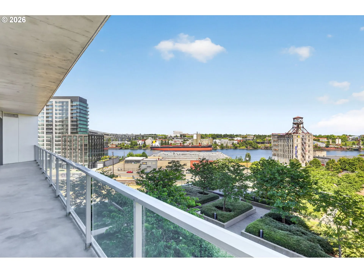
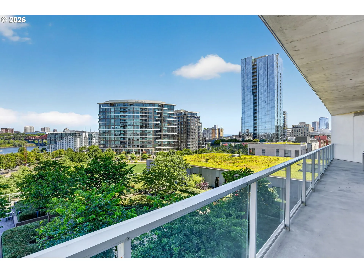
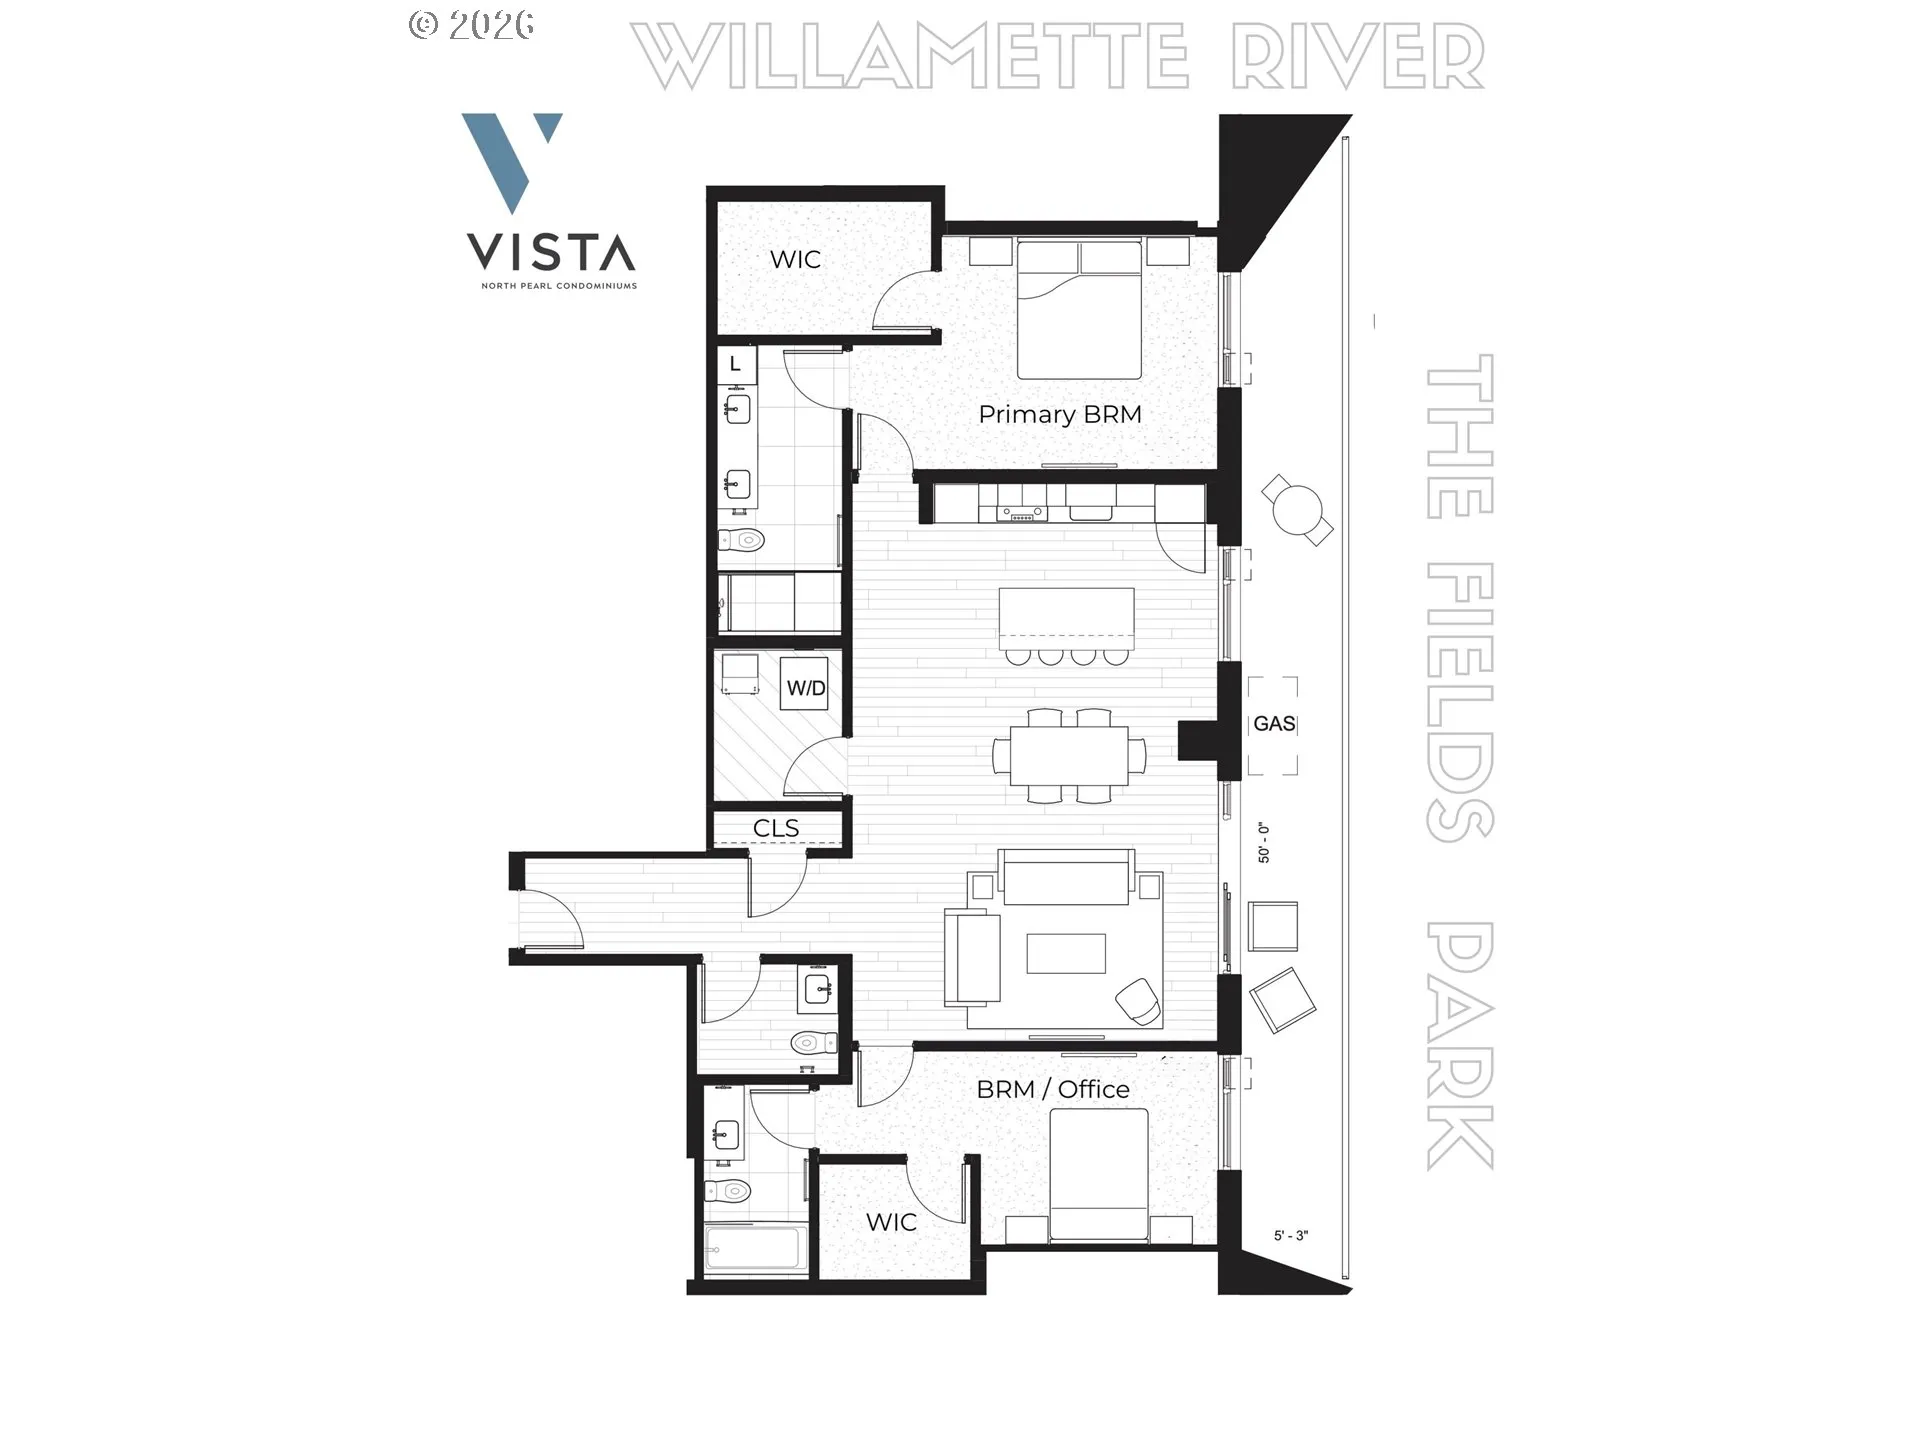
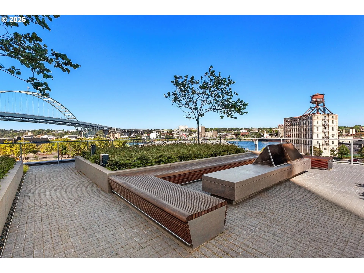
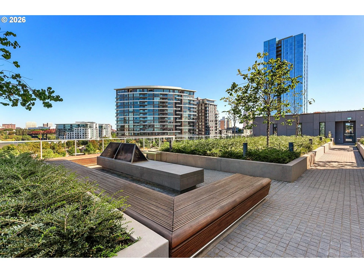
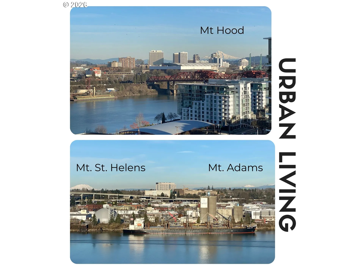
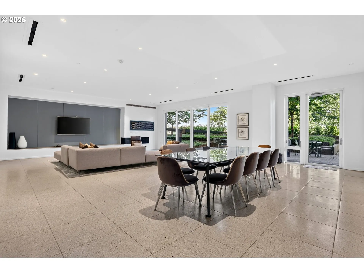
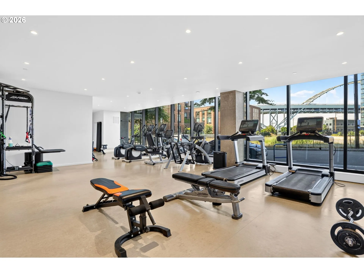
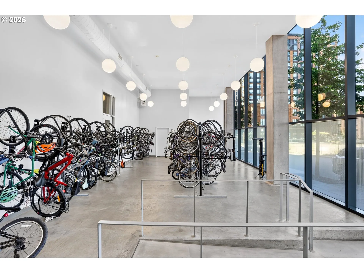
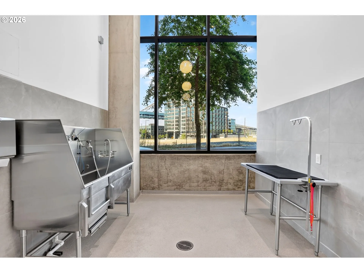
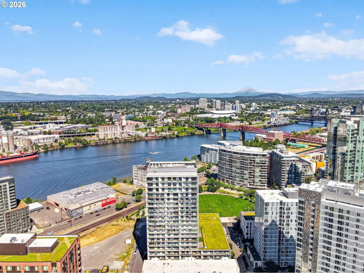
Where extraordinary views become part of everyday life. Positioned in Vista’s coveted center stack—one of the building’s most sought-after floor plans and rarely available—this exceptional residence captures breathtaking, unobstructed views from every room. Floor-to-ceiling walls of windows frame the Willamette River, city skyline, The Fields Park, and Mt. Hood. An impressive 50-foot covered balcony spans the entire residence, creating a seamless extension of the living space and an incredible setting for year-round outdoor enjoyment. The beautifully appointed kitchen features Bosch appliances, European cabinetry, quartz slab countertops, and an oversized island designed for gathering and entertaining. Thoughtful upgrades include Hunter Douglas motorized blinds, custom walk-in closet organizers, and an oversized utility room with built-in storage. The thoughtfully designed floor plan features two private ensuite bedrooms with excellent separation, providing versatility for guests, a home office, or simply added privacy. Completed in 2018, Vista is one of the Pearl District’s premier modern luxury high-rises, offering concierge, dual lobby entrances, state-of-the-art fitness center, bike storage, a dog wash station, two guest suites, and an exceptional rooftop clubroom with BBQs, fire pits. With the three-acre Fields Park at your doorstep, the Willamette River as your backdrop, the streetcar, acclaimed restaurants, cafés, and breweries just moments away, this is more than a luxury condominium—it’s an exceptional opportunity to experience one of the Pearl District’s most coveted places to call home.
Details
Updated on October 1, 2026 at 1:24 am-
MLS# 170549289
-
Price $699,000
-
Property Size 1480 Sqft
-
Bedrooms 2
-
Bathrooms 3
-
Car Garage 1.0
-
Garage Size x x
-
Year Built 2018
-
Property Type Condominium, Residential
-
Property Status Active
-
Office Name Premiere Property Group, LLC
-
Agent Name Debi Robertson
-
Office Phone 503-670-9000
Additional details
-
Listing Terms Cash, Conventional
-
Association Fee 1230.0
-
Roof Composition
-
Sewer Public Sewer
-
Cooling Central Air, Heat Pump
-
Heating Forced Air, Heat Pump
-
County Multnomah
-
Property Type Residential
-
Parking Deeded, Secured
-
Elementary School Chapman
-
Middle School West Sylvan
-
High School Lincoln
-
Waterfront River Front
-
Architectural Style Contemporary
Walkscore
Mortgage Calculator
-
Down Payment
-
Loan Amount
-
Monthly Mortgage Payment
-
PMI
-
Monthly HOA Fees
Contact Information
Similar Listings

- SingleFamilyResidence, Residential
- $574,999
- $599,999


- SingleFamilyResidence, Residential
- $445,000
- $455,000

- SingleFamilyResidence, Residential
- $419,000
- $429,000
 The listings you see here are pulled from the RMLS IDX feed and are meant exclusively for your personal, non-commercial snooping pleasure. You can’t use this info to build a Zillow clone, stalk your ex’s new house, or anything shady. It’s just here to help you find your next place to live. The data is considered reliable, but let’s be real—mistakes happen, and RMLS doesn’t guarantee it's 100% accurate. Double-check the details before you fall in love with that “3-bedroom charmer” that turns out to be a 1-bedroom with a sketchy garage conversion.
IDX information is provided exclusively for consumers’ personal, non-commercial use, it may not be used for any purpose other than to identify prospective properties consumers may be interested in purchasing, data is deemed reliable but is not guaranteed accurate by RMLS. All information provided is deemed reliable, but is not guaranteed and should be independently verified.

