

Overview
- 4
- 4
- 2.0
- 2471 Sqft
- 1997
- SingleFamilyResidence, Residential
- 172732405
- 0.37 Acres
- Keller Williams The Cooley Real Estate Group
- Steven G Duncan
Description
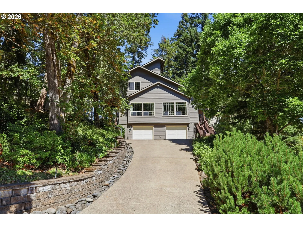
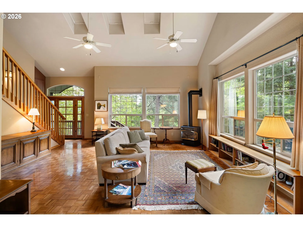
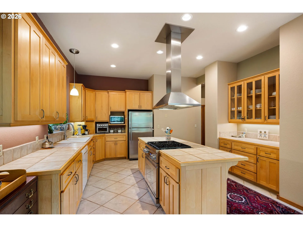
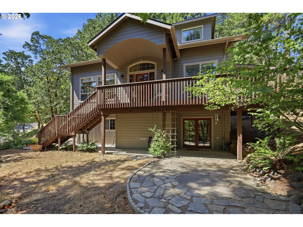
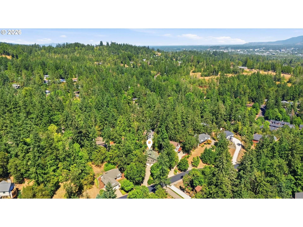
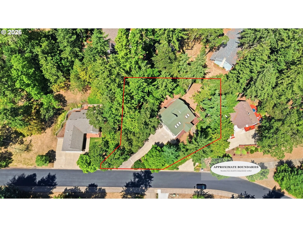
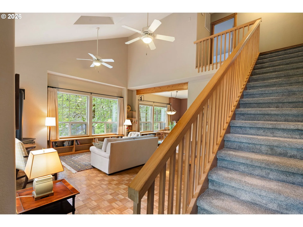
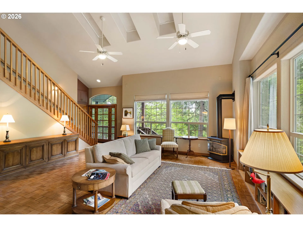
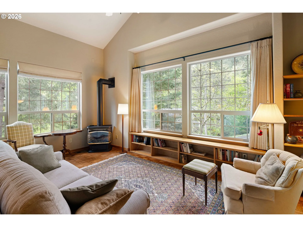
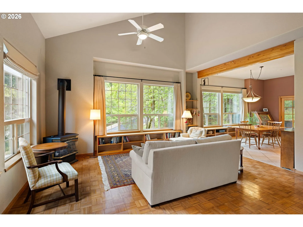
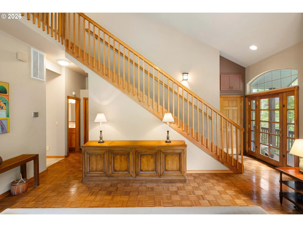
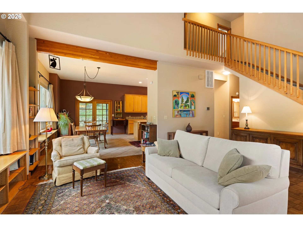
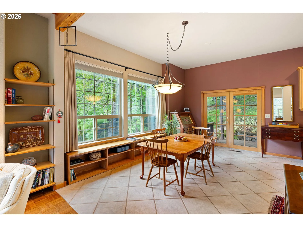
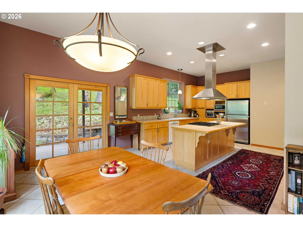
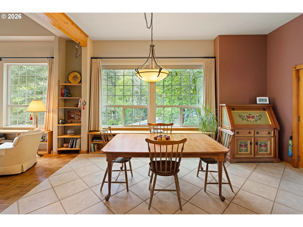
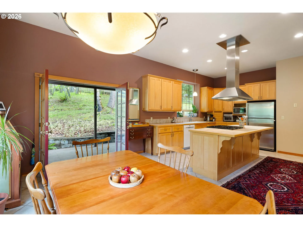
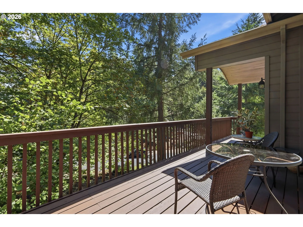
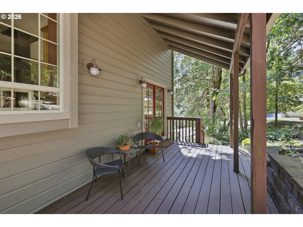
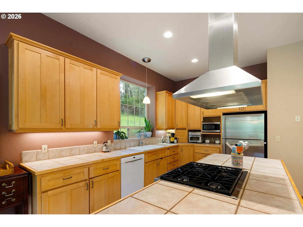
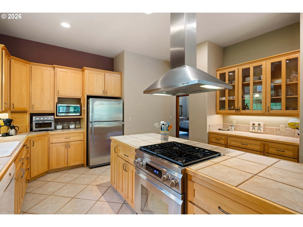
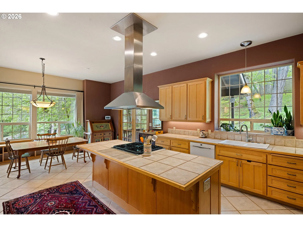
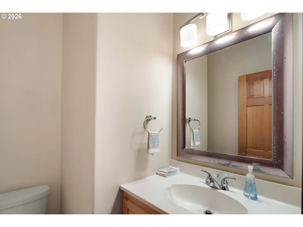
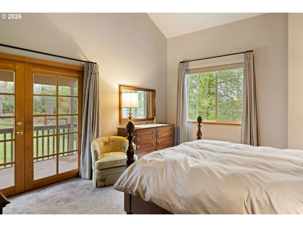
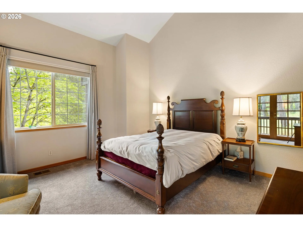
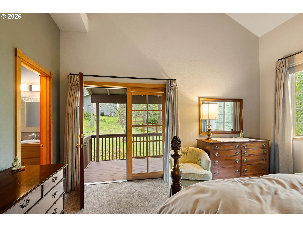
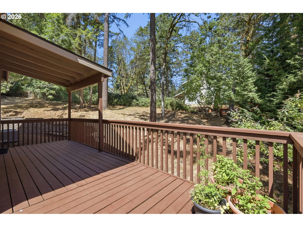
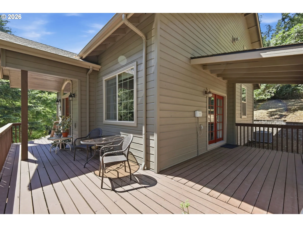
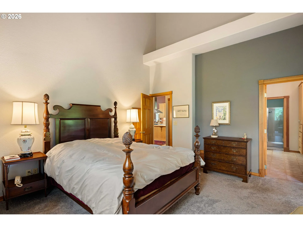
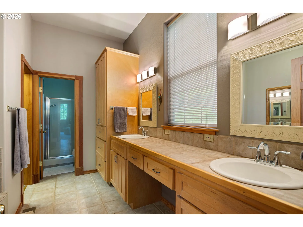
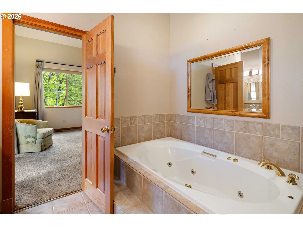
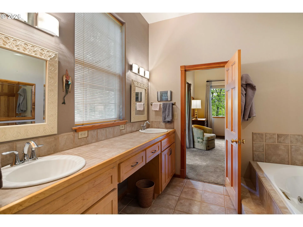
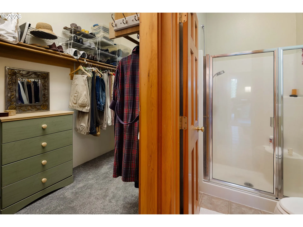
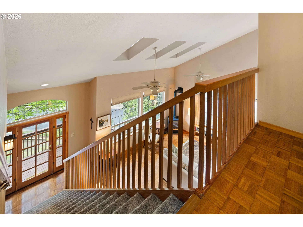
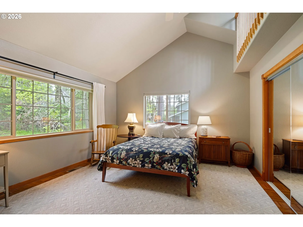
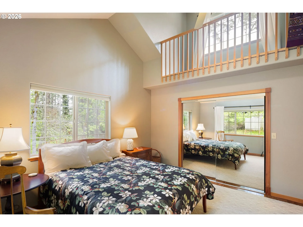
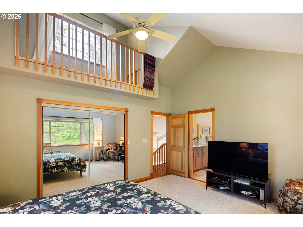
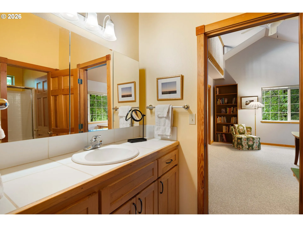
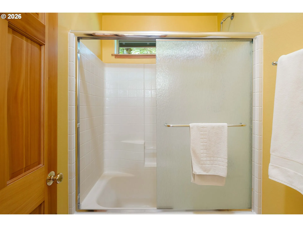
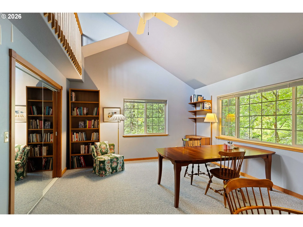
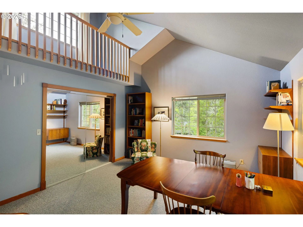
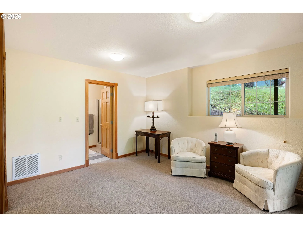
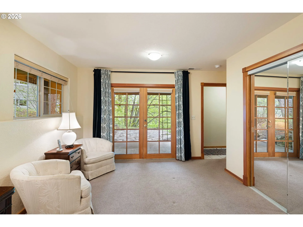
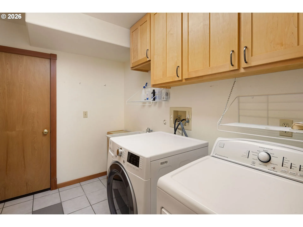
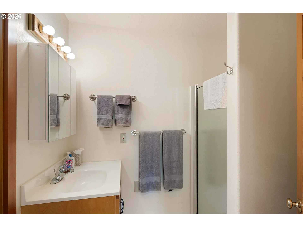
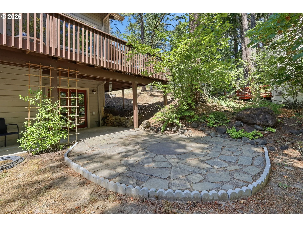
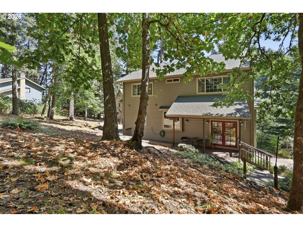
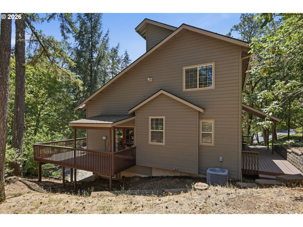
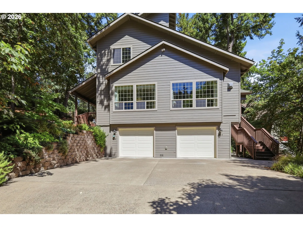
Fresh on the market with a new price, this beautifully crafted luxury Craftsman estate offers a serene and private 0.37-acre setting in highly coveted Rockridge. Surrounded by natural beauty yet just minutes from top-rated schools, scenic parks, & hiking trails, this exceptional property also enjoys convenient access to Safeway, Market of Choice, local dining, and the YMCA for recreation & community connection. Rich cedar doors & trim bring warmth and authenticity, complemented by a harmonious blend of wood, tile, and carpet flooring, along with extensive custom built-ins and bookcases throughout. Broan Central Vac for your convenience. The great room with gas stove flows effortlessly into the dining area, where French doors open to a covered patio—creating a seamless indoor-outdoor living experience. The kitchen showcases elegant maple cabinetry with pull out drawers, a central island, stainless steel appliances, gas range with statement ceiling-mounted hood, pantry, and a stylish beverage station—perfect for entertaining. The well-considered floor plan offers ideal separation of space, featuring a luxurious main-level primary suite with vaulted ceilings, spa-in- spired bath with dual sinks, jetted soaking tub, walk-in shower, and walk-in closet. French doors lead to a private covered deck, ideal for enjoying peaceful mornings immersed in nature. Upstairs, two bedrooms share a bath and each have their own LADDER TO A PRIVATE LOFT, while the lower level provides a versatile bedroom with bath and exterior access—ideal for guests or multi-generational living. Outdoor living is elevated with a generous wraparound deck, covered entertaining spaces, Rainbird Sprinkler System and a tranquil, tree-lined backdrop that enhances the home’s sense of privacy and retreat.
Details
Updated on September 4, 2026 at 7:50 pm-
MLS# 172732405
-
Price $729,000
-
Property Size 2471 Sqft
-
Land Area 0.37 Acres
-
Bedrooms 4
-
Bathrooms 4
-
Car Garage 2.0
-
Garage Size x x
-
Year Built 1997
-
Property Type SingleFamilyResidence, Residential
-
Property Status Active
-
Office Name Keller Williams The Cooley Real Estate Group
-
Agent Name Steven G Duncan
-
Office Phone 541-359-1999
Additional details
-
Listing Terms Cash, Conventional, VALoan
-
Association Fee 385.0
-
Roof Composition
-
Sewer Public Sewer
-
Cooling Central Air
-
Heating Forced Air
-
County Lane
-
Property Type Residential
-
Parking Driveway
-
Elementary School Edgewood
-
Middle School Spencer Butte
-
High School South Eugene
-
Architectural Style Craftsman, Tri Level
Walkscore
Mortgage Calculator
-
Down Payment
-
Loan Amount
-
Monthly Mortgage Payment
-
PMI
-
Monthly HOA Fees
Contact Information
Similar Listings



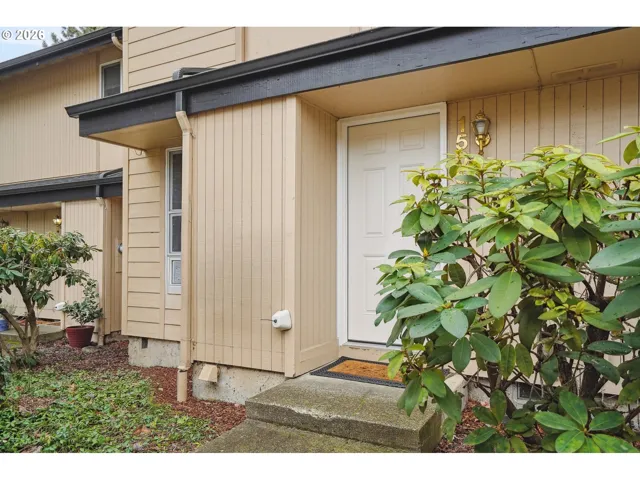
- Condominium, Residential
- $290,000
 The listings you see here are pulled from the RMLS IDX feed and are meant exclusively for your personal, non-commercial snooping pleasure. You can’t use this info to build a Zillow clone, stalk your ex’s new house, or anything shady. It’s just here to help you find your next place to live. The data is considered reliable, but let’s be real—mistakes happen, and RMLS doesn’t guarantee it's 100% accurate. Double-check the details before you fall in love with that “3-bedroom charmer” that turns out to be a 1-bedroom with a sketchy garage conversion.
IDX information is provided exclusively for consumers’ personal, non-commercial use, it may not be used for any purpose other than to identify prospective properties consumers may be interested in purchasing, data is deemed reliable but is not guaranteed accurate by RMLS. All information provided is deemed reliable, but is not guaranteed and should be independently verified.
The listings you see here are pulled from the RMLS IDX feed and are meant exclusively for your personal, non-commercial snooping pleasure. You can’t use this info to build a Zillow clone, stalk your ex’s new house, or anything shady. It’s just here to help you find your next place to live. The data is considered reliable, but let’s be real—mistakes happen, and RMLS doesn’t guarantee it's 100% accurate. Double-check the details before you fall in love with that “3-bedroom charmer” that turns out to be a 1-bedroom with a sketchy garage conversion.
IDX information is provided exclusively for consumers’ personal, non-commercial use, it may not be used for any purpose other than to identify prospective properties consumers may be interested in purchasing, data is deemed reliable but is not guaranteed accurate by RMLS. All information provided is deemed reliable, but is not guaranteed and should be independently verified. 
