

Overview
- 5
- 5
- 2.0
- 3979 Sqft
- 2005
- SingleFamilyResidence, Residential
- 173680570
- 0.2 Acres
- Realty First
- Greg Carnese
Description
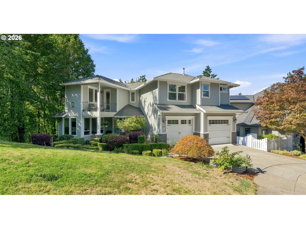
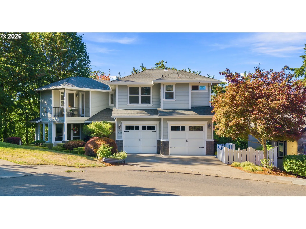
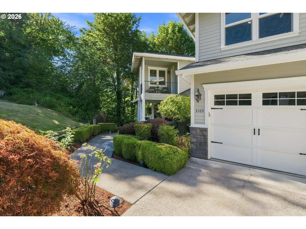
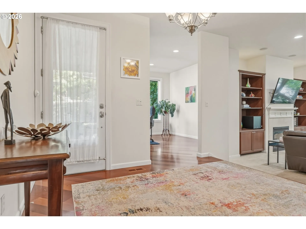
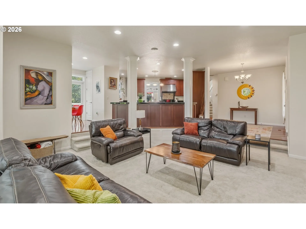
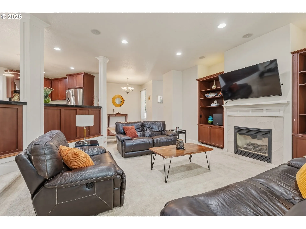
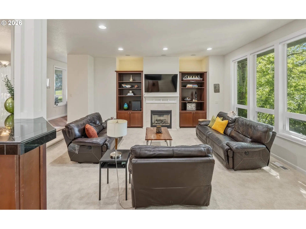
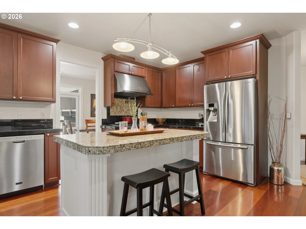
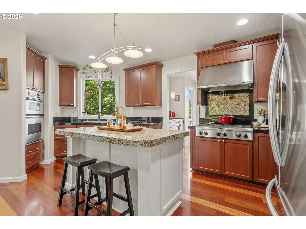
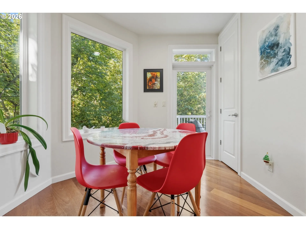
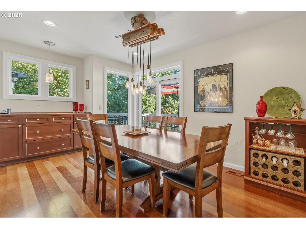
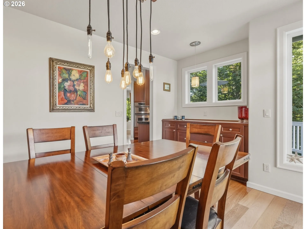
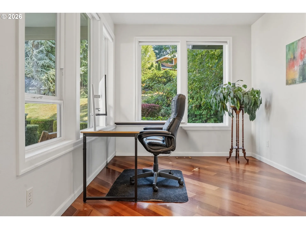
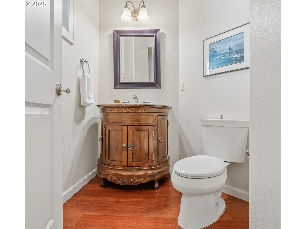
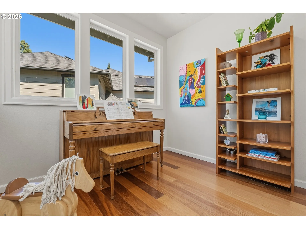
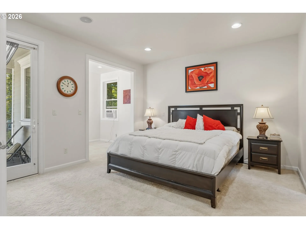
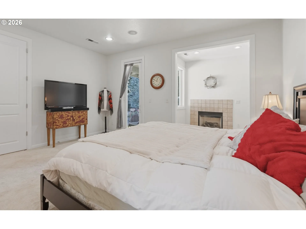
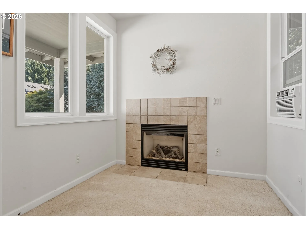
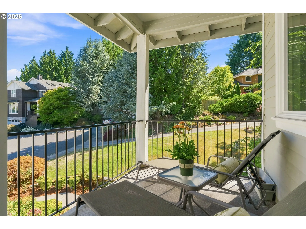
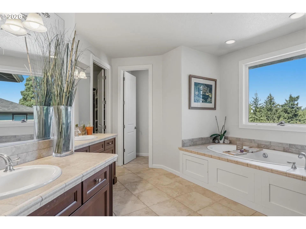
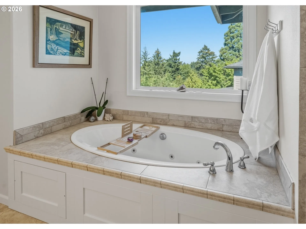
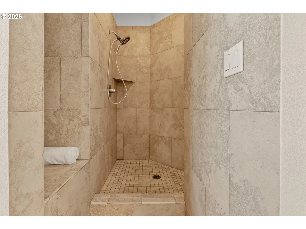
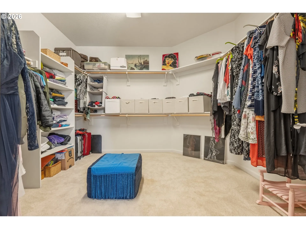
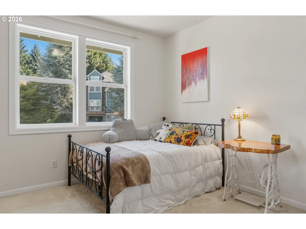
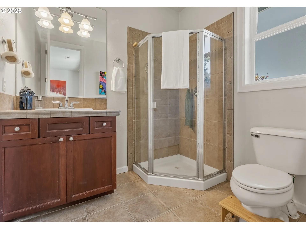
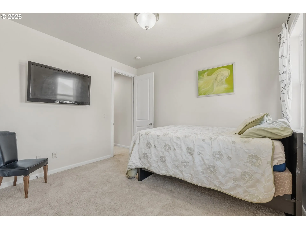
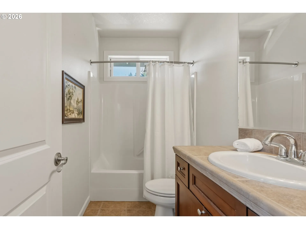
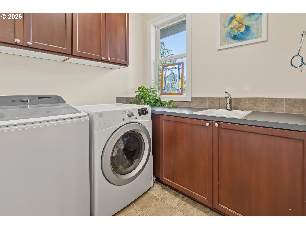
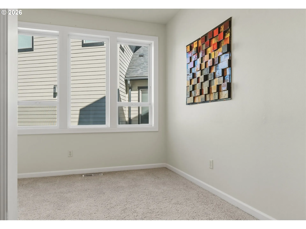
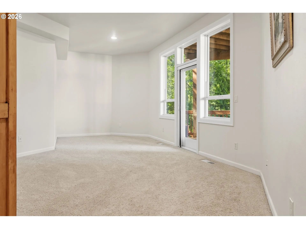
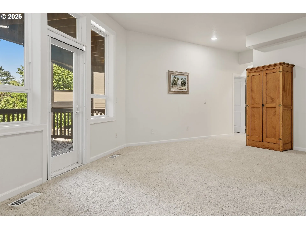
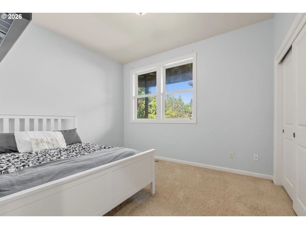
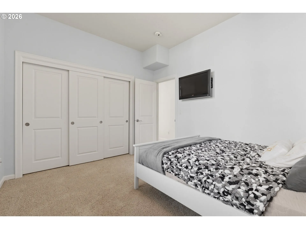
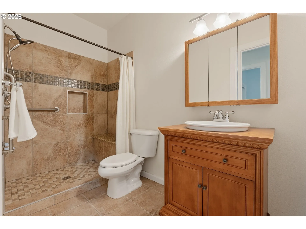
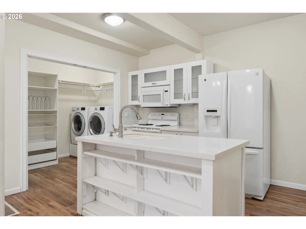
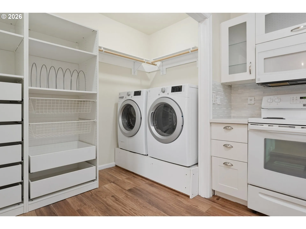
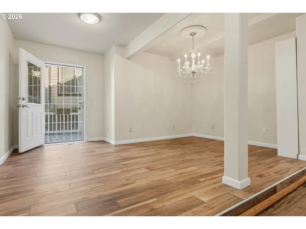
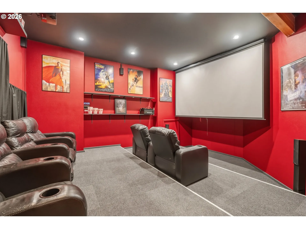
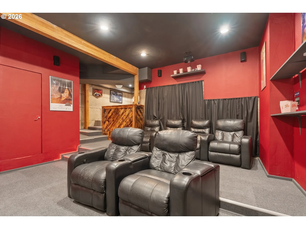
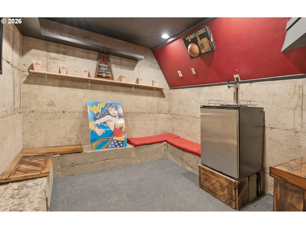
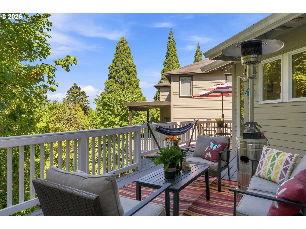
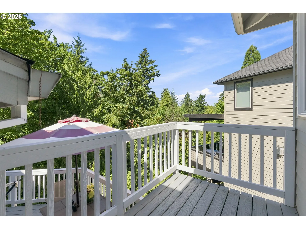
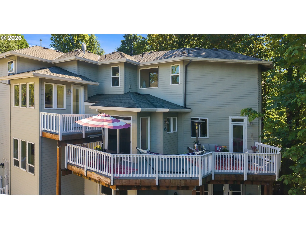
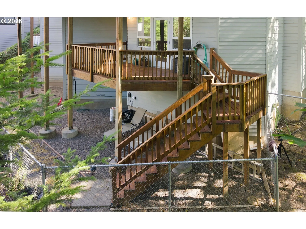
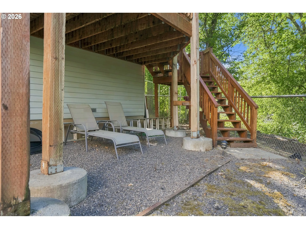
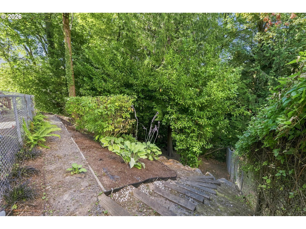
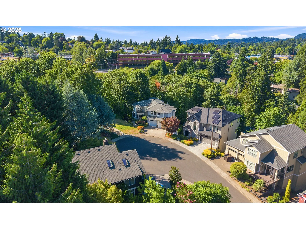
Enjoy the best of Southwest Portland living in this thoughtfully designed home tucked away on a cul-de-sac among the tranquil backdrop of lush wooded green space. Gorgeous hardwood floors welcome you inside where expansive windows fill the home with natural light, creating a seamless connection to the surrounding landscape. The gourmet chef’s kitchen is the heart of the home, showcasing granite countertops, a large center island, premium stainless steel appliances, abundant cabinetry, and beautiful finishes. The adjoining family room features high ceilings, a gas fireplace with custom built-ins, and serene natural views, creating an inviting space for everyday living and gathering. Enjoy access to multiple decks that extend your space outside among the trees. Equipped for modern living, this flexible floor plan features 5 bedrooms and 3 dedicated offices/dens, making it ideal for remote work, creative pursuits, or study spaces. The luxurious primary suite is a true retreat, featuring a cozy reading nook with gas fireplace, a private covered balcony, a huge walk-in closet, walk-in shower, jetted soaking tub, and double vanity sinks. The 2nd and 3rd bedrooms each offer their own en-suite bathrooms, ensuring comfort and convenience for the whole household. The finished daylight basement provides an outstanding space for entertaining, hosting, or multigenerational living – with a home theater, bonus room, full bathroom, 4th bedroom, and 5th bedroom/guest suite complete with its own kitchen and laundry! Ideally located just minutes from Multnomah Village with nearby access to miles of trails stretching from Marshall Park to Tryon Creek. Enjoy quick commutes to downtown Portland, OHSU, Lewis & Clark College, PCC, and much more! [Home Energy Score = 1. HES Report at https://rpt.greenbuildingregistry.com/hes/OR10250748]
Details
Updated on September 4, 2026 at 7:13 am-
MLS# 173680570
-
Price $899,900
-
Property Size 3979 Sqft
-
Land Area 0.2 Acres
-
Bedrooms 5
-
Bathrooms 5
-
Car Garage 2.0
-
Garage Size x x
-
Year Built 2005
-
Property Type SingleFamilyResidence, Residential
-
Property Status Active
-
Office Name Realty First
-
Agent Name Greg Carnese
-
Office Phone 503-343-5825
Additional details
-
Listing Terms Cash, Conventional, State GILoan, VALoan
-
Roof Composition
-
Sewer Public Sewer
-
Cooling None
-
Heating Forced Air
-
County Multnomah
-
Property Type Residential
-
Parking Driveway
-
Elementary School Stephenson
-
Middle School Jackson
-
High School Ida B Wells
-
Architectural Style Custom Style
Walkscore
Mortgage Calculator
-
Down Payment
-
Loan Amount
-
Monthly Mortgage Payment
-
PMI
-
Monthly HOA Fees
Contact Information
Similar Listings
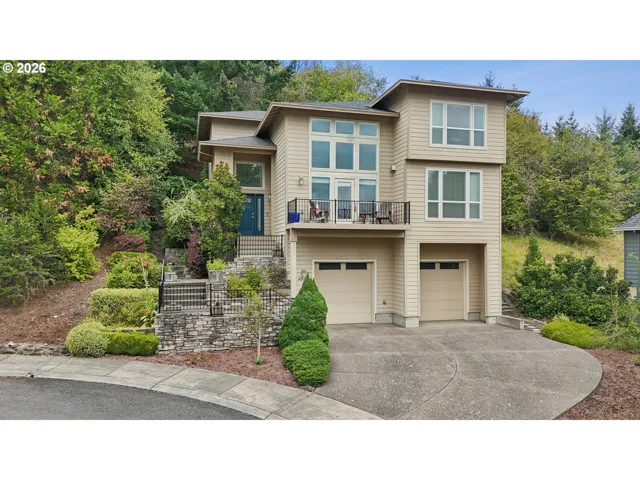
- SingleFamilyResidence, Residential
- $619,900

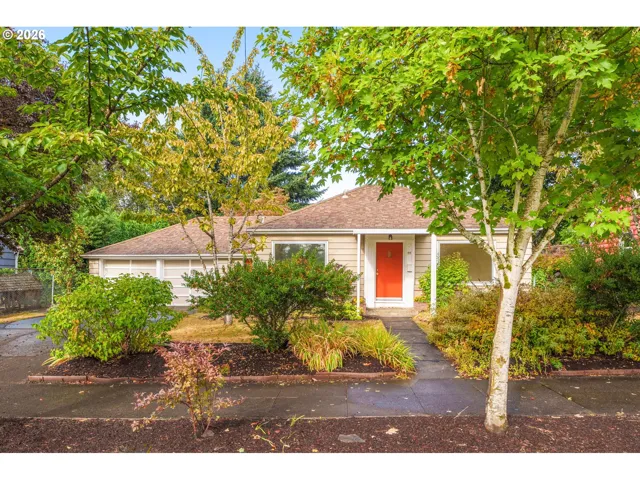
- SingleFamilyResidence, Residential
- $420,000
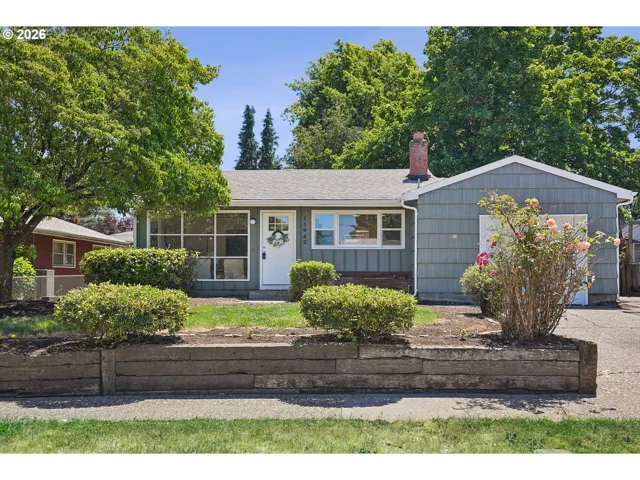
- SingleFamilyResidence, Residential
- $422,500
- $434,999
 The listings you see here are pulled from the RMLS IDX feed and are meant exclusively for your personal, non-commercial snooping pleasure. You can’t use this info to build a Zillow clone, stalk your ex’s new house, or anything shady. It’s just here to help you find your next place to live. The data is considered reliable, but let’s be real—mistakes happen, and RMLS doesn’t guarantee it's 100% accurate. Double-check the details before you fall in love with that “3-bedroom charmer” that turns out to be a 1-bedroom with a sketchy garage conversion.
IDX information is provided exclusively for consumers’ personal, non-commercial use, it may not be used for any purpose other than to identify prospective properties consumers may be interested in purchasing, data is deemed reliable but is not guaranteed accurate by RMLS. All information provided is deemed reliable, but is not guaranteed and should be independently verified.
The listings you see here are pulled from the RMLS IDX feed and are meant exclusively for your personal, non-commercial snooping pleasure. You can’t use this info to build a Zillow clone, stalk your ex’s new house, or anything shady. It’s just here to help you find your next place to live. The data is considered reliable, but let’s be real—mistakes happen, and RMLS doesn’t guarantee it's 100% accurate. Double-check the details before you fall in love with that “3-bedroom charmer” that turns out to be a 1-bedroom with a sketchy garage conversion.
IDX information is provided exclusively for consumers’ personal, non-commercial use, it may not be used for any purpose other than to identify prospective properties consumers may be interested in purchasing, data is deemed reliable but is not guaranteed accurate by RMLS. All information provided is deemed reliable, but is not guaranteed and should be independently verified. 
