

Overview
- 2
- 2
- 1200 Sqft
- 1992
- ManufacturedHomeinPark, Residential
- 173826246
- Imagine Homes Realty, LLC
- Terry Eccles-Pettet
Description
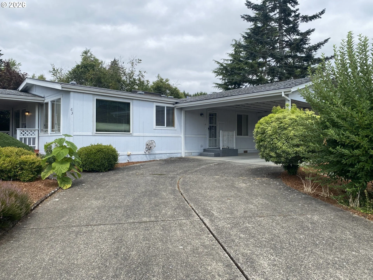
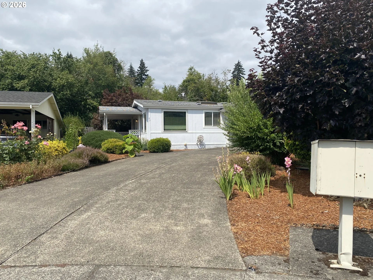
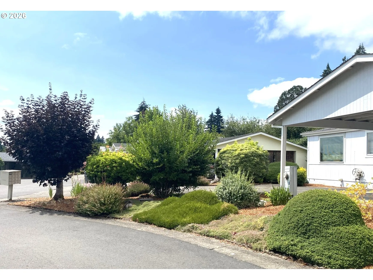
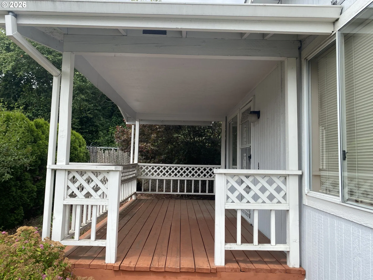
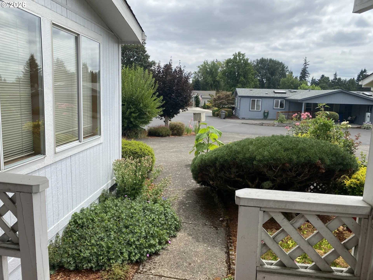
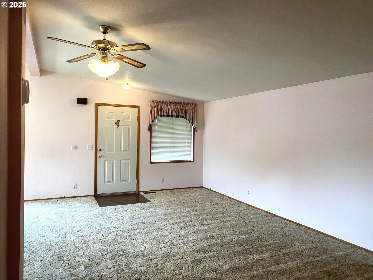
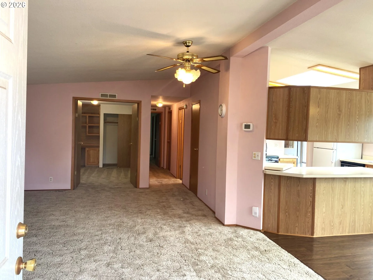
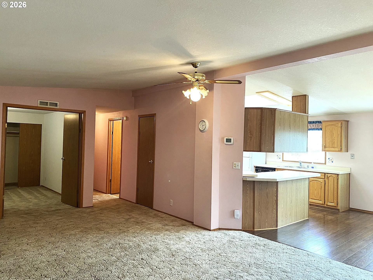
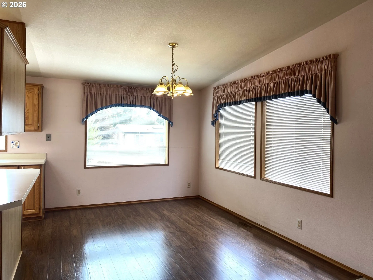
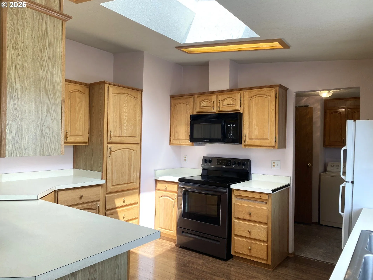
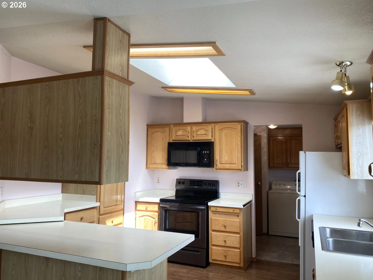
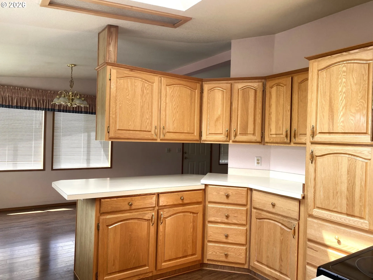
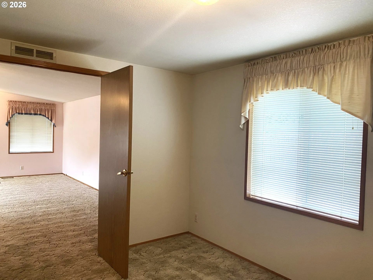
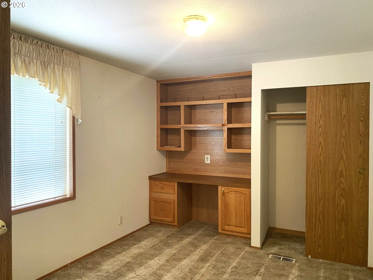
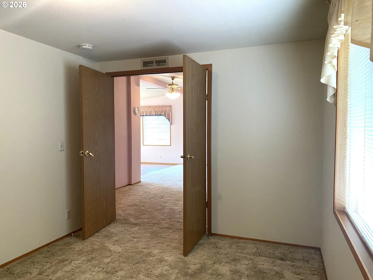
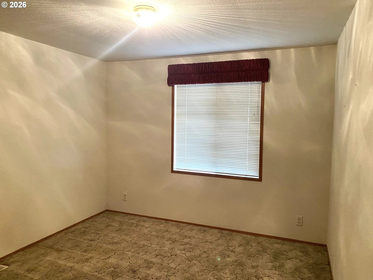
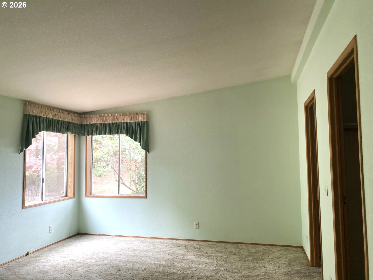
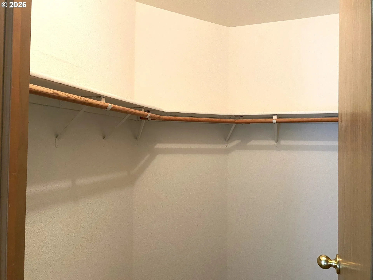
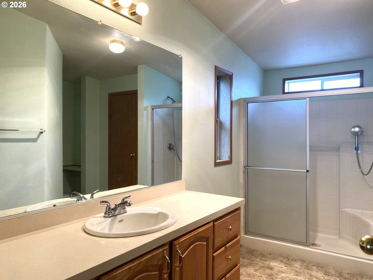
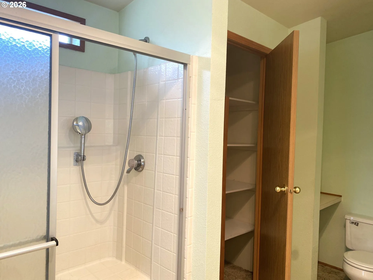
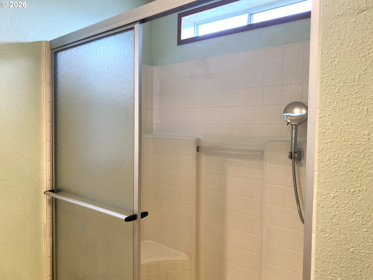
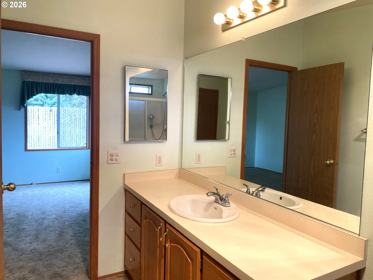
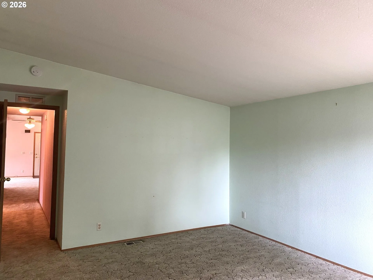
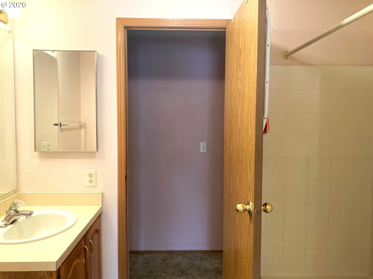
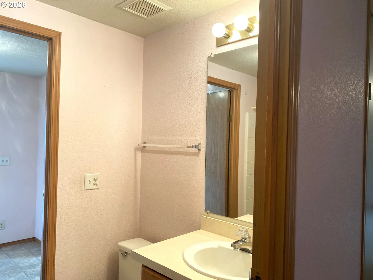
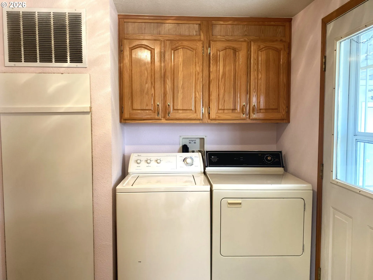
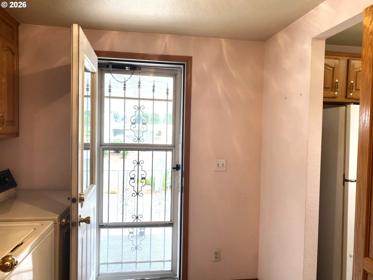
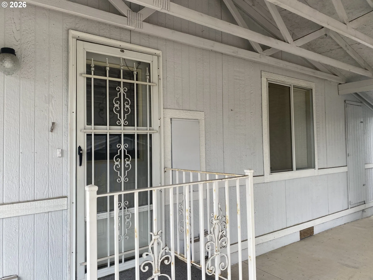
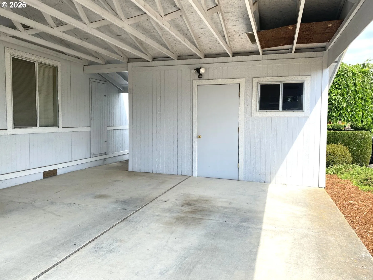
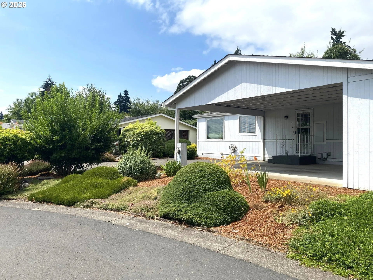
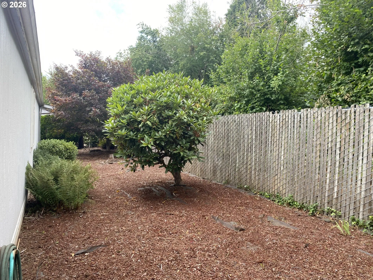
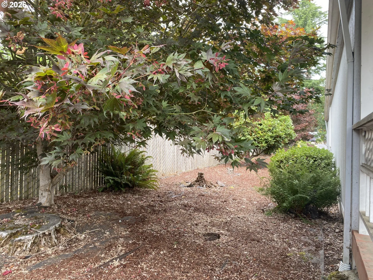
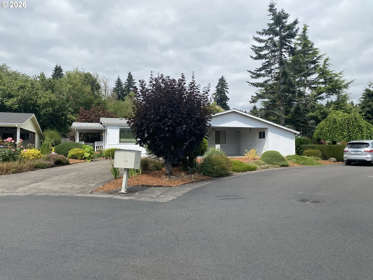
Sellers say, “Get this one sold.” Professionally cleaned; carpets cleaned and stretched. Charming covered porch welcomes you and your guests to this home. Sunny Kitchen and dining area with wood laminate flooring, breakfast bar, smooth-top range, dishwasher, and free-standing fridge, skylight – all appliances stay, including the washer/dryer in the laundry area. Two bedrooms, two full bathrooms, and an office with French doors make this a very versatile space. Highlighted by the primary bedroom with its own bathroom, walk-in shower, and walk-in closet. The office space could be used as a guest room; it has a built-in desk and shelves. This unit has a covered carport with a storage shed off the back door. This home is tucked off a quiet corner in the back of the park. Lovely flowers, trees, and shrubs give it a delightful curb appeal. Oak Haven Park is a well-maintained, charming, and welcoming community. Prospective buyers will need to get park approval before the seller can accept an offer. Applications are attached to the listing — there is a $40 applicant screening charge.
Details
Updated on August 23, 2026 at 3:36 pm-
MLS# 173826246
-
Price $134,900
-
Property Size 1200 Sqft
-
Bedrooms 2
-
Bathrooms 2
-
Garage Size x x
-
Year Built 1992
-
Property Type ManufacturedHomeinPark, Residential
-
Property Status Active
-
Office Name Imagine Homes Realty, LLC
-
Agent Name Terry Eccles-Pettet
-
Office Phone 360-433-2599
Additional details
-
Listing Terms Cash, Conventional
-
Association Fee 835.0
-
Roof Composition
-
Sewer Public Sewer
-
Cooling Central Air
-
Heating Forced Air90
-
County Clark
-
Property Type Residential
-
Parking Carport, Driveway
-
Elementary School Minnehaha
-
Middle School Jason Lee
-
High School Hudsons Bay
-
Architectural Style Stories1, Manufactured Home
Walkscore
Mortgage Calculator
-
Down Payment
-
Loan Amount
-
Monthly Mortgage Payment
-
PMI
-
Monthly HOA Fees
Contact Information
Similar Listings

- SingleFamilyResidence, Residential
- $589,000
- $595,000


- Attached, Residential
- $380,000

- Attached, Residential
- $359,900
 The listings you see here are pulled from the RMLS IDX feed and are meant exclusively for your personal, non-commercial snooping pleasure. You can’t use this info to build a Zillow clone, stalk your ex’s new house, or anything shady. It’s just here to help you find your next place to live. The data is considered reliable, but let’s be real—mistakes happen, and RMLS doesn’t guarantee it's 100% accurate. Double-check the details before you fall in love with that “3-bedroom charmer” that turns out to be a 1-bedroom with a sketchy garage conversion.
IDX information is provided exclusively for consumers’ personal, non-commercial use, it may not be used for any purpose other than to identify prospective properties consumers may be interested in purchasing, data is deemed reliable but is not guaranteed accurate by RMLS. All information provided is deemed reliable, but is not guaranteed and should be independently verified.
The listings you see here are pulled from the RMLS IDX feed and are meant exclusively for your personal, non-commercial snooping pleasure. You can’t use this info to build a Zillow clone, stalk your ex’s new house, or anything shady. It’s just here to help you find your next place to live. The data is considered reliable, but let’s be real—mistakes happen, and RMLS doesn’t guarantee it's 100% accurate. Double-check the details before you fall in love with that “3-bedroom charmer” that turns out to be a 1-bedroom with a sketchy garage conversion.
IDX information is provided exclusively for consumers’ personal, non-commercial use, it may not be used for any purpose other than to identify prospective properties consumers may be interested in purchasing, data is deemed reliable but is not guaranteed accurate by RMLS. All information provided is deemed reliable, but is not guaranteed and should be independently verified. 
