

Overview
- 3
- 3
- 3.0
- 2595 Sqft
- 2021
- SingleFamilyResidence, Residential
- 174451756
- 0.25 Acres
- Redfin
- Sean Pennington
Description
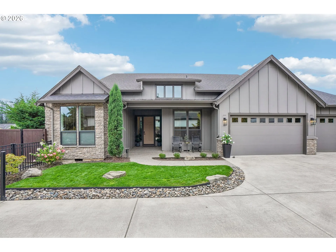
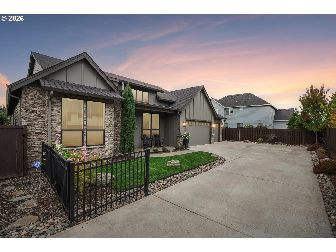
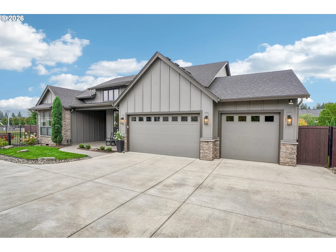
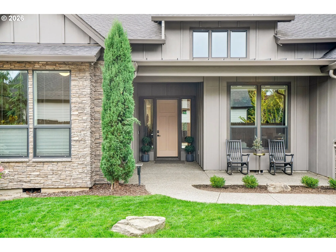
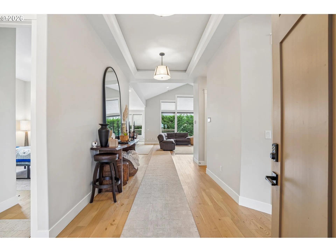
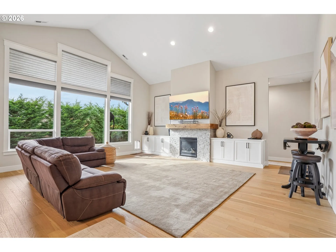
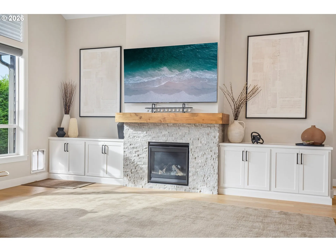
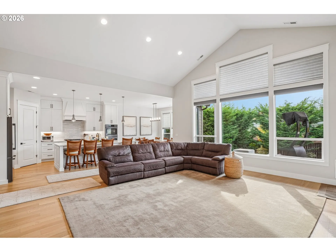
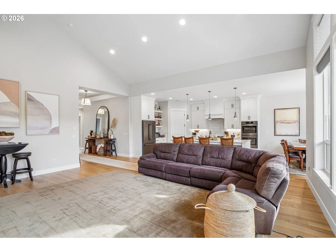
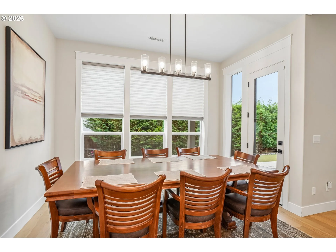
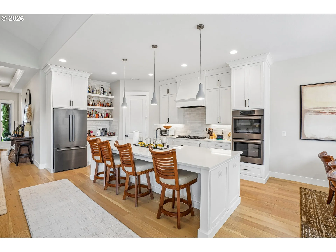
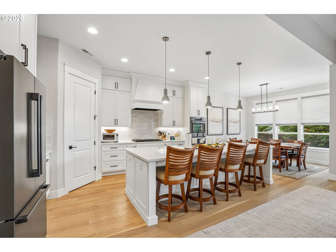
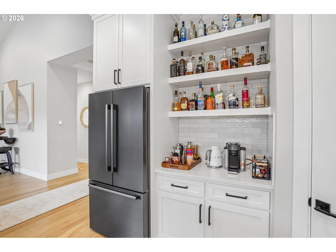
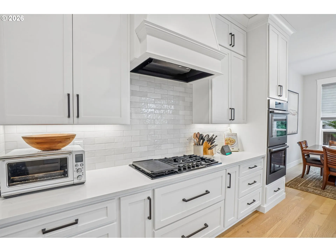
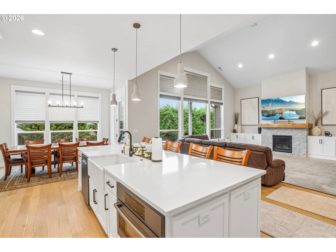
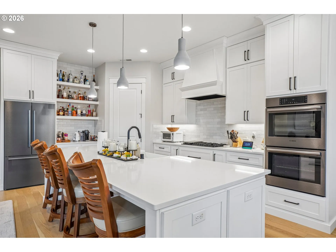
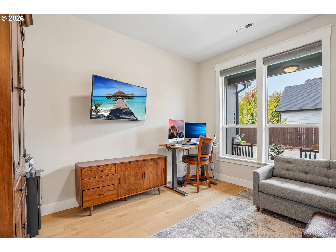
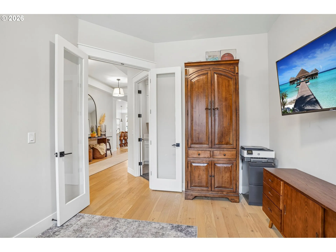
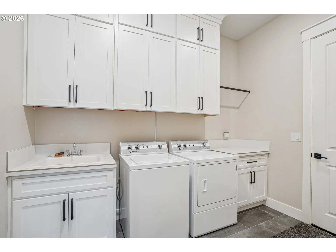
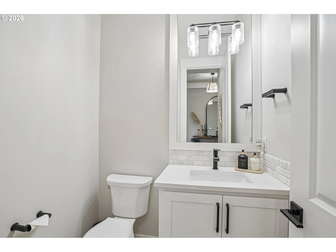
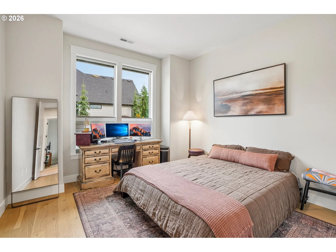
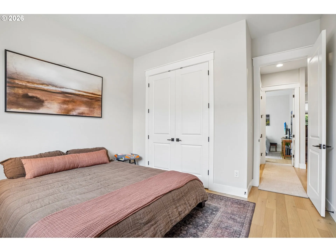
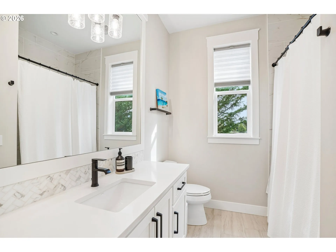
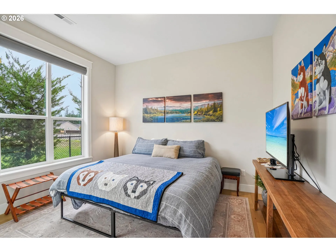
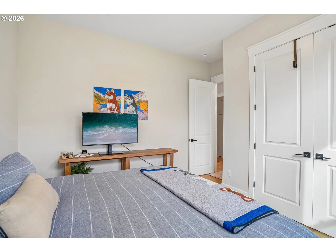
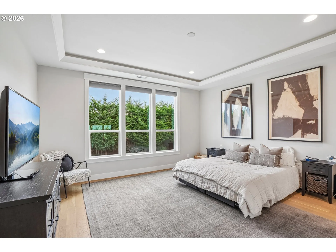
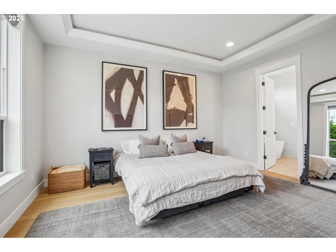
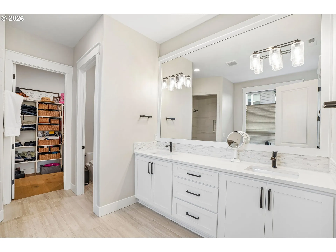
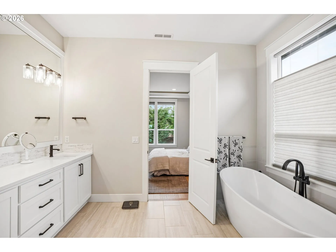
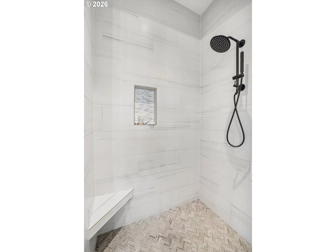
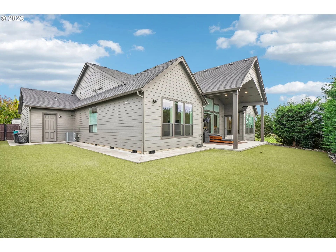
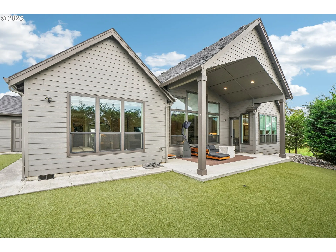
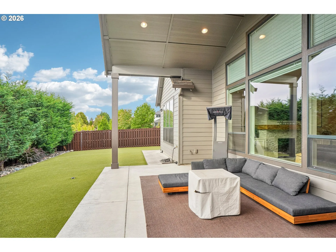
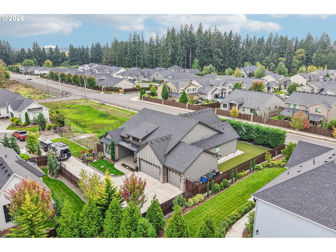
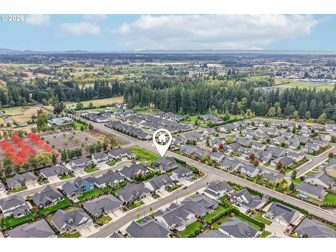
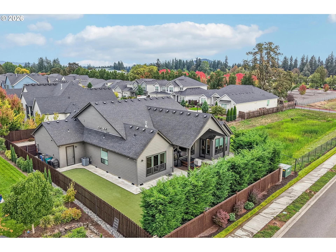
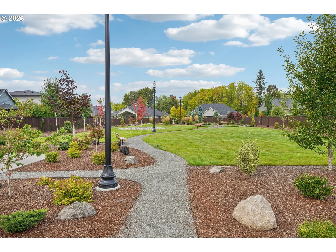
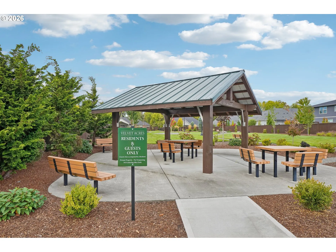
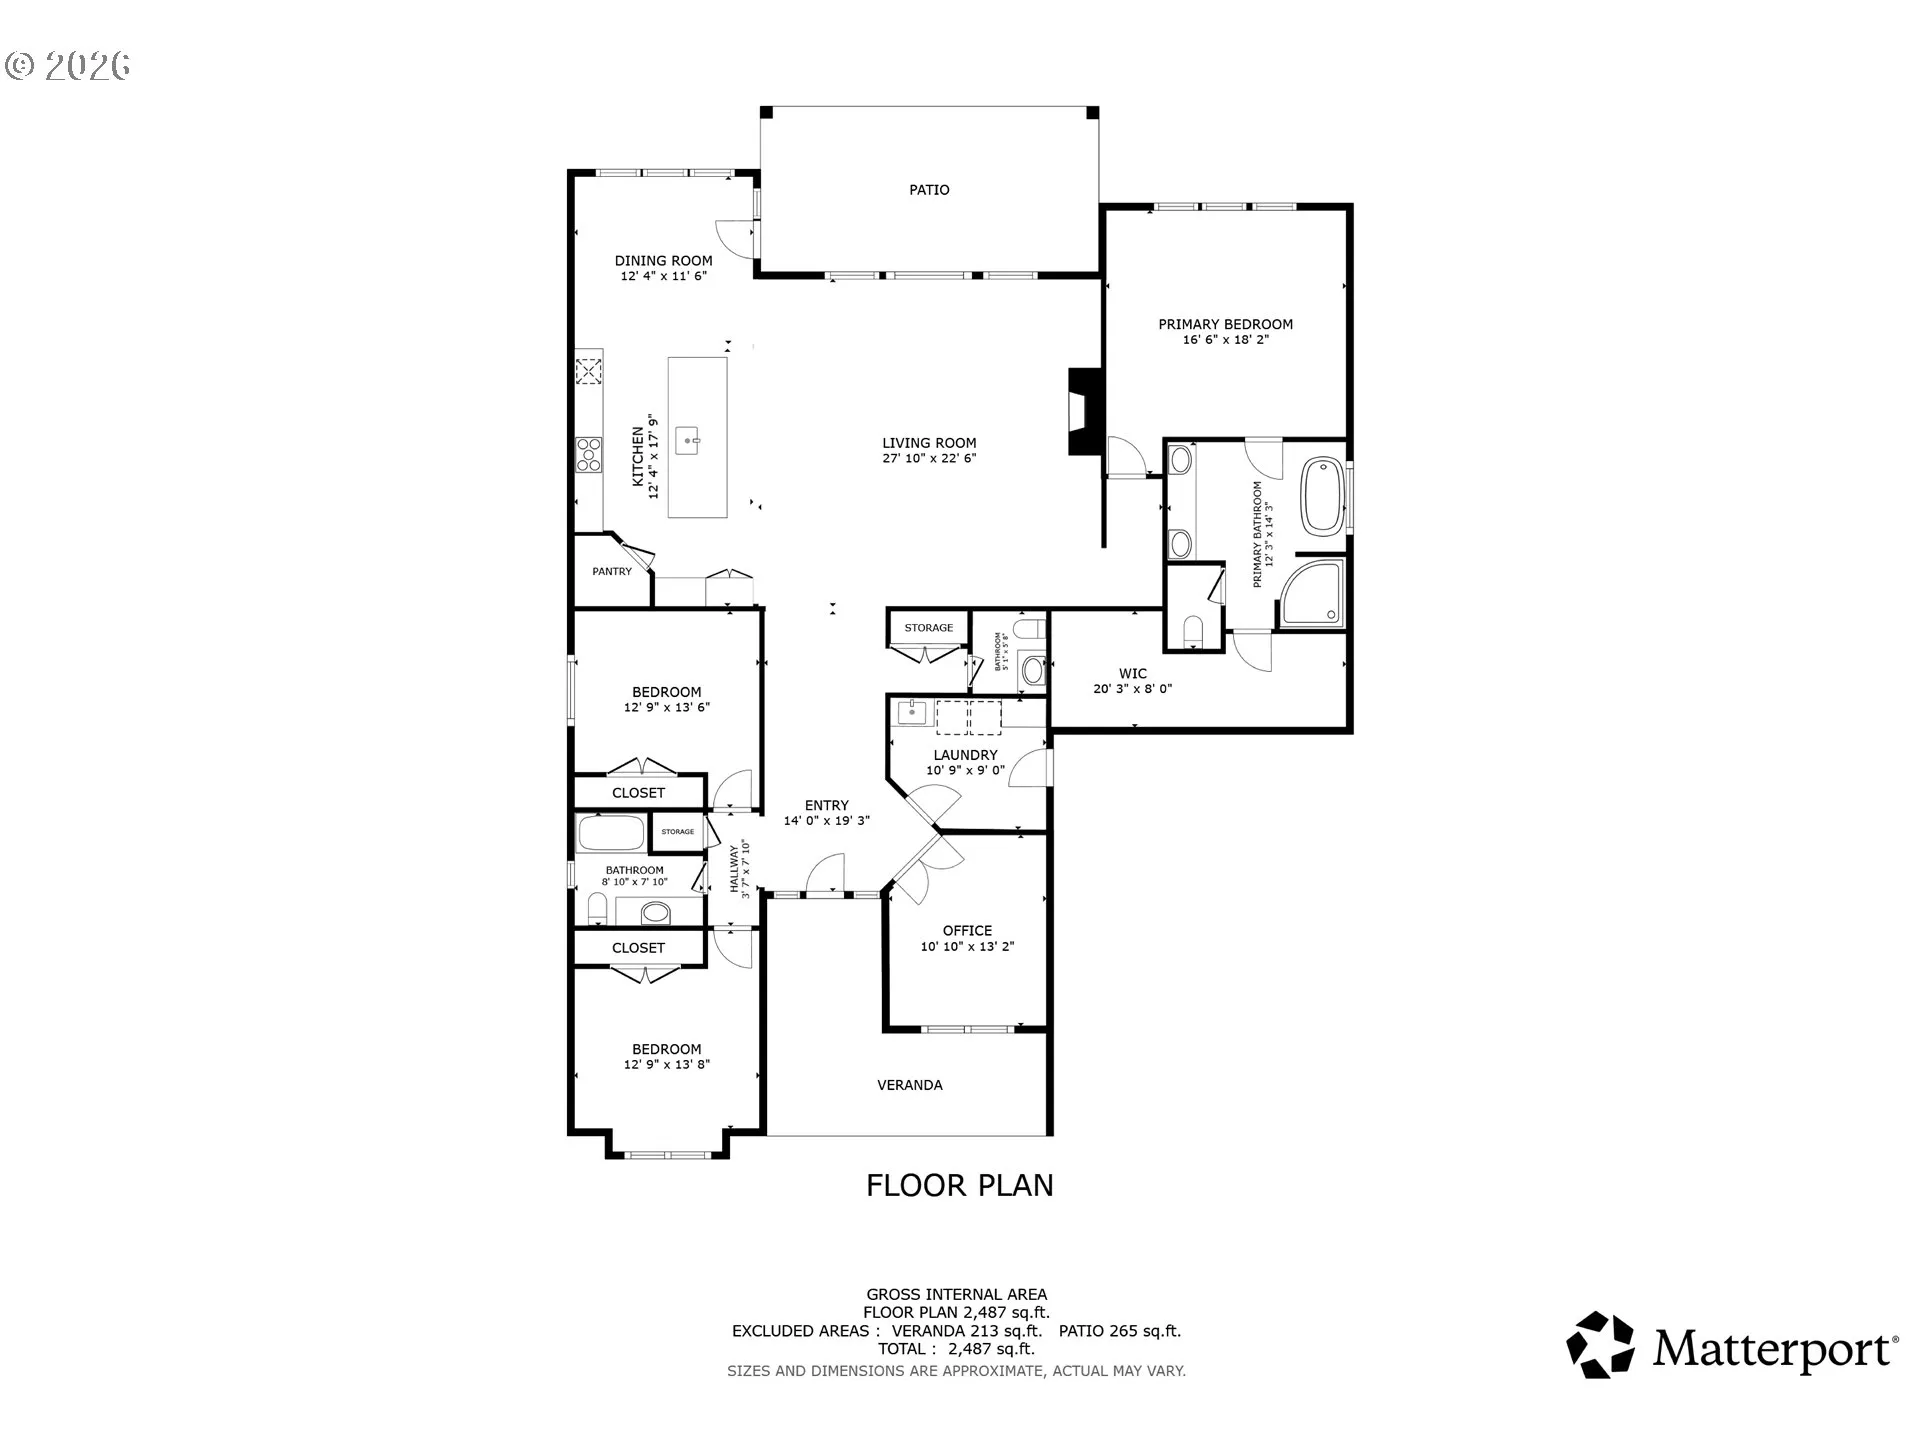
Modern one-level farmhouse in desirable Velvet Acres with a neighborhood park, 3 spacious bedrooms, den, 3-car garage and abundant natural light. Built by Cascade West with extensive builder upgrades when constructed, the home features 10′ ceilings throughout and a 12′ vaulted great room with fireplace and surround-sound wiring. The open layout flows into a well-appointed kitchen with full-height custom cabinetry and backsplash, large island with seating, walk-in pantry and raised-height range hood. Engineered hardwood flooring runs through the main living areas. The primary suite includes a large walk-in closet and bath with heated floors, soaking tub, walk-in shower and custom cabinetry. Additional features include motorized blinds and raised-height showers. A large vaulted covered patio extends the living space outdoors. The backyard features pet-friendly turf, established landscaping with irrigation and an HOA-approved driveway gate to maximize use of the .25-acre lot. The 3-car garage includes a Tesla charger, generator plug, dedicated freezer circuit and attic storage. Exterior eave outlets provide convenient power for seasonal lighting. Schedule a private showing today.
Details
Updated on October 19, 2026 at 5:45 pm-
MLS# 174451756
-
Price $965,000
-
Property Size 2595 Sqft
-
Land Area 0.25 Acres
-
Bedrooms 3
-
Bathrooms 3
-
Car Garage 3.0
-
Garage Size x x
-
Year Built 2021
-
Property Type SingleFamilyResidence, Residential
-
Property Status Active
-
Office Name Redfin
-
Agent Name Sean Pennington
-
Office Phone 360-558-3945
Additional details
-
Listing Terms Cash, Conventional, VALoan
-
Association Fee 111.0
-
Roof Composition
-
Sewer Public Sewer
-
Cooling Central Air
-
Heating Forced Air95Plus
-
County Clark
-
Property Type Residential
-
Parking Driveway
-
Elementary School Pioneer
-
Middle School Frontier
-
High School Union
-
Architectural Style Stories1, Modern
Walkscore
Mortgage Calculator
-
Down Payment
-
Loan Amount
-
Monthly Mortgage Payment
-
PMI
-
Monthly HOA Fees
Contact Information
Similar Listings
- SingleFamilyResidence, Residential
- $439,900

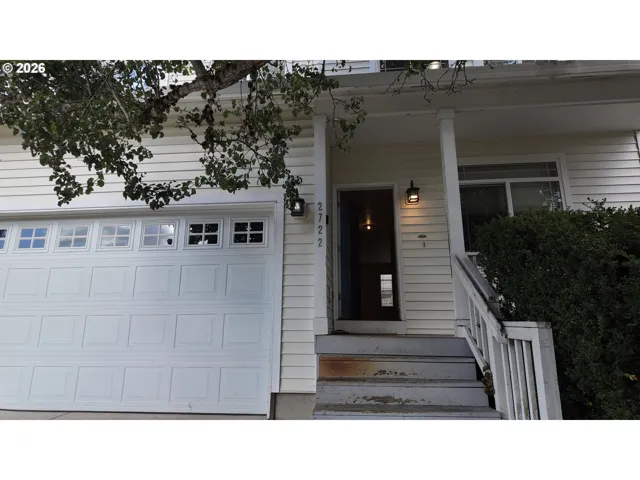
- SingleFamilyResidence, Residential
- $505,000
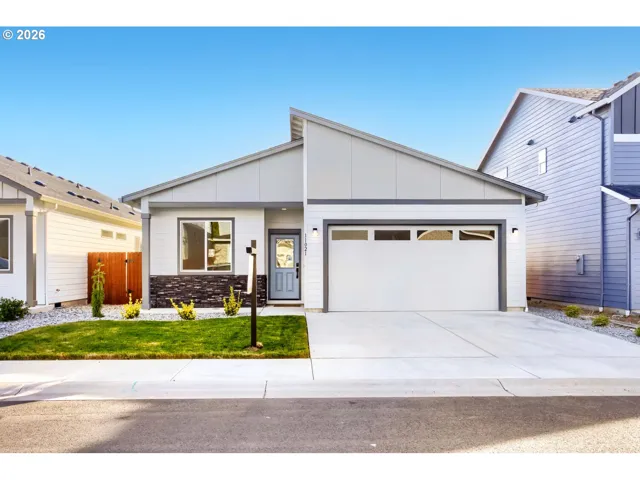
- SingleFamilyResidence, Residential
- $569,900
 The listings you see here are pulled from the RMLS IDX feed and are meant exclusively for your personal, non-commercial snooping pleasure. You can’t use this info to build a Zillow clone, stalk your ex’s new house, or anything shady. It’s just here to help you find your next place to live. The data is considered reliable, but let’s be real—mistakes happen, and RMLS doesn’t guarantee it's 100% accurate. Double-check the details before you fall in love with that “3-bedroom charmer” that turns out to be a 1-bedroom with a sketchy garage conversion.
IDX information is provided exclusively for consumers’ personal, non-commercial use, it may not be used for any purpose other than to identify prospective properties consumers may be interested in purchasing, data is deemed reliable but is not guaranteed accurate by RMLS. All information provided is deemed reliable, but is not guaranteed and should be independently verified.

