

Overview
- 4
- 3
- 2.0
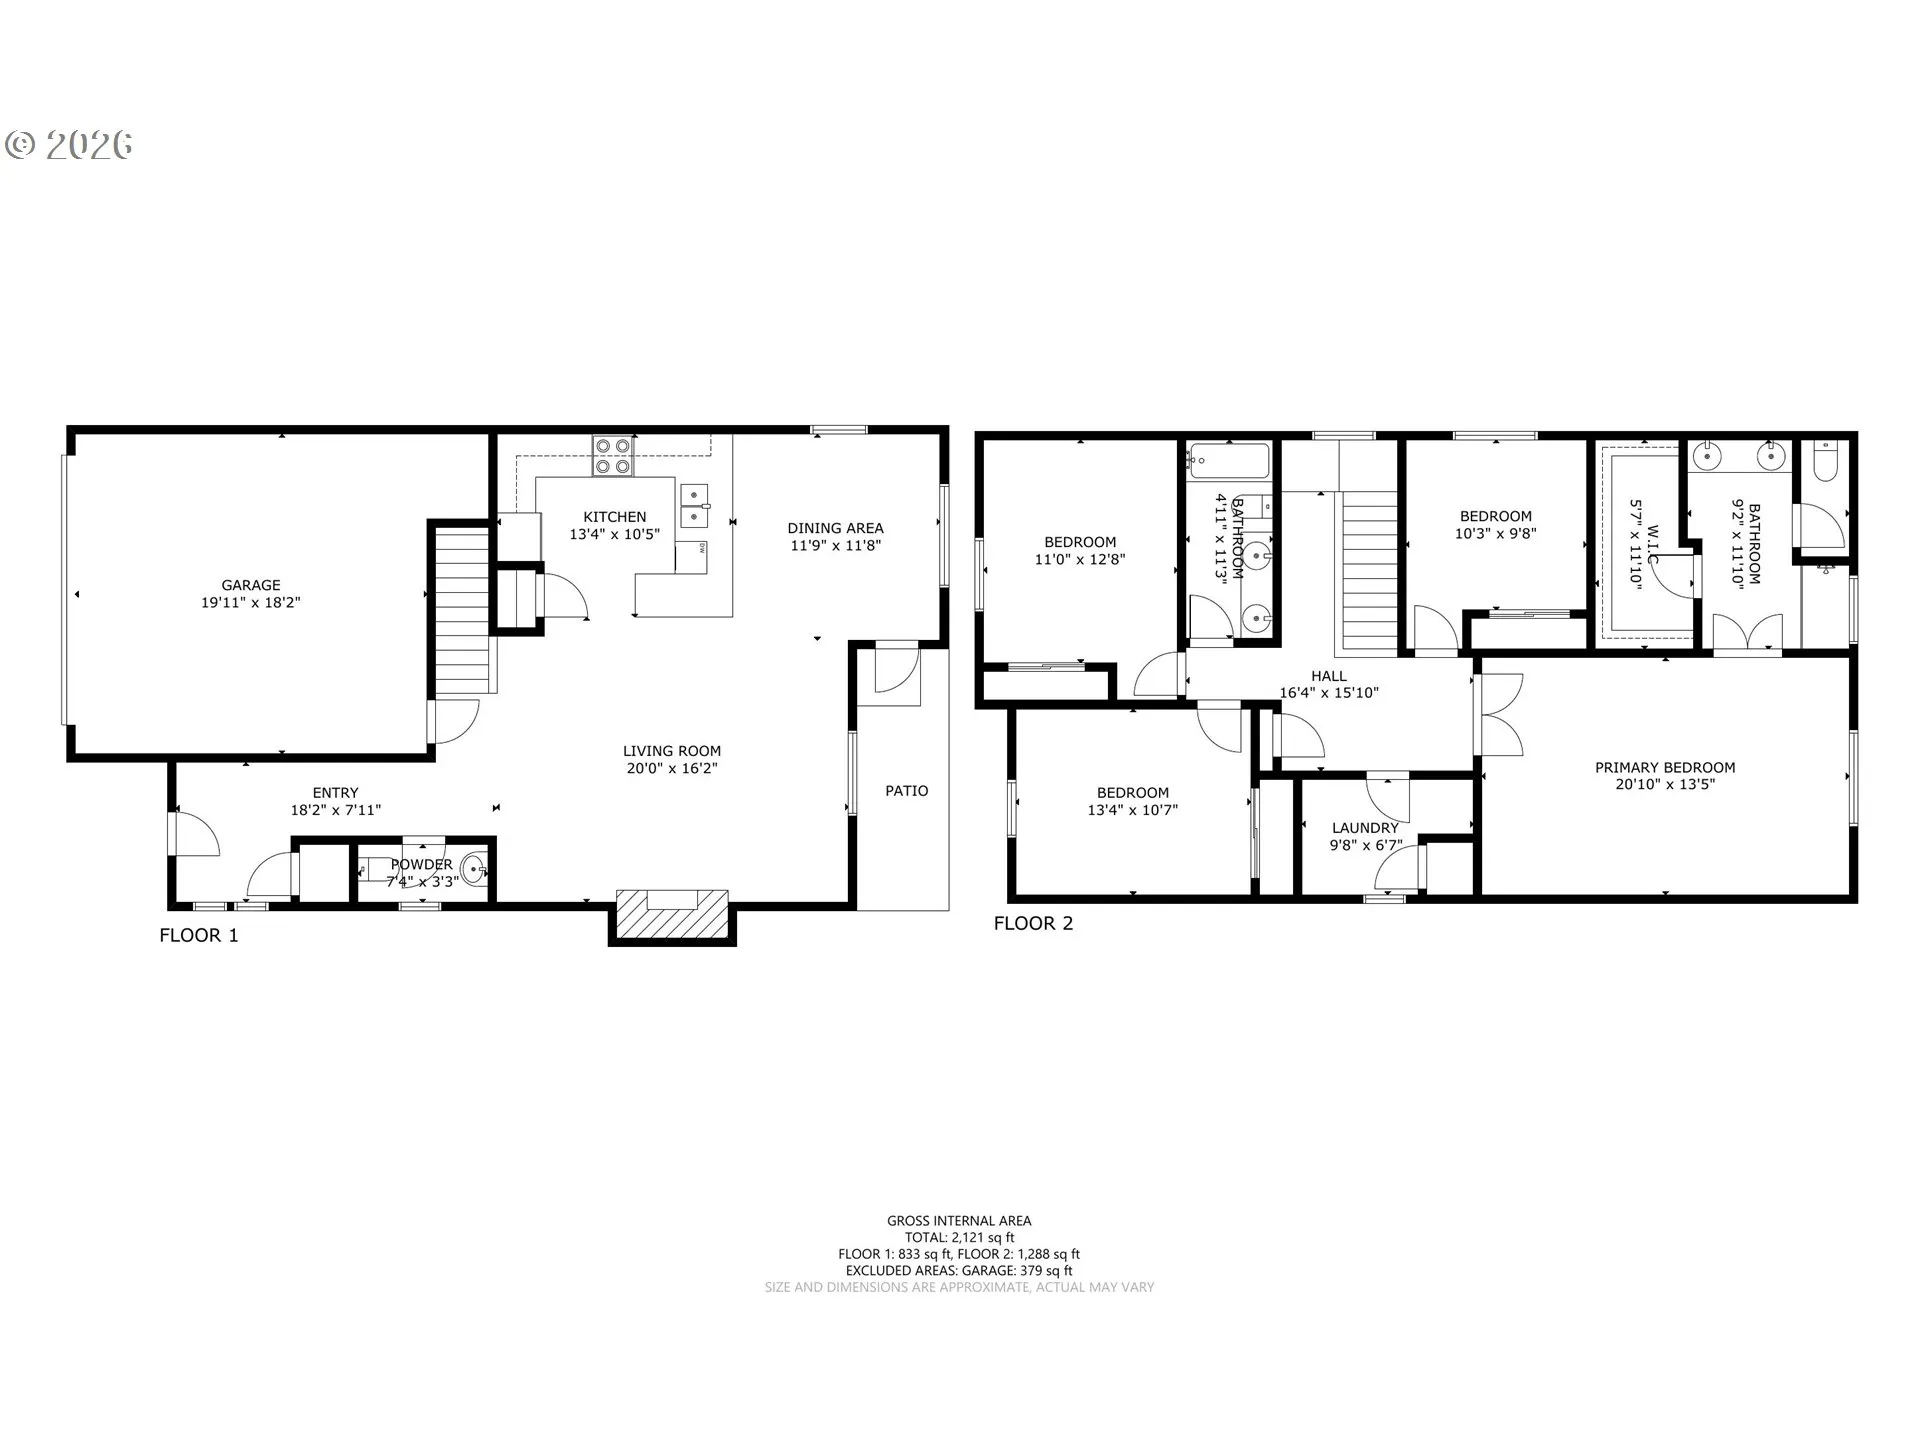
- 2121 Sqft
- 2016
- SingleFamilyResidence, Residential
- 176499286
- 0.07 Acres
- Lewis Realtors SW Washington
- Melissa Shaw
Description
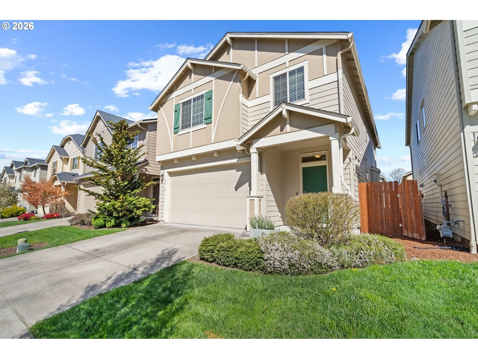
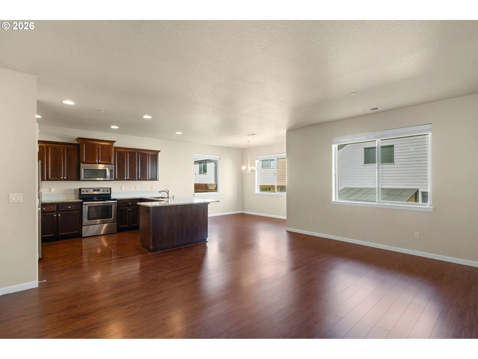
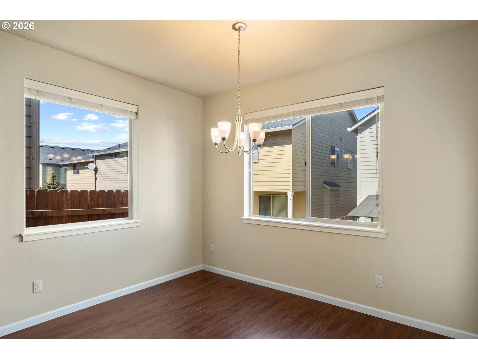
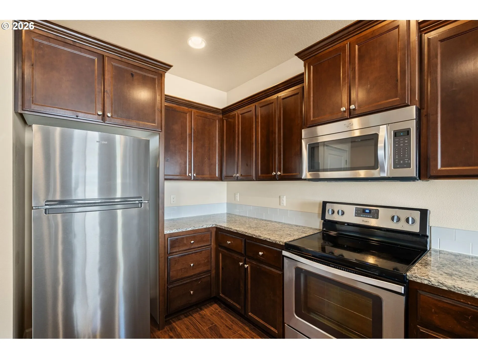
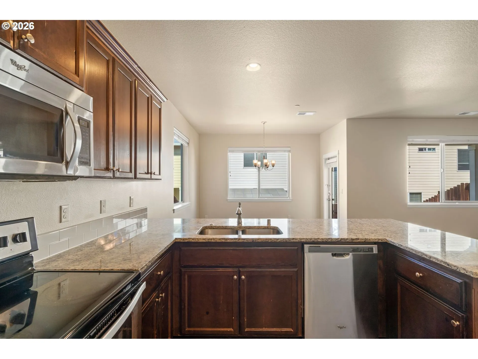
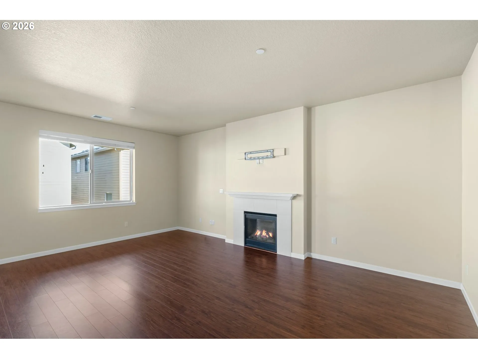
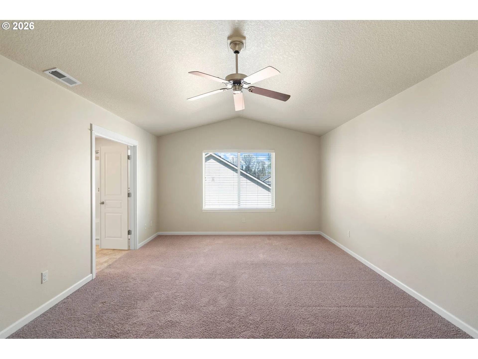
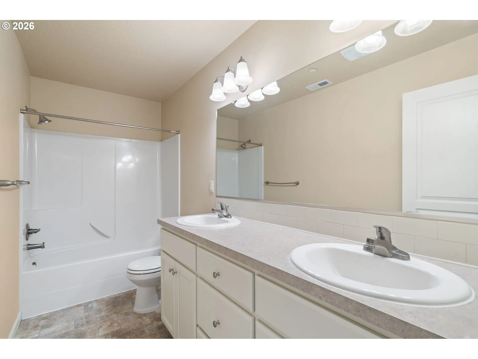
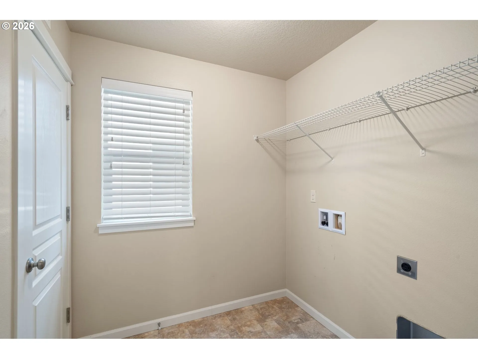
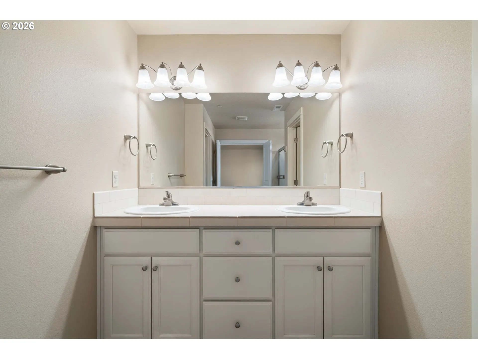
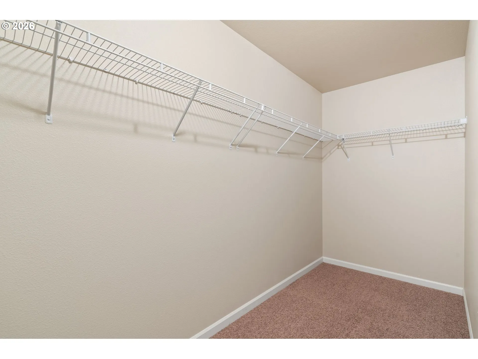
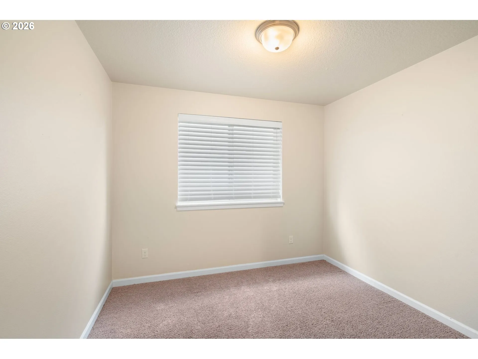
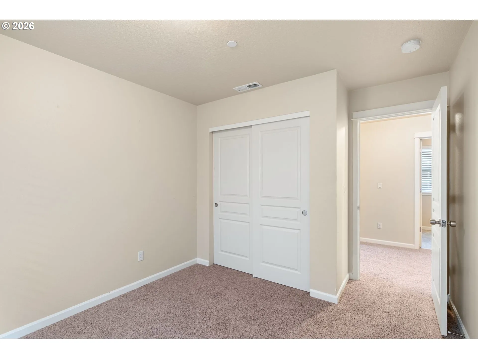
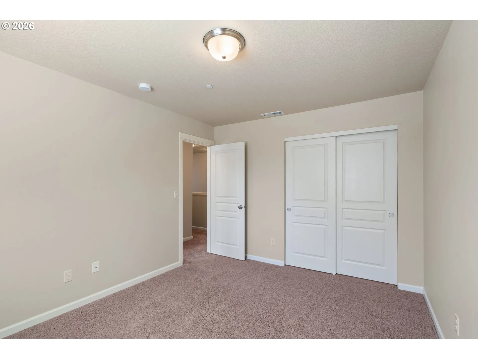
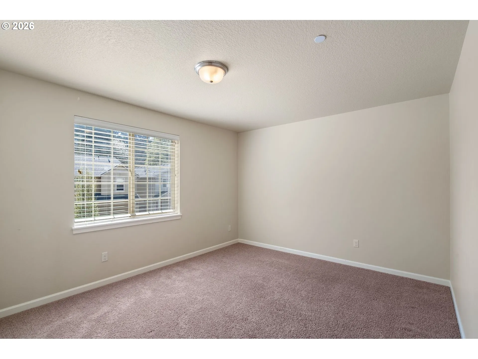
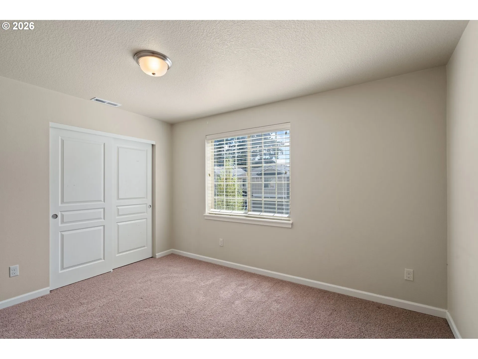
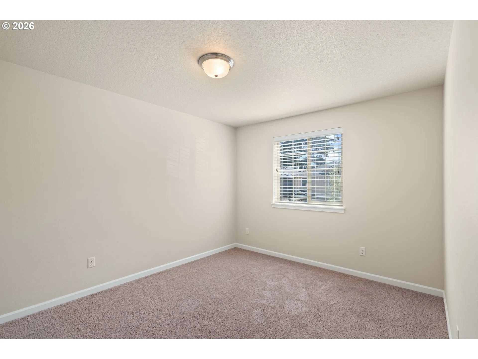
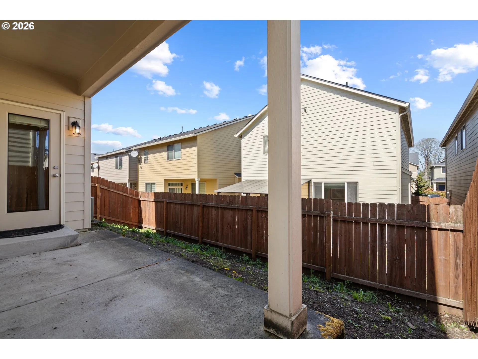
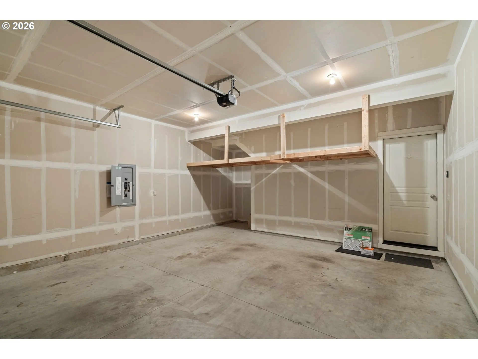
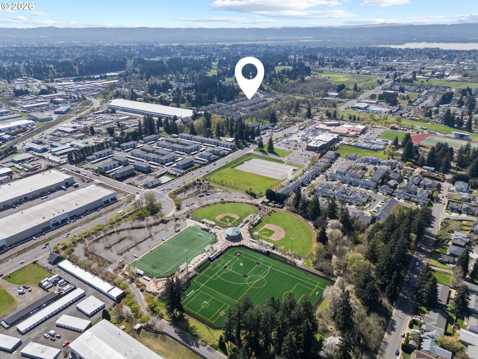
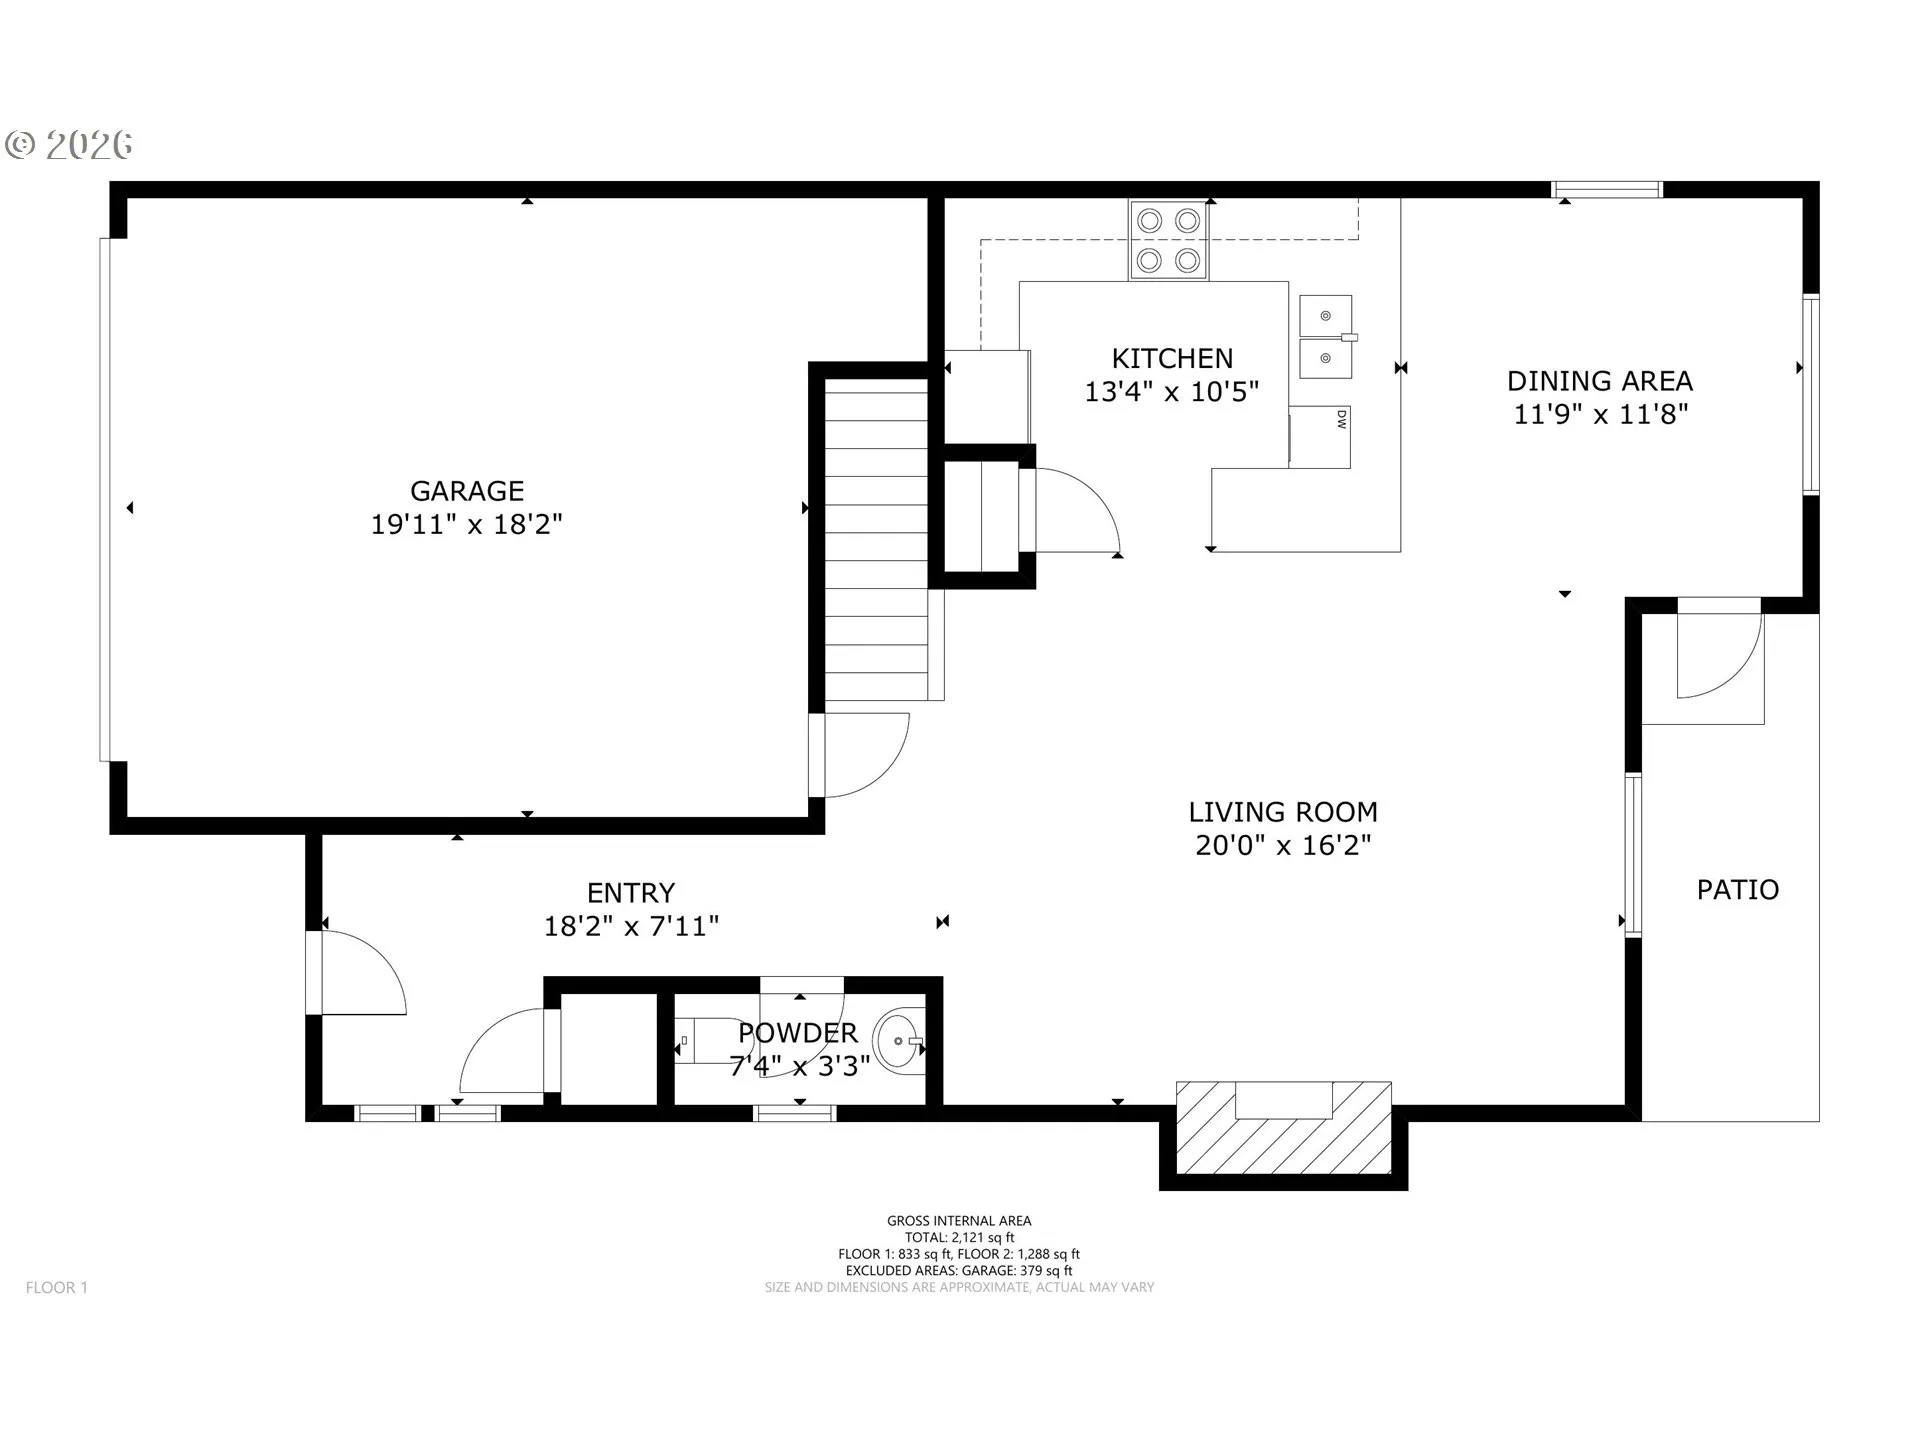
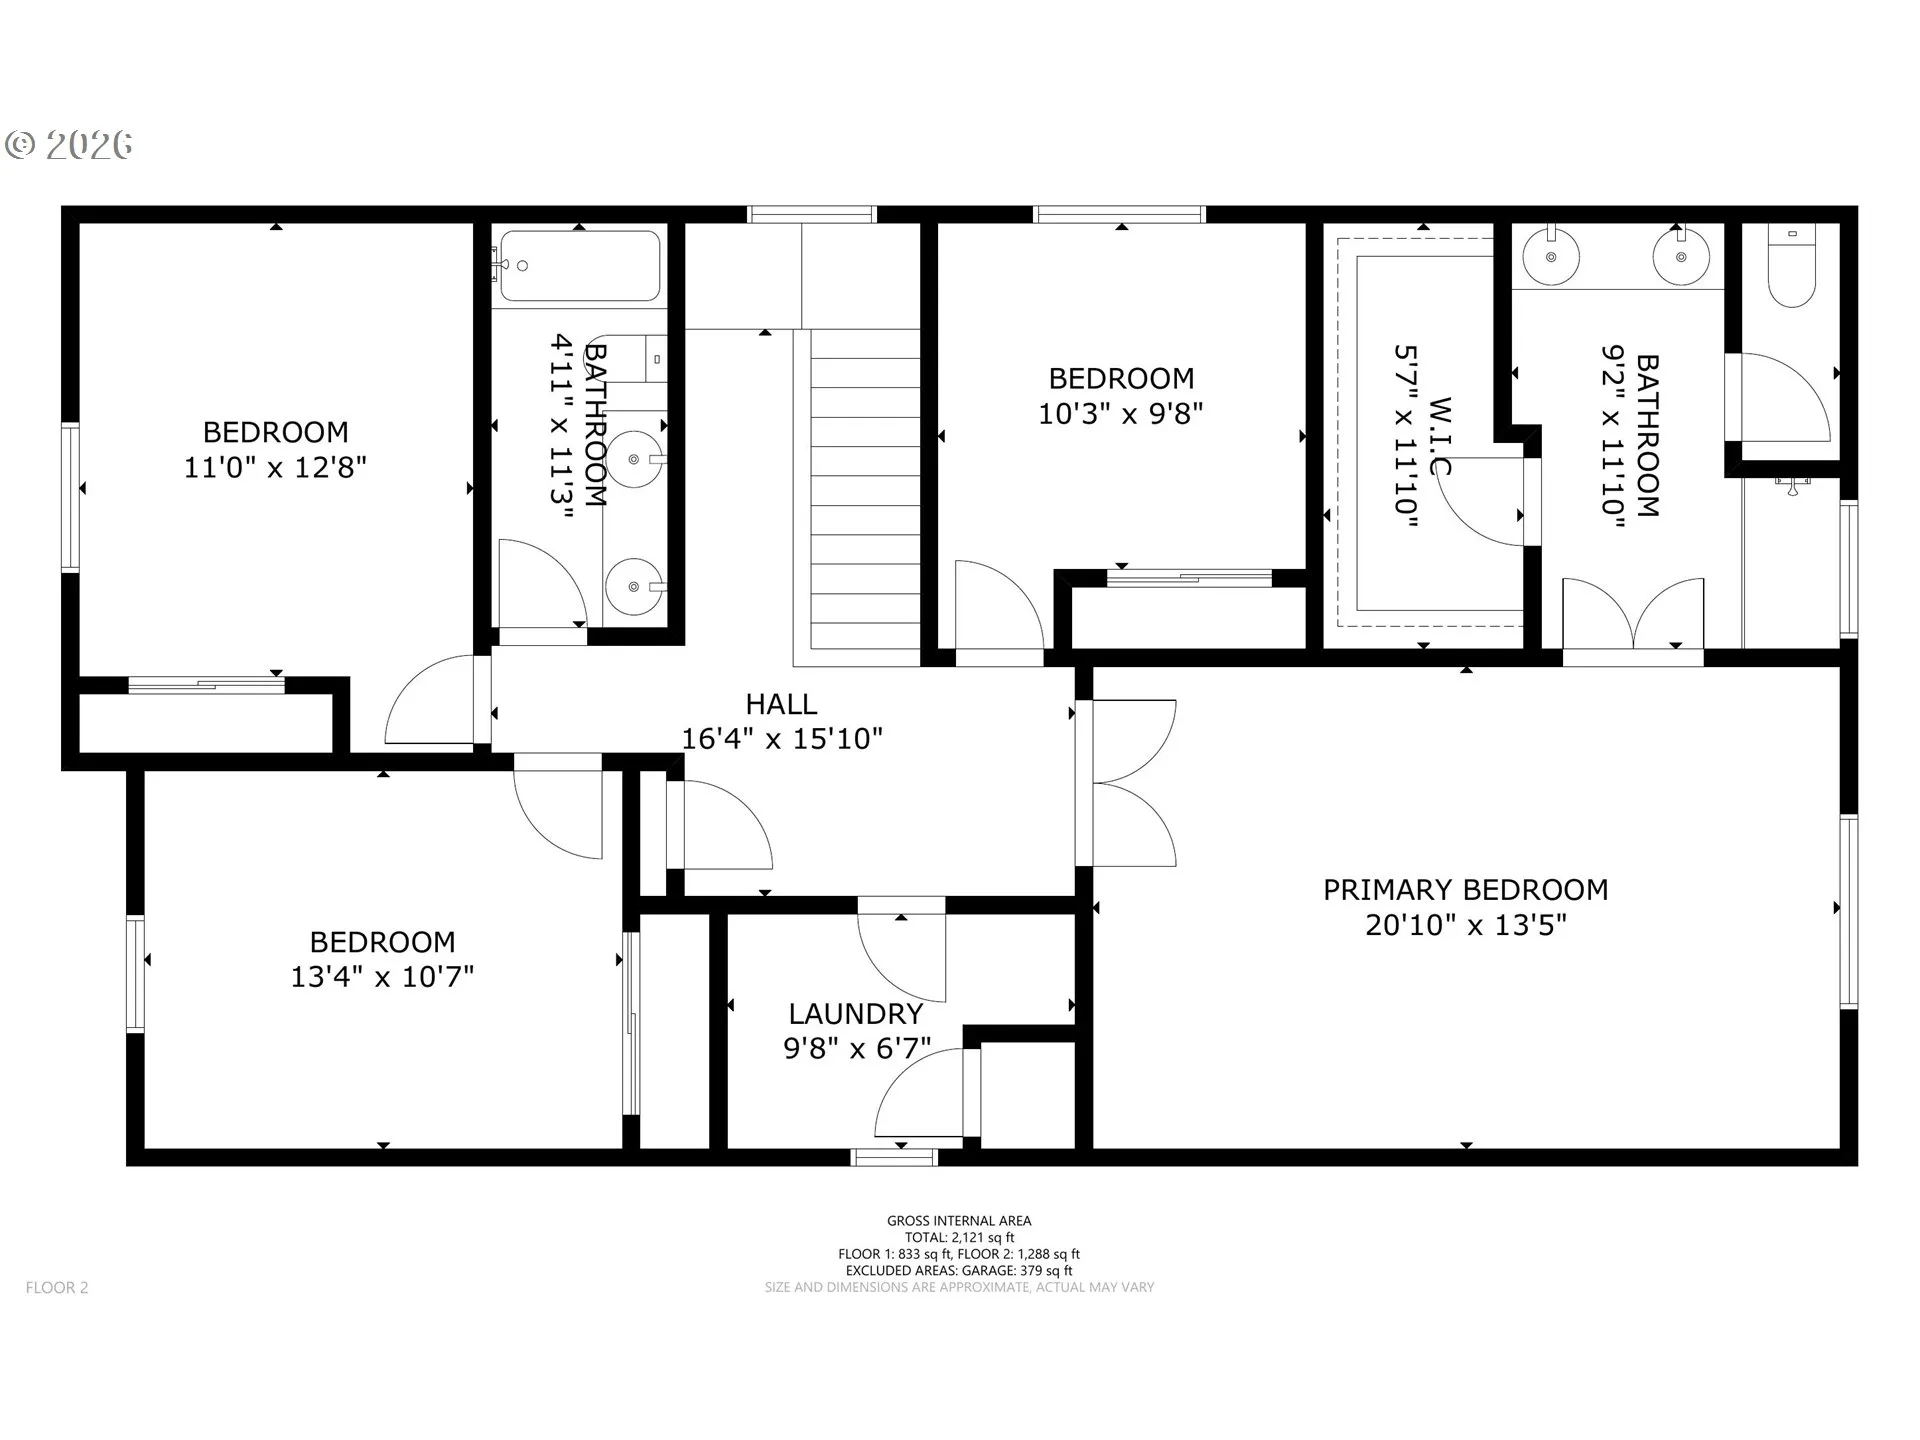
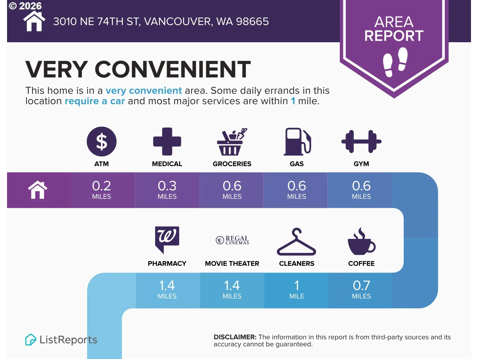

Move-in ready Craftsman in the Hidden Glen neighborhood, beautifully maintained and priced to stand out among comparable homes. Built in 2016, this home offers an open layout, indoor-outdoor living, and easy access to shopping, dining, parks and commuter routes. Ask about available lender incentives.The main level features 9-foot ceilings and an open-concept design connecting the kitchen, dining and living areas. The kitchen includes slab granite countertops, a spacious island with room for seating, stainless steel appliances, pantry storage and abundant cabinetry. A gas fireplace creates a warm focal point in the adjoining living area. Upstairs, the vaulted primary suite offers abundant natural light, a walk-in closet and private bath with dual sinks and a walk-in shower. Additional bedrooms and the laundry room are conveniently located on the upper level.Central heating and air conditioning provide year-round comfort. Outside, enjoy a covered patio and fully fenced yard. The attached two-car garage includes overhead storage. Conveniently located near Luke Jensen Sports Park, Hazel Dell Community Park, shopping, dining and major commuter routes.Well maintained, move-in ready and thoughtfully positioned on price. Come see the value and all this Hidden Glen home has to offer.
Details
Updated on August 14, 2026 at 6:22 pm-
MLS# 176499286
-
Price $435,000
-
Property Size 2121 Sqft
-
Land Area 0.07 Acres
-
Bedrooms 4
-
Bathrooms 3
-
Car Garage 2.0
-
Garage Size x x
-
Year Built 2016
-
Property Type SingleFamilyResidence, Residential
-
Property Status Active
-
Office Name Lewis Realtors SW Washington
-
Agent Name Melissa Shaw
-
Office Phone 503-489-8367
Additional details
-
Listing Terms Cash, Conventional, FHA, VALoan
-
Association Fee 105.0
-
Roof Composition
-
Sewer Public Sewer
-
Cooling Central Air
-
Heating Forced Air
-
County Clark
-
Property Type Residential
-
Parking Driveway, On Street
-
Elementary School Minnehaha
-
Middle School Jason Lee
-
High School Hudsons Bay
-
Architectural Style Stories2, Craftsman
Walkscore
Mortgage Calculator
-
Down Payment
-
Loan Amount
-
Monthly Mortgage Payment
-
PMI
-
Monthly HOA Fees
Contact Information
Similar Listings
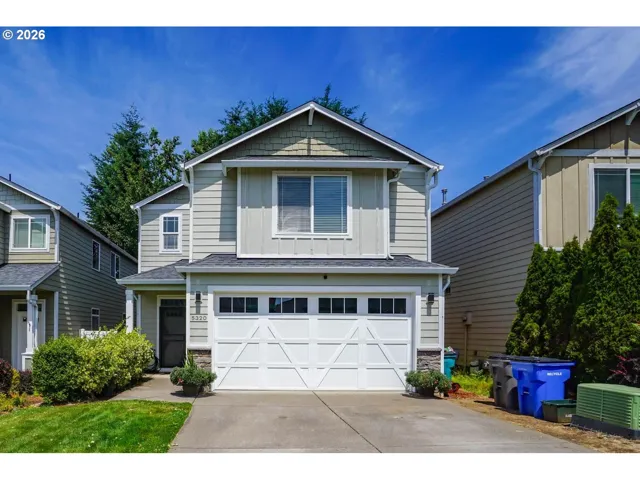
- SingleFamilyResidence, Residential
- $480,000
- $485,000

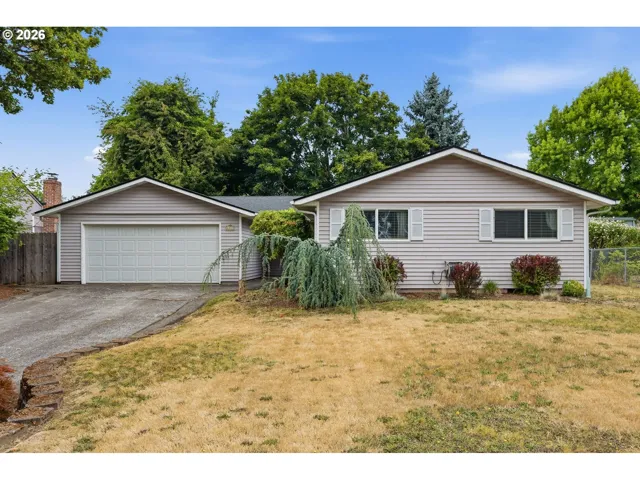
- SingleFamilyResidence, Residential
- $495,000
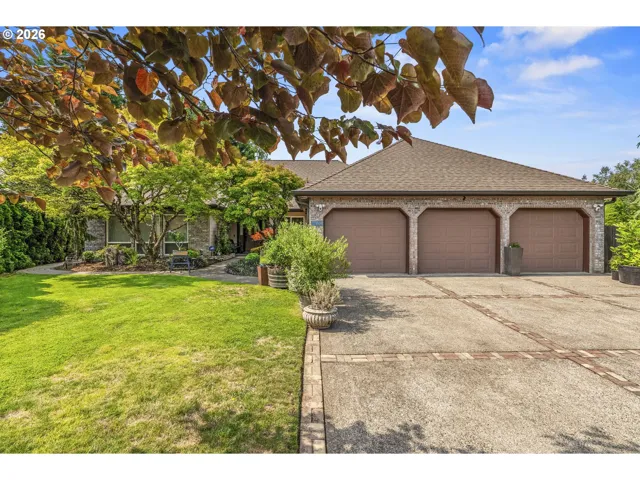
- SingleFamilyResidence, Residential
- $779,900
 The listings you see here are pulled from the RMLS IDX feed and are meant exclusively for your personal, non-commercial snooping pleasure. You can’t use this info to build a Zillow clone, stalk your ex’s new house, or anything shady. It’s just here to help you find your next place to live. The data is considered reliable, but let’s be real—mistakes happen, and RMLS doesn’t guarantee it's 100% accurate. Double-check the details before you fall in love with that “3-bedroom charmer” that turns out to be a 1-bedroom with a sketchy garage conversion.
IDX information is provided exclusively for consumers’ personal, non-commercial use, it may not be used for any purpose other than to identify prospective properties consumers may be interested in purchasing, data is deemed reliable but is not guaranteed accurate by RMLS. All information provided is deemed reliable, but is not guaranteed and should be independently verified.
The listings you see here are pulled from the RMLS IDX feed and are meant exclusively for your personal, non-commercial snooping pleasure. You can’t use this info to build a Zillow clone, stalk your ex’s new house, or anything shady. It’s just here to help you find your next place to live. The data is considered reliable, but let’s be real—mistakes happen, and RMLS doesn’t guarantee it's 100% accurate. Double-check the details before you fall in love with that “3-bedroom charmer” that turns out to be a 1-bedroom with a sketchy garage conversion.
IDX information is provided exclusively for consumers’ personal, non-commercial use, it may not be used for any purpose other than to identify prospective properties consumers may be interested in purchasing, data is deemed reliable but is not guaranteed accurate by RMLS. All information provided is deemed reliable, but is not guaranteed and should be independently verified. 
