

Overview
- 5
- 4
- 3.0
- 3022 Sqft
- 2023
- SingleFamilyResidence, Residential
- 176764994
- 0.11 Acres
- John L. Scott
- John Walsh
Description
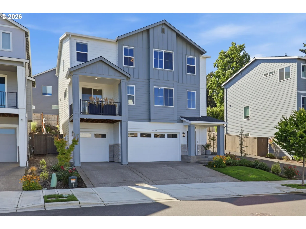
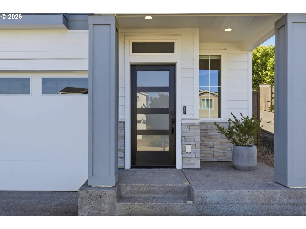
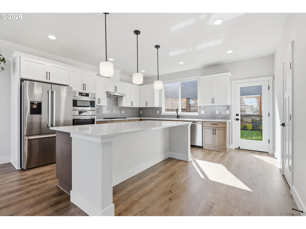
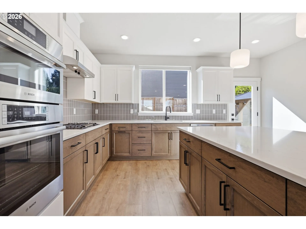
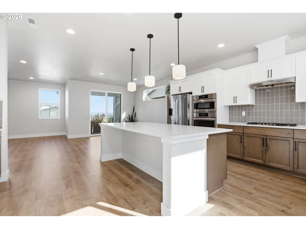
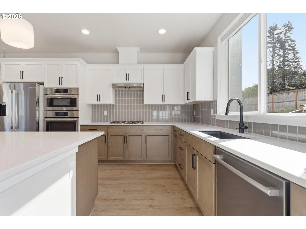
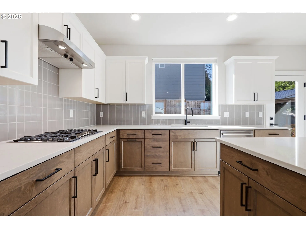
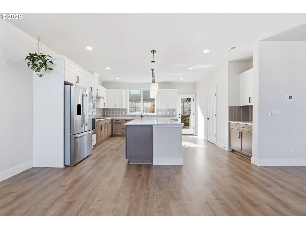
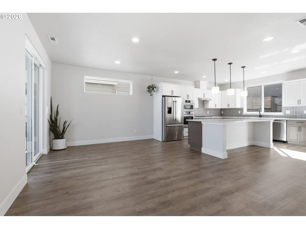
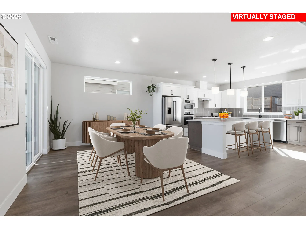
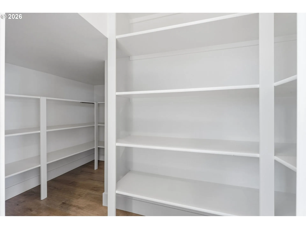
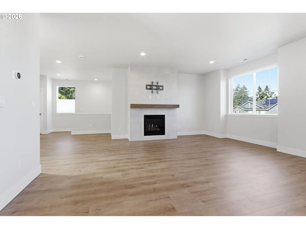
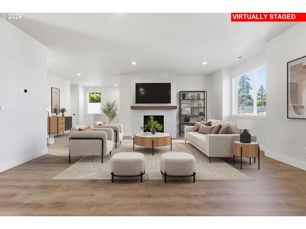
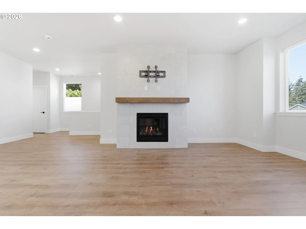
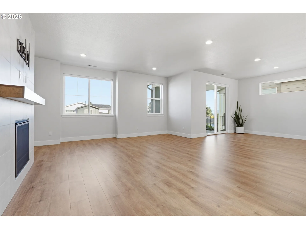
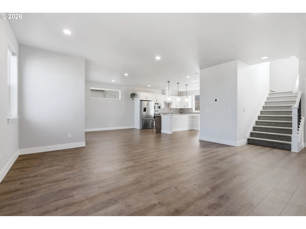
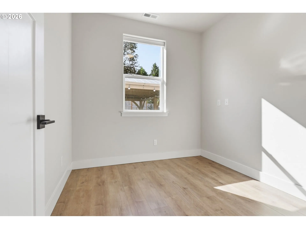
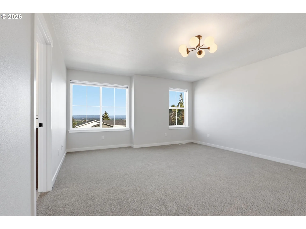
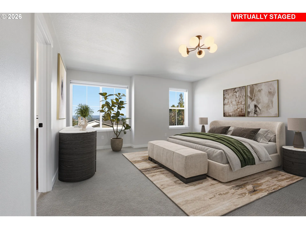
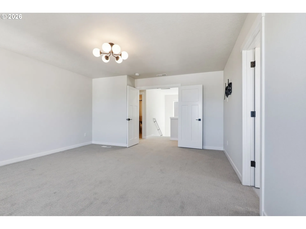
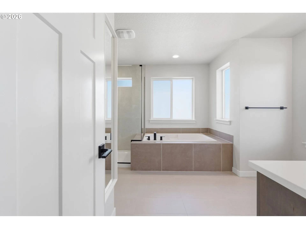
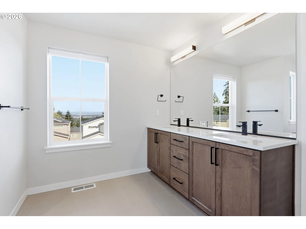
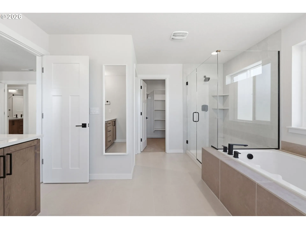
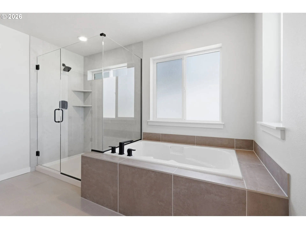
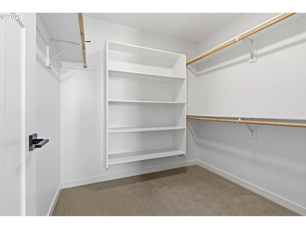
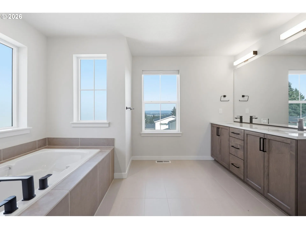
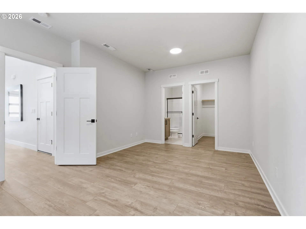
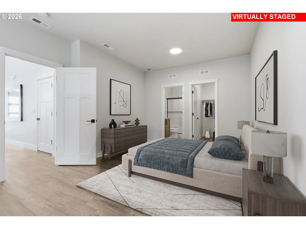
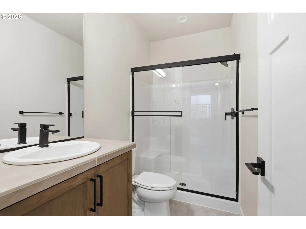
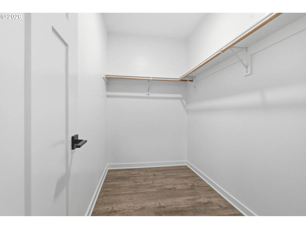
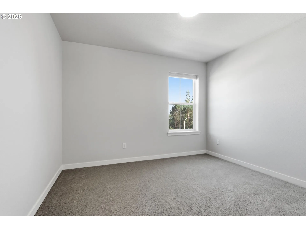
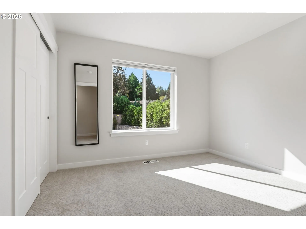
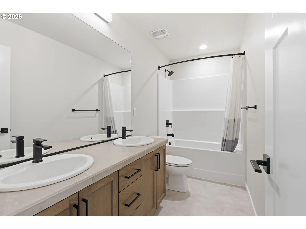
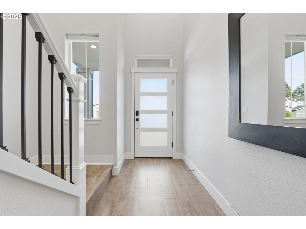
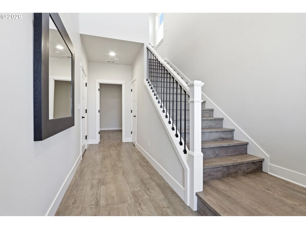
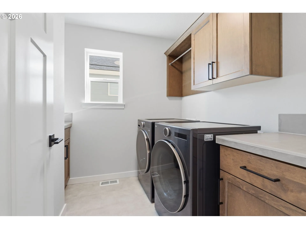
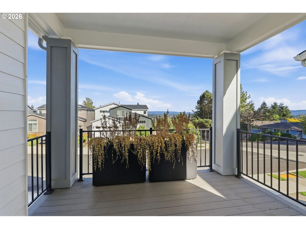
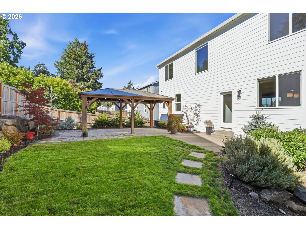
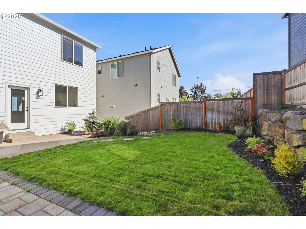
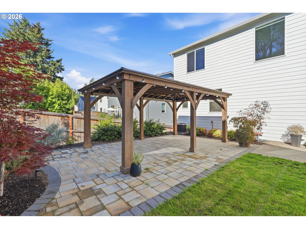
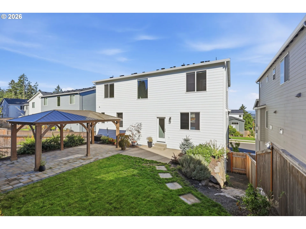
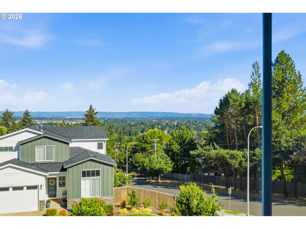
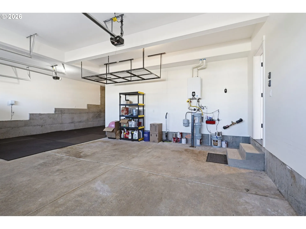
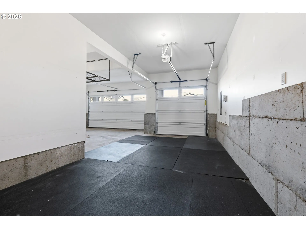
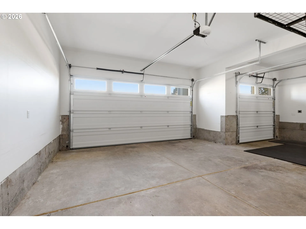
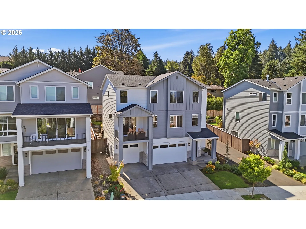
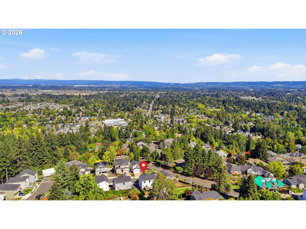
Luxuriously appointed and still nearly new home! Job relocation forces sale. Open concept living with gorgeous designer inspired kitchen with massive center island with 4 feet x 8 feet of entertaining space! As expected, all high end included appliances. Very well designed kitchen layout with large pantry and extra cabinet space. Open main floor with wall of windows to territorial & valley views to the North. Covered deck just off the dining area, perfect for morning coffee or evening relaxing. Living room features a gas fireplace as well as all automatic blinds for the windows. The main primary suite has a large spa-like bathroom with soaking tub, large walk-in shower as well as a walk-in closet. There is a second junior primary suite on the walk-in level perfect for an amazing guest suite or generational living. 3 more bedrooms on the upper level bring the number to 5 total bedrooms along with 3 and 1/2 bathrooms! The backyard is a great extension of the living space with an oversized patio gazebo and yard for family play or pets! The 3 car garage is oversized with one bay extra deep, possibly a separate gym space. You will not be disappointed in this nearly new and lightly lived in home on Cooper Mtn. Convenient commutes to all the Silicon Forest companies including Intel and Nike. The popular Reed’s Crossing shopping and entertainment district is less than 10 minutes away. Jenkins Estate and the Cooper Mtn Nature Park are within a quick 5 minute drive away. Welcome Home!
Details
Updated on September 20, 2026 at 8:53 pm-
MLS# 176764994
-
Price $849,999
-
Property Size 3022 Sqft
-
Land Area 0.11 Acres
-
Bedrooms 5
-
Bathrooms 4
-
Car Garage 3.0
-
Garage Size x x
-
Year Built 2023
-
Property Type SingleFamilyResidence, Residential
-
Property Status Active
-
Office Name John L. Scott
-
Agent Name John Walsh
-
Office Phone 503-645-7433
Additional details
-
Listing Terms Cash, Conventional, FHA, VALoan
-
Association Fee 2004.0
-
Roof Composition
-
Sewer Public Sewer
-
Cooling Central Air
-
Heating Forced Air95Plus
-
County Washington
-
Property Type Residential
-
Parking Driveway, On Street
-
Elementary School Hazeldale
-
Middle School Mountain View
-
High School Aloha
-
Architectural Style Contemporary, NWContemporary
Walkscore
Mortgage Calculator
-
Down Payment
-
Loan Amount
-
Monthly Mortgage Payment
-
PMI
-
Monthly HOA Fees
Contact Information
Similar Listings

- SingleFamilyResidence, Residential
- $530,000
- $540,000


- SingleFamilyResidence, Residential
- $739,900
- $749,000
- Condominium, Residential
- $360,000
- $375,000
 The listings you see here are pulled from the RMLS IDX feed and are meant exclusively for your personal, non-commercial snooping pleasure. You can’t use this info to build a Zillow clone, stalk your ex’s new house, or anything shady. It’s just here to help you find your next place to live. The data is considered reliable, but let’s be real—mistakes happen, and RMLS doesn’t guarantee it's 100% accurate. Double-check the details before you fall in love with that “3-bedroom charmer” that turns out to be a 1-bedroom with a sketchy garage conversion.
IDX information is provided exclusively for consumers’ personal, non-commercial use, it may not be used for any purpose other than to identify prospective properties consumers may be interested in purchasing, data is deemed reliable but is not guaranteed accurate by RMLS. All information provided is deemed reliable, but is not guaranteed and should be independently verified.
The listings you see here are pulled from the RMLS IDX feed and are meant exclusively for your personal, non-commercial snooping pleasure. You can’t use this info to build a Zillow clone, stalk your ex’s new house, or anything shady. It’s just here to help you find your next place to live. The data is considered reliable, but let’s be real—mistakes happen, and RMLS doesn’t guarantee it's 100% accurate. Double-check the details before you fall in love with that “3-bedroom charmer” that turns out to be a 1-bedroom with a sketchy garage conversion.
IDX information is provided exclusively for consumers’ personal, non-commercial use, it may not be used for any purpose other than to identify prospective properties consumers may be interested in purchasing, data is deemed reliable but is not guaranteed accurate by RMLS. All information provided is deemed reliable, but is not guaranteed and should be independently verified. 
