

Overview
- 2
- 1
- 1.0
- 1560 Sqft
- 1925
- SingleFamilyResidence, Residential
- 177295697
- 0.07 Acres
- Investors Trust Realty
- LuAnne Dindia DeMarco, P.C..
Description
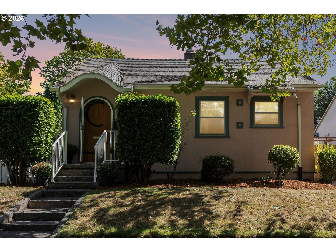
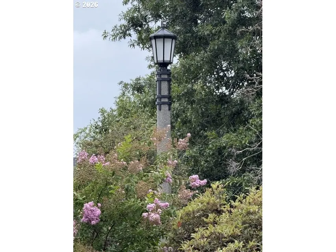
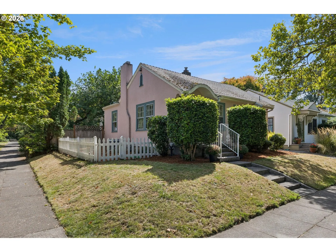
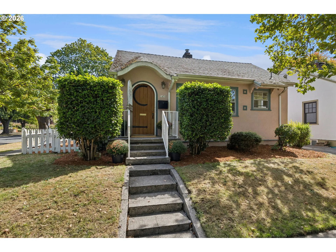
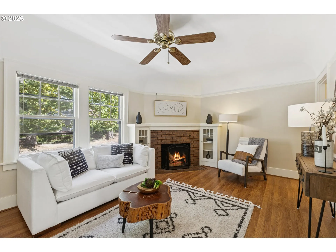
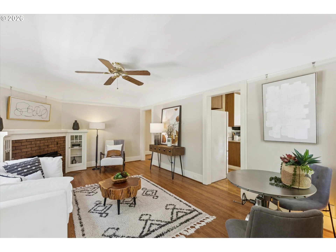
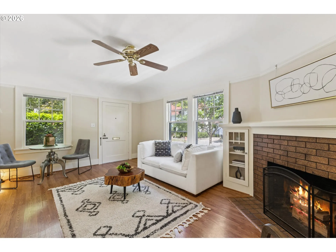
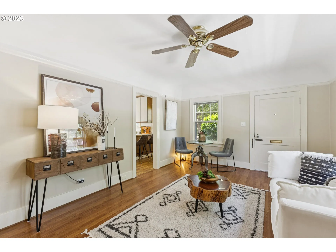
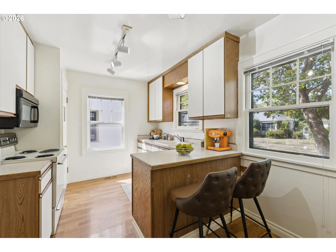
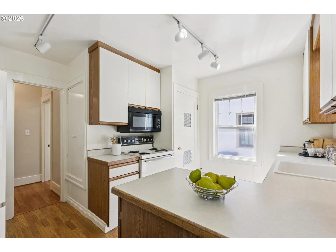
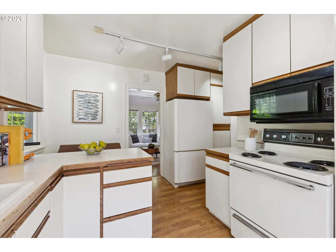
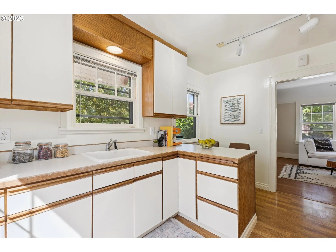
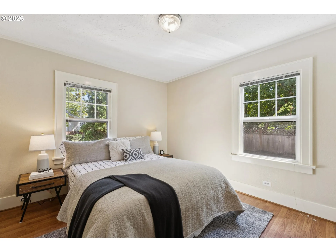
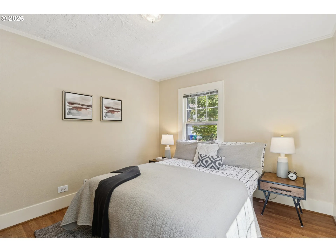
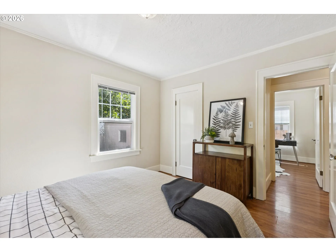
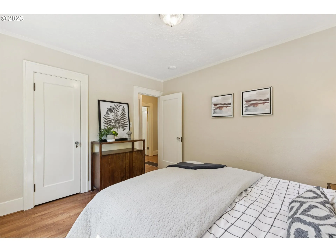
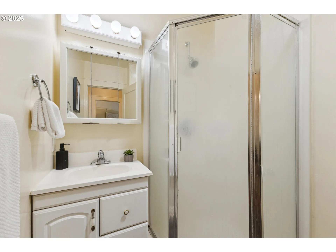
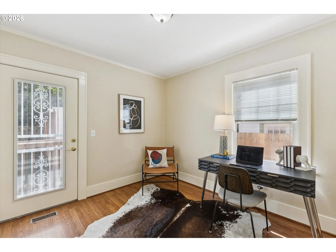
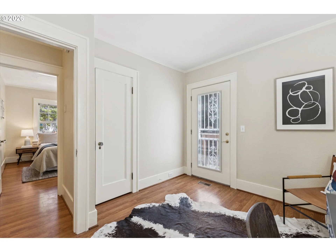
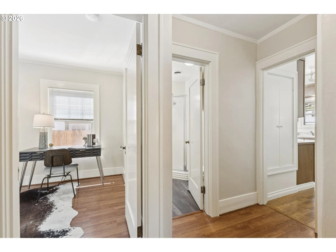
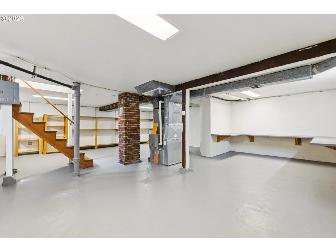
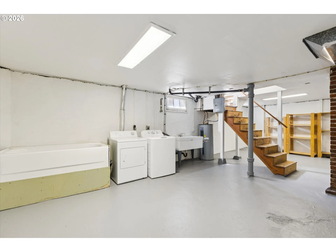
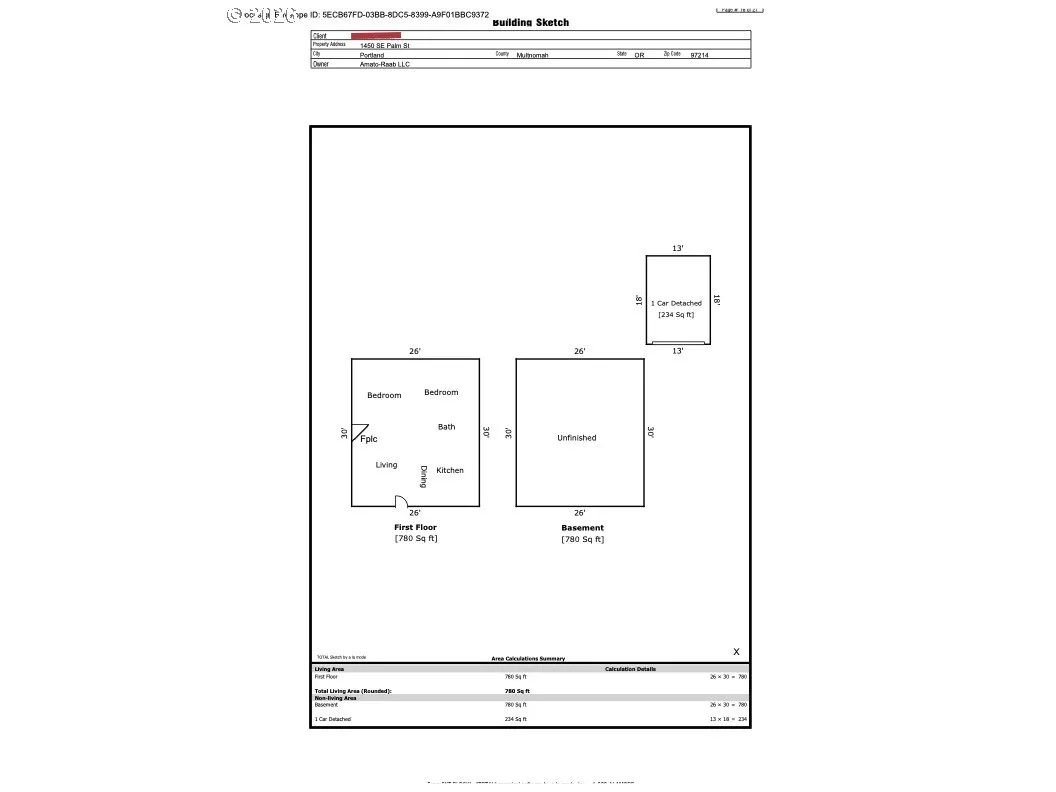
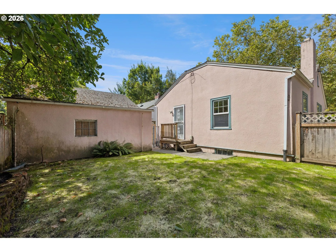
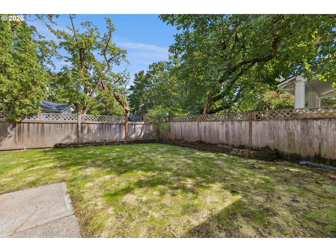
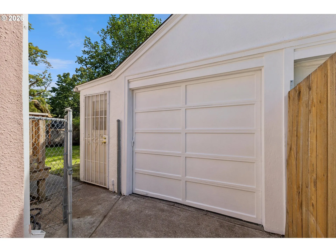
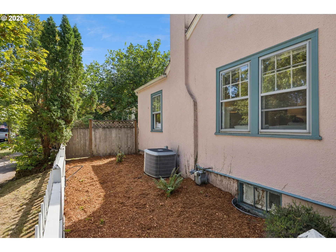
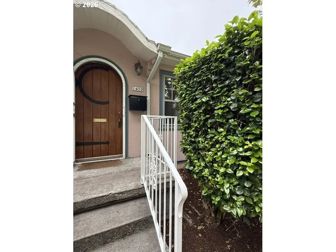
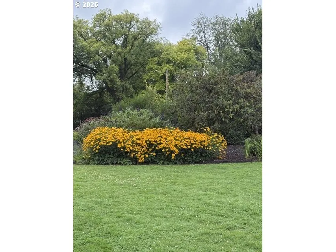
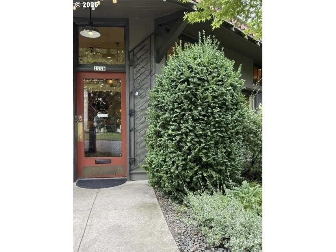
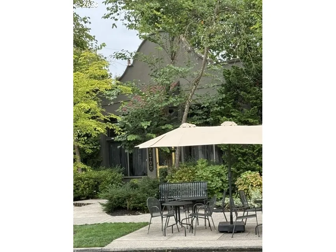
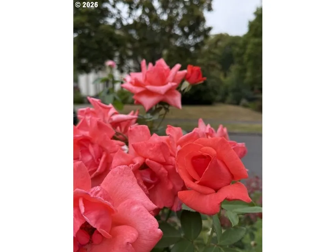
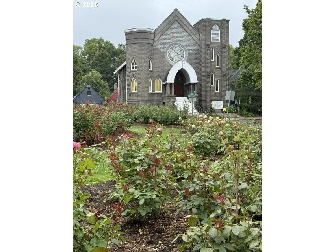
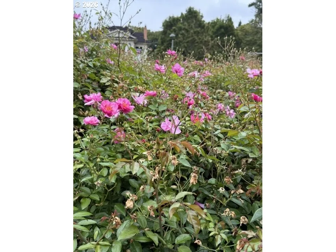
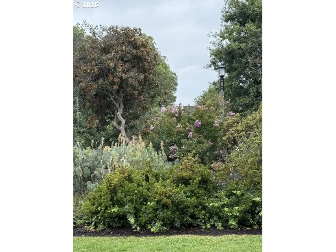
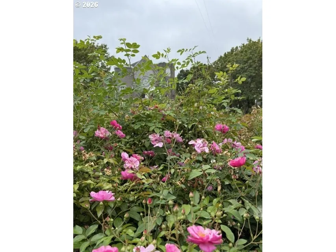
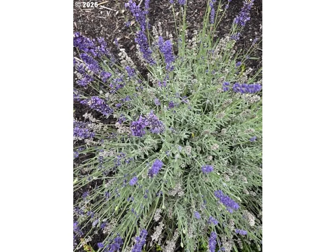
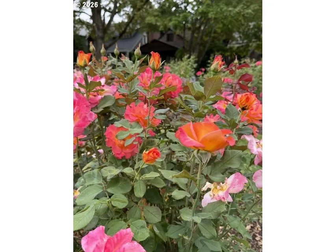
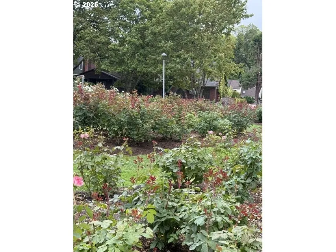
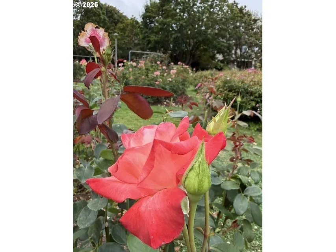
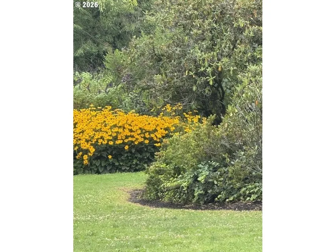
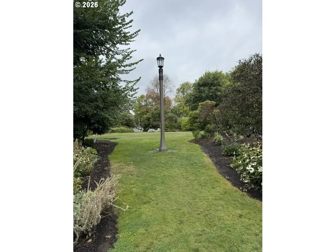
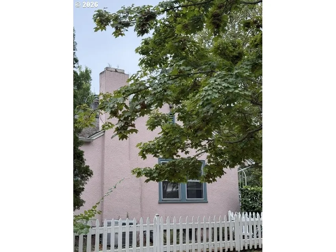
The Rose craftsman bungalow home in historic Ladd’s Addition Rose Garden & famous Ladd’s circle park w/Coffee, Cafe & Shops in the heart of the urban cool walkable paradise w/easy access to stroll through the iconic architectural streets and garden parks of Ladd’s Addition. Main level living features classic living spaces, natural light, and modern updates, making it move-in ready. This character-rich home additionally features classic built-ins & light-filled rooms that create a warm & inviting atmosphere. Gather for holidays & a good book by the fireplace, creative room for a studio or office space. The Lower level open unfinished flexible space w/good ceiling height providing an easy opportunity to expand to add more living space. Additional features a newer high-efficiency gas furnace, central air & kitchen amenities. A sunny fenced backyard w/options to add veggie herb garden in the raised planter, a detached garage offers storage or workout space. The home is nestled on landscaped corner lot w/lovely tree line streets offering quick access to over 308+ popular shops, cafes, markets, bakeries, pubs, favorite coffee houses, and food carts. Walking paradise Ladd’s Addition in was inspired by the diagonal, hub-and-spoke layout of Washington, D.C.—often giving it a European feel reminiscent of Paris—the phrase “City of Paris” historically connects to Portland’s larger architectural history through Edward H. Bennett’s ambitious 1912 “Greater Portland Plan”. This plan aimed to transform the city into the “Paris on the Willamette, ” featuring Grand Champs-Élysées-style tree-lined boulevards and radial city circles. Ladd’s Addition stands today as the closest realization of that elegant, Parisian-style radial symmetry in Portland. Cycling downtown or across town while accessing the City of Portland over 500 miles of bikeways and bike infrastructure. Welcome home for the holidays gathering around a cozy fireplace with friends + family.
Details
Updated on October 30, 2026 at 1:15 am-
MLS# 177295697
-
Price $569,000
-
Property Size 1560 Sqft
-
Land Area 0.07 Acres
-
Bedrooms 2
-
Bathroom 1
-
Car Garage 1.0
-
Garage Size x x
-
Year Built 1925
-
Property Type SingleFamilyResidence, Residential
-
Property Status Active
-
Office Name Investors Trust Realty
-
Agent Name LuAnne Dindia DeMarco, P.C..
-
Office Phone 503-515-5574
Additional details
-
Listing Terms Cash, Conventional, FHA, VALoan
-
Roof Composition
-
Sewer Public Sewer
-
Cooling Central Air
-
Heating Forced Air95Plus
-
County Multnomah
-
Property Type Residential
-
Parking On Street
-
Elementary School Abernethy
-
Middle School Hosford
-
High School Cleveland
-
Architectural Style Bungalow, Craftsman
Walkscore
Mortgage Calculator
-
Down Payment
-
Loan Amount
-
Monthly Mortgage Payment
-
PMI
-
Monthly HOA Fees
Contact Information
Similar Listings
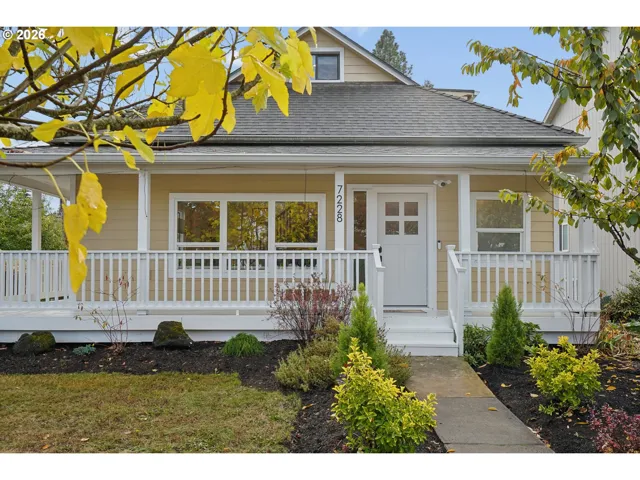
- SingleFamilyResidence, Residential
- $649,900

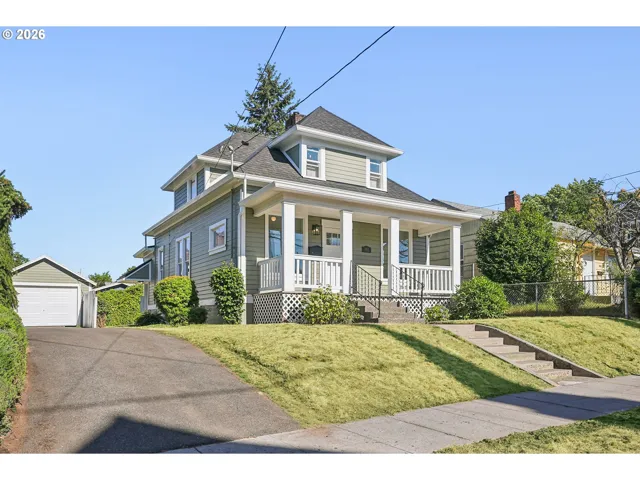
- SingleFamilyResidence, Residential
- $549,999
- $574,999
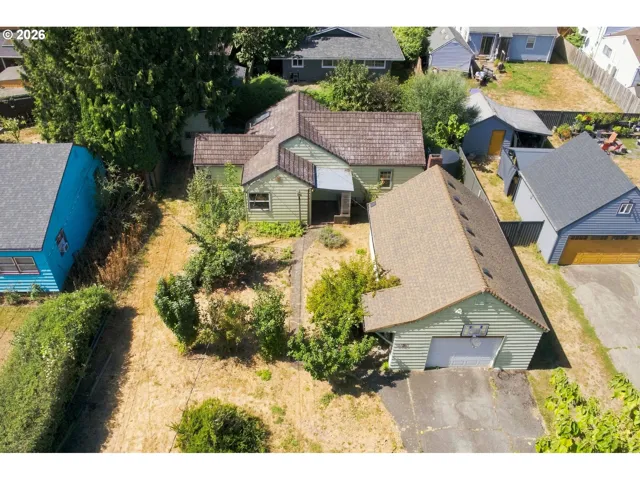
- SingleFamilyResidence, Residential
- $409,000
- $419,000
 The listings you see here are pulled from the RMLS IDX feed and are meant exclusively for your personal, non-commercial snooping pleasure. You can’t use this info to build a Zillow clone, stalk your ex’s new house, or anything shady. It’s just here to help you find your next place to live. The data is considered reliable, but let’s be real—mistakes happen, and RMLS doesn’t guarantee it's 100% accurate. Double-check the details before you fall in love with that “3-bedroom charmer” that turns out to be a 1-bedroom with a sketchy garage conversion.
IDX information is provided exclusively for consumers’ personal, non-commercial use, it may not be used for any purpose other than to identify prospective properties consumers may be interested in purchasing, data is deemed reliable but is not guaranteed accurate by RMLS. All information provided is deemed reliable, but is not guaranteed and should be independently verified.

