

9304 NE 25TH CT, Vancouver, WA 98665
- $699,999
9304 NE 25TH CT, Vancouver, WA 98665
- $699,999
Overview
- 4
- 3
- 2.0
- 3096 Sqft
- 1991
- SingleFamilyResidence, Residential
- 177926929
- 0.17 Acres
- New Moon Realty LLC
- Nicole Cozzetto
Description
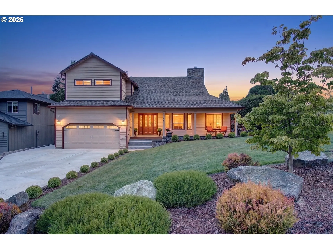
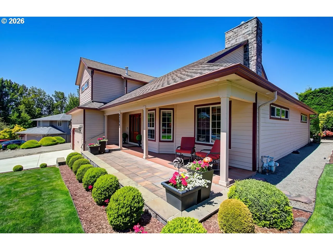
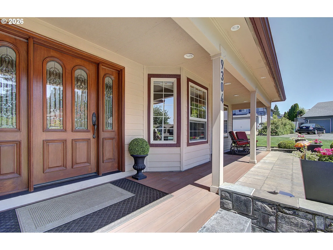
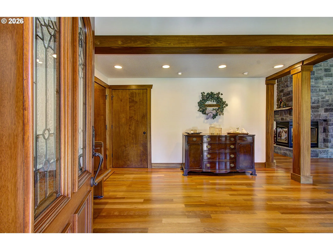
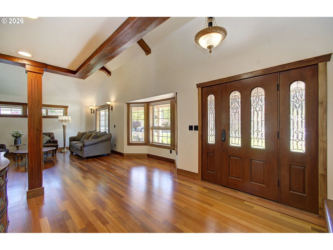
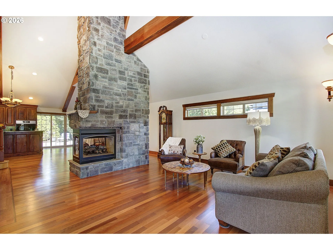
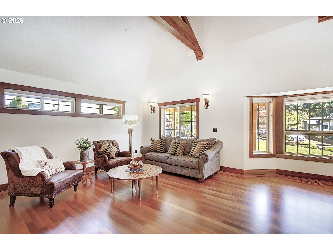
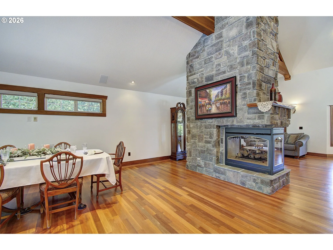
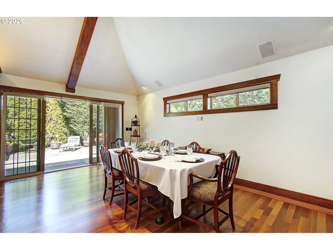
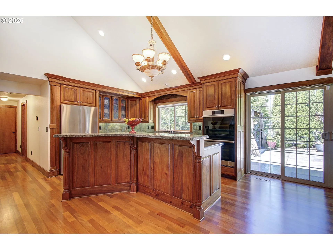
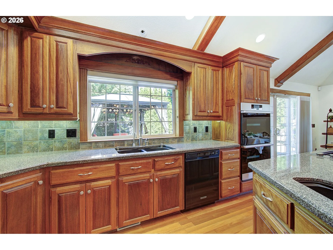
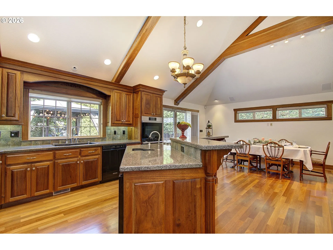
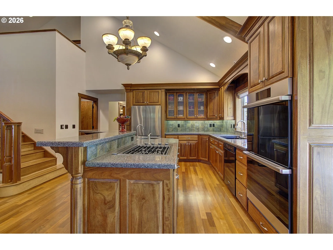
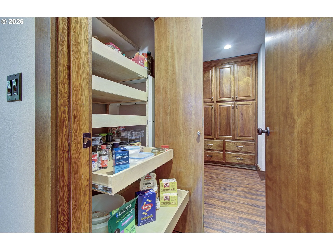
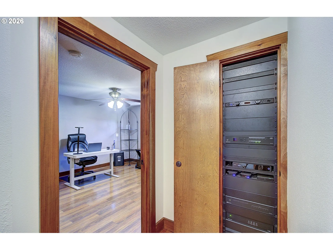
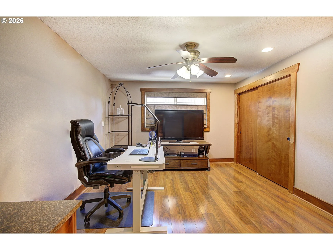
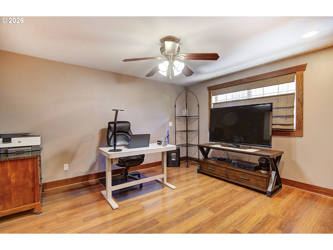
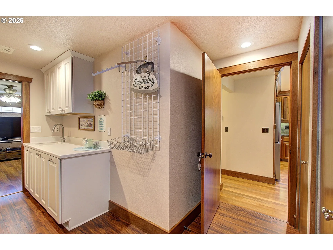
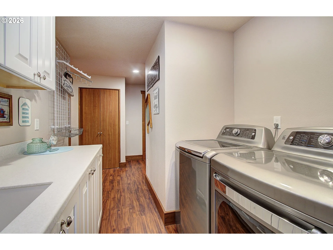
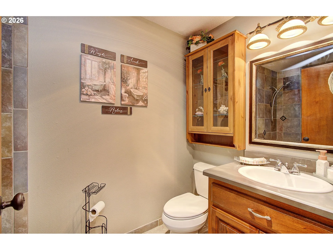
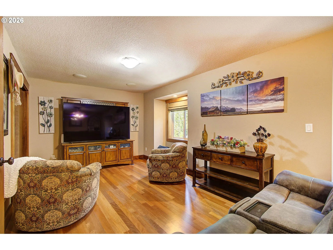
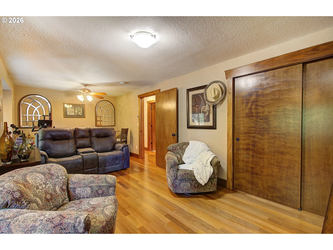
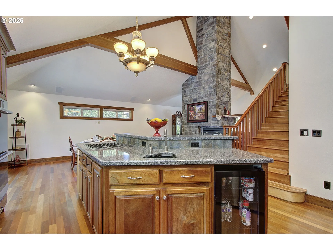
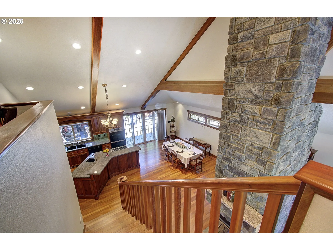
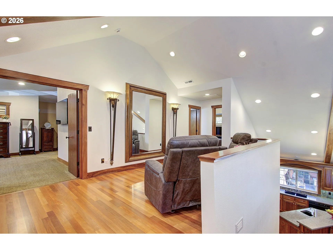
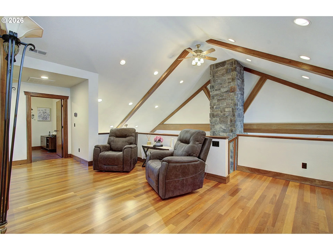
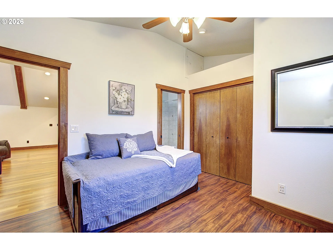
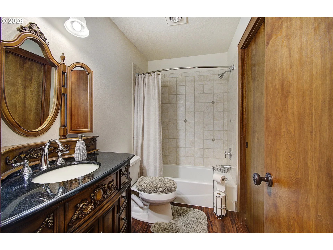
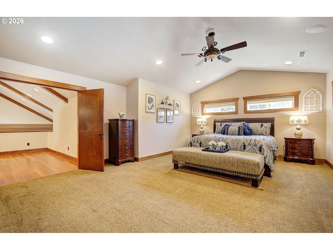
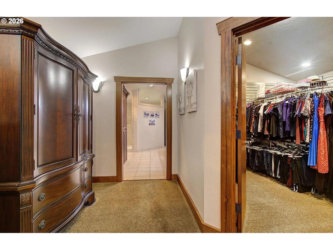
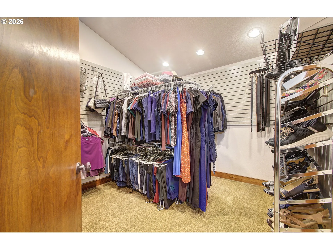
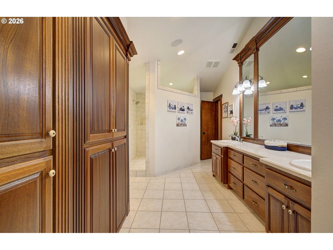
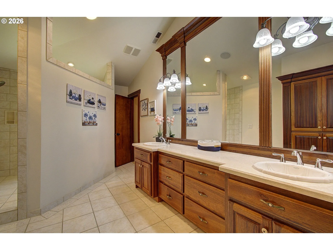
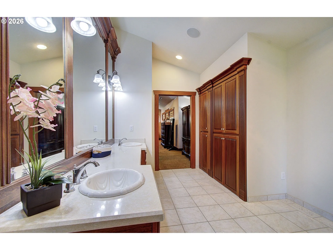
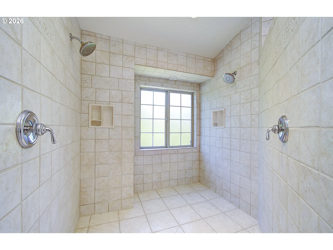
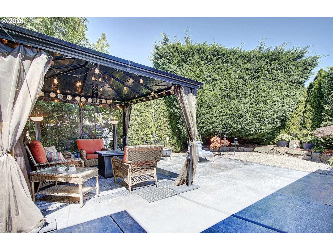
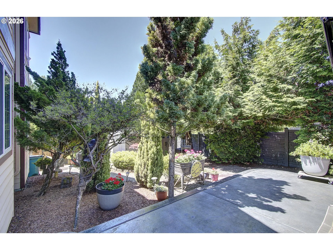
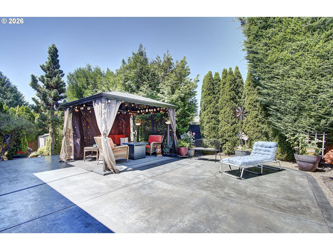
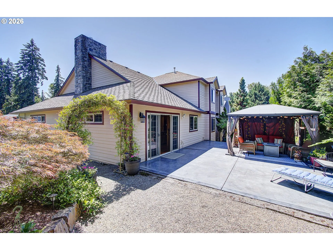
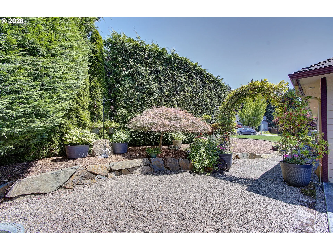
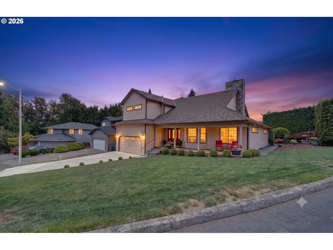
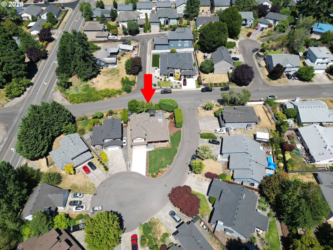
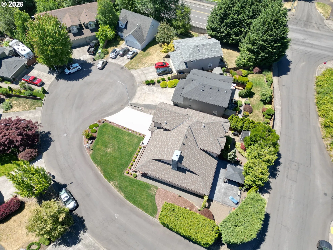
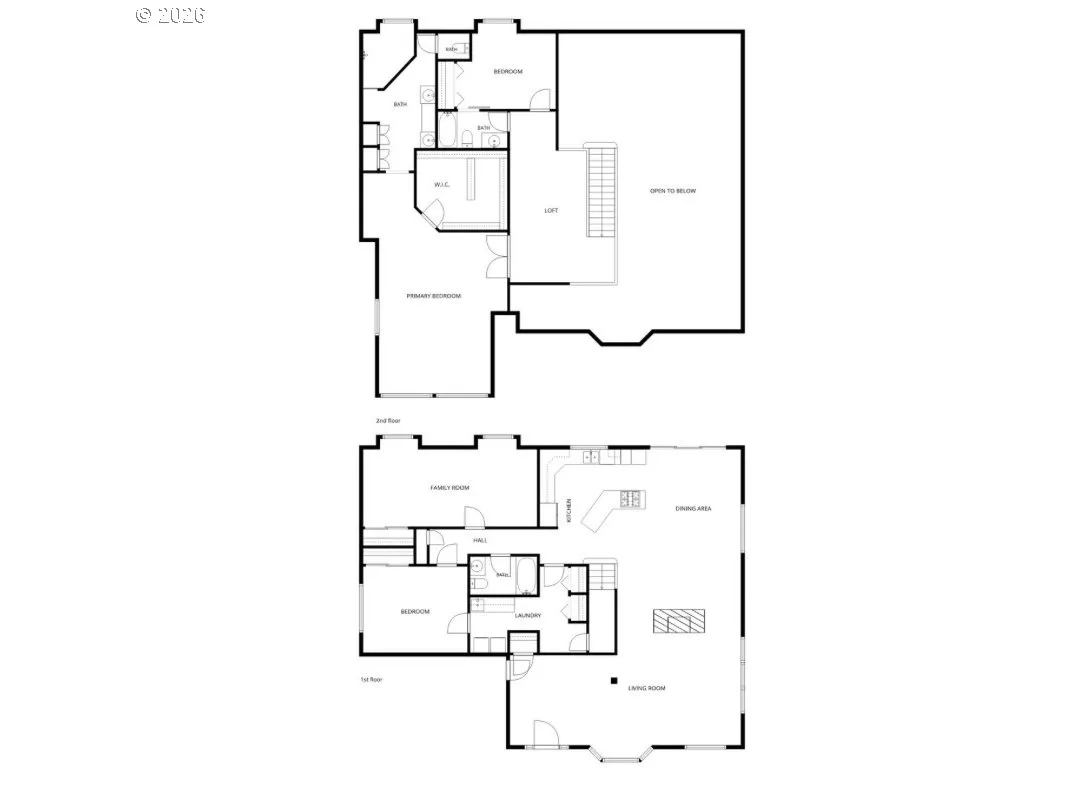
Custom-Remodeled Masterpiece in Pepper Ridge! Not your average cookie-cutter home! Meticulously maintained and completely remodeled, this 3,096 sq ft standout sits on a private cul-de-sac corner lot in a highly sought-after school district. Step off the huge covered front porch into an expansive open-concept floor plan boasting towering vaulted ceilings, impeccable custom woodwork, 5-inch baseboards, and Mediterranean engineered hardwood floors. The centerpiece is a stunning 23-foot tall, three-way Lodge-style stone gas fireplace. Entertain with ease using the state-of-the-art Crestron smart sound system, controlled by a tablet in any room. The gourmet kitchen is a chef’s dream, featuring a large center island, a built-in wine fridge, pristine Corian countertops, a premium Dacor double oven, newer appliances and multiple pantries featuring rollout trays. Abundant light shines through new Milgard windows with all-new coverings. The oversized primary suite (16×20’) is a true retreat, featuring elegant French doors, a 10×11’ retail-style boutique walk-in closet with Cascade hangers, and a spa-like bath highlighting a massive 10×17’ walk-in tiled shower with double showerheads. Upstairs, a sizable loft opens up to the entire downstairs, providing a beautiful, airy flow throughout the home. The extra-large 4th bedroom (10×23’) is currently a media/game room but offers incredible potential to serve as a private suite with its own side-walkway entry. Double sliders lead to a professionally landscaped outdoor oasis: a 20×22’ stamped concrete patio with a covered gazebo space, beautifully mature gardens, and gravel walkways enclosed by Allegheny simulated rock fencing. Turn-key and worry-free, complete with a new roof, new driveway, newer water heater, dual Lennox HVAC systems, and a garage featuring overhead storage. Don’t miss this rare opportunity! Preferred lender offering a 1% rate buy down!
Details
Updated on July 20, 2026 at 9:49 pm-
MLS# 177926929
-
Price $699,999
-
Property Size 3096 Sqft
-
Land Area 0.17 Acres
-
Bedrooms 4
-
Bathrooms 3
-
Car Garage 2.0
-
Garage Size x x
-
Year Built 1991
-
Property Type SingleFamilyResidence, Residential
-
Property Status Active
-
Office Name New Moon Realty LLC
-
Agent Name Nicole Cozzetto
-
Office Phone 360-600-7828
Additional details
-
Listing Terms Cash, Conventional, FHA, VALoan
-
Roof Composition
-
Sewer Public Sewer
-
Cooling Central Air
-
Heating Forced Air95Plus
-
County Clark
-
Property Type Residential
-
Parking Covered, Driveway
-
Elementary School Anderson
-
Middle School Gaiser
-
High School Skyview
-
Architectural Style Stories2, Traditional
Walkscore
Mortgage Calculator
-
Down Payment
-
Loan Amount
-
Monthly Mortgage Payment
-
PMI
-
Monthly HOA Fees
Contact Information
Similar Listings
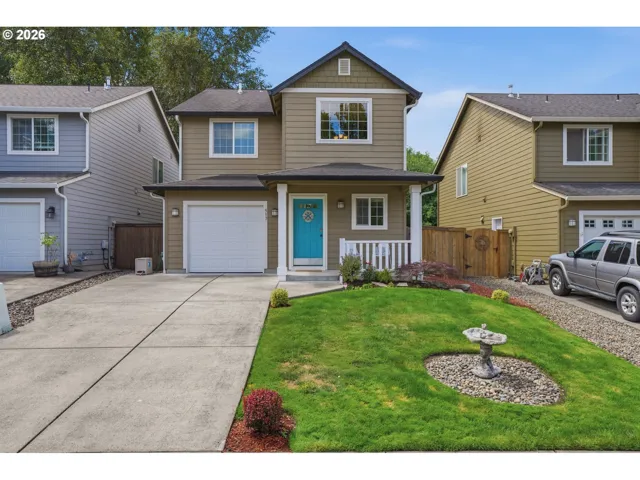
- SingleFamilyResidence, Residential
- $515,000

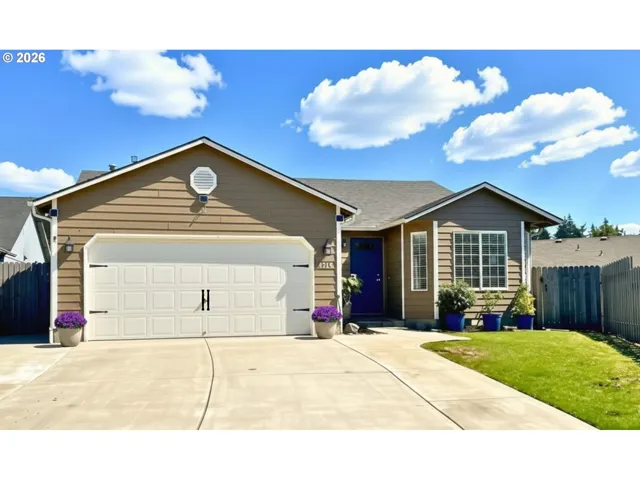
- SingleFamilyResidence, Residential
- $474,900
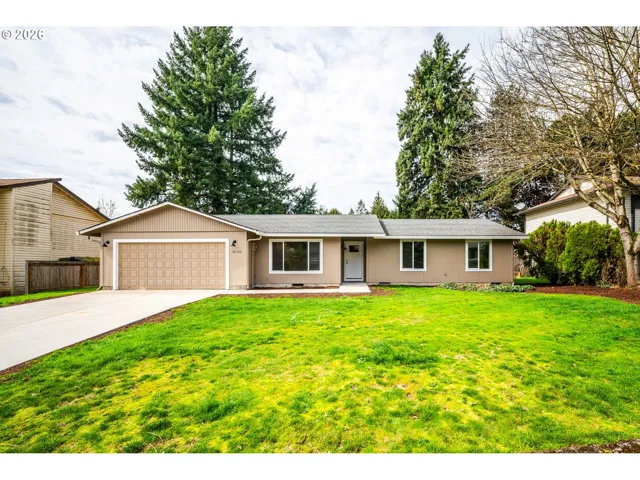
- SingleFamilyResidence, Residential
- $494,900
- $499,900
 The listings you see here are pulled from the RMLS IDX feed and are meant exclusively for your personal, non-commercial snooping pleasure. You can’t use this info to build a Zillow clone, stalk your ex’s new house, or anything shady. It’s just here to help you find your next place to live. The data is considered reliable, but let’s be real—mistakes happen, and RMLS doesn’t guarantee it's 100% accurate. Double-check the details before you fall in love with that “3-bedroom charmer” that turns out to be a 1-bedroom with a sketchy garage conversion.
IDX information is provided exclusively for consumers’ personal, non-commercial use, it may not be used for any purpose other than to identify prospective properties consumers may be interested in purchasing, data is deemed reliable but is not guaranteed accurate by RMLS. All information provided is deemed reliable, but is not guaranteed and should be independently verified.
The listings you see here are pulled from the RMLS IDX feed and are meant exclusively for your personal, non-commercial snooping pleasure. You can’t use this info to build a Zillow clone, stalk your ex’s new house, or anything shady. It’s just here to help you find your next place to live. The data is considered reliable, but let’s be real—mistakes happen, and RMLS doesn’t guarantee it's 100% accurate. Double-check the details before you fall in love with that “3-bedroom charmer” that turns out to be a 1-bedroom with a sketchy garage conversion.
IDX information is provided exclusively for consumers’ personal, non-commercial use, it may not be used for any purpose other than to identify prospective properties consumers may be interested in purchasing, data is deemed reliable but is not guaranteed accurate by RMLS. All information provided is deemed reliable, but is not guaranteed and should be independently verified. 
