

Overview
- 3
- 2
- 2.0
- 1436 Sqft
- 1977
- SingleFamilyResidence, Residential
- 179089428
- 0.19 Acres
- Windermere Northwest Living
- Erin Wright
Description
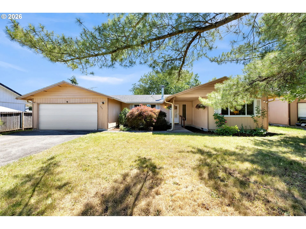
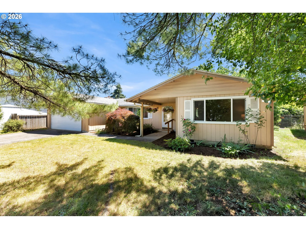
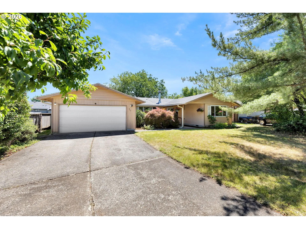
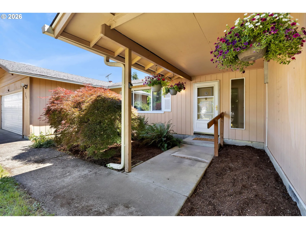
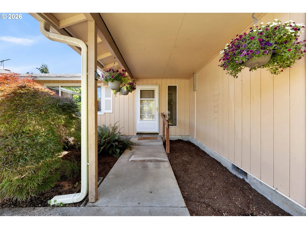
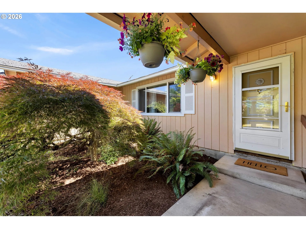
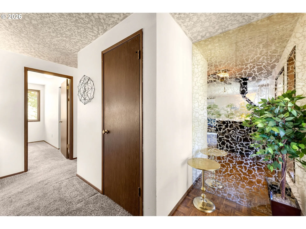
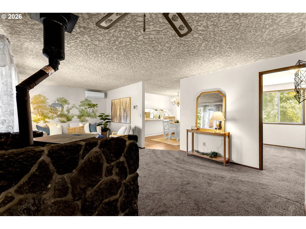
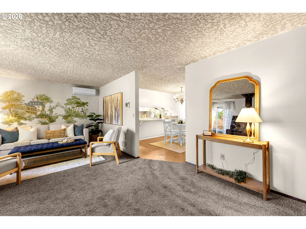
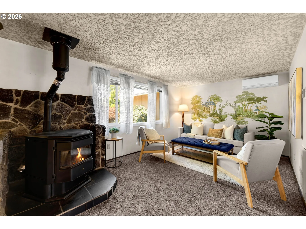
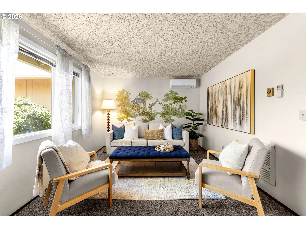
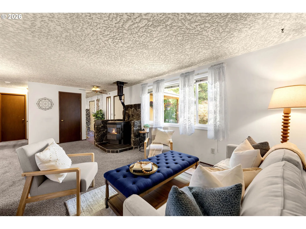
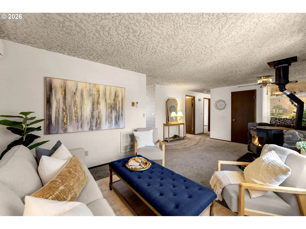
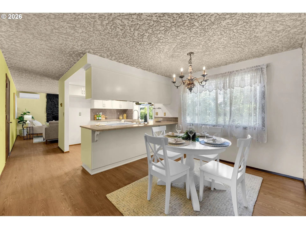
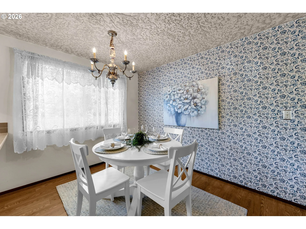
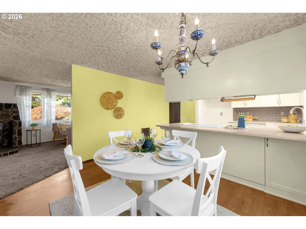
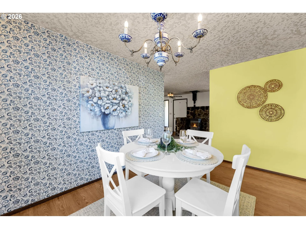
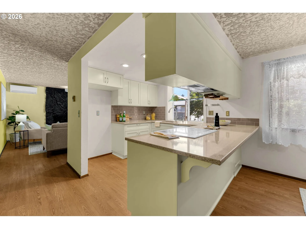
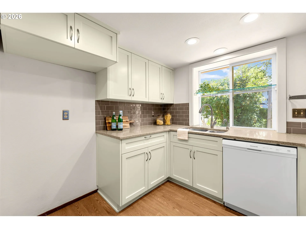
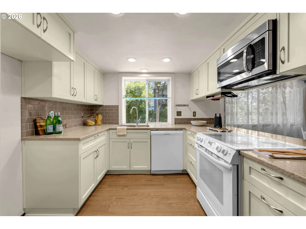
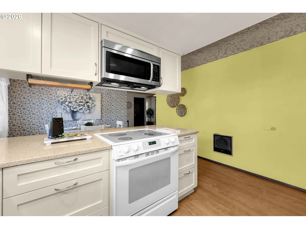
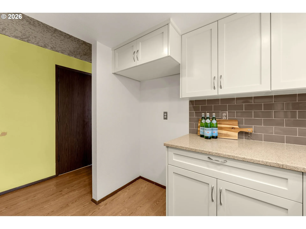
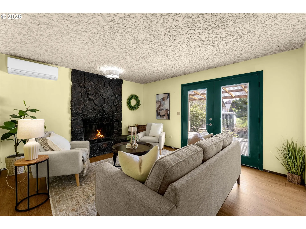
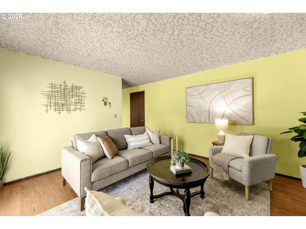
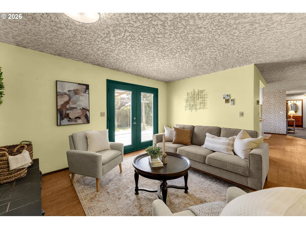
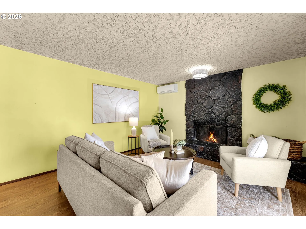
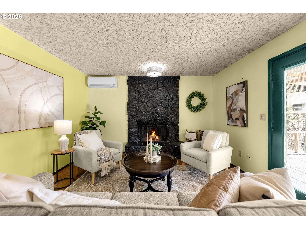
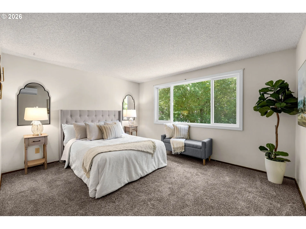
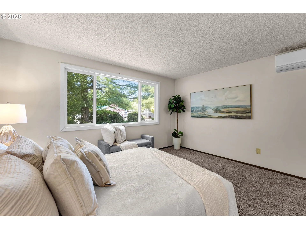
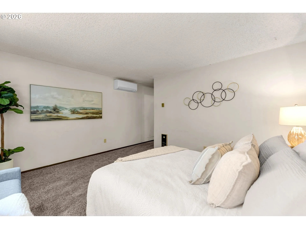
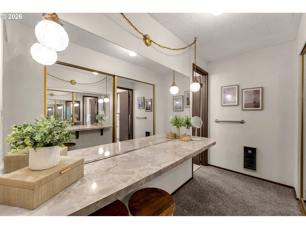
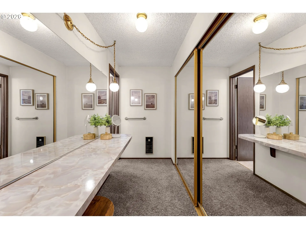
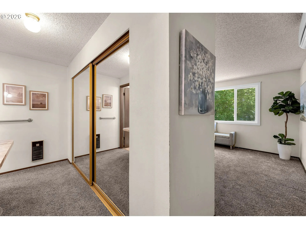
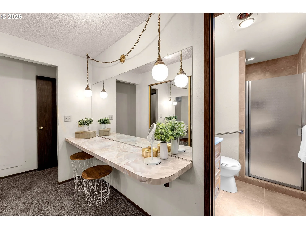
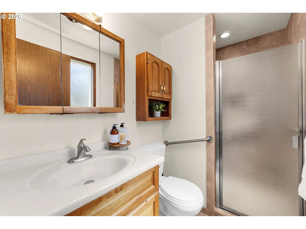
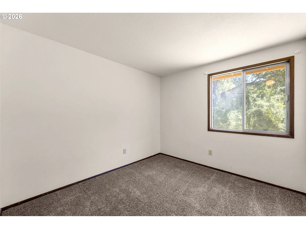
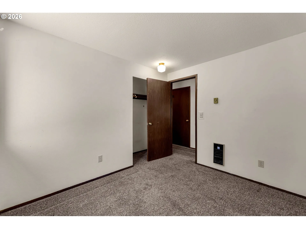
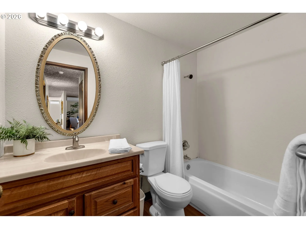
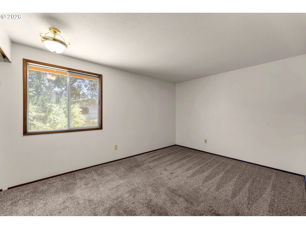
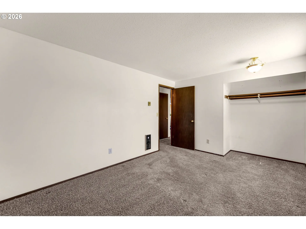
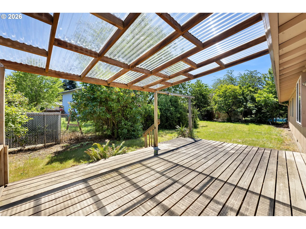
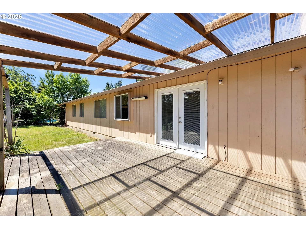
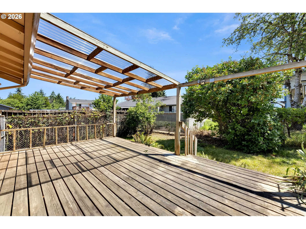
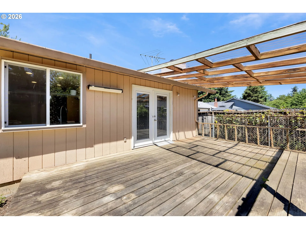
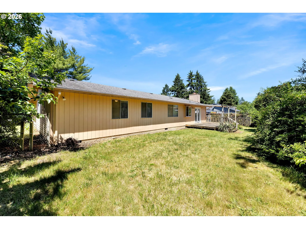
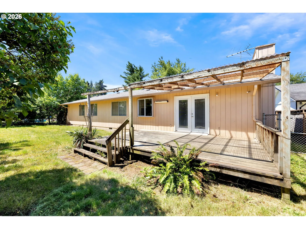
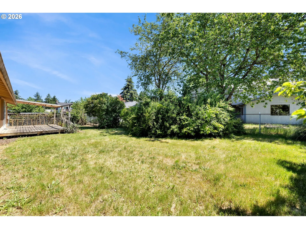
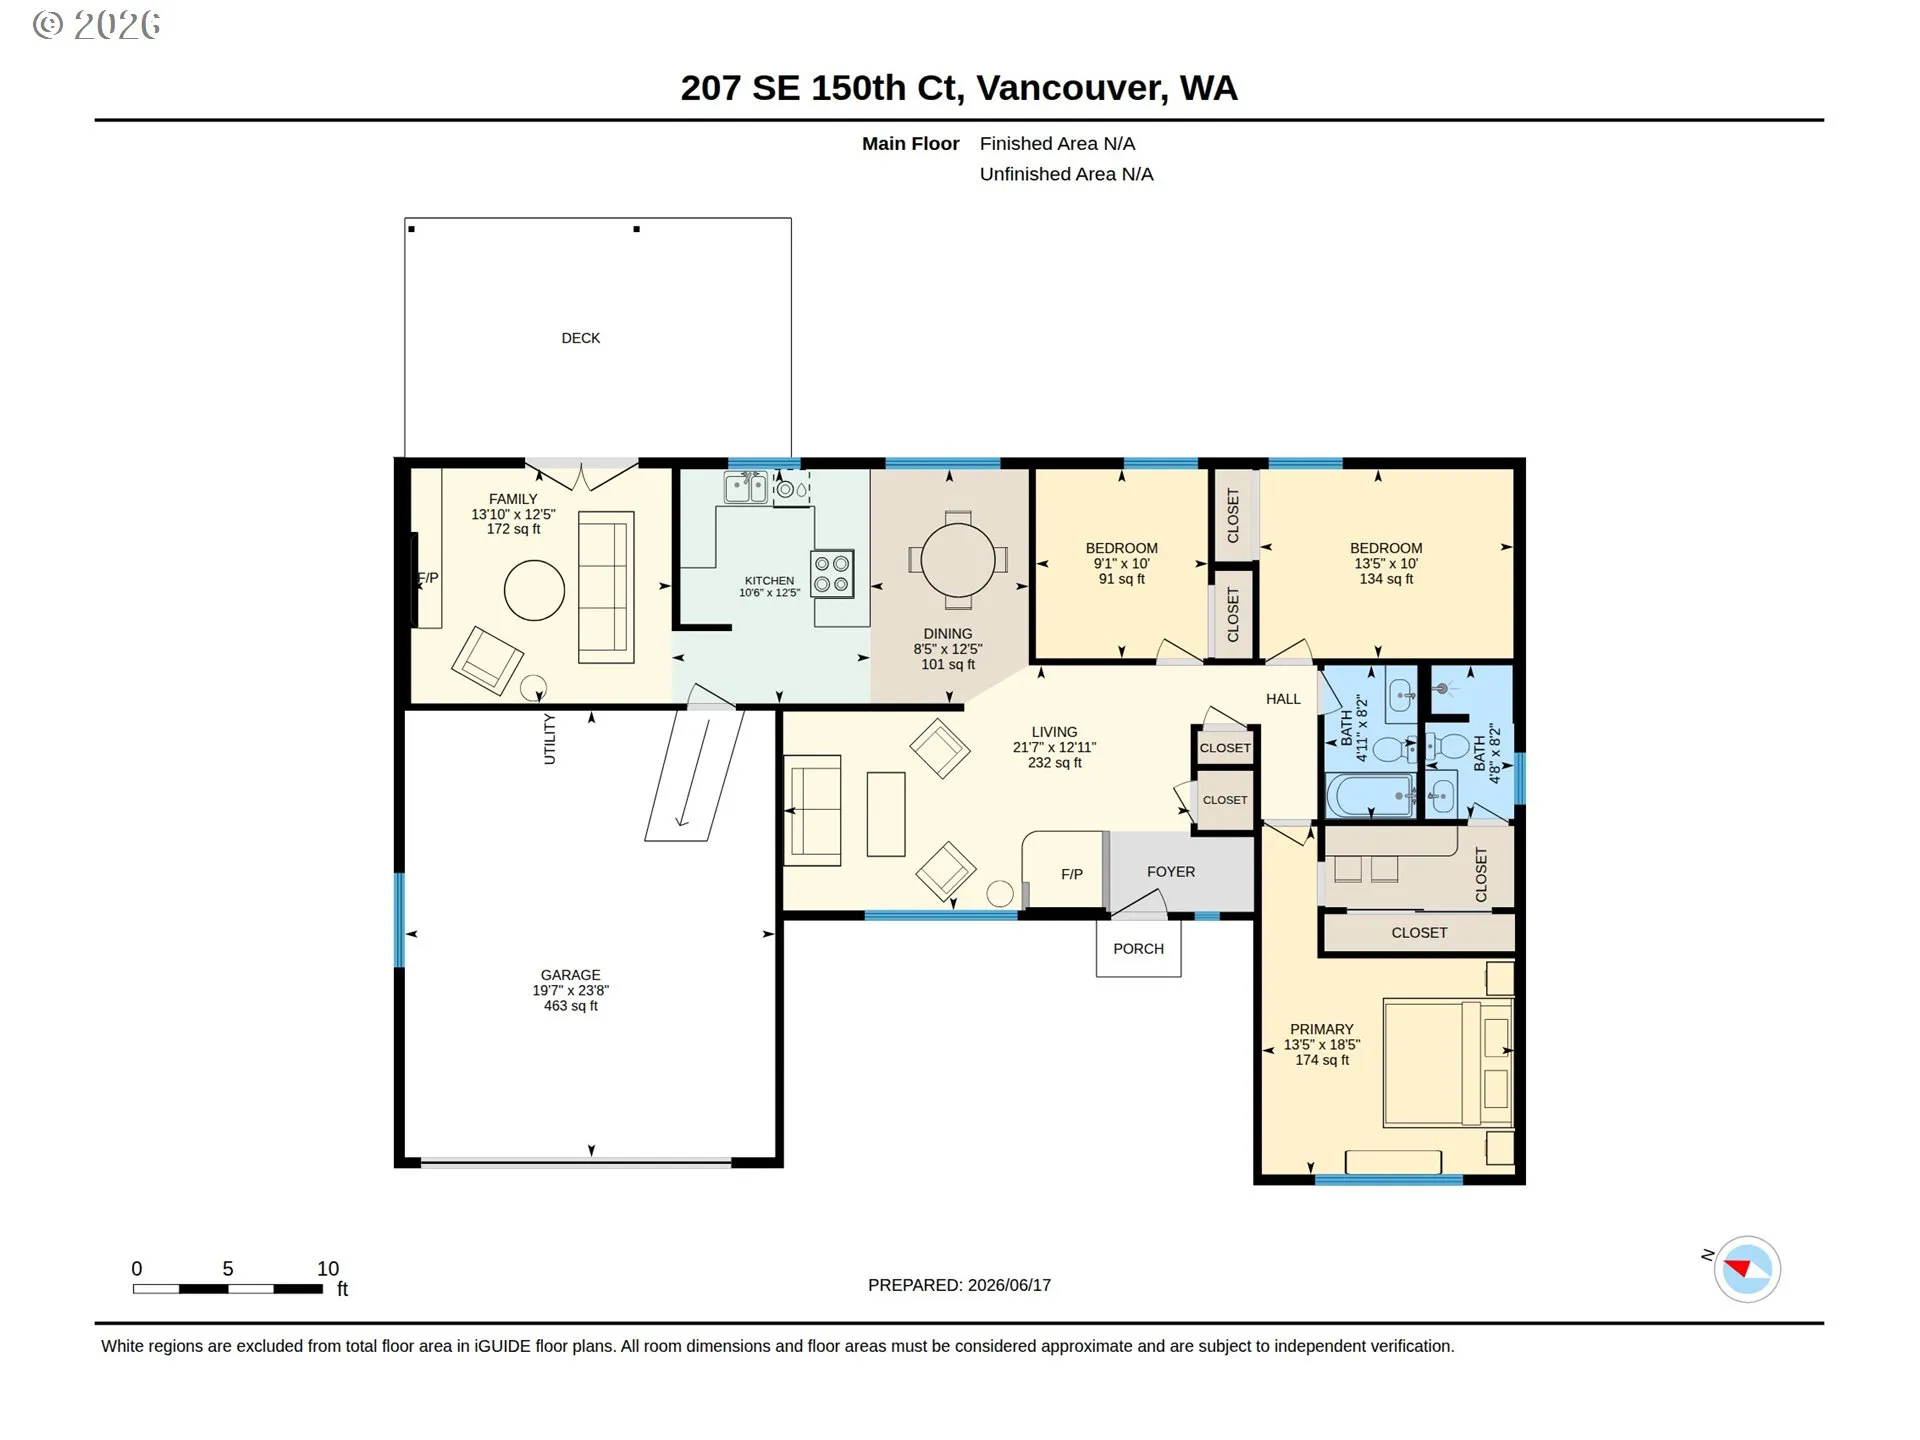
Welcome to this inviting home tucked away on a quiet cul-de-sac in the Hearthwood neighborhood. Thoughtful updates, flexible living spaces, and a spacious backyard create a comfortable setting for everyday living. Inside, the home offers two separate living areas, providing options for gathering, relaxing, working from home, or hobbies. The family room features a wood-burning fireplace, while the living room includes a pellet stove. Large windows bring in natural light throughout the day. The remodeled kitchen features new cabinetry, quartz countertops, and a designer tile backsplash, creating an enjoyable workspace with updated finishes. The floor plan includes three bedrooms and two full bathrooms, including a primary suite with its own private bathroom. A ductless heat pump system provides efficient heating and cooling year-round. Outside, the covered deck overlooks a large backyard with room for gardening, pets, play, or entertaining. Mature landscaping creates a pleasant setting to enjoy time outdoors. Located just over half a mile from both Hearthwood Park and Gretchen Fraser Park, the home offers convenient access to playgrounds, paved walking paths, and green space while remaining close to shopping, dining, and everyday amenities. This home offers an opportunity to enjoy one of Vancouver’s established neighborhoods. Open House: Saturday, July 11th from 12pm – 2pm.
Details
Updated on July 23, 2026 at 7:12 am-
MLS# 179089428
-
Price $445,000
-
Property Size 1436 Sqft
-
Land Area 0.19 Acres
-
Bedrooms 3
-
Bathrooms 2
-
Car Garage 2.0
-
Garage Size x x
-
Year Built 1977
-
Property Type SingleFamilyResidence, Residential
-
Property Status Active
-
Office Name Windermere Northwest Living
-
Agent Name Erin Wright
-
Office Phone 360-993-2222
Additional details
-
Listing Terms Cash, Conventional, FHA, VALoan
-
Roof Composition
-
Sewer Public Sewer
-
Cooling Mini Split
-
Heating Zoned
-
County Clark
-
Property Type Residential
-
Parking Driveway, On Street
-
Elementary School Mill Plain
-
Middle School Pacific
-
High School Evergreen
-
Architectural Style Stories1
Walkscore
Mortgage Calculator
-
Down Payment
-
Loan Amount
-
Monthly Mortgage Payment
-
PMI
-
Monthly HOA Fees
Contact Information
Similar Listings
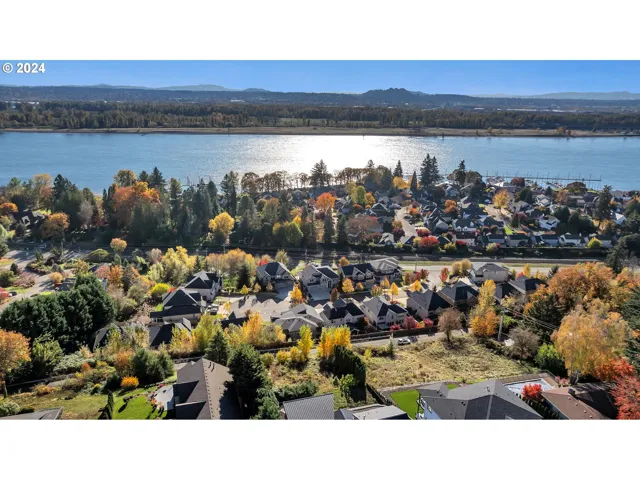
- SingleFamilyResidence, Land
- $225,000
- $245,000

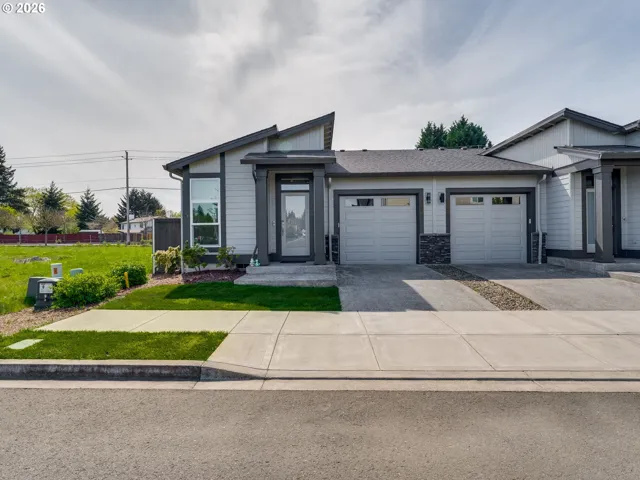
- Attached, Residential
- $429,900
- $434,000
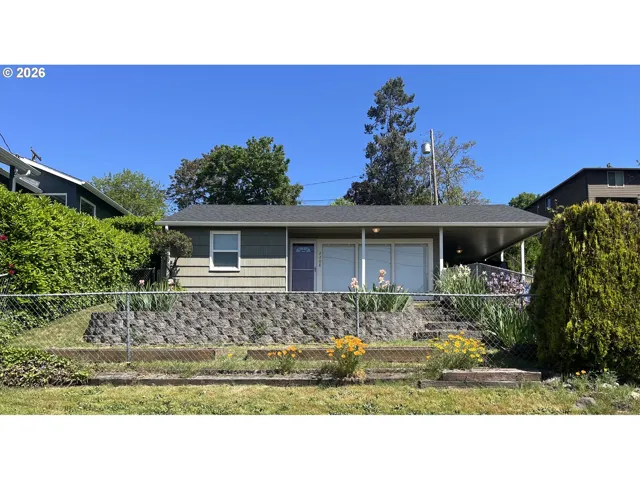
- SingleFamilyResidence, Residential
- $475,000
- $495,000
 The listings you see here are pulled from the RMLS IDX feed and are meant exclusively for your personal, non-commercial snooping pleasure. You can’t use this info to build a Zillow clone, stalk your ex’s new house, or anything shady. It’s just here to help you find your next place to live. The data is considered reliable, but let’s be real—mistakes happen, and RMLS doesn’t guarantee it's 100% accurate. Double-check the details before you fall in love with that “3-bedroom charmer” that turns out to be a 1-bedroom with a sketchy garage conversion.
IDX information is provided exclusively for consumers’ personal, non-commercial use, it may not be used for any purpose other than to identify prospective properties consumers may be interested in purchasing, data is deemed reliable but is not guaranteed accurate by RMLS. All information provided is deemed reliable, but is not guaranteed and should be independently verified.
The listings you see here are pulled from the RMLS IDX feed and are meant exclusively for your personal, non-commercial snooping pleasure. You can’t use this info to build a Zillow clone, stalk your ex’s new house, or anything shady. It’s just here to help you find your next place to live. The data is considered reliable, but let’s be real—mistakes happen, and RMLS doesn’t guarantee it's 100% accurate. Double-check the details before you fall in love with that “3-bedroom charmer” that turns out to be a 1-bedroom with a sketchy garage conversion.
IDX information is provided exclusively for consumers’ personal, non-commercial use, it may not be used for any purpose other than to identify prospective properties consumers may be interested in purchasing, data is deemed reliable but is not guaranteed accurate by RMLS. All information provided is deemed reliable, but is not guaranteed and should be independently verified. 
