

Overview
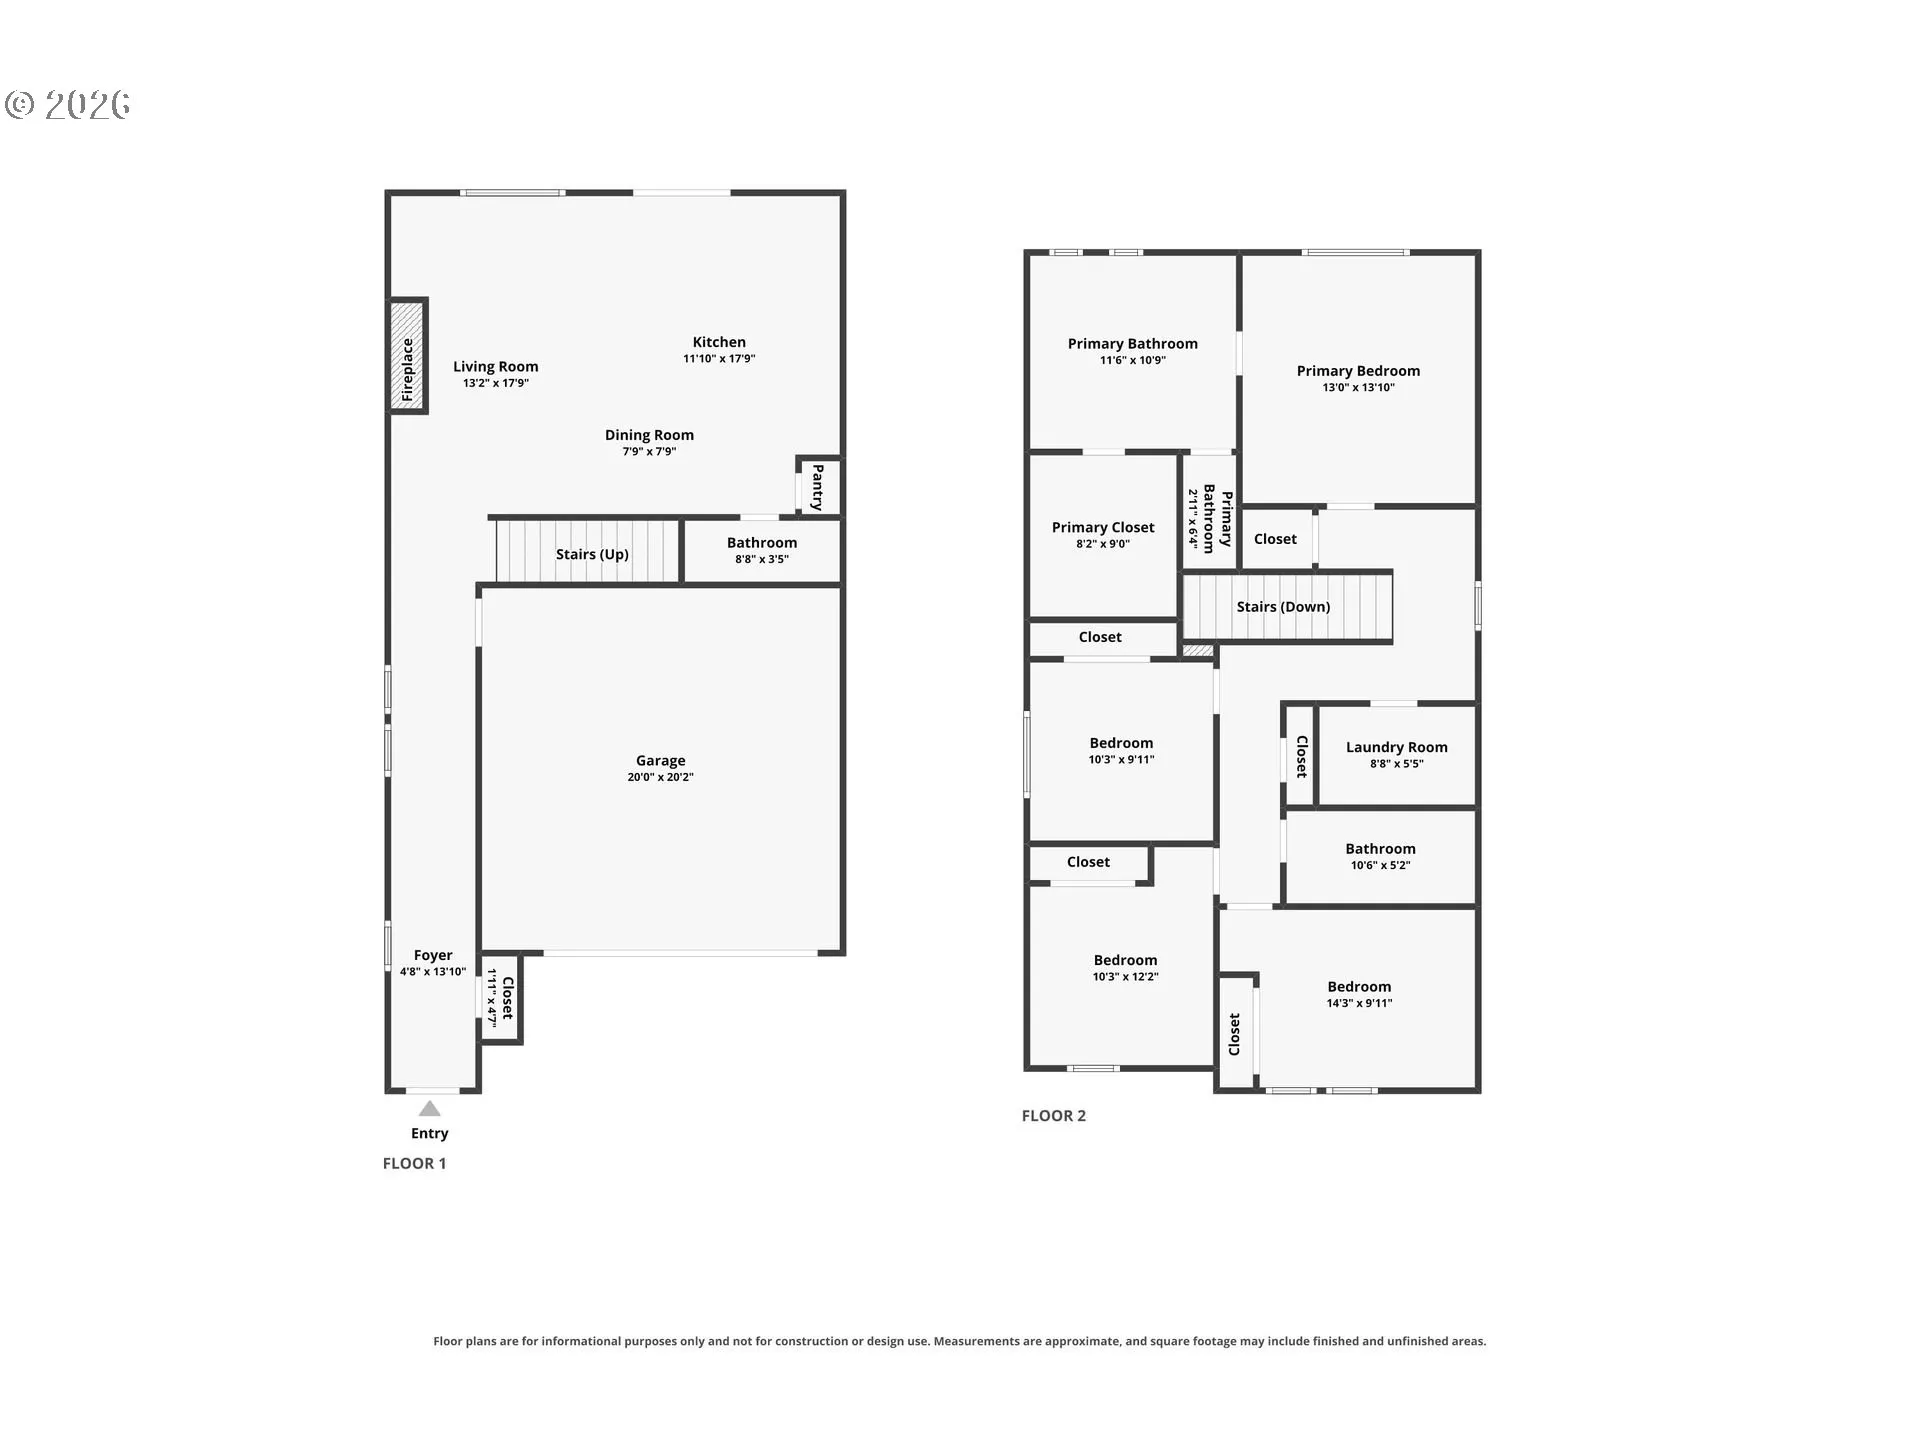
- 4
- 3
- 2.0
- 2014 Sqft
- 2023
- SingleFamilyResidence, Residential
- 179592336
- 0.08 Acres
- JMG - Jason Mitchell Group
- Tony Apa
Description
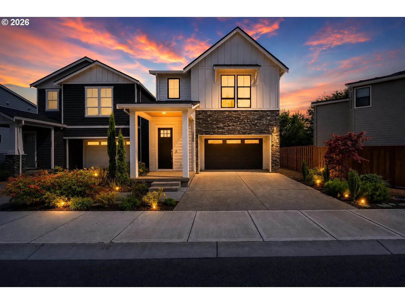
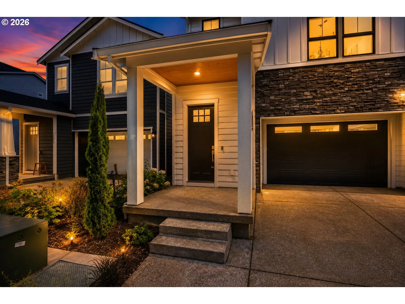
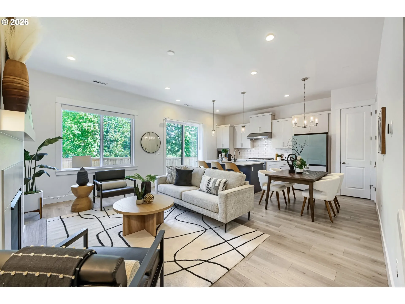
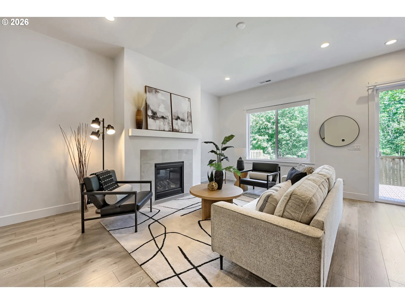
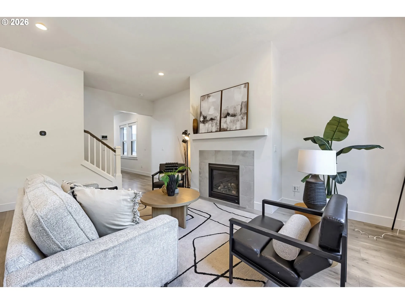
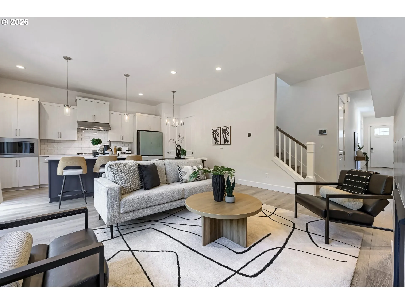
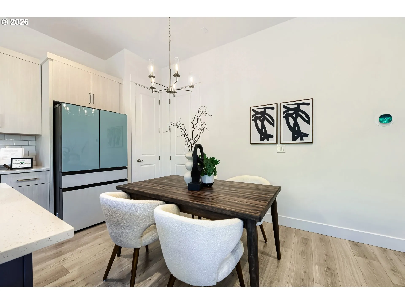
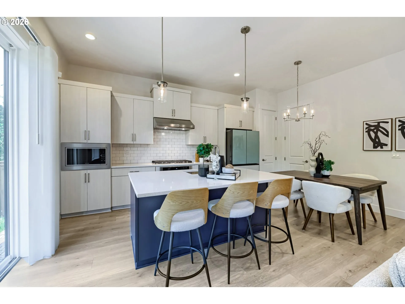
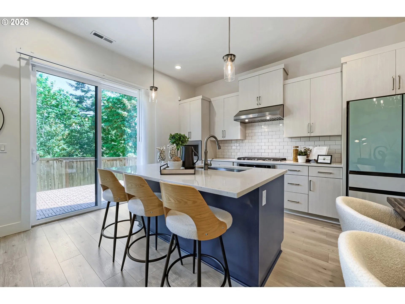
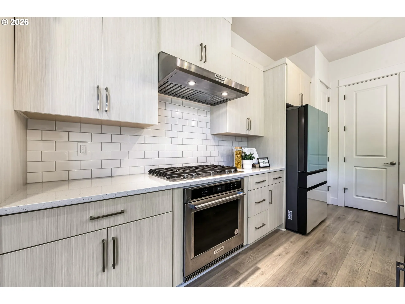
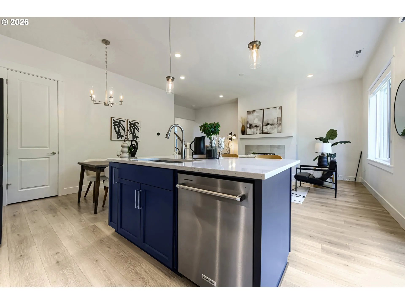
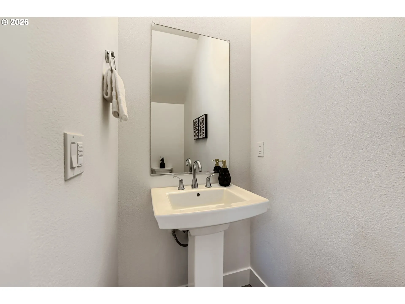
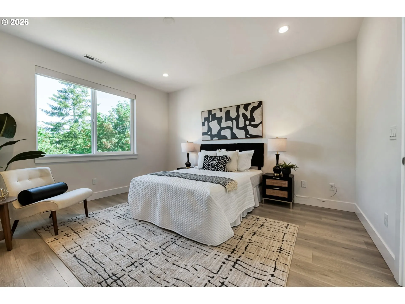
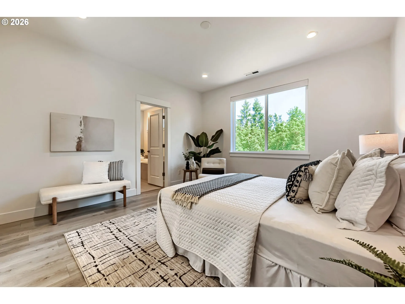
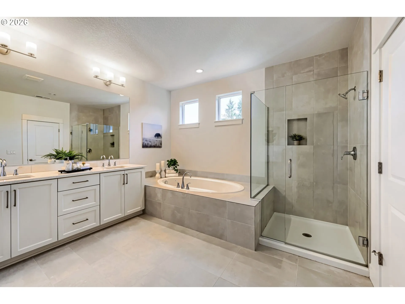
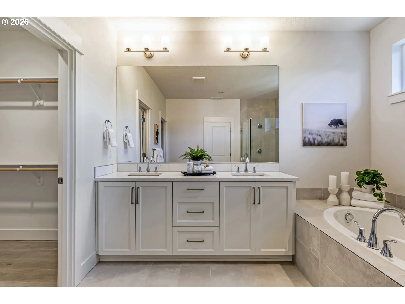
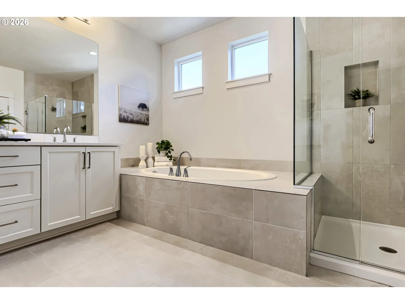
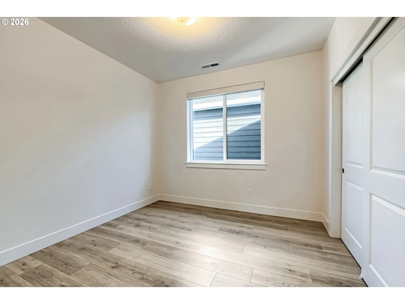
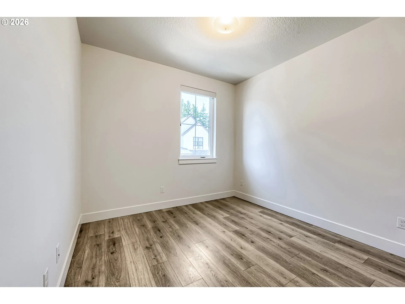
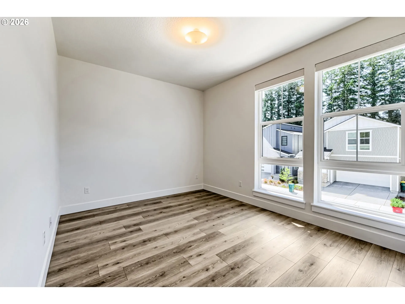
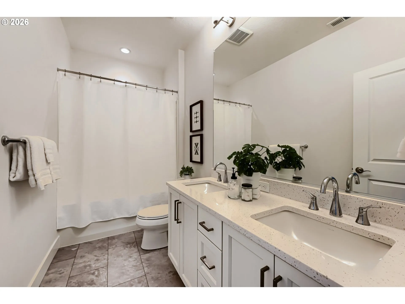
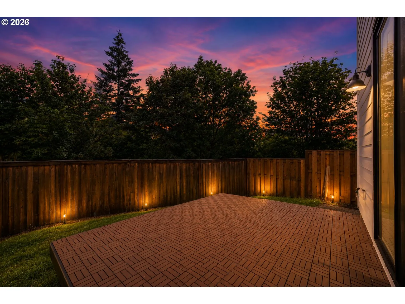
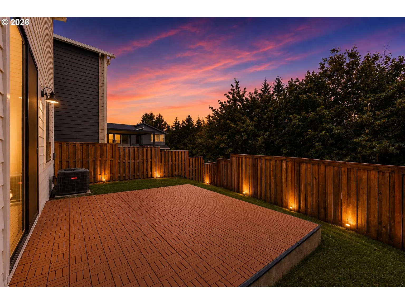
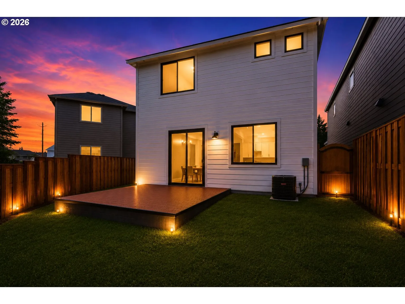
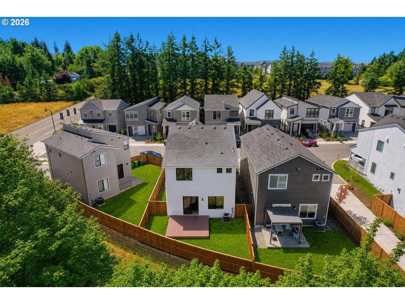
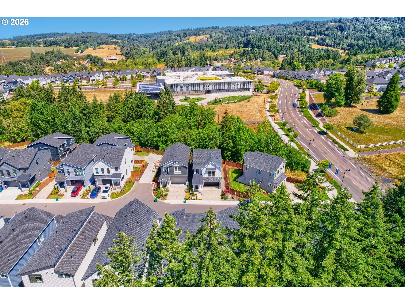
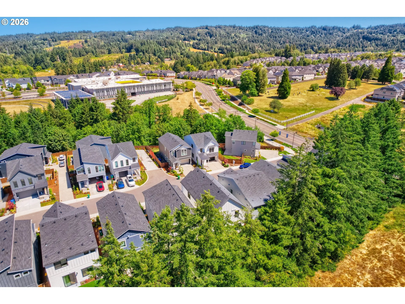
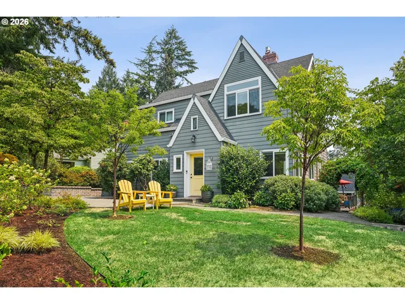
Discover a home designed for the way you actually live. This Craftsman-inspired residence offers the perfect balance of sophisticated style and everyday functionality, nestled in the peaceful, sought-after Hosford Farms community in North Bethany.For those who value productive, flexible spaces, the open-concept layout provides a seamless flow from the living area to the gourmet kitchen. The chef-inspired kitchen, featuring a bold statement-blue island and sleek quartz countertops, serves as the heart of the home—ideal for everything from a quick morning coffee to hosting weekend gatherings. With four versatile rooms, the layout easily adapts to a dedicated home office, a creative studio, or a quiet reading nook, ensuring your professional life stays separated from your personal sanctuary.The primary suite is a true retreat, offering a spa-like ensuite bath where you can unwind in the soaking tub after a long day. Outside, the fully fenced backyard and patio offer a private oasis for morning yoga, outdoor dining, or simply enjoying the Oregon sunshine in total privacy.Effortless living continues outside your door. The HOA handles front-yard maintenance, freeing up your weekends for what matters most. Located within the catchment for top-tier schools like Sato Elementary, Stoller Middle, and Westview High, and just minutes from local parks and trails, this home puts you at the center of a vibrant, connected community.Experience the intersection of modern craftsmanship and a lifestyle built for connection, growth, and peace of mind.
Details
Updated on August 15, 2026 at 5:32 pm-
MLS# 179592336
-
Price $699,900
-
Property Size 2014 Sqft
-
Land Area 0.08 Acres
-
Bedrooms 4
-
Bathrooms 3
-
Car Garage 2.0
-
Garage Size x x
-
Year Built 2023
-
Property Type SingleFamilyResidence, Residential
-
Property Status Active
-
Office Name JMG - Jason Mitchell Group
-
Agent Name Tony Apa
-
Office Phone 541-791-7946
Additional details
-
Listing Terms Cash, Conventional, FHA, VALoan
-
Association Fee 75.0
-
Roof Composition
-
Sewer Public Sewer
-
Cooling Central Air
-
Heating Forced Air
-
County Washington
-
Property Type Residential
-
Parking Driveway, On Street
-
Elementary School Sato
-
Middle School Stoller
-
High School Westview
-
Architectural Style Stories2, Craftsman
Walkscore
Mortgage Calculator
-
Down Payment
-
Loan Amount
-
Monthly Mortgage Payment
-
PMI
-
Monthly HOA Fees
Contact Information
Similar Listings
- Condominium, Residential
- $539,500
- $550,000

- SingleFamilyResidence, Residential
- $400,000
- $415,000
- SingleFamilyResidence, Residential
- $939,000
 The listings you see here are pulled from the RMLS IDX feed and are meant exclusively for your personal, non-commercial snooping pleasure. You can’t use this info to build a Zillow clone, stalk your ex’s new house, or anything shady. It’s just here to help you find your next place to live. The data is considered reliable, but let’s be real—mistakes happen, and RMLS doesn’t guarantee it's 100% accurate. Double-check the details before you fall in love with that “3-bedroom charmer” that turns out to be a 1-bedroom with a sketchy garage conversion.
IDX information is provided exclusively for consumers’ personal, non-commercial use, it may not be used for any purpose other than to identify prospective properties consumers may be interested in purchasing, data is deemed reliable but is not guaranteed accurate by RMLS. All information provided is deemed reliable, but is not guaranteed and should be independently verified.
The listings you see here are pulled from the RMLS IDX feed and are meant exclusively for your personal, non-commercial snooping pleasure. You can’t use this info to build a Zillow clone, stalk your ex’s new house, or anything shady. It’s just here to help you find your next place to live. The data is considered reliable, but let’s be real—mistakes happen, and RMLS doesn’t guarantee it's 100% accurate. Double-check the details before you fall in love with that “3-bedroom charmer” that turns out to be a 1-bedroom with a sketchy garage conversion.
IDX information is provided exclusively for consumers’ personal, non-commercial use, it may not be used for any purpose other than to identify prospective properties consumers may be interested in purchasing, data is deemed reliable but is not guaranteed accurate by RMLS. All information provided is deemed reliable, but is not guaranteed and should be independently verified. 
