Overview
- 3
- 2
- 2.0
- 1537 Sqft
- 2003
- SingleFamilyResidence, Residential
- 180563019
- 0.15 Acres
- eXp Realty, LLC
- Nick Shivers
Description
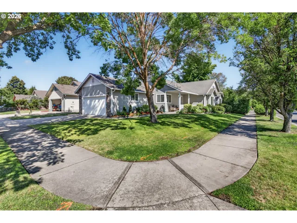
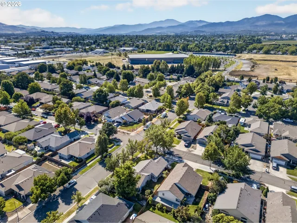
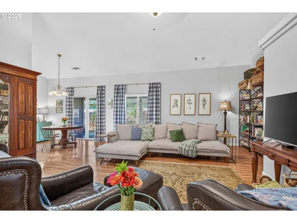
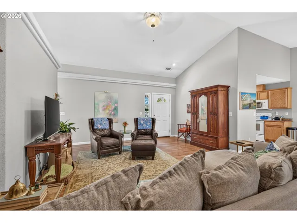
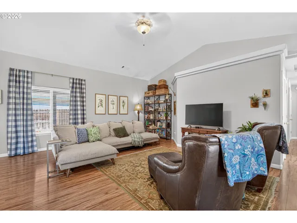
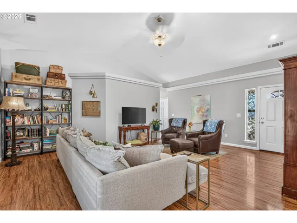
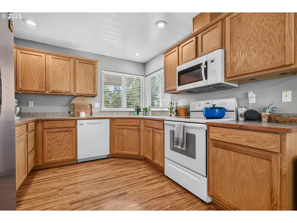
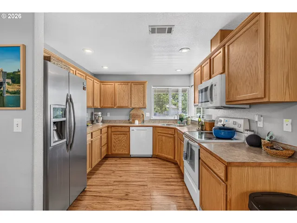
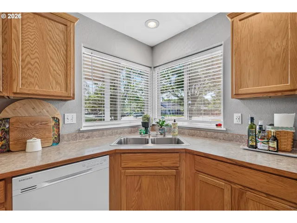
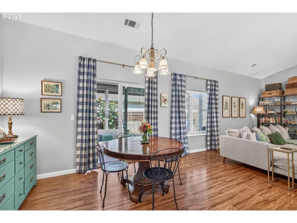
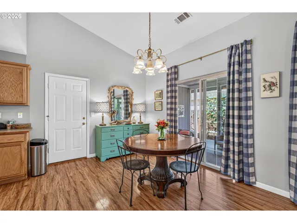
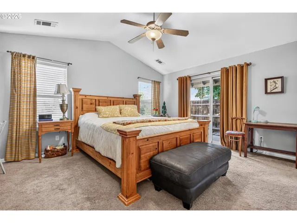
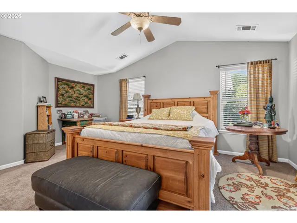
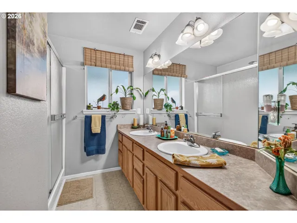
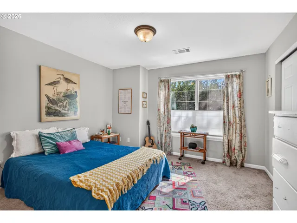
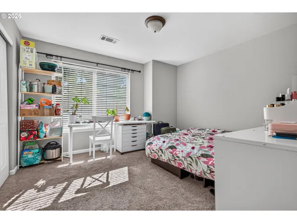
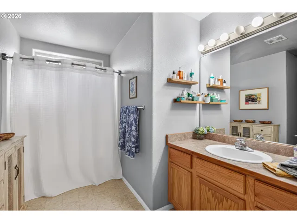
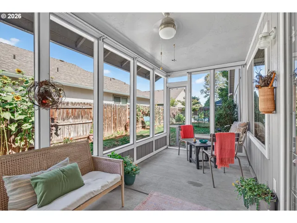
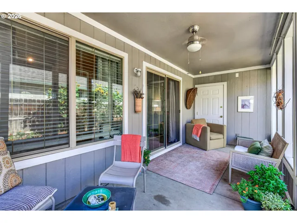
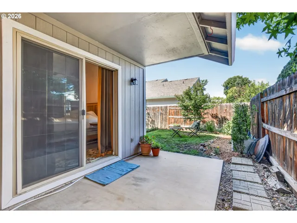
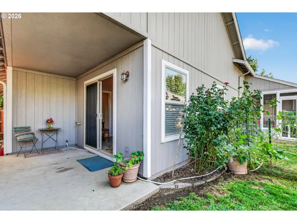
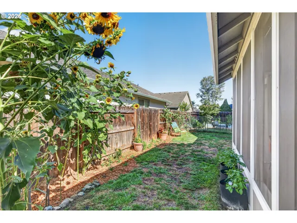
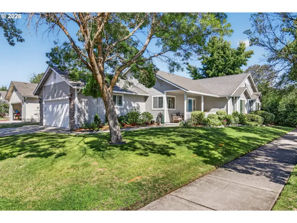
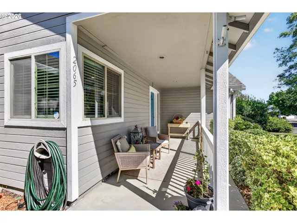
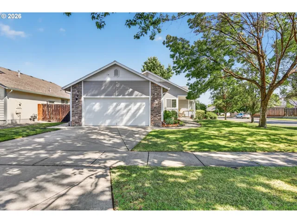
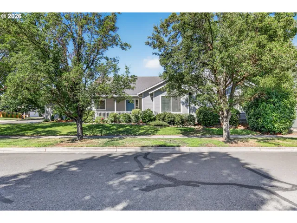
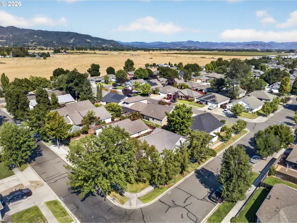

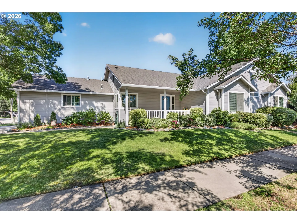
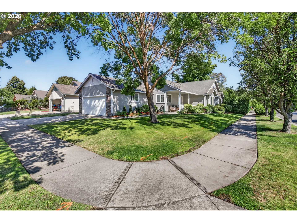
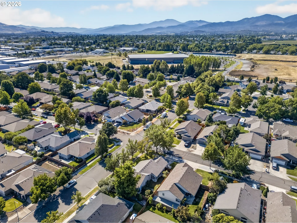
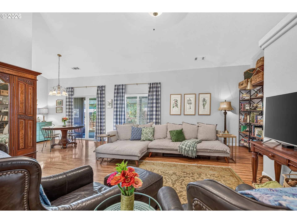
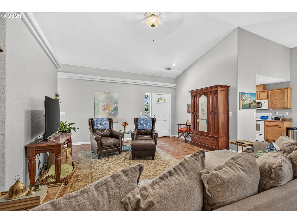
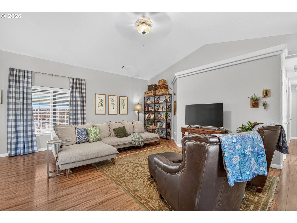
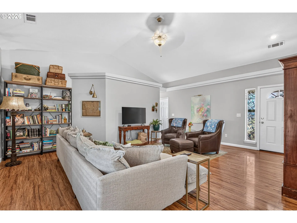
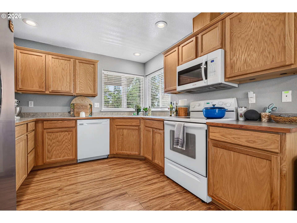
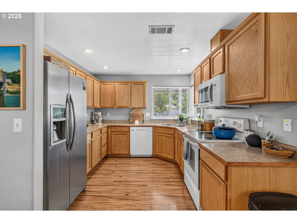
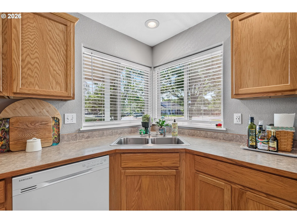
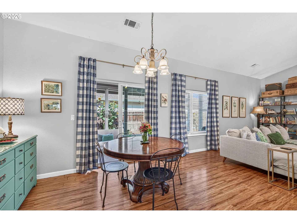
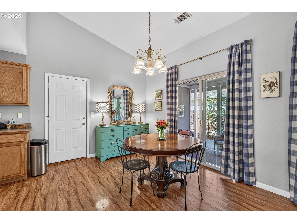
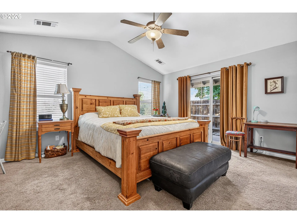
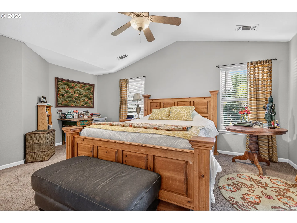
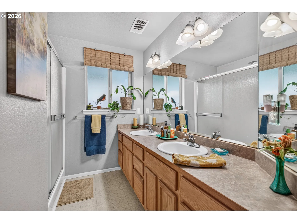
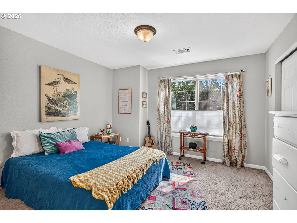
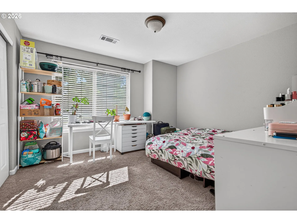
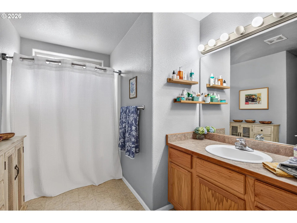
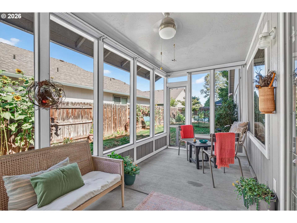
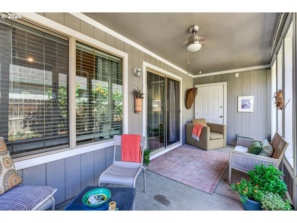
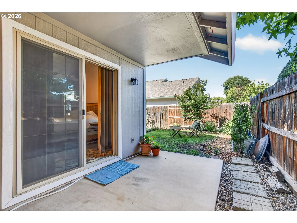
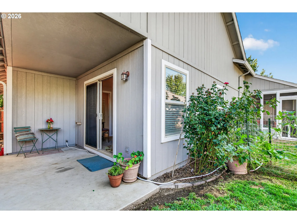
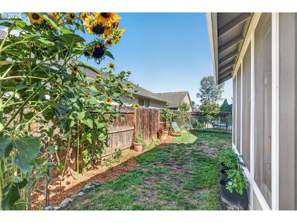
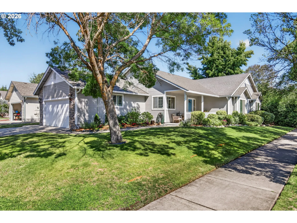
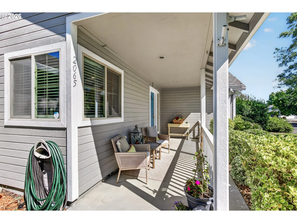
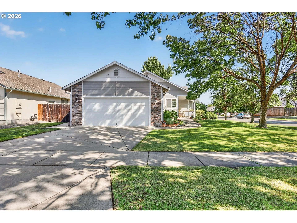
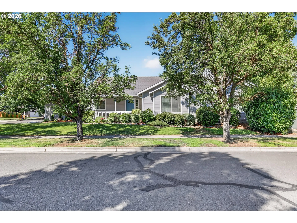
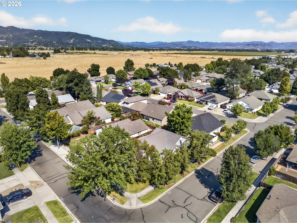
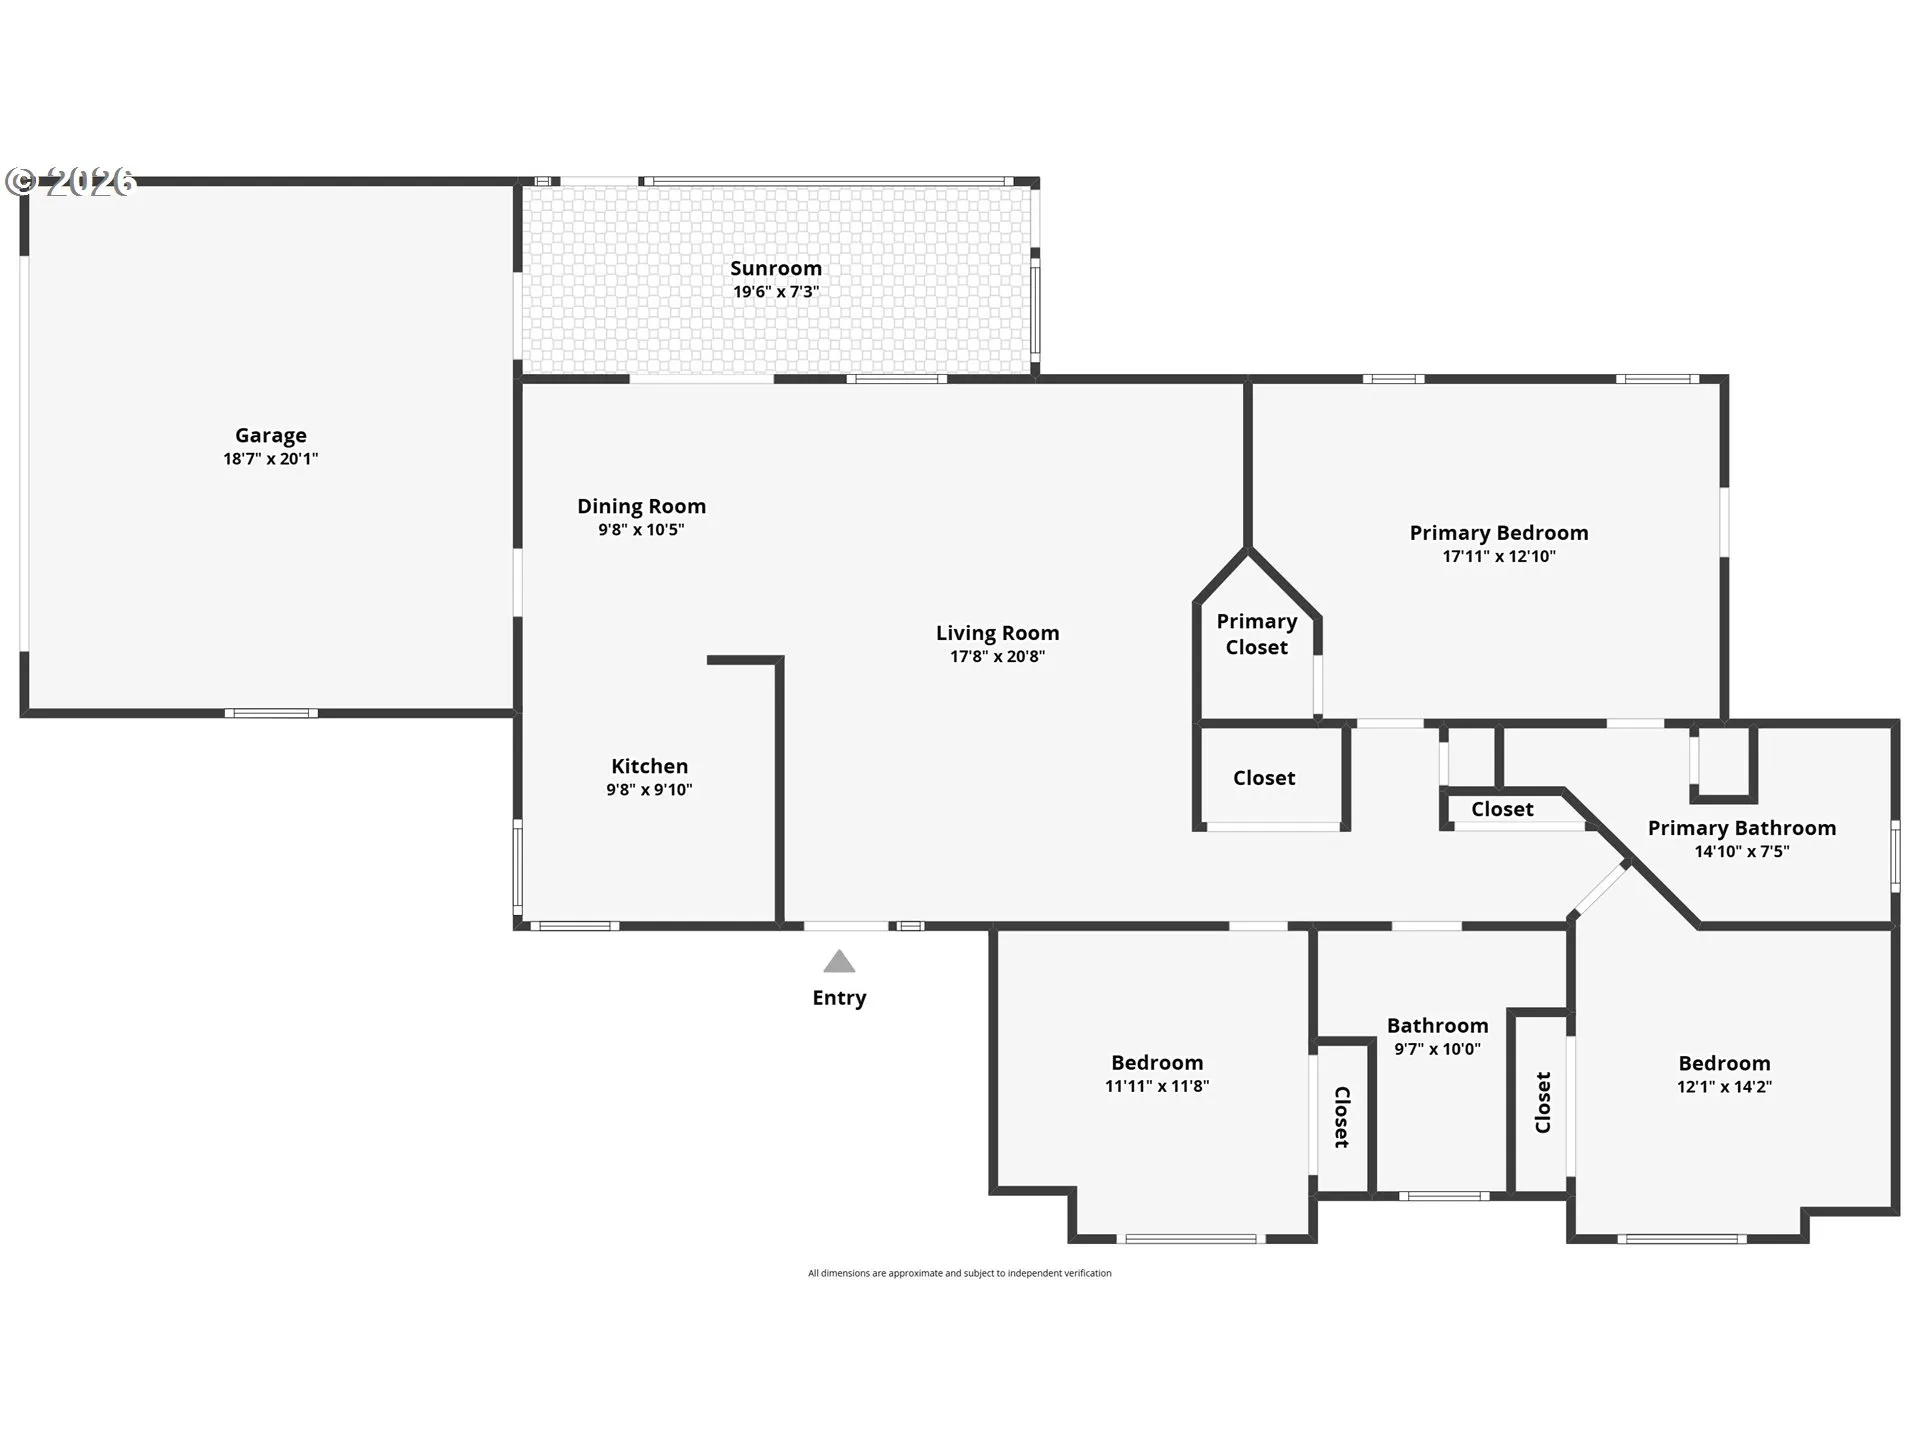
Easy living, sunny spaces, and a garden-ready backyard make this Medford home one you’ll want to see! Welcome to this charming 3-bedroom, 2-bath home offering 1,537 sq ft of comfortable living on a desirable corner lot. Step inside to a spacious living room with a vaulted ceiling and an easy-flowing floor plan filled with natural light. The kitchen offers great cabinetry and counter space, while the adjoining dining area opens through sliding doors to a fantastic enclosed sunroom, an inviting bonus space for morning coffee, hobbies, entertaining, or simply enjoying the backyard views year-round. The primary suite has a vaulted ceiling, sliding doors to the yard, walk-in closet, and private bath with dual vanities. Outside, gardeners will appreciate the established landscaping, raised planting beds, roses, and fenced backyard, while multiple covered outdoor spaces, including the welcoming front porch and backyard patio, offer plenty of room to relax and enjoy Southern Oregon’s seasons. Set in an established Medford neighborhood with sidewalks and mature trees, the location puts recreation, shopping, dining, and everyday conveniences within easy reach. Enjoy nearby Bear Creek Park, a 100+ acre community park with playgrounds, a dog area, BMX track, amphitheater and more, plus golf and recreation options around the Rogue Valley. There’s also Rogue X Community Center with Pickle ball (largest municipal Pickle Ball courts in Southern Oregon) indoor swimming center and fun events that’s just a 2 minute walk from the house. Comfortable, inviting, and ready for its next chapter, come discover all the possibilities on Cheshire Way!
Details
Updated on August 14, 2026 at 7:12 am-
MLS# 180563019
-
Price $400,000
-
Property Size 1537 Sqft
-
Land Area 0.15 Acres
-
Bedrooms 3
-
Bathrooms 2
-
Car Garage 2.0
-
Garage Size x x
-
Year Built 2003
-
Property Type SingleFamilyResidence, Residential
-
Property Status Active
-
Office Name eXp Realty, LLC
-
Agent Name Nick Shivers
-
Office Phone 888-814-9613
Additional details
-
Listing Terms Cash, Conventional, FHA, VALoan
-
Association Fee 150.0
-
Roof Composition
-
Sewer Public Sewer
-
Cooling Central Air
-
Heating Forced Air
-
County Jackson
-
Property Type Residential
-
Parking Driveway
-
Elementary School Jacksonville
-
Middle School Mc Loughlin
-
High School South Medford
-
Architectural Style Stories1
Walkscore
Mortgage Calculator
-
Down Payment
-
Loan Amount
-
Monthly Mortgage Payment
-
PMI
-
Monthly HOA Fees
Contact Information
Similar Listings
- SingleFamilyResidence, Residential
- $400,000

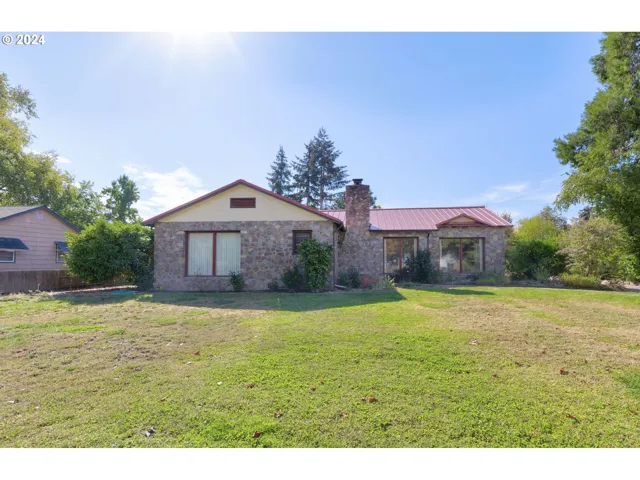
- SingleFamilyResidence, Residential
- $645,000
- $665,000
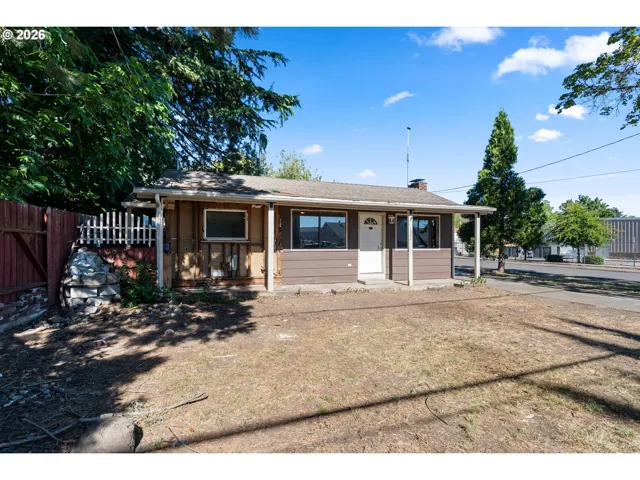
- SingleFamilyResidence, Residential
- $174,900
 The listings you see here are pulled from the RMLS IDX feed and are meant exclusively for your personal, non-commercial snooping pleasure. You can’t use this info to build a Zillow clone, stalk your ex’s new house, or anything shady. It’s just here to help you find your next place to live. The data is considered reliable, but let’s be real—mistakes happen, and RMLS doesn’t guarantee it's 100% accurate. Double-check the details before you fall in love with that “3-bedroom charmer” that turns out to be a 1-bedroom with a sketchy garage conversion.
IDX information is provided exclusively for consumers’ personal, non-commercial use, it may not be used for any purpose other than to identify prospective properties consumers may be interested in purchasing, data is deemed reliable but is not guaranteed accurate by RMLS. All information provided is deemed reliable, but is not guaranteed and should be independently verified.
The listings you see here are pulled from the RMLS IDX feed and are meant exclusively for your personal, non-commercial snooping pleasure. You can’t use this info to build a Zillow clone, stalk your ex’s new house, or anything shady. It’s just here to help you find your next place to live. The data is considered reliable, but let’s be real—mistakes happen, and RMLS doesn’t guarantee it's 100% accurate. Double-check the details before you fall in love with that “3-bedroom charmer” that turns out to be a 1-bedroom with a sketchy garage conversion.
IDX information is provided exclusively for consumers’ personal, non-commercial use, it may not be used for any purpose other than to identify prospective properties consumers may be interested in purchasing, data is deemed reliable but is not guaranteed accurate by RMLS. All information provided is deemed reliable, but is not guaranteed and should be independently verified.