

Overview
- 4
- 2
- 3.0
- 2303 Sqft
- 2017
- SingleFamilyResidence, Residential
- 180577462
- 0.17 Acres
- John L. Scott Market Center
- Amanda Tardio
Description
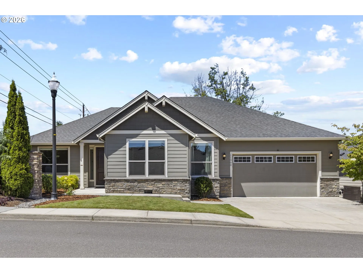
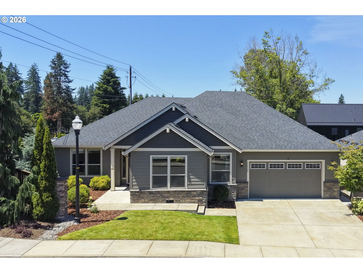
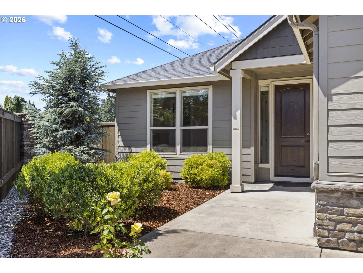
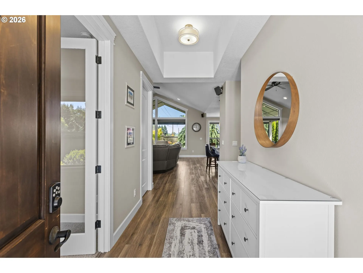
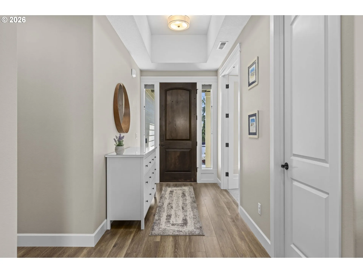
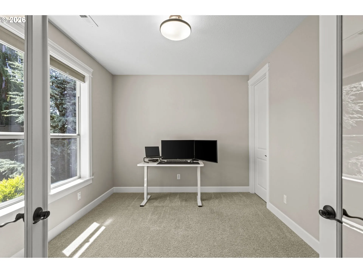
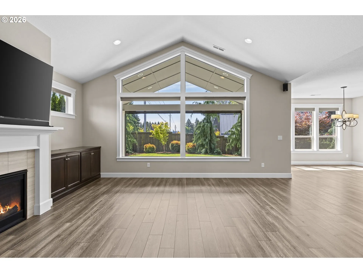
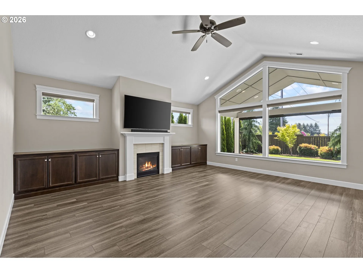
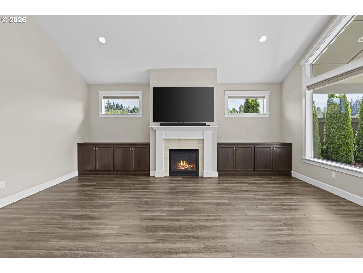
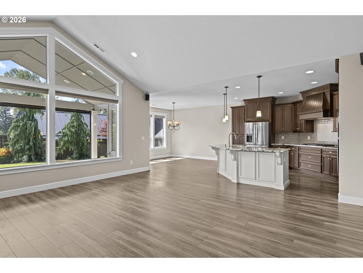
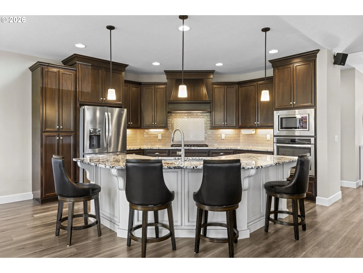
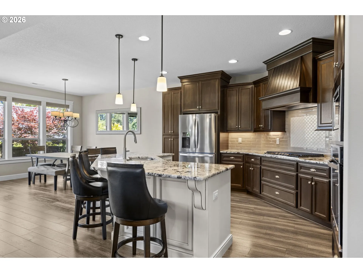
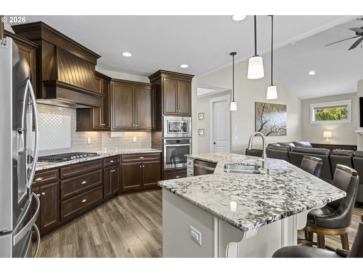
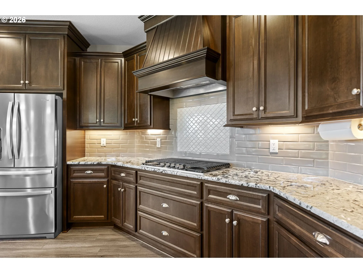
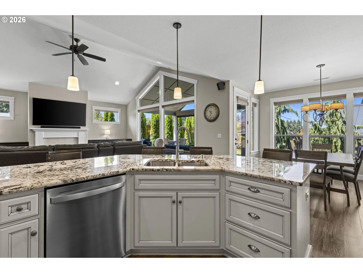
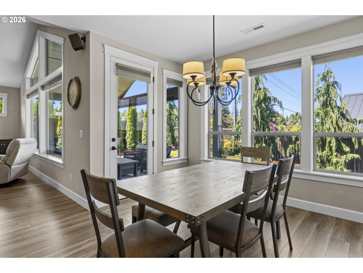
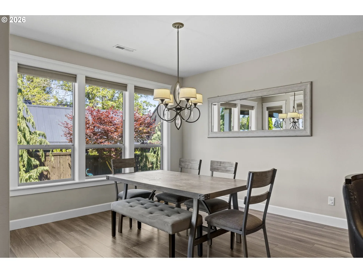
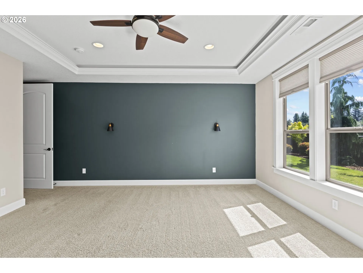
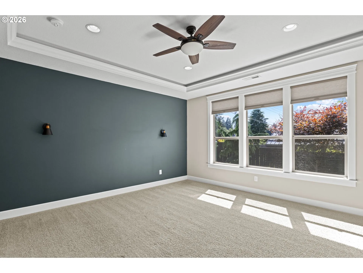
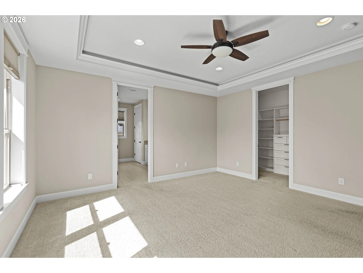
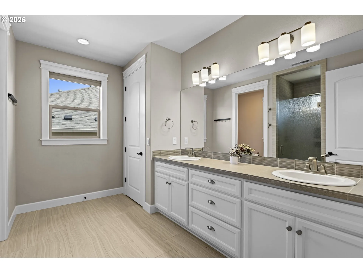
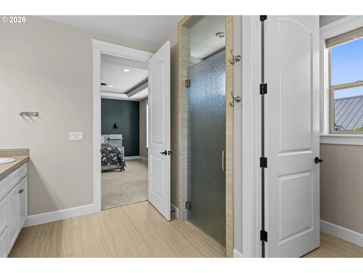
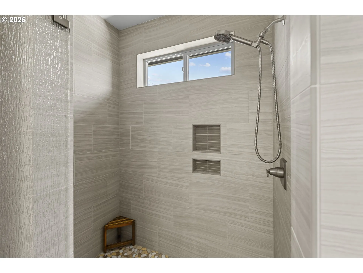
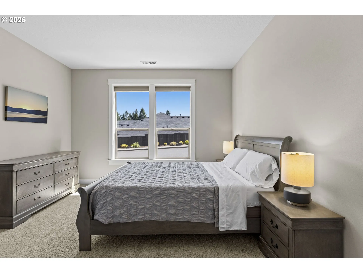
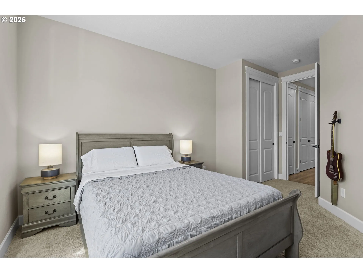
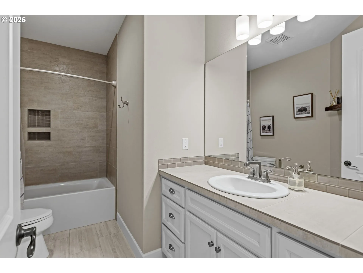
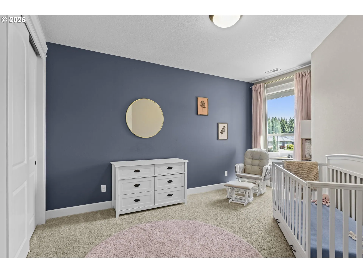
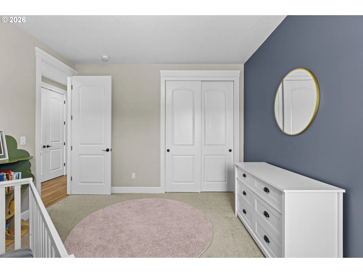
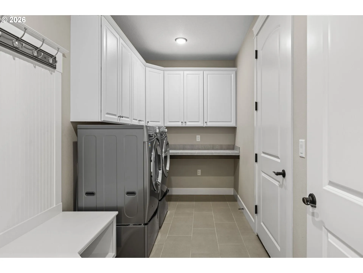
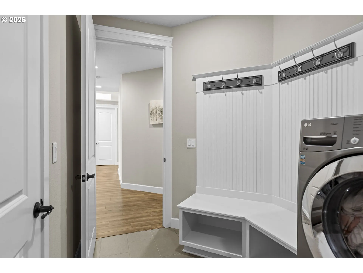
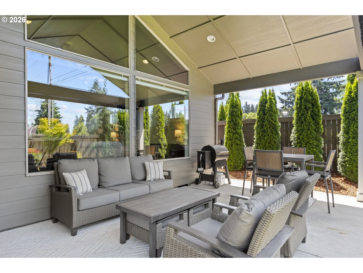
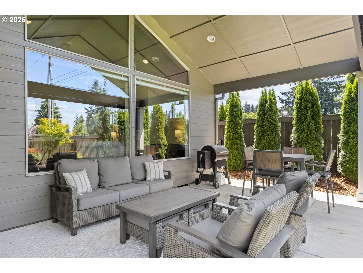
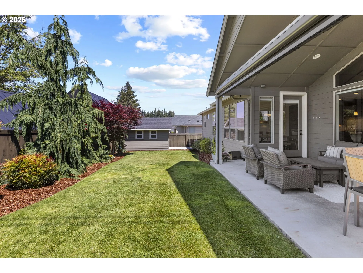
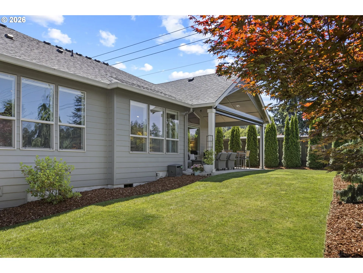
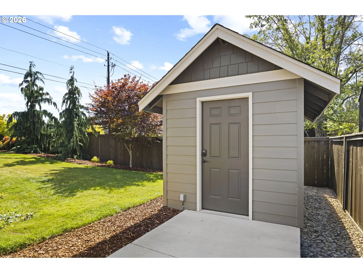
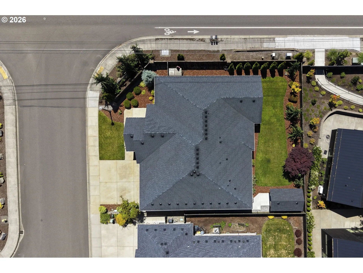
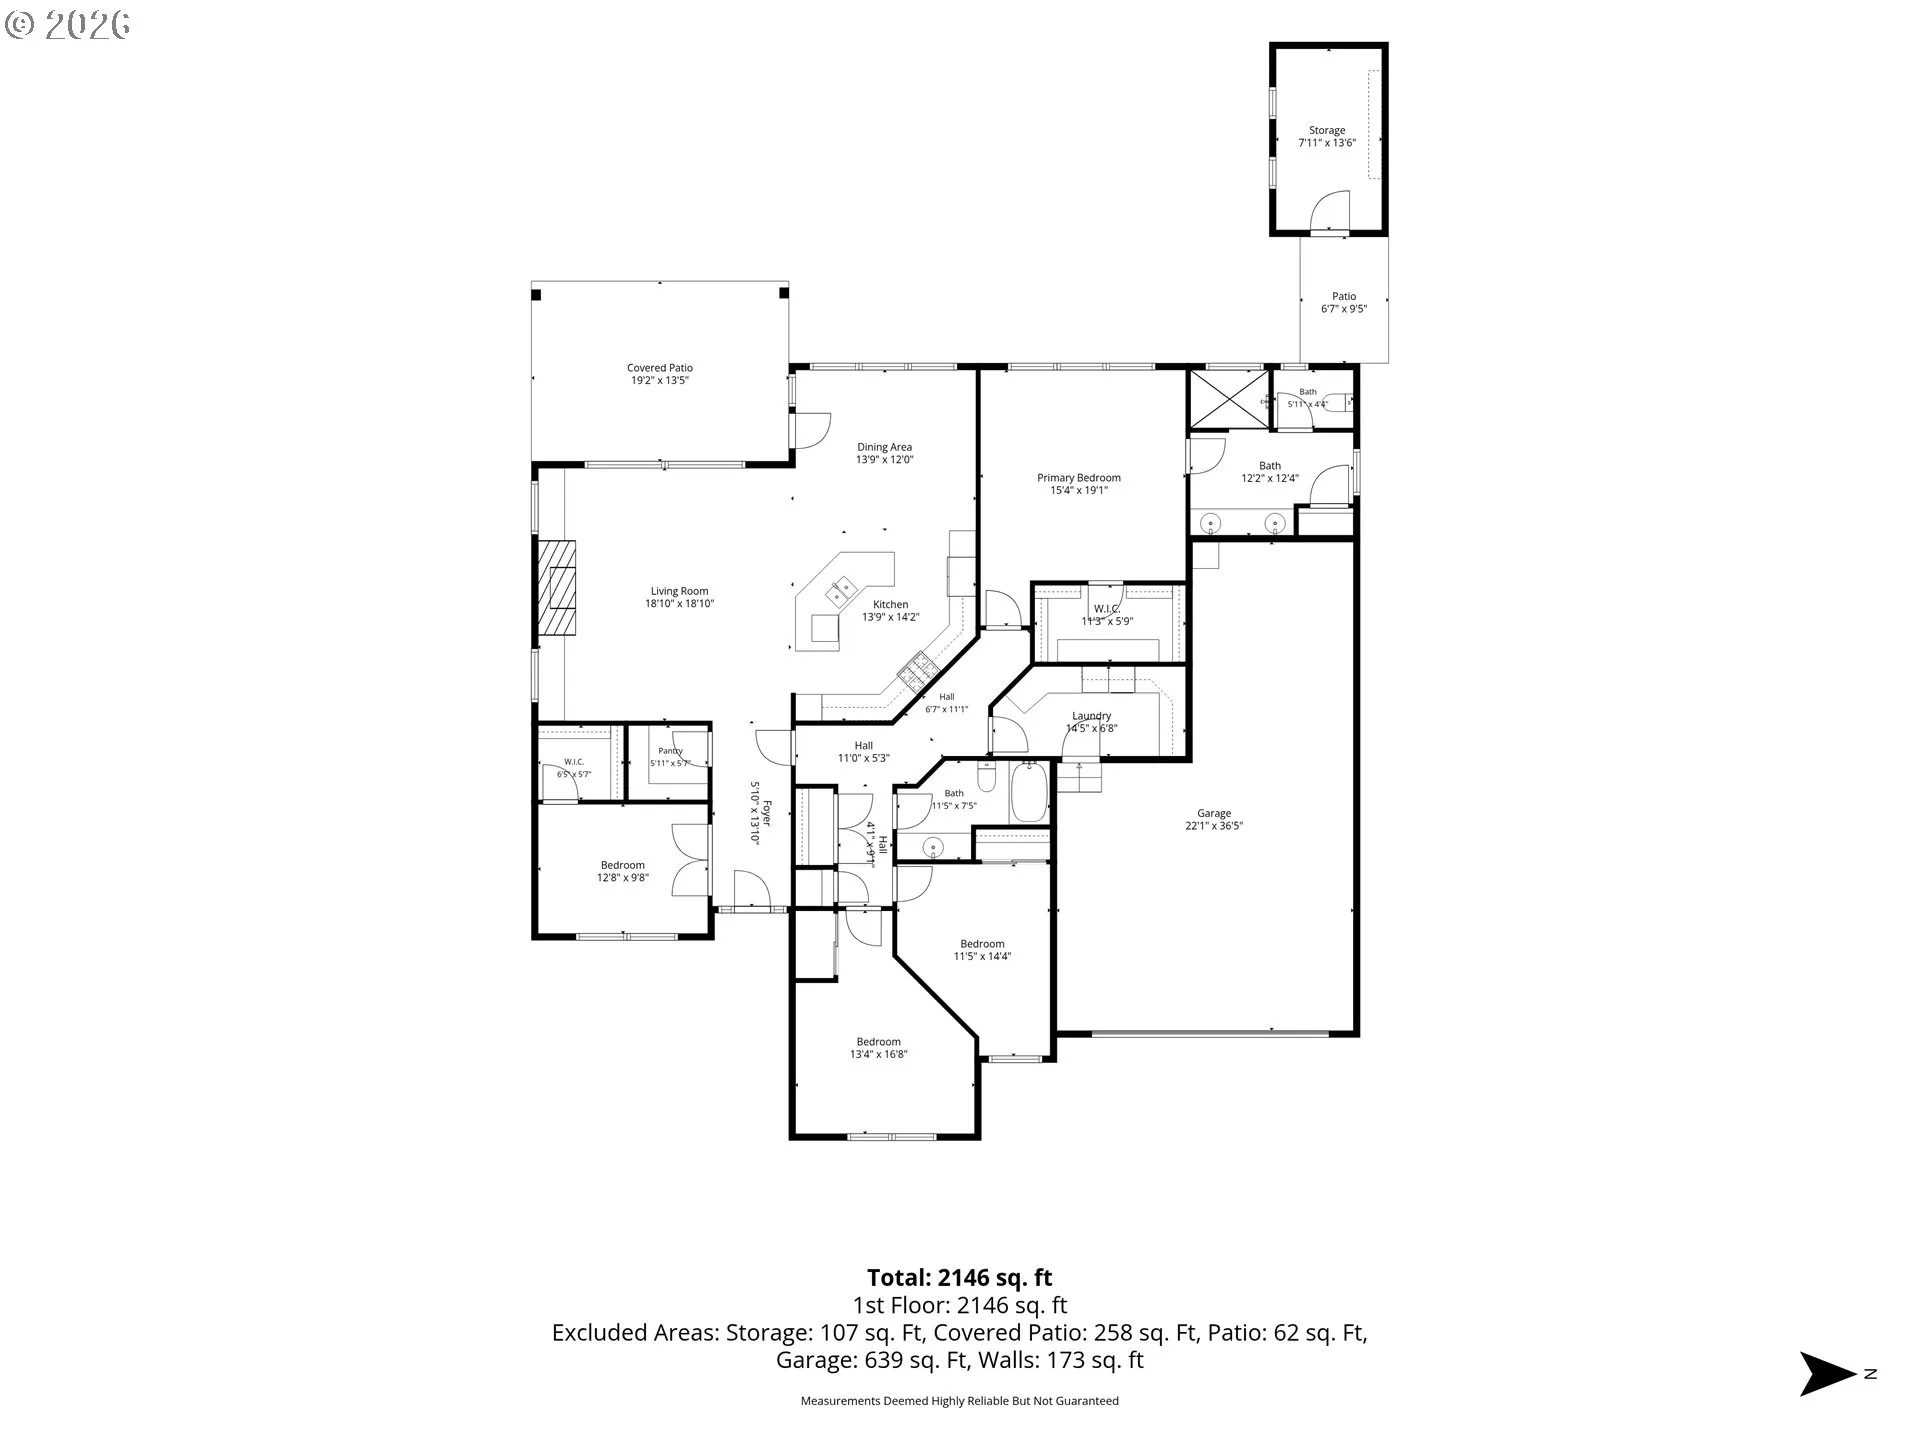
Welcome home to this beautifully upgraded former model home, built in 2017 by award winning Cascade West Development. Offering more than 2,300 square feet, this home was originally designed to showcase the builder’s craftsmanship and features exceptional architectural details, custom millwork, elevated finishes and an abundance of storage throughout. Featuring 4 bedrooms, 2 bathrooms and a fully finished 3 car tandem garage, thoughtful design and functionality can be found at every turn. At the heart of the home is a gourmet kitchen featuring granite countertops, generous cabinetry, a freestanding refrigerator, built-in oven and microwave, large gas cooktop and an oversized center island complete with a sink and brand-new dishwasher. An oversized walk-in pantry provides even more impressive storage.The adjoining great room makes a statement with soaring vaulted ceilings, dramatic floor to ceiling windows, a gas fireplace surrounded by custom built-ins and beautiful natural light, creating both a warm and inviting space for gathering and entertaining. Retreat to the spacious primary suite featuring elegant coffered ceilings and a custom walk in closet. The spa like primary bath offers dual vanities, abundant cabinetry and storage, tile flooring and a beautifully tiled walk in shower. The additional bedrooms are generously sized with excellent storage, while the guest bath features an oversized tub, tile countertops and tile flooring.A dedicated den/office with double doors and its own walk-in closet offers flexibility for working from home, hobbies, or additional storage. The oversized laundry and mudroom continues the home’s thoughtful design with extensive cabinetry and tile flooring. Outside, the professionally landscaped backyard was designed for year round enjoyment. A vaulted covered patio features a gas hookup and motorized sunshade, creating an ideal space for outdoor entertaining. An 8×13 powered storage shed was custom designed to complement the home.
Details
Updated on September 15, 2026 at 4:46 pm-
MLS# 180577462
-
Price $685,000
-
Property Size 2303 Sqft
-
Land Area 0.17 Acres
-
Bedrooms 4
-
Bathrooms 2
-
Car Garage 3.0
-
Garage Size x x
-
Year Built 2017
-
Property Type SingleFamilyResidence, Residential
-
Property Status Active
-
Office Name John L. Scott Market Center
-
Agent Name Amanda Tardio
-
Office Phone 503-359-9100
Additional details
-
Listing Terms Cash, Conventional, FHA, VALoan
-
Roof Composition
-
Sewer Public Sewer
-
Cooling Central Air
-
Heating Forced Air
-
County Clark
-
Property Type Residential
-
Parking Driveway
-
Elementary School Pleasant Valley
-
Middle School Pleasant Valley
-
High School Prairie
-
Architectural Style Stories1, Ranch
Walkscore
Mortgage Calculator
-
Down Payment
-
Loan Amount
-
Monthly Mortgage Payment
-
PMI
-
Monthly HOA Fees
Contact Information
Similar Listings
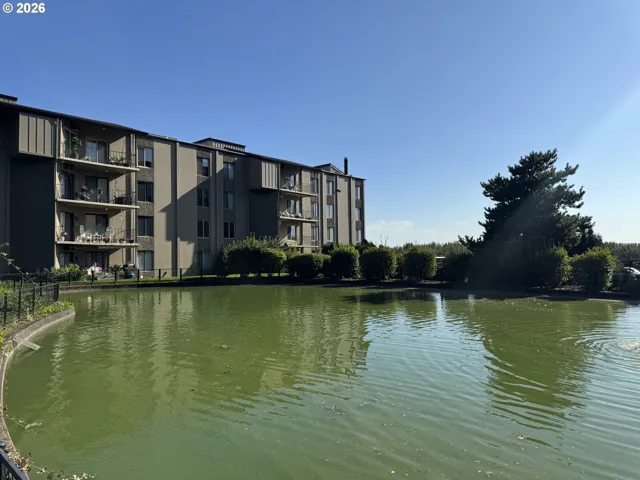
- Condominium, Residential
- $259,900

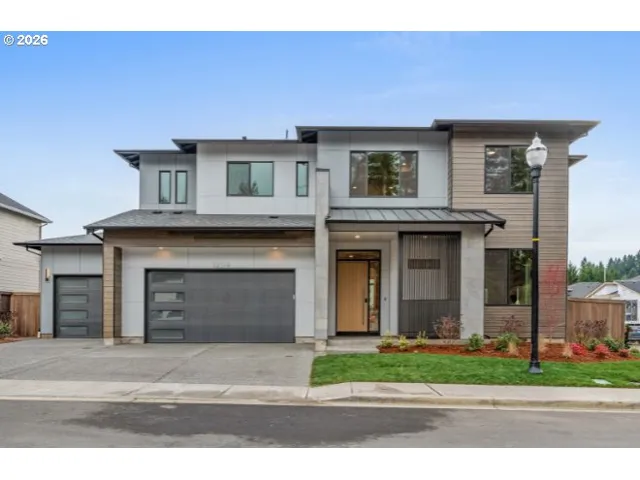
- SingleFamilyResidence, Residential
- $1,450,000
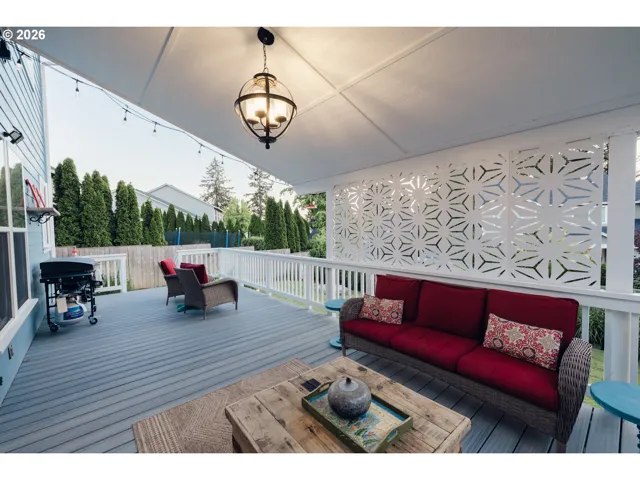
- SingleFamilyResidence, Residential
- $746,000
- $764,000
 The listings you see here are pulled from the RMLS IDX feed and are meant exclusively for your personal, non-commercial snooping pleasure. You can’t use this info to build a Zillow clone, stalk your ex’s new house, or anything shady. It’s just here to help you find your next place to live. The data is considered reliable, but let’s be real—mistakes happen, and RMLS doesn’t guarantee it's 100% accurate. Double-check the details before you fall in love with that “3-bedroom charmer” that turns out to be a 1-bedroom with a sketchy garage conversion.
IDX information is provided exclusively for consumers’ personal, non-commercial use, it may not be used for any purpose other than to identify prospective properties consumers may be interested in purchasing, data is deemed reliable but is not guaranteed accurate by RMLS. All information provided is deemed reliable, but is not guaranteed and should be independently verified.
The listings you see here are pulled from the RMLS IDX feed and are meant exclusively for your personal, non-commercial snooping pleasure. You can’t use this info to build a Zillow clone, stalk your ex’s new house, or anything shady. It’s just here to help you find your next place to live. The data is considered reliable, but let’s be real—mistakes happen, and RMLS doesn’t guarantee it's 100% accurate. Double-check the details before you fall in love with that “3-bedroom charmer” that turns out to be a 1-bedroom with a sketchy garage conversion.
IDX information is provided exclusively for consumers’ personal, non-commercial use, it may not be used for any purpose other than to identify prospective properties consumers may be interested in purchasing, data is deemed reliable but is not guaranteed accurate by RMLS. All information provided is deemed reliable, but is not guaranteed and should be independently verified. 
