

Overview
- 3
- 3
- 1.0
- 1366 Sqft
- 2000
- SingleFamilyResidence, Residential
- 180955419
- 0.06 Acres
- Modern Homes Collective
- Rachel Smith
Description
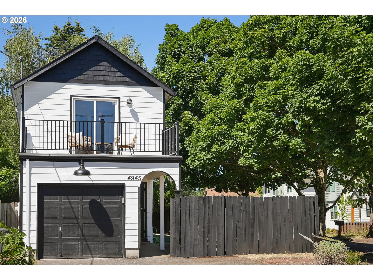
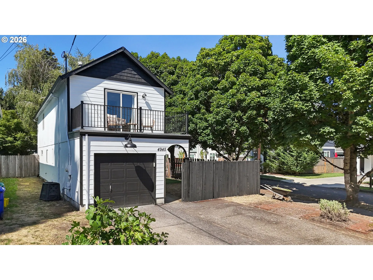
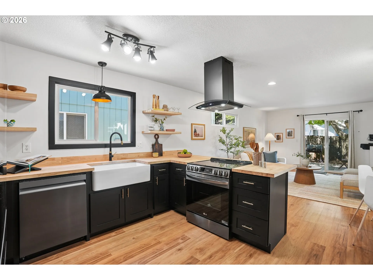
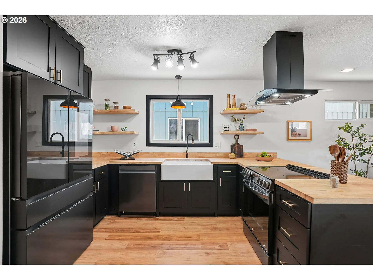
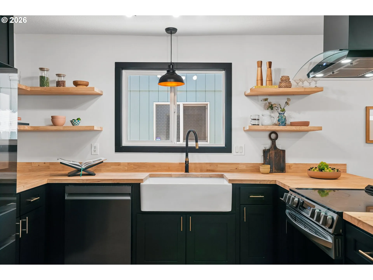
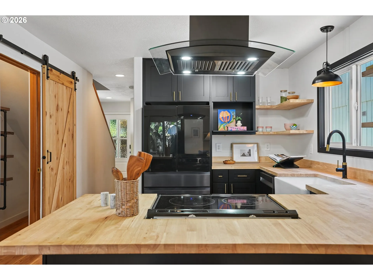
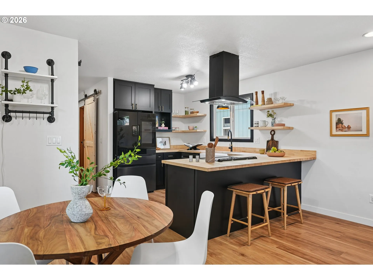
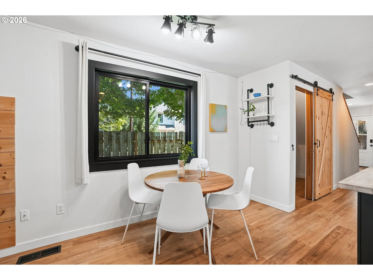
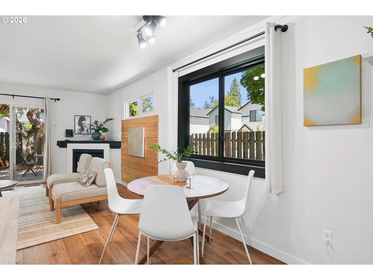
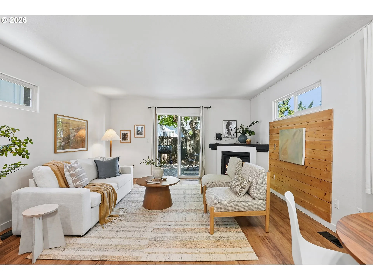
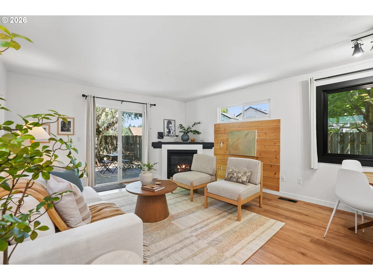
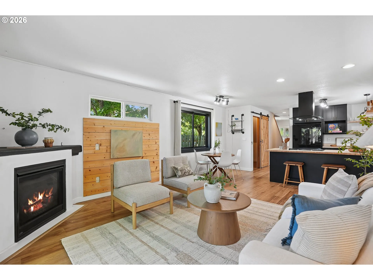
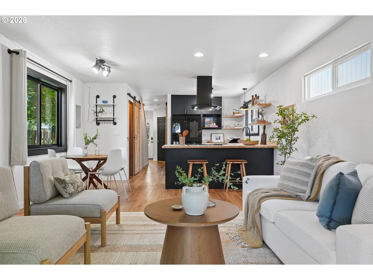
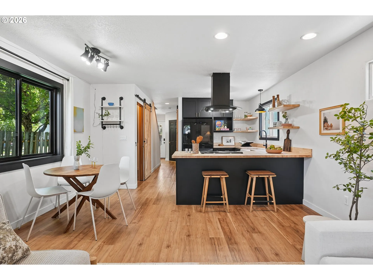
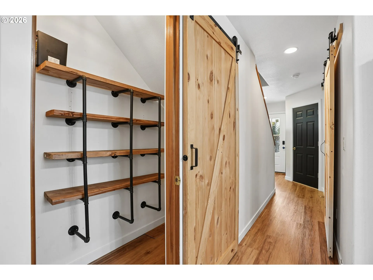
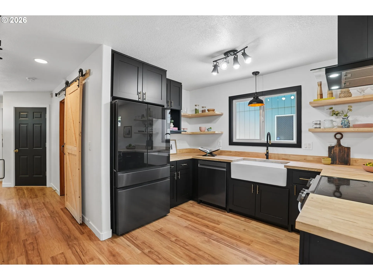
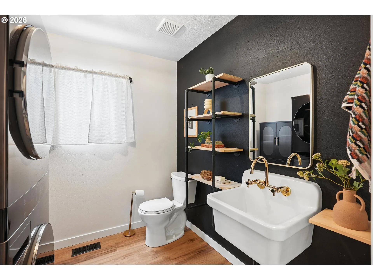
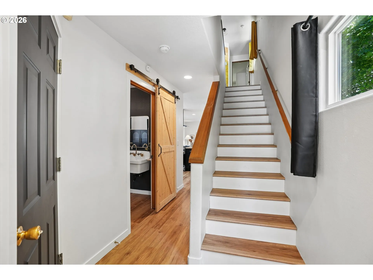
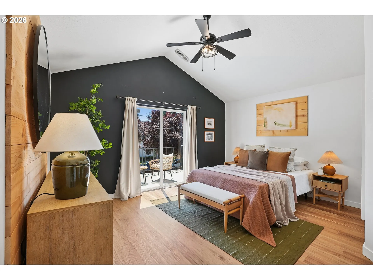
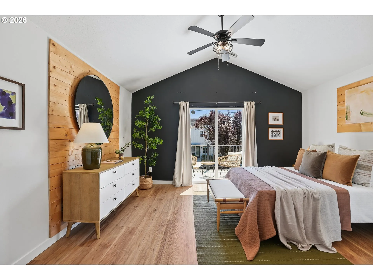
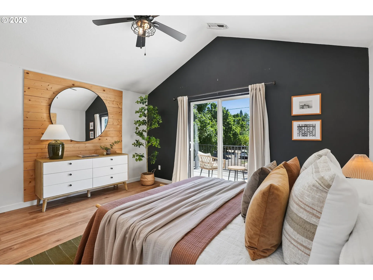
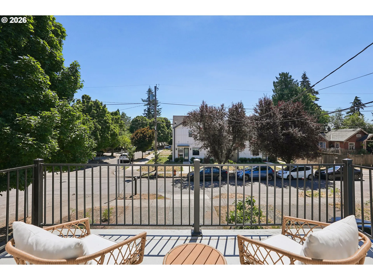
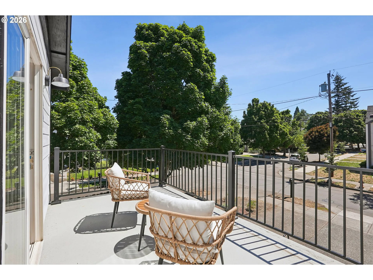
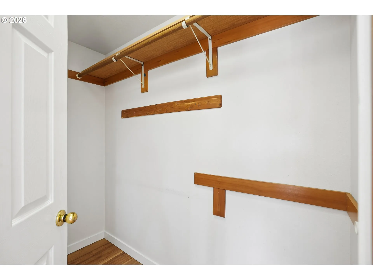
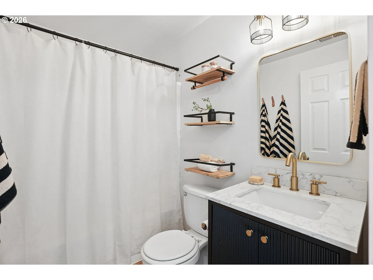
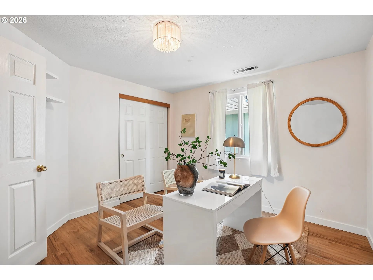
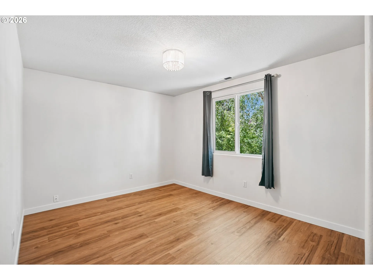
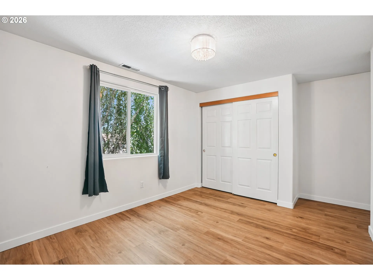
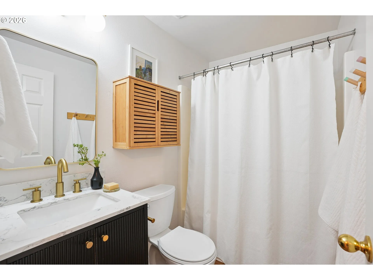
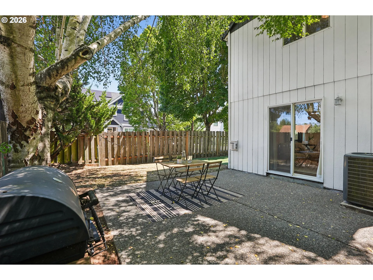
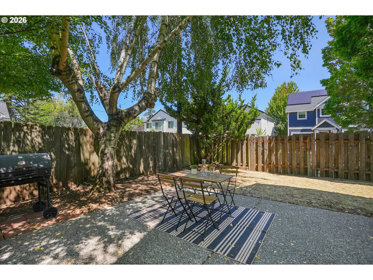
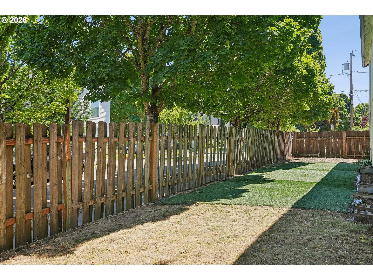
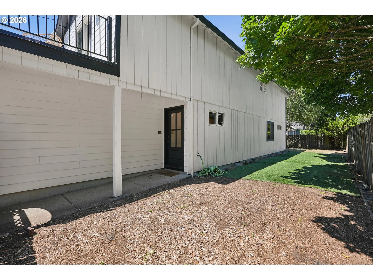
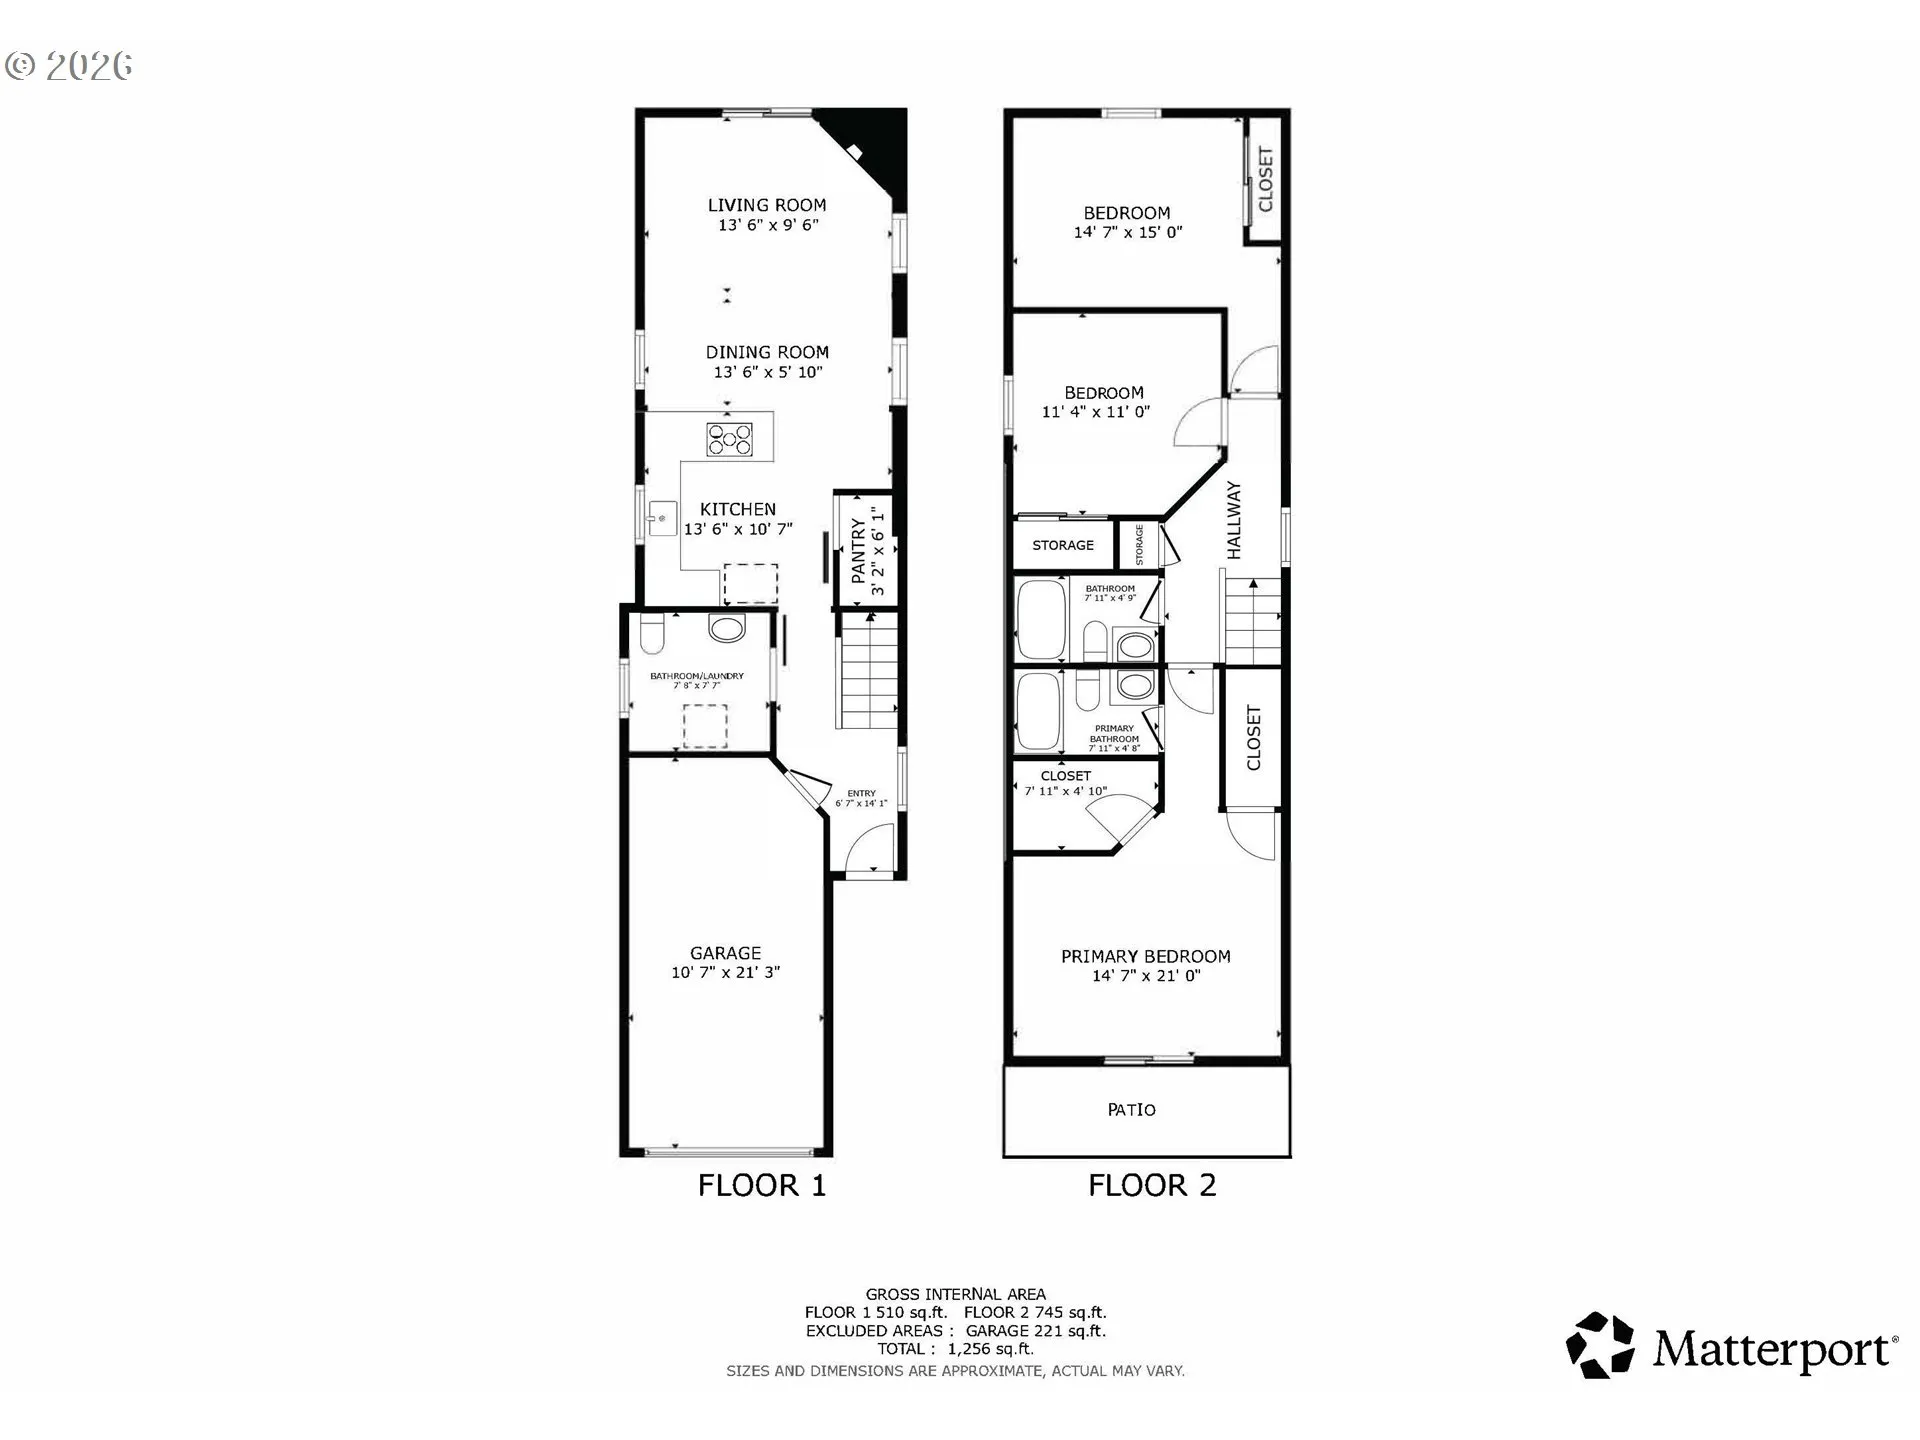
Prime corner lot in Errol Heights, this home has been completely remodeled and reimagined. Every square foot here reflects intentional design, from the open layout to the light-filled living space with a fireplace and warm tones throughout. Step inside to find luxury flooring underfoot and thoughtfully selected fixtures that carry a cohesive, elevated feel from room to room. The kitchen is outfitted with smart appliances, butcher block, pantry, blending everyday convenience with clean, modern style. Upstairs, the primary suite is a true retreat: vaulted ceilings add volume and light, a spacious walk-in closet offers room to spread out, and the ensuite bath brings a spa-like touch with marble countertops and brass fixtures. Step through the sliding door onto your own private balcony, a peaceful perch for morning coffee overlooking the tree-lined street. Additional bedrooms offer flexible space for guests, a home office, or whatever fits your lifestyle, each filled with natural light and warm wood-toned floors. Outside, the fenced backyard is shaded by a mature birch tree, with a patio ready for dining and grilling and a low-maintenance turf strip for easy upkeep. A garage and gated access round out the corner lot’s practical perks. This is a home that has been reimagined from the ground up, ready for its next chapter.
Details
Updated on September 3, 2026 at 10:12 pm-
MLS# 180955419
-
Price $545,000
-
Property Size 1366 Sqft
-
Land Area 0.06 Acres
-
Bedrooms 3
-
Bathrooms 3
-
Car Garage 1.0
-
Garage Size x x
-
Year Built 2000
-
Property Type SingleFamilyResidence, Residential
-
Property Status Active
-
Office Name Modern Homes Collective
-
Agent Name Rachel Smith
-
Office Phone 503-267-7202
Additional details
-
Listing Terms Cash, Conventional, FHA, VALoan
-
Roof Composition
-
Sewer Public Sewer
-
Cooling Central Air, Energy Star Air Conditioning
-
Heating Forced Air
-
County Multnomah
-
Property Type Residential
-
Parking Driveway
-
Elementary School Lewis
-
Middle School Sellwood
-
High School Cleveland
-
Architectural Style Contemporary
Walkscore
Mortgage Calculator
-
Down Payment
-
Loan Amount
-
Monthly Mortgage Payment
-
PMI
-
Monthly HOA Fees
Contact Information
Similar Listings

- MultiFamily
- $719,900
- $735,000

- SingleFamilyResidence, Residential
- $469,000
- Condominium, Residential
- $575,000
- $589,000
 The listings you see here are pulled from the RMLS IDX feed and are meant exclusively for your personal, non-commercial snooping pleasure. You can’t use this info to build a Zillow clone, stalk your ex’s new house, or anything shady. It’s just here to help you find your next place to live. The data is considered reliable, but let’s be real—mistakes happen, and RMLS doesn’t guarantee it's 100% accurate. Double-check the details before you fall in love with that “3-bedroom charmer” that turns out to be a 1-bedroom with a sketchy garage conversion.
IDX information is provided exclusively for consumers’ personal, non-commercial use, it may not be used for any purpose other than to identify prospective properties consumers may be interested in purchasing, data is deemed reliable but is not guaranteed accurate by RMLS. All information provided is deemed reliable, but is not guaranteed and should be independently verified.
The listings you see here are pulled from the RMLS IDX feed and are meant exclusively for your personal, non-commercial snooping pleasure. You can’t use this info to build a Zillow clone, stalk your ex’s new house, or anything shady. It’s just here to help you find your next place to live. The data is considered reliable, but let’s be real—mistakes happen, and RMLS doesn’t guarantee it's 100% accurate. Double-check the details before you fall in love with that “3-bedroom charmer” that turns out to be a 1-bedroom with a sketchy garage conversion.
IDX information is provided exclusively for consumers’ personal, non-commercial use, it may not be used for any purpose other than to identify prospective properties consumers may be interested in purchasing, data is deemed reliable but is not guaranteed accurate by RMLS. All information provided is deemed reliable, but is not guaranteed and should be independently verified. 
