

Overview
- 5
- 3
- 2.0
- 3510 Sqft
- 2016
- SingleFamilyResidence, Residential
- 181141148
- 0.24 Acres
- Cascade Hasson Sotheby's International Realty
- Darren Humbert
Description
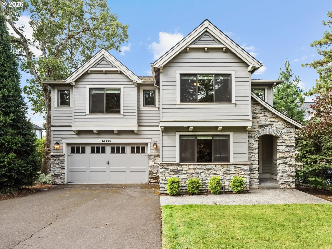
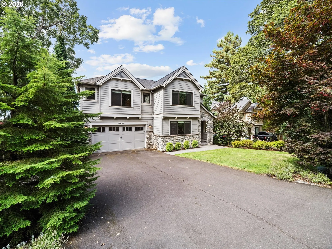
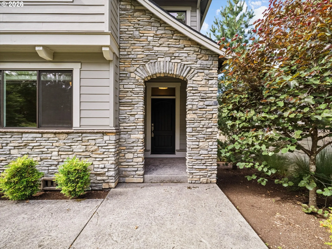
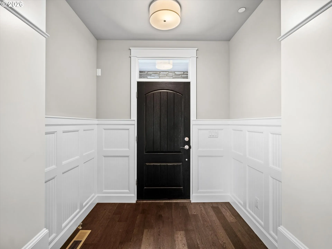
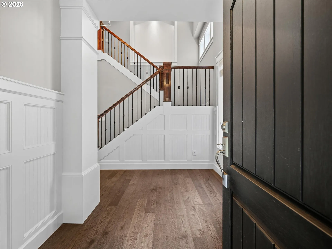
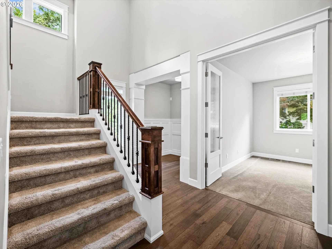
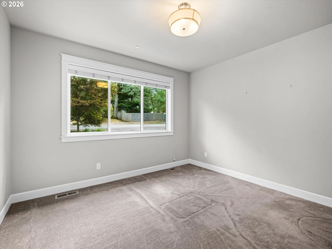
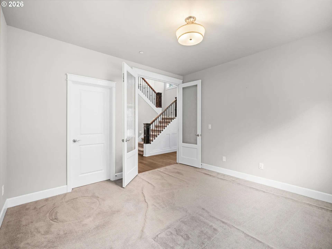
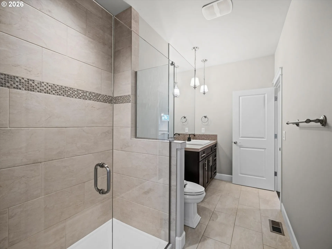
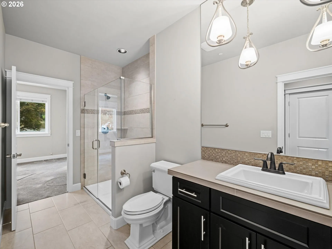
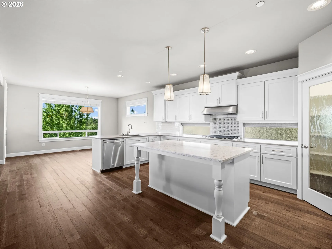
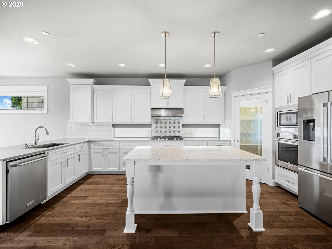
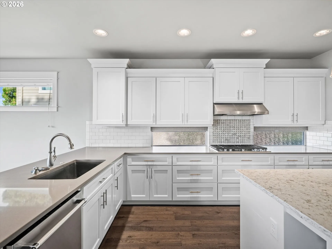
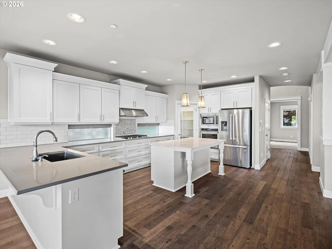
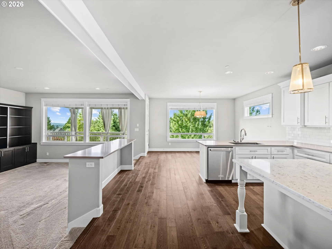
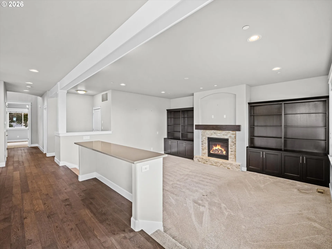
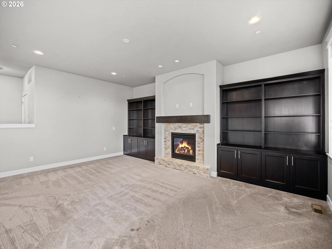
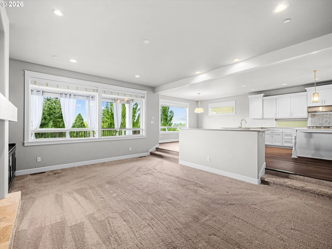
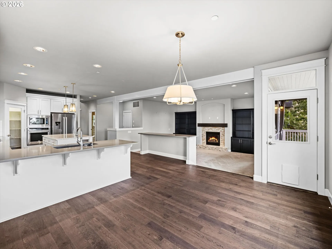
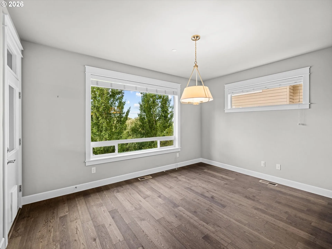
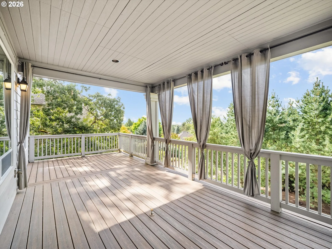
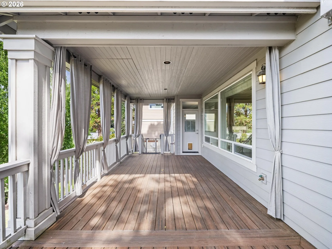
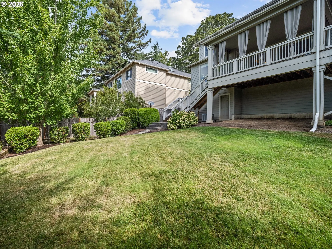
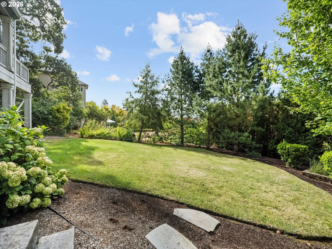
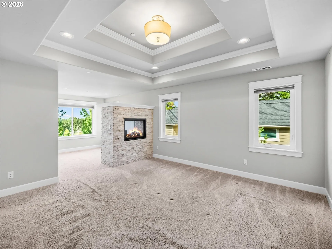
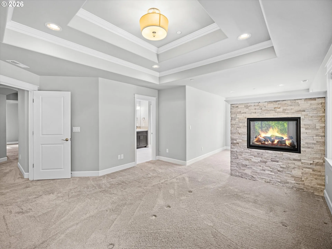
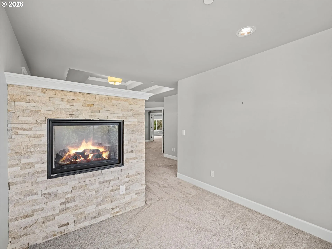
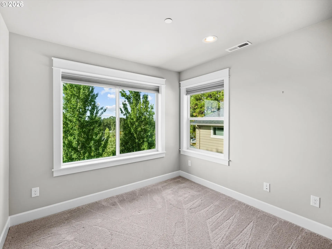
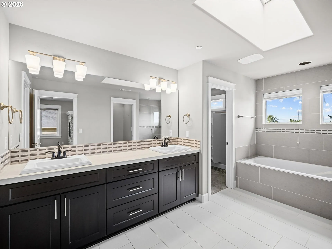
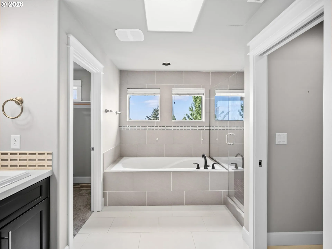
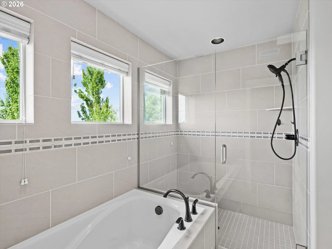
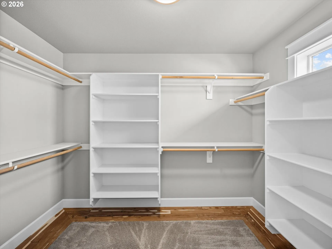
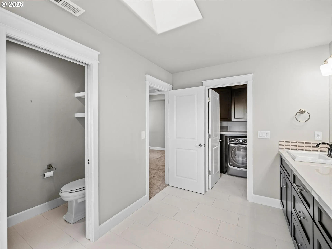
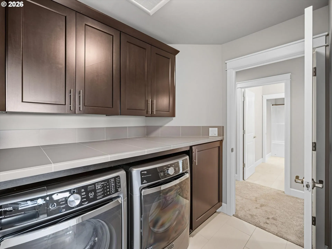
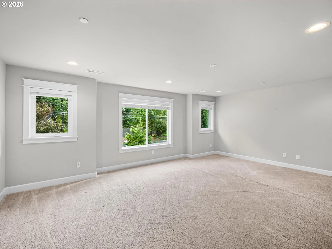
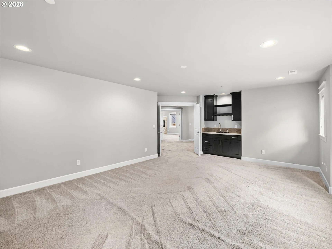
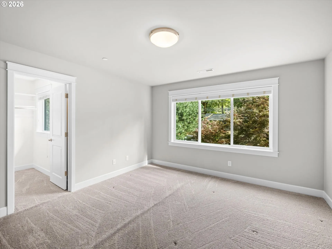
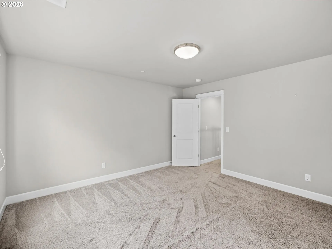
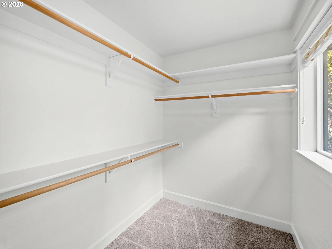
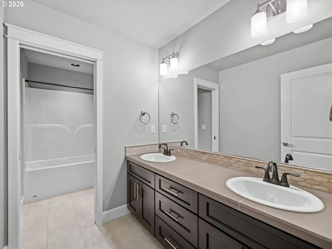
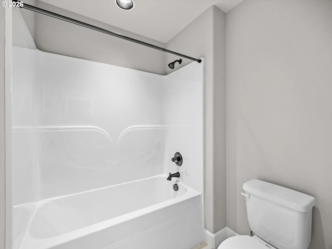
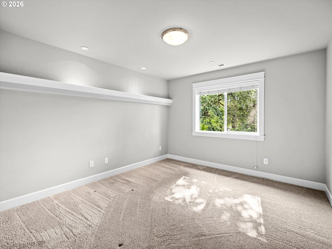
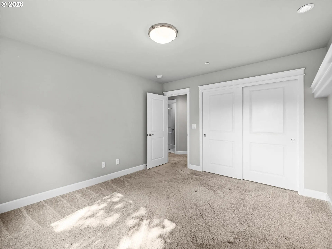
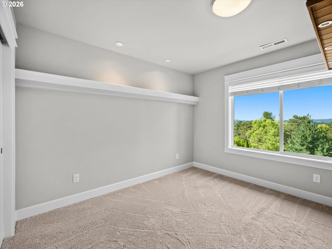
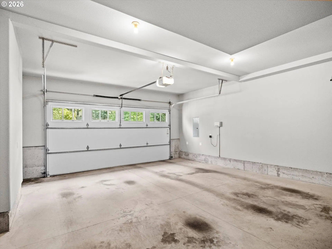
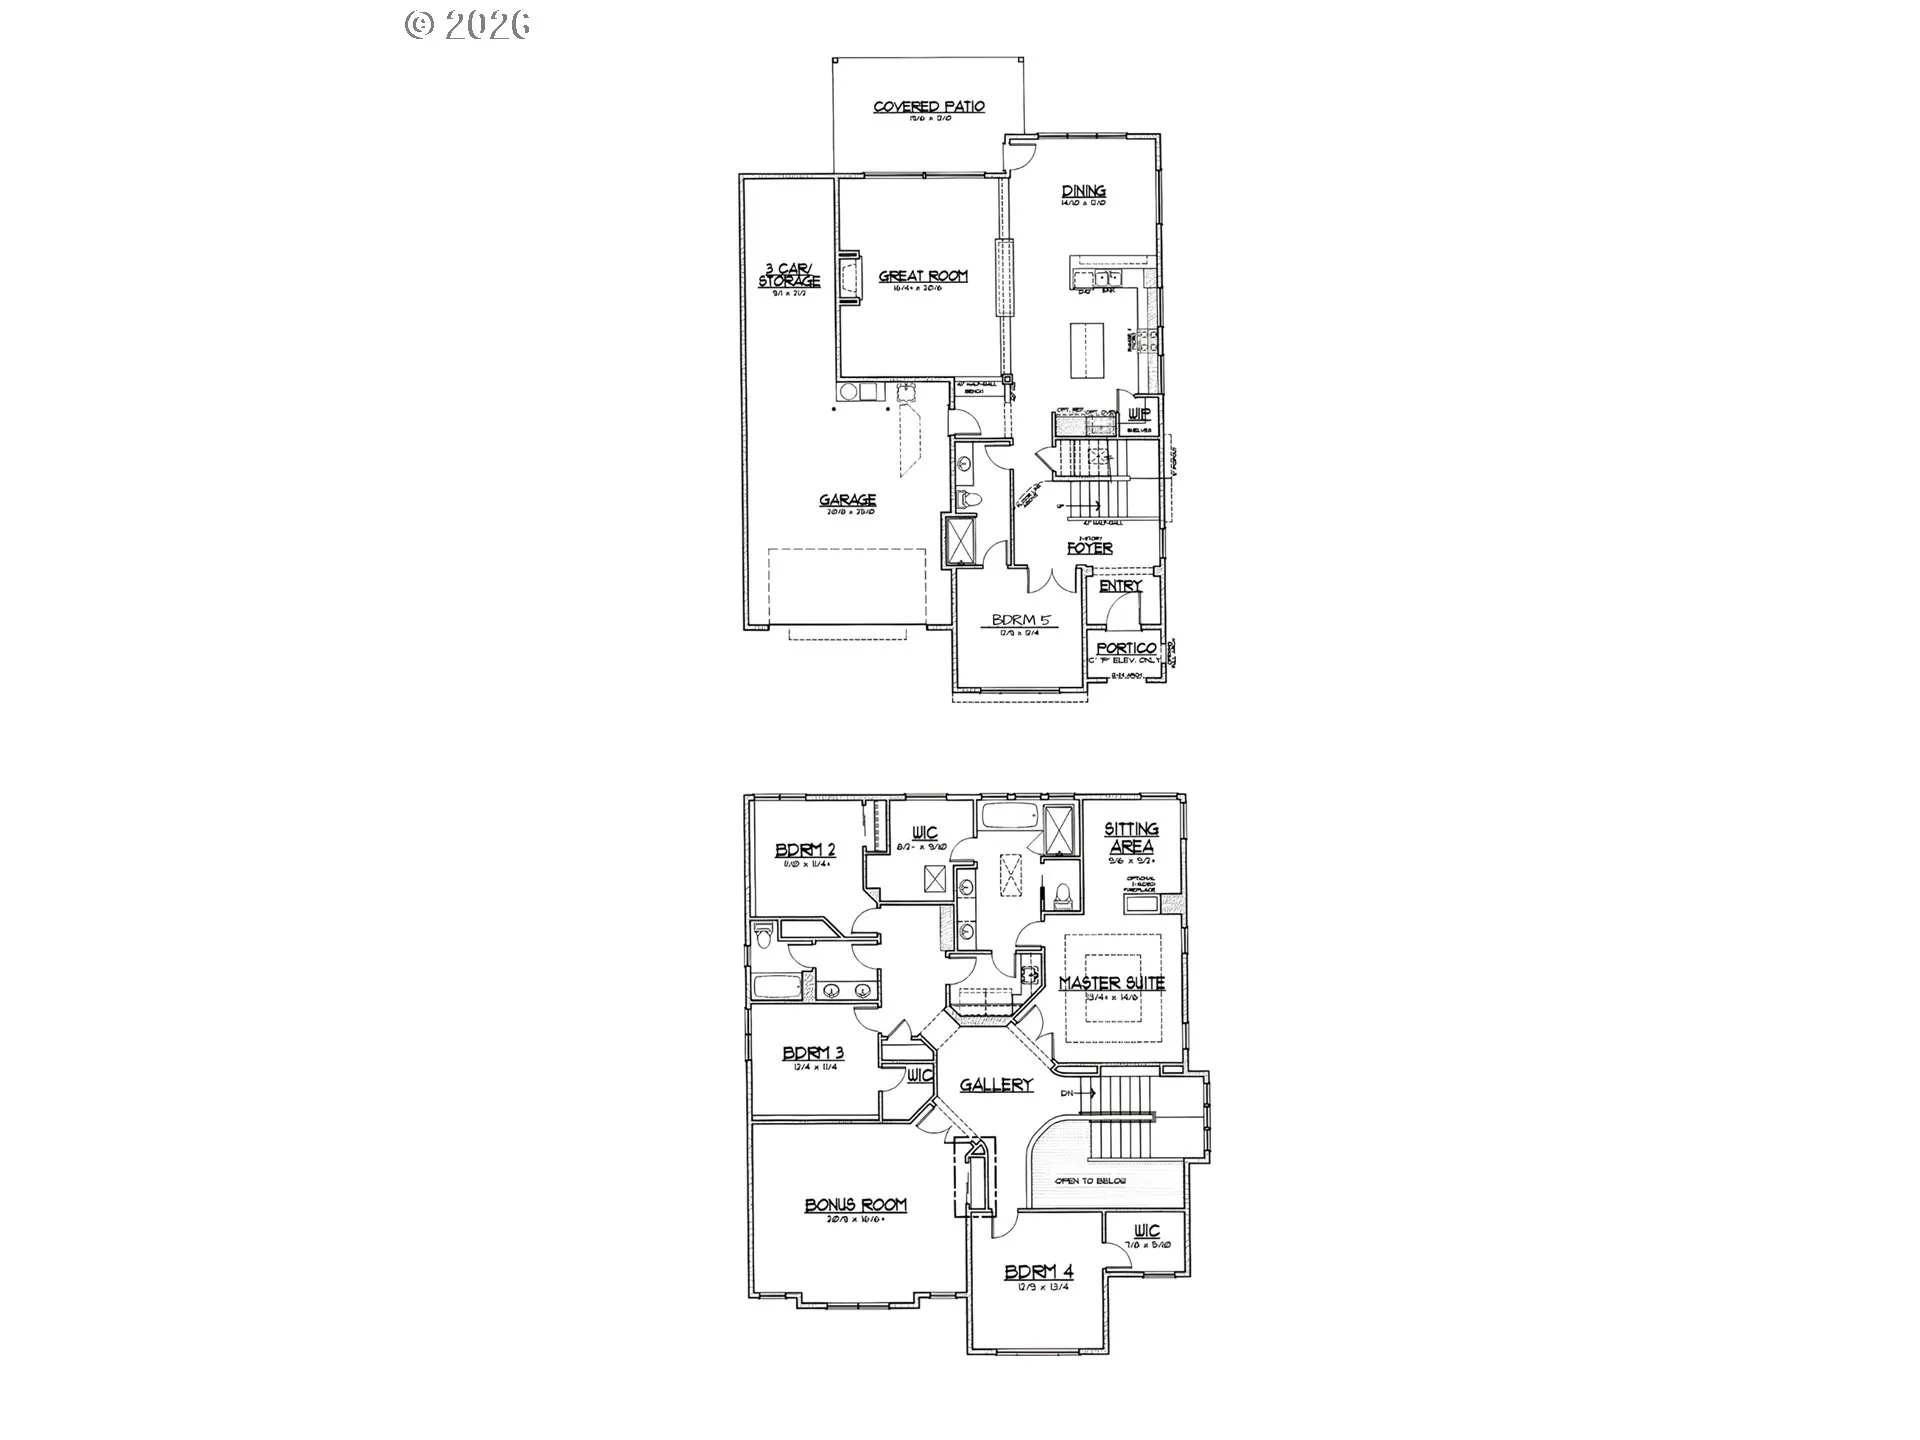
Built in 2016 by award-winning Pahlisch Homes, this like-new custom home has been lightly lived in and finished with high-end details throughout. Hardwood floors, soaring ceilings, and abundant natural light set an impressive tone from the moment you walk in. The sunken living room is centered around a striking tile gas fireplace with built-ins along the walls and opens to a peninsula bar, creating a natural flow for entertaining. The gourmet kitchen features bright white cabinetry, quartz countertops, stainless steel appliances, a generous island, and a walk-in pantry, opening into a dining area with backyard views and access to the covered deck with stairs down to the lawn. A main level bedroom with an attached full bath and walk-in shower adds flexibility for guests or multi-generational living. Upstairs, the primary suite features a French door entry, a stunning double-sided see-through gas fireplace divided by stacked ledgestone, and views from both the bedroom and bath, complemented by a spa-like en suite with a soaking tub, walk-in shower, and a spacious walk-in closet with built-ins. Three additional bedrooms, two with walk-in closets, share a full bath with dual sinks, and a generous bonus room with a built-in wet bar rounds out the upper level. An attached two-car garage with additional flex storage and a sprinkler system complete this exceptional home. [Home Energy Score = 5. HES Report at https://rpt.greenbuildingregistry.com/hes/OR10250961]
Details
Updated on September 18, 2026 at 9:35 pm-
MLS# 181141148
-
Price $1,080,000
-
Property Size 3510 Sqft
-
Land Area 0.24 Acres
-
Bedrooms 5
-
Bathrooms 3
-
Car Garage 2.0
-
Garage Size x x
-
Year Built 2016
-
Property Type SingleFamilyResidence, Residential
-
Property Status Active
-
Office Name Cascade Hasson Sotheby's International Realty
-
Agent Name Darren Humbert
-
Office Phone 503-420-8650
Additional details
-
Listing Terms Conventional
-
Roof Composition
-
Sewer Public Sewer
-
Heating Forced Air95Plus
-
County Multnomah
-
Property Type Residential
-
Parking Driveway
-
Elementary School Markham
-
Middle School Jackson
-
High School Ida B Wells
-
Architectural Style Stories2, Custom Style
Walkscore
Mortgage Calculator
-
Down Payment
-
Loan Amount
-
Monthly Mortgage Payment
-
PMI
-
Monthly HOA Fees
Contact Information
Similar Listings

- Condominium, Residential
- $428,900
- $439,900

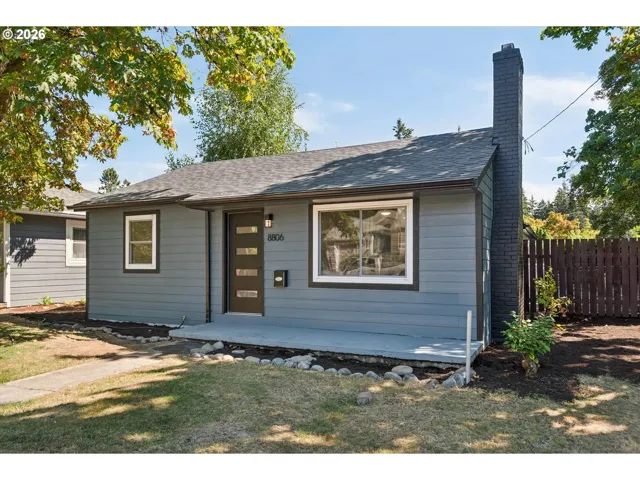
- SingleFamilyResidence, Residential
- $465,000
- $475,000

- SingleFamilyResidence, Residential
- $415,000
- $425,000
 The listings you see here are pulled from the RMLS IDX feed and are meant exclusively for your personal, non-commercial snooping pleasure. You can’t use this info to build a Zillow clone, stalk your ex’s new house, or anything shady. It’s just here to help you find your next place to live. The data is considered reliable, but let’s be real—mistakes happen, and RMLS doesn’t guarantee it's 100% accurate. Double-check the details before you fall in love with that “3-bedroom charmer” that turns out to be a 1-bedroom with a sketchy garage conversion.
IDX information is provided exclusively for consumers’ personal, non-commercial use, it may not be used for any purpose other than to identify prospective properties consumers may be interested in purchasing, data is deemed reliable but is not guaranteed accurate by RMLS. All information provided is deemed reliable, but is not guaranteed and should be independently verified.
The listings you see here are pulled from the RMLS IDX feed and are meant exclusively for your personal, non-commercial snooping pleasure. You can’t use this info to build a Zillow clone, stalk your ex’s new house, or anything shady. It’s just here to help you find your next place to live. The data is considered reliable, but let’s be real—mistakes happen, and RMLS doesn’t guarantee it's 100% accurate. Double-check the details before you fall in love with that “3-bedroom charmer” that turns out to be a 1-bedroom with a sketchy garage conversion.
IDX information is provided exclusively for consumers’ personal, non-commercial use, it may not be used for any purpose other than to identify prospective properties consumers may be interested in purchasing, data is deemed reliable but is not guaranteed accurate by RMLS. All information provided is deemed reliable, but is not guaranteed and should be independently verified. 
