

Overview
- 3
- 2
- 1.0
- 2036 Sqft
- 1955
- SingleFamilyResidence, Residential
- 182223025
- 0.12 Acres
- Alternative Realty
- Shelley Zucker
Description
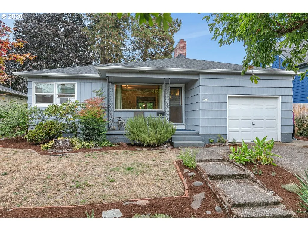
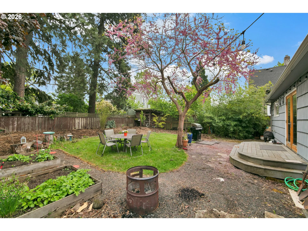
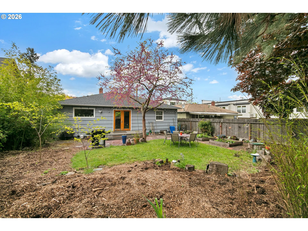
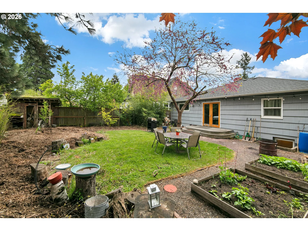
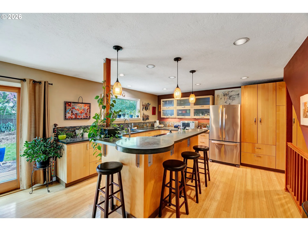
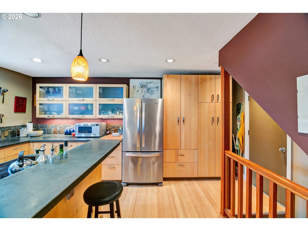
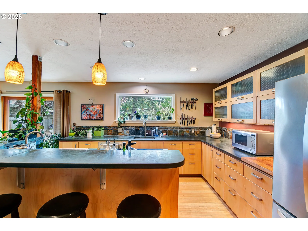
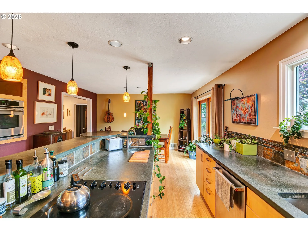
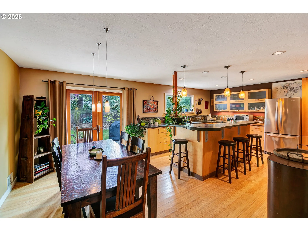
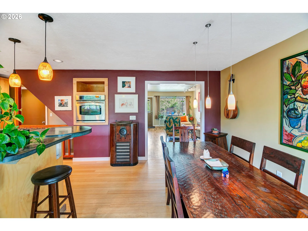
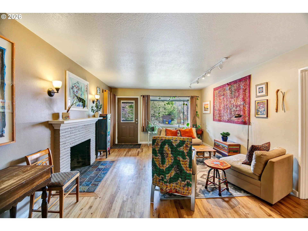
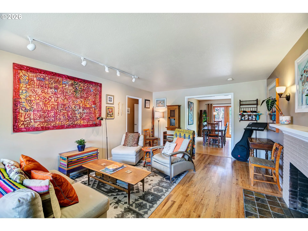
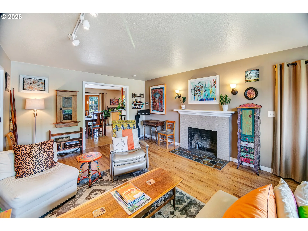
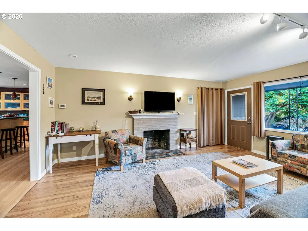
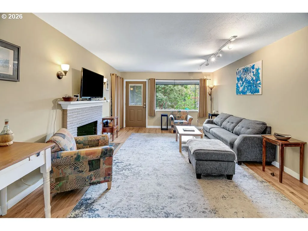
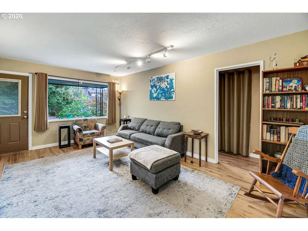
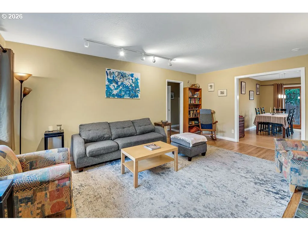
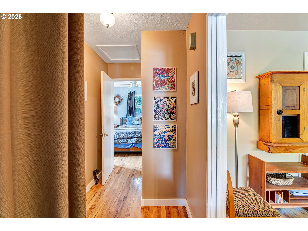
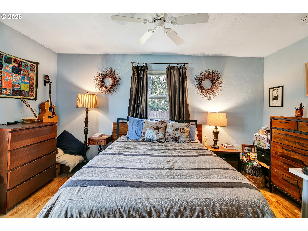
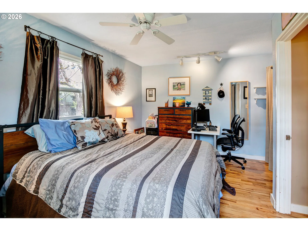
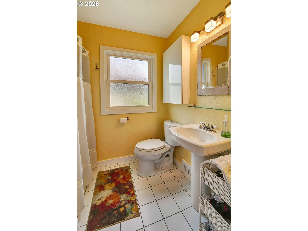
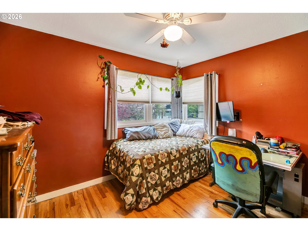
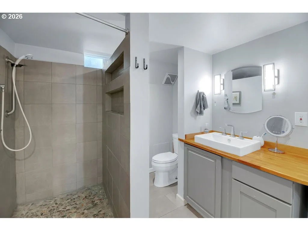
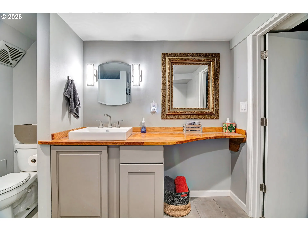
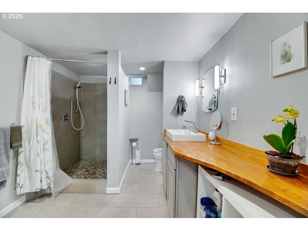
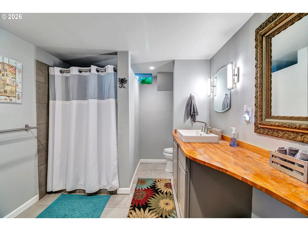
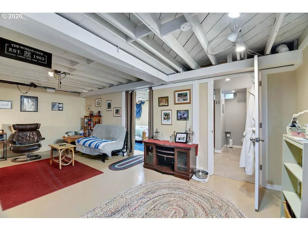
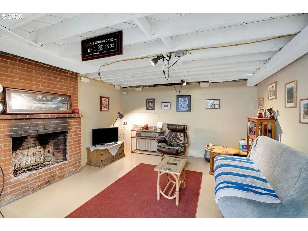
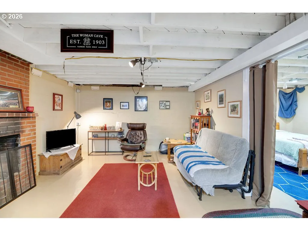
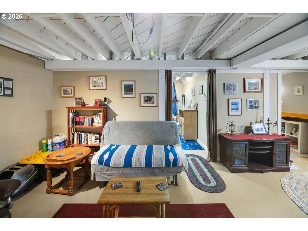
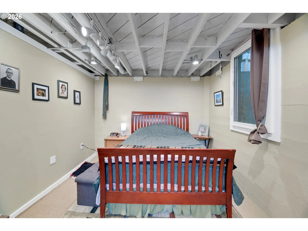
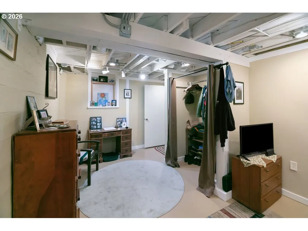
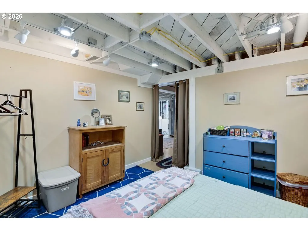
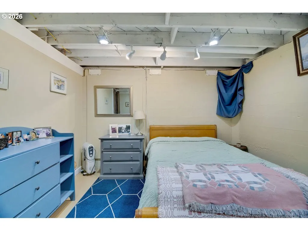
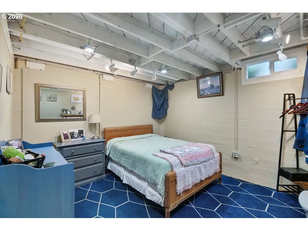
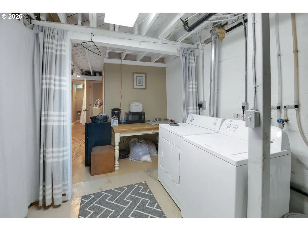
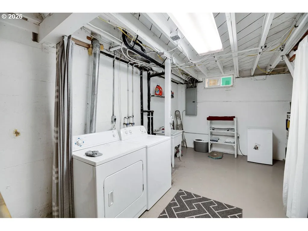
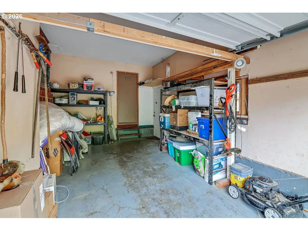
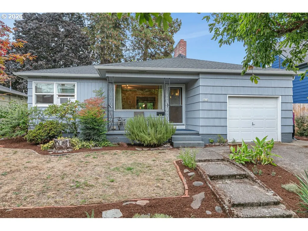
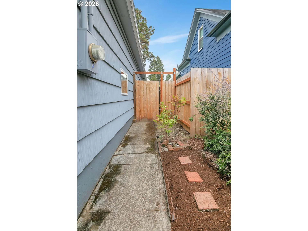
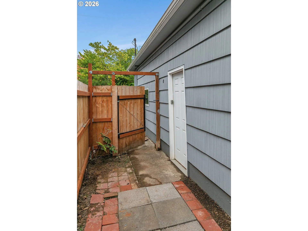
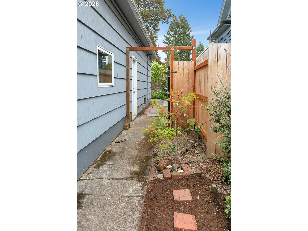
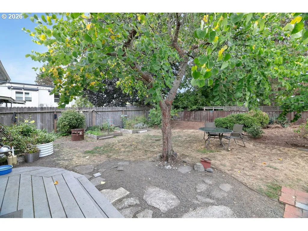
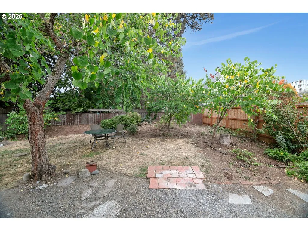
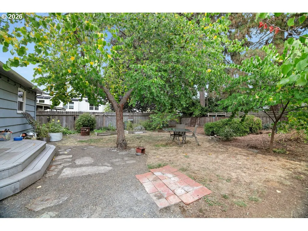
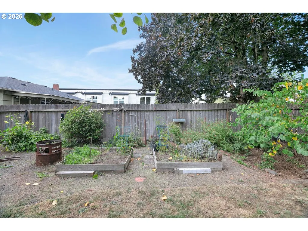
Built in 1955 this home has the classic layout you’ve been looking for. The spacious main floor features oak and bamboo flooring, high ceilings, an entrance closet, & two bedrooms with ceiling fans off a hallway with a linen closet. The generously sized primary bedroom has two closets. The huge kitchen is a chef’s delight with custom concrete countertops, ample storage, pantry cabinets and an island perfect for entertaining. The dining room has French doors that open to a deck and private fenced yard with raised beds, a gravel patio and an ornamental redbud tree that provides shade for summer gatherings. The charm, attention to detail and functionality of this custom kitchen and layout is a rare find. The natural light through newer double pane windows and two fireplaces provide additional ambiance. The large lower level with 7’4″ ceilings includes a large cozy den, flexible office/bonus room and a third bedroom with egress window. The spacious 2nd bathroom is beautifully tiled. The lower level is well lit with recessed and track lighting and features a large laundry room with laundry tub, 95% efficient furnace, newer 200-amp panel box, and updated plumbing. The 300 sq ft attached garage includes a side entrance door and has very high ceilings. Conveniently located near bike routes, MAX light rail, transit stops, I-5 and other commuter routes, this home provides easy access to shopping, restaurants, University of Portland, PCC, private and public K-12 schools, downtown and the Great Pacific NW. Listing photos span a 3 year window. Don’t miss the opportunity to make this oasis in the heart of the city your home.
Details
Updated on October 6, 2026 at 9:58 pm-
MLS# 182223025
-
Price $547,000
-
Property Size 2036 Sqft
-
Land Area 0.12 Acres
-
Bedrooms 3
-
Bathrooms 2
-
Car Garage 1.0
-
Garage Size x x
-
Year Built 1955
-
Property Type SingleFamilyResidence, Residential
-
Property Status Active
-
Office Name Alternative Realty
-
Agent Name Shelley Zucker
-
Office Phone 541-726-0400
Additional details
-
Listing Terms Cash, Conventional, FHA, VALoan
-
Roof Composition
-
Sewer Public Sewer
-
Heating Forced Air
-
County Multnomah
-
Property Type Residential
-
Parking Driveway, On Street
-
Elementary School Beach
-
Middle School Ockley Green
-
High School Jefferson
-
Architectural Style Bungalow, Traditional
Walkscore
Mortgage Calculator
-
Down Payment
-
Loan Amount
-
Monthly Mortgage Payment
-
PMI
-
Monthly HOA Fees
Contact Information
Similar Listings
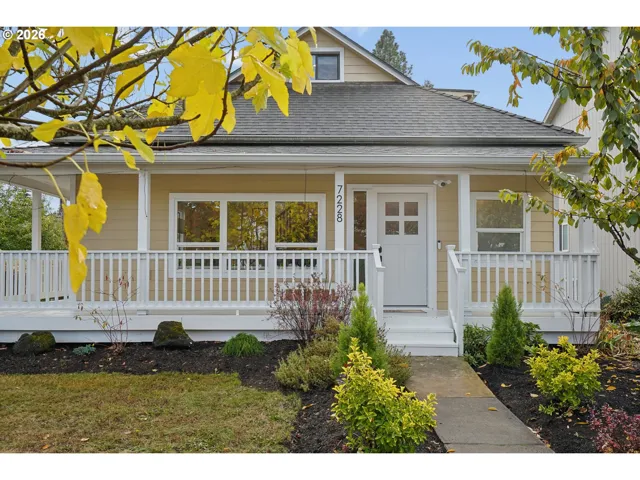
- SingleFamilyResidence, Residential
- $649,900

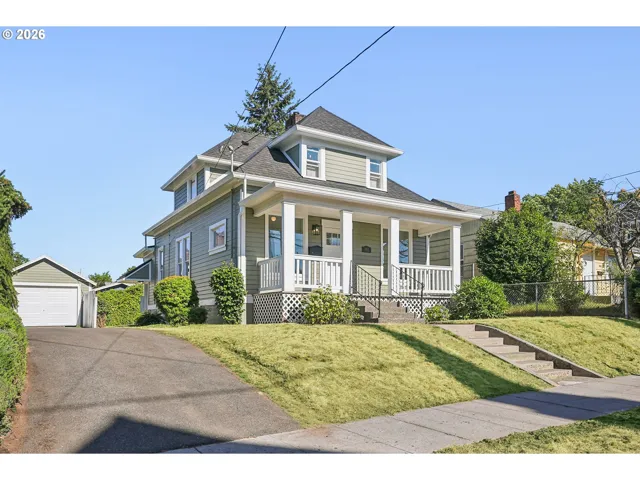
- SingleFamilyResidence, Residential
- $549,999
- $574,999

- SingleFamilyResidence, Residential
- $409,000
- $419,000
 The listings you see here are pulled from the RMLS IDX feed and are meant exclusively for your personal, non-commercial snooping pleasure. You can’t use this info to build a Zillow clone, stalk your ex’s new house, or anything shady. It’s just here to help you find your next place to live. The data is considered reliable, but let’s be real—mistakes happen, and RMLS doesn’t guarantee it's 100% accurate. Double-check the details before you fall in love with that “3-bedroom charmer” that turns out to be a 1-bedroom with a sketchy garage conversion.
IDX information is provided exclusively for consumers’ personal, non-commercial use, it may not be used for any purpose other than to identify prospective properties consumers may be interested in purchasing, data is deemed reliable but is not guaranteed accurate by RMLS. All information provided is deemed reliable, but is not guaranteed and should be independently verified.

