

Overview
- 4
- 5
- 6.0
- 4294 Sqft
- 2007
- SingleFamilyResidence, Residential
- 185147154
- 0.49 Acres
- John L. Scott Portland Central
- Israel Hill
Description
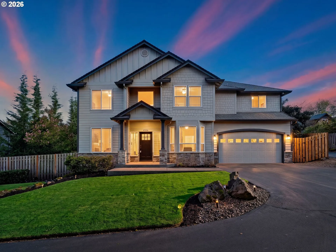
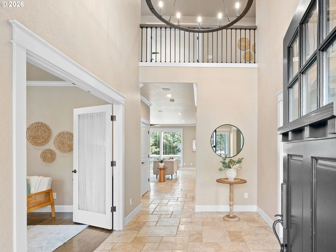
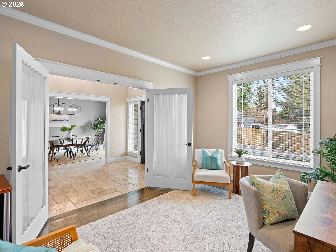
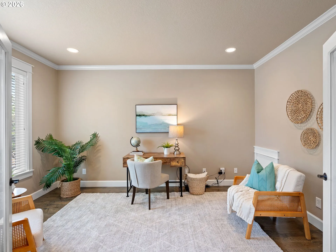
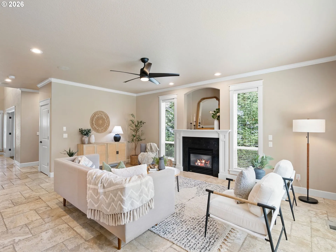
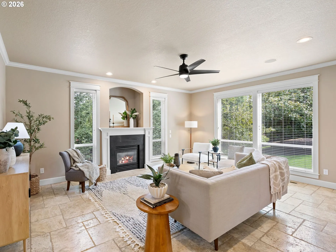
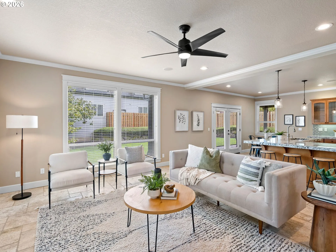
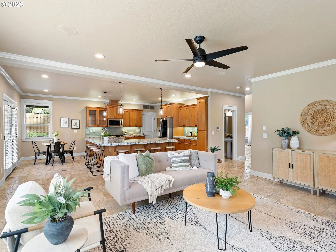
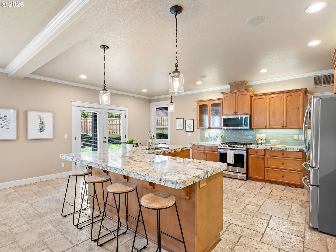
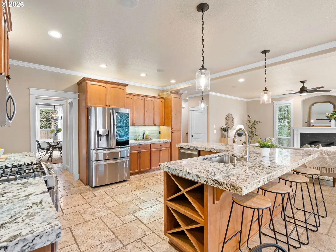
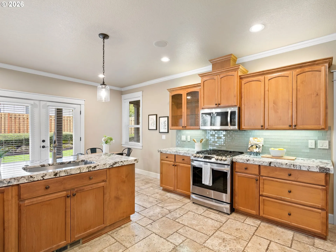
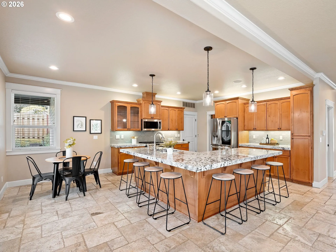
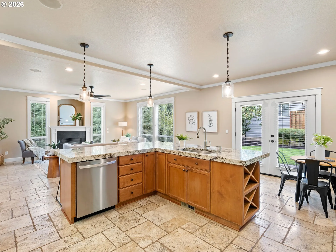
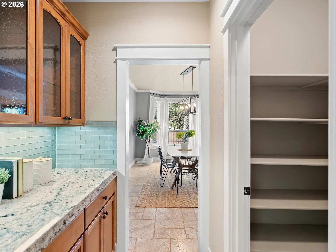
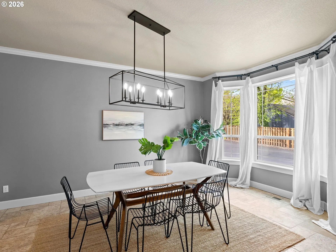
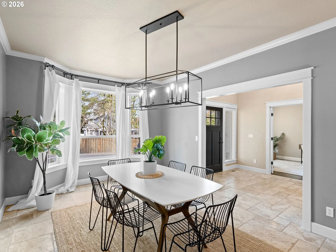
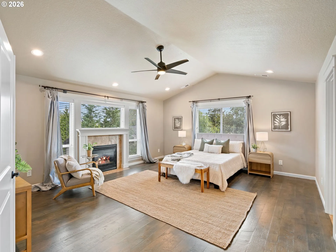
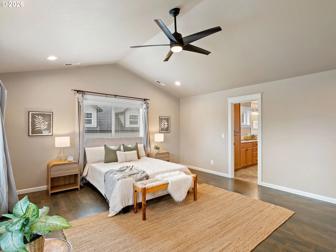
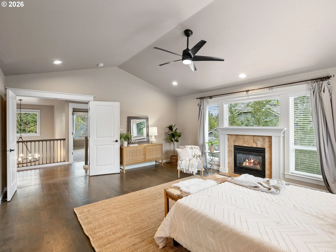
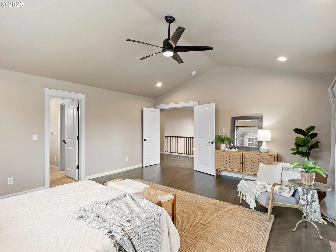
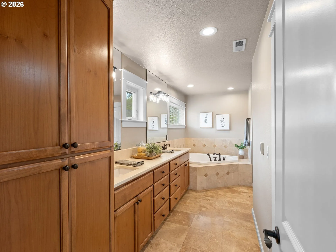
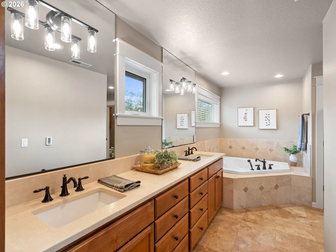
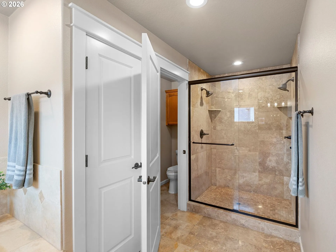
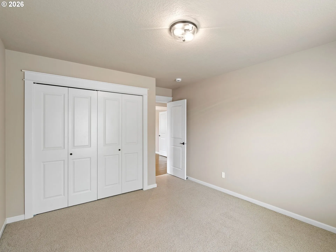
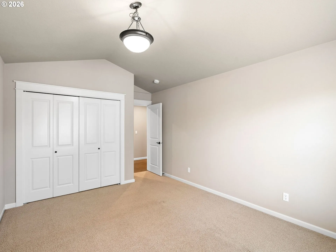
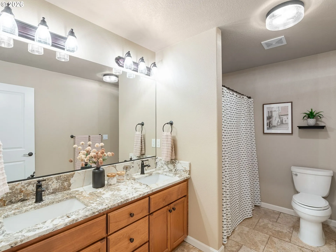
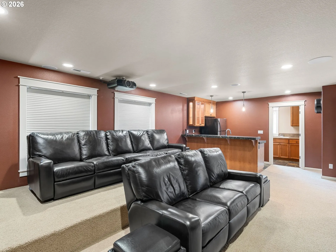
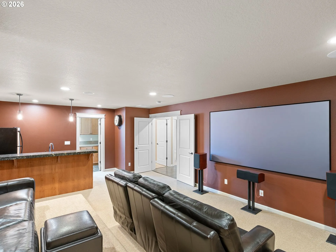
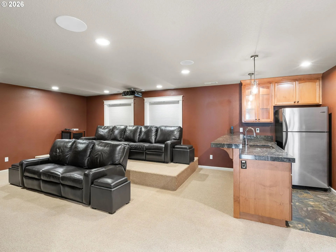
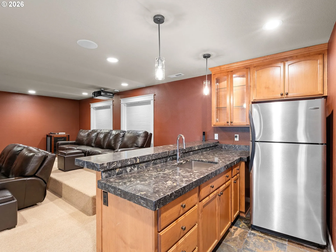
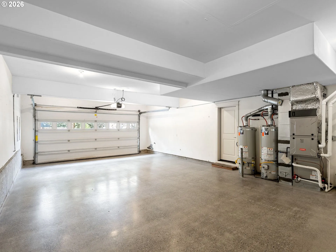
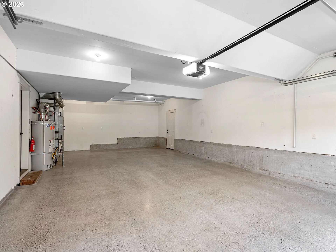
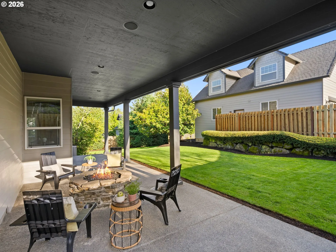
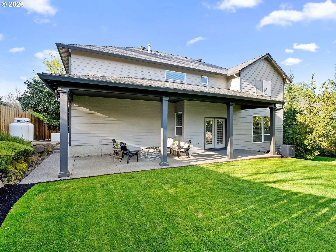
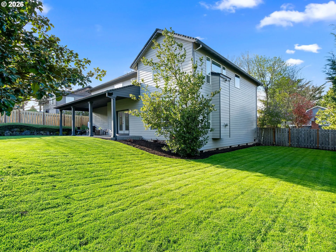
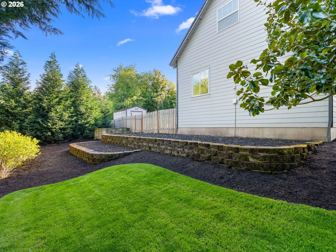
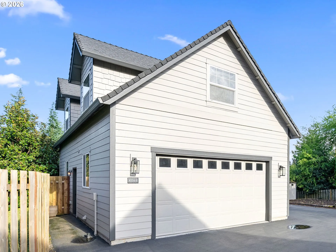
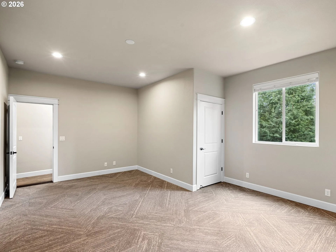
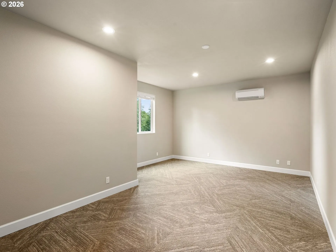
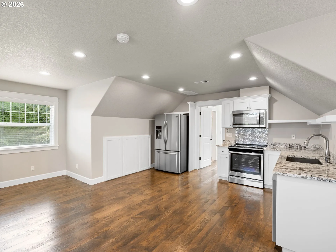
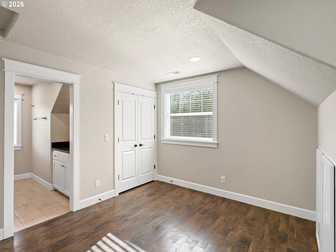
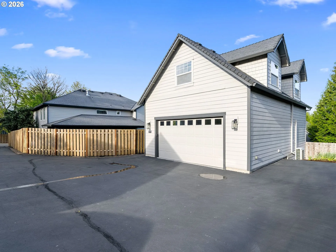
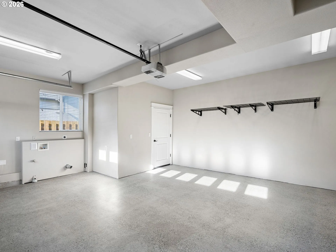
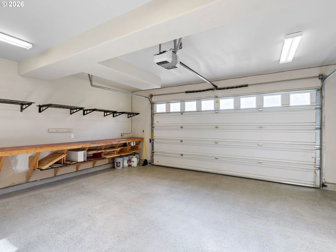
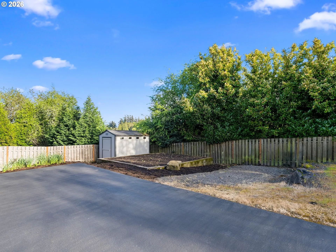
Rare multigenerational estate with extensive parking that includes RV parking & detached ADU on a private lane. Discover the convenience of city living with a suburban neighborhood feel. Situated on ½-acre in Southwest Portland with a fully fenced backyard. This Contemporary Craftsman estate is ideally located just minutes from Downtown, Multnomah Village and Lake Oswego. The main residence chef’s kitchen: premium heated tile floors and all-new high-end appliances(2021). Primary retreat: private sanctuary featuring a cozy fireplace and a spa-like bathroom with heated floors. Entertainment: dedicated theater room fully integrated with Control4 smart home automation. Detached permitted ADU (~1, 100 SQ FT). Flexible living space ideal for possible rental income, multi-gen families or a premier home office. Both the main house and ADU feature its own private garage and a dedicated garden area. Outdoor amenities & premium mechanics entertainer’s backyard with a covered patio and gas fire pit with built-in gas BBQ hookup. Large 4-car tandem garage + ADU garage + dedicated RV parking. Peace of mind updates: New HVAC, furnace, and dual water heaters. Equipped with a 22KW Generac backup generator(2022) and enterprise-grade Wi-Fi for any of those surprise outages. [Home Energy Score = 3. HES Report at https://rpt.greenbuildingregistry.com/hes/OR10248453] Enjoy an unmatched, turnkey lifestyle in beautiful SW Portland! [Home Energy Score = 3. HES Report at https://rpt.greenbuildingregistry.com/hes/OR10248453]
Details
Updated on October 21, 2026 at 10:54 pm-
MLS# 185147154
-
Price $1,199,000
-
Property Size 4294 Sqft
-
Land Area 0.49 Acres
-
Bedrooms 4
-
Bathrooms 5
-
Car Garage 6.0
-
Garage Size x x
-
Year Built 2007
-
Property Type SingleFamilyResidence, Residential
-
Property Status Active
-
Office Name John L. Scott Portland Central
-
Agent Name Israel Hill
-
Office Phone 503-230-8600
Additional details
-
Listing Terms Cash, Conventional, FHA, VALoan
-
Roof Composition
-
Sewer Public Sewer
-
Cooling Central Air
-
Heating Forced Air
-
County Multnomah
-
Property Type Residential
-
Parking Secured
-
Elementary School Markham
-
Middle School Jackson
-
High School Ida B Wells
-
Architectural Style Contemporary, Craftsman
Walkscore
Mortgage Calculator
-
Down Payment
-
Loan Amount
-
Monthly Mortgage Payment
-
PMI
-
Monthly HOA Fees
Contact Information
Similar Listings

- SingleFamilyResidence, Residential
- $574,999
- $599,999


- SingleFamilyResidence, Residential
- $445,000
- $455,000

- SingleFamilyResidence, Residential
- $419,000
- $429,000
 The listings you see here are pulled from the RMLS IDX feed and are meant exclusively for your personal, non-commercial snooping pleasure. You can’t use this info to build a Zillow clone, stalk your ex’s new house, or anything shady. It’s just here to help you find your next place to live. The data is considered reliable, but let’s be real—mistakes happen, and RMLS doesn’t guarantee it's 100% accurate. Double-check the details before you fall in love with that “3-bedroom charmer” that turns out to be a 1-bedroom with a sketchy garage conversion.
IDX information is provided exclusively for consumers’ personal, non-commercial use, it may not be used for any purpose other than to identify prospective properties consumers may be interested in purchasing, data is deemed reliable but is not guaranteed accurate by RMLS. All information provided is deemed reliable, but is not guaranteed and should be independently verified.

