

3033 SE CONDOR AVE, Gresham, OR 97080
- $510,000
- $520,000
3033 SE CONDOR AVE, Gresham, OR 97080
- $510,000
- $520,000
Overview
- 3
- 2
- 2.0
- 1180 Sqft
- 1972
- SingleFamilyResidence, Residential
- 186792559
- 0.23 Acres
- Knipe Realty ERA Powered
- Karen Owens
Description
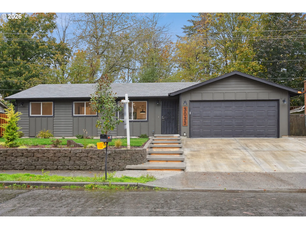
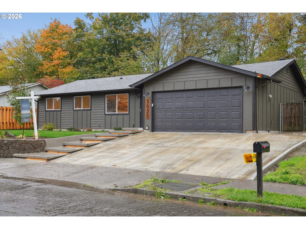
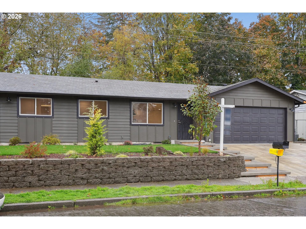
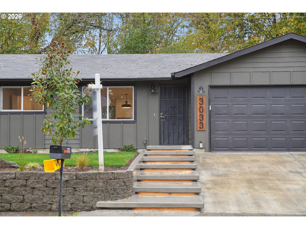
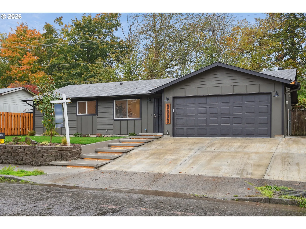
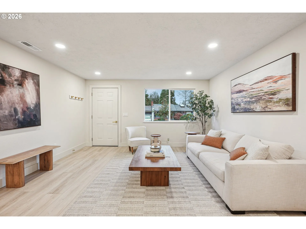
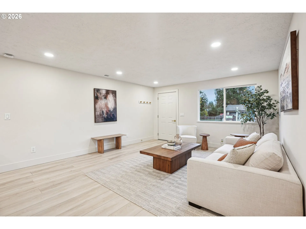
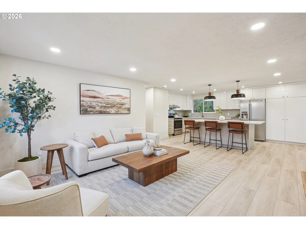
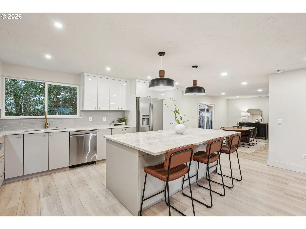
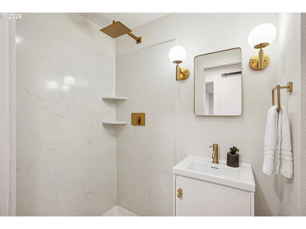
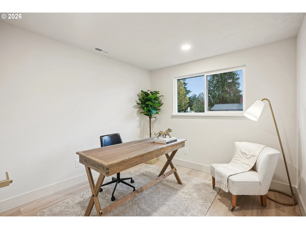
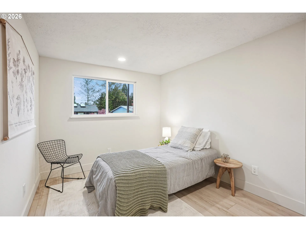
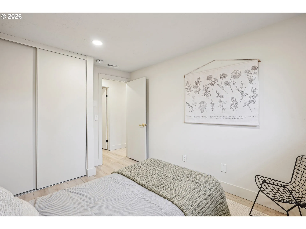
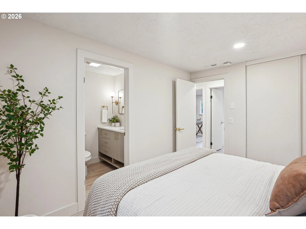
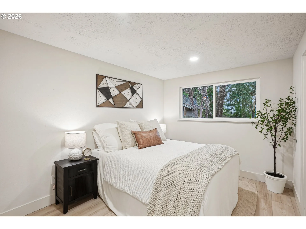
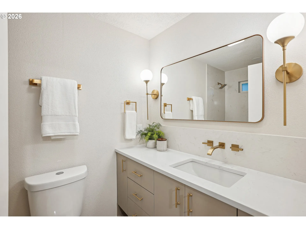
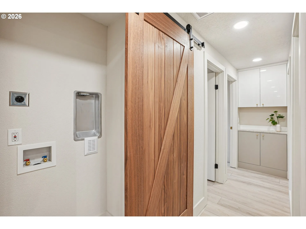
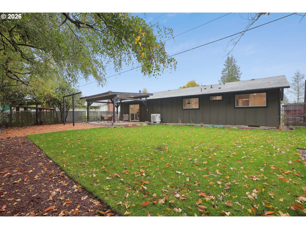
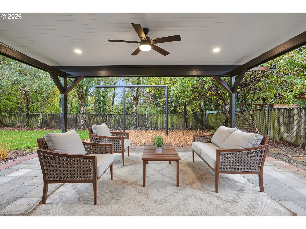
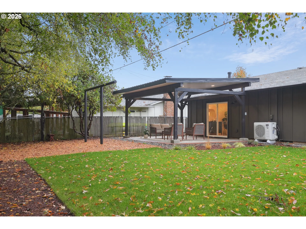
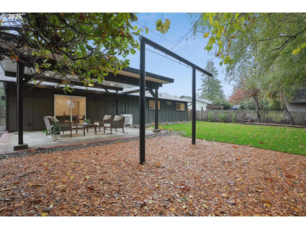
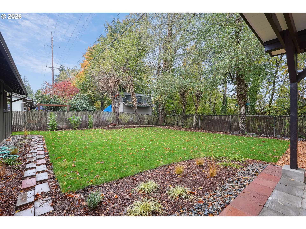
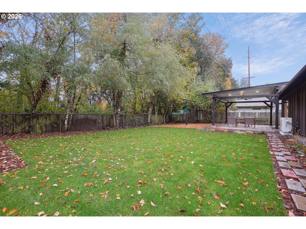
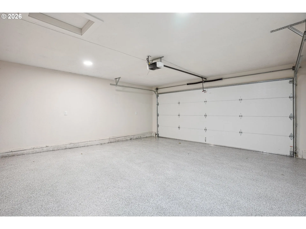
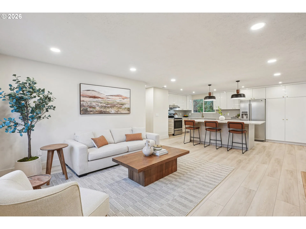
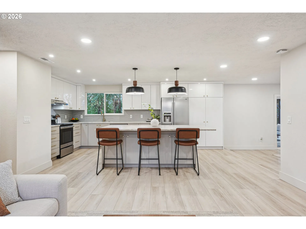
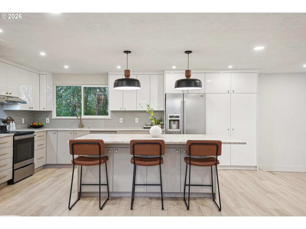
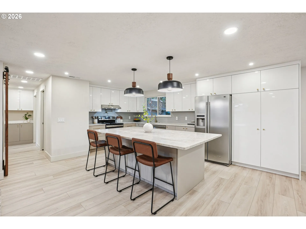
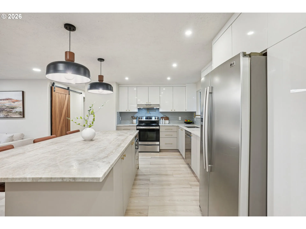
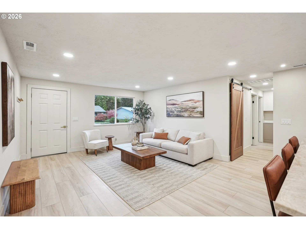
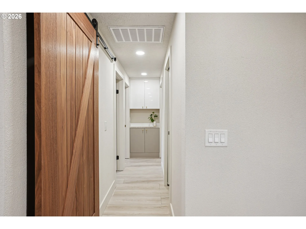
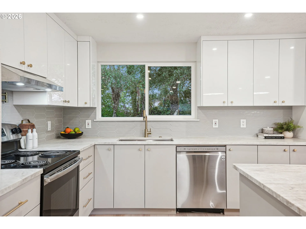
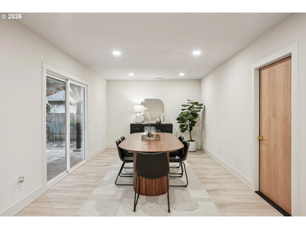
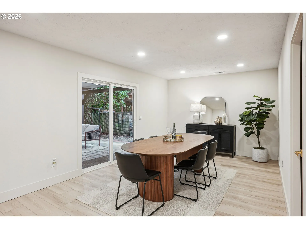
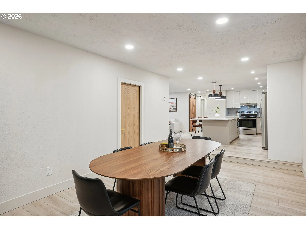
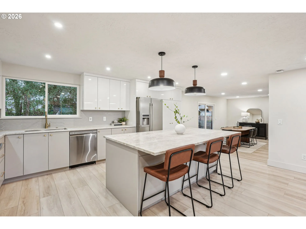
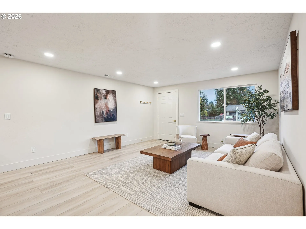
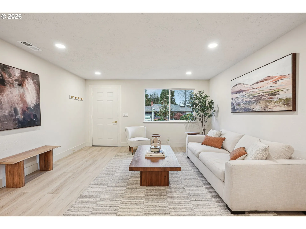
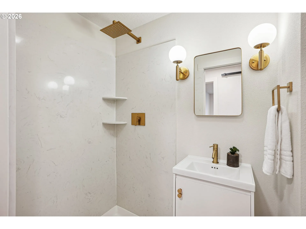
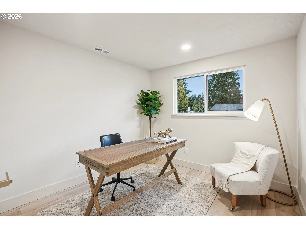
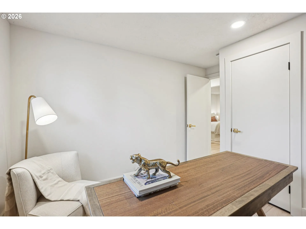
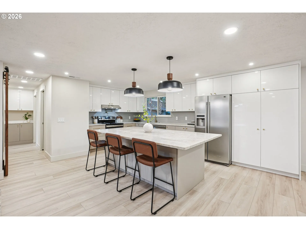
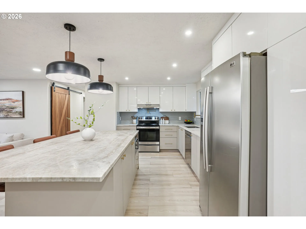
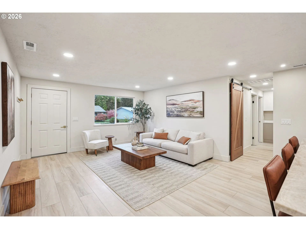
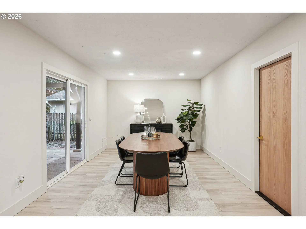
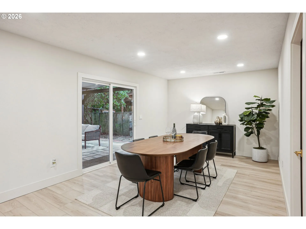
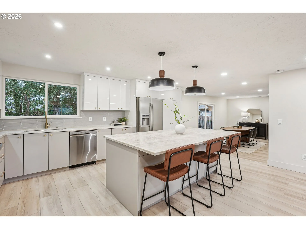
Welcome to your dream home! This stunning, fully remodeled one story ranch is truly move-in ready, offering the perfect blend of modern luxury, quality craftsmanship, and peace of mind. With 3 bedrooms and 2 beautifully updated bathrooms, every inch of this home has been thoughtfully redesigned.Behind the walls, you’ll find the upgrades that matter most: all-new PEX plumbing, complete electrical rewiring, a new ducted mini-split HVAC system for year-round comfort, a brand-new water heater, enhanced insulation, and a fully refreshed crawlspace with a new vapor barrier—providing efficiency, comfort, and confidence for years to come.At the heart of the home is a gorgeous chef-inspired kitchen featuring custom cabinetry, elegant Taj Mahal Quartz countertops, premium finishes, and abundant storage, creating the perfect space for everyday living and entertaining.Step outside to your private backyard retreat, where a spacious covered, wired patio invites you to relax or host gatherings in every season. The oversized two-car garage impresses with a new smart garage door opener, an epoxy-coated floor, and plenty of room for storage or hobbies.From the newly poured concrete driveway to the beautifully illuminated front steps, every detail has been carefully curated to maximize curb appeal and create a warm welcoming space.This is more than just a renovation—it’s a thoughtfully reimagined home where timeless style meets modern convenience. All that’s missing is you.
Details
Updated on September 16, 2026 at 7:27 am-
MLS# 186792559
-
Price $510,000
-
Property Size 1180 Sqft
-
Land Area 0.23 Acres
-
Bedrooms 3
-
Bathrooms 2
-
Car Garage 2.0
-
Garage Size x x
-
Year Built 1972
-
Property Type SingleFamilyResidence, Residential
-
Property Status Active
-
Office Name Knipe Realty ERA Powered
-
Agent Name Karen Owens
-
Office Phone 503-445-7660
Additional details
-
Listing Terms Cash, Conventional, FHA, VALoan
-
Roof Composition
-
Sewer Public Sewer
-
Cooling Mini Split
-
Heating Mini Split
-
County Multnomah
-
Property Type Residential
-
Parking EVReady, RVAccess Parking
-
Elementary School East Orient
-
Middle School West Orient
-
High School Sam Barlow
-
Architectural Style Mid Century Modern, Ranch
Walkscore
Mortgage Calculator
-
Down Payment
-
Loan Amount
-
Monthly Mortgage Payment
-
PMI
-
Monthly HOA Fees
Contact Information
Similar Listings
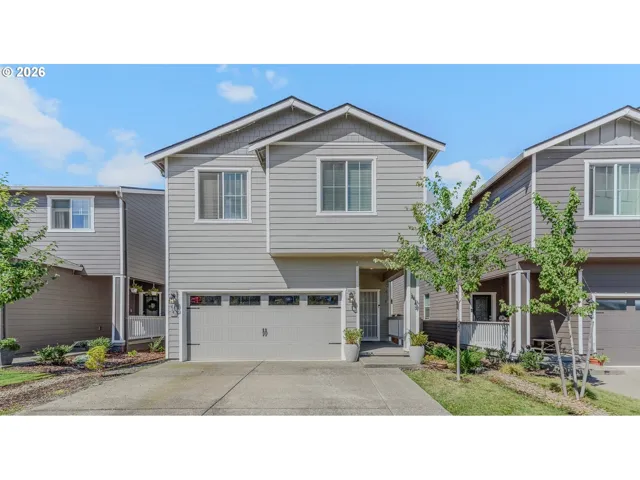
- SingleFamilyResidence, Residential
- $539,000
- $549,000

- SingleFamilyResidence, Land
- $89,000
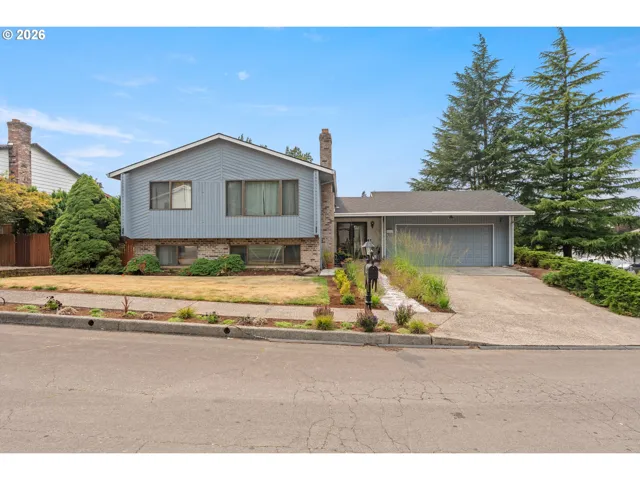
- SingleFamilyResidence, Residential
- $559,999
- $574,999
 The listings you see here are pulled from the RMLS IDX feed and are meant exclusively for your personal, non-commercial snooping pleasure. You can’t use this info to build a Zillow clone, stalk your ex’s new house, or anything shady. It’s just here to help you find your next place to live. The data is considered reliable, but let’s be real—mistakes happen, and RMLS doesn’t guarantee it's 100% accurate. Double-check the details before you fall in love with that “3-bedroom charmer” that turns out to be a 1-bedroom with a sketchy garage conversion.
IDX information is provided exclusively for consumers’ personal, non-commercial use, it may not be used for any purpose other than to identify prospective properties consumers may be interested in purchasing, data is deemed reliable but is not guaranteed accurate by RMLS. All information provided is deemed reliable, but is not guaranteed and should be independently verified.
The listings you see here are pulled from the RMLS IDX feed and are meant exclusively for your personal, non-commercial snooping pleasure. You can’t use this info to build a Zillow clone, stalk your ex’s new house, or anything shady. It’s just here to help you find your next place to live. The data is considered reliable, but let’s be real—mistakes happen, and RMLS doesn’t guarantee it's 100% accurate. Double-check the details before you fall in love with that “3-bedroom charmer” that turns out to be a 1-bedroom with a sketchy garage conversion.
IDX information is provided exclusively for consumers’ personal, non-commercial use, it may not be used for any purpose other than to identify prospective properties consumers may be interested in purchasing, data is deemed reliable but is not guaranteed accurate by RMLS. All information provided is deemed reliable, but is not guaranteed and should be independently verified. 
