Overview
- 3
- 2
- 3.0
- 2477 Sqft
- 2014
- SingleFamilyResidence, Residential
- 192221653
- 0.26 Acres
- Windermere Northwest Living
- Charlotte Lien
Description
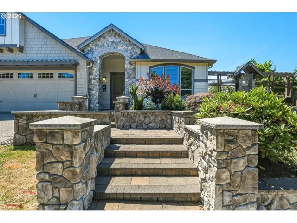
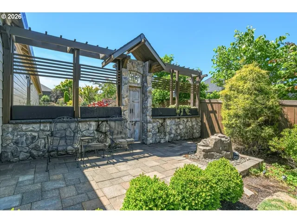
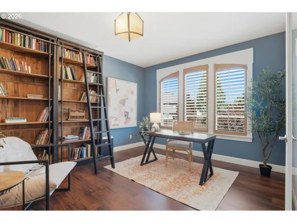
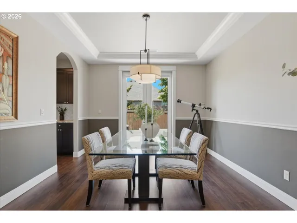
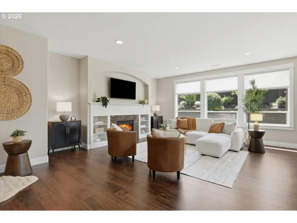
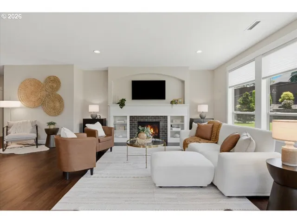
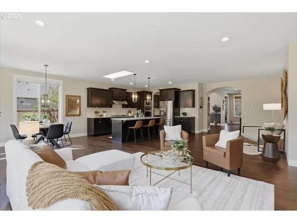
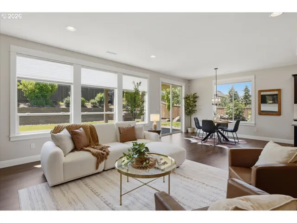
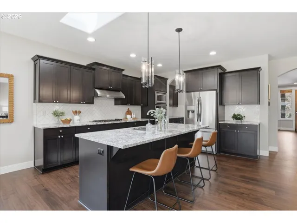
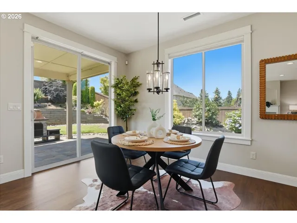
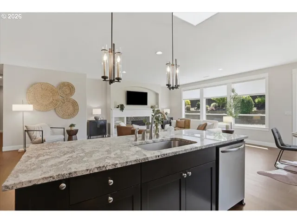
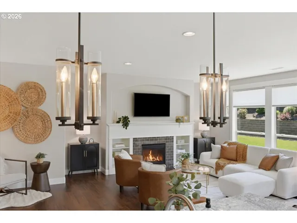
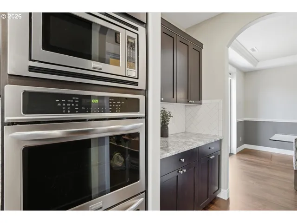
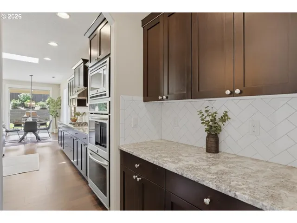
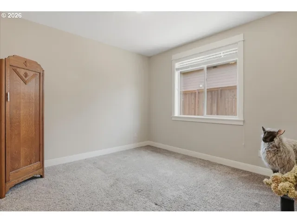
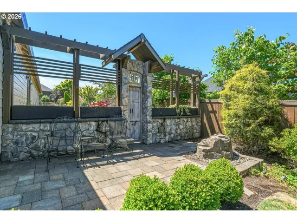
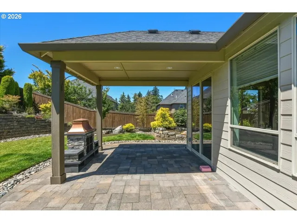
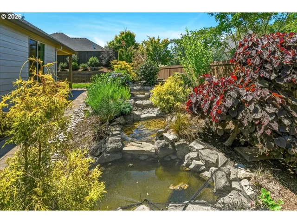
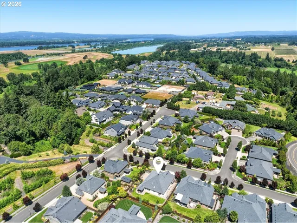
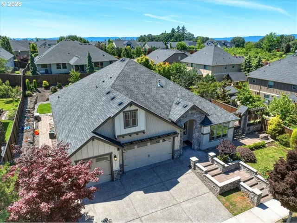
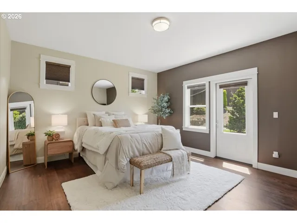
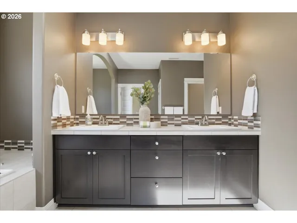
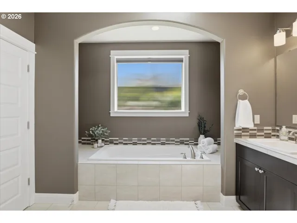
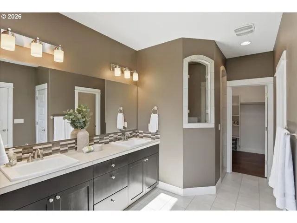
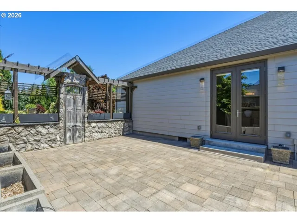
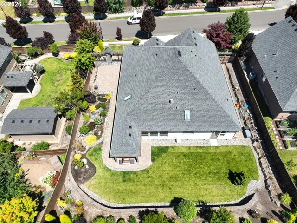
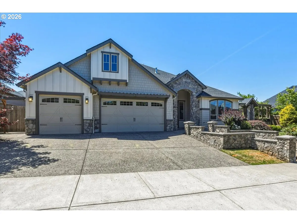
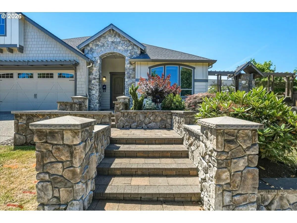
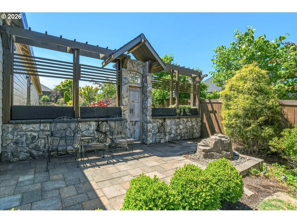
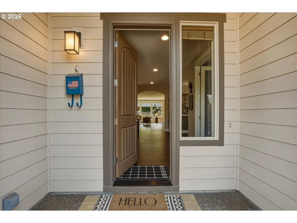
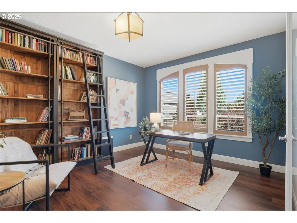
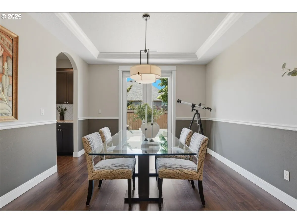
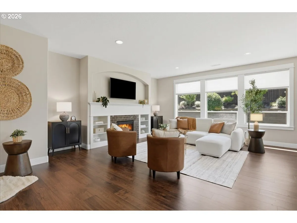
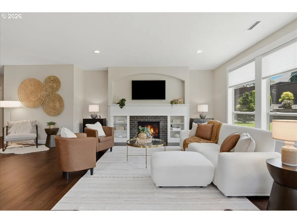
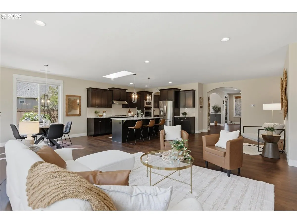
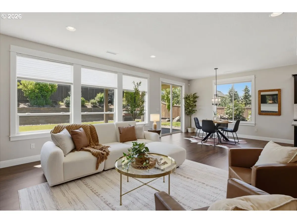
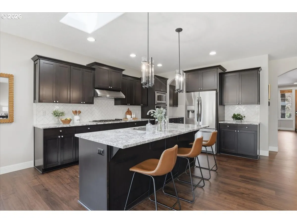
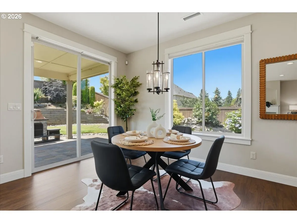
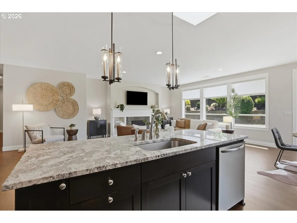
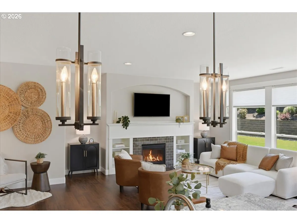
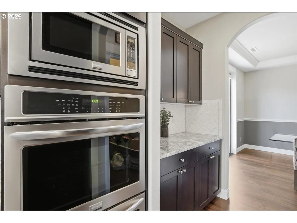
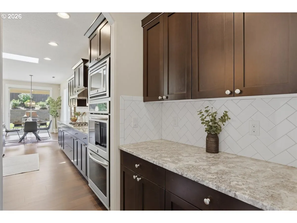
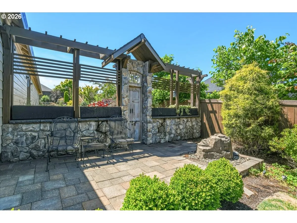
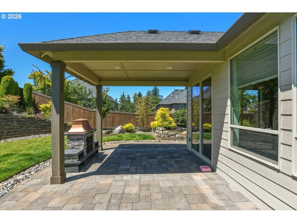
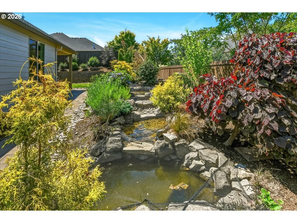
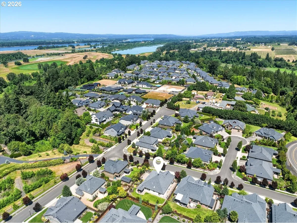
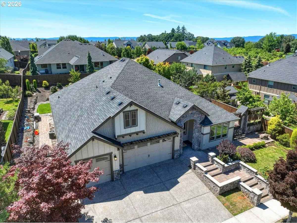
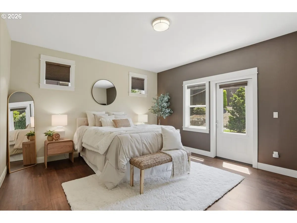
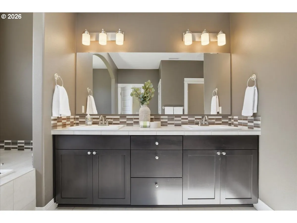
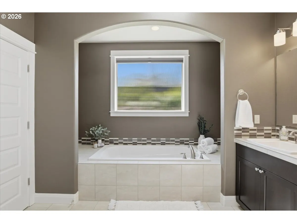
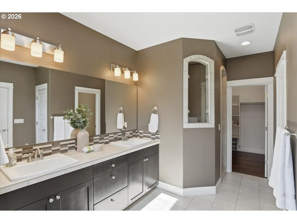
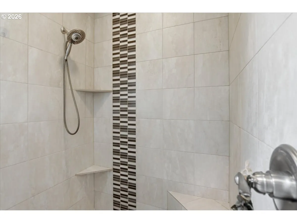
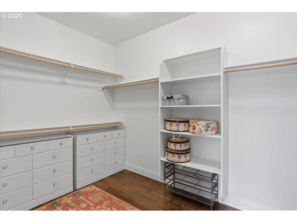
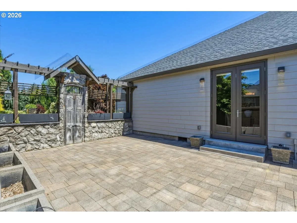
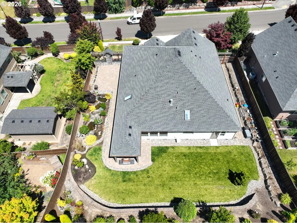
Beautifully appointed Pacific Lifestyle home featuring 3 bedrooms plus a den/office, enhanced by extensive owner-designed landscaping and custom hardscape that create exceptional curb appeal. A striking brick entry, dramatic staircase, custom fencing, and thoughtfully designed outdoor spaces set this home apart from the moment you arrive.Inside, you’ll find high ceilings, rich hardwood flooring throughout most of the home, and quality finishes at every turn. The den/office is a standout space with custom built-in shelving and a rolling library ladder. The spacious kitchen is designed for both everyday living and entertaining, offering slab granite countertops, double ovens, abundant cabinetry, and a large walk-in pantry.The primary suite provides a private retreat with direct access to the beautifully landscaped backyard. Additional features include a generous 3-car garage, well-designed living spaces, and meticulous attention to detail throughout. Move-in ready and impeccably maintained, this exceptional home combines timeless style, quality craftsmanship, and stunning outdoor living in one remarkable package.Upcoming Open House:8/8/2026 01:00 PM to 04:00 PM
Details
Updated on August 18, 2026 at 7:19 am-
MLS# 192221653
-
Price $935,000
-
Property Size 2477 Sqft
-
Land Area 0.26 Acres
-
Bedrooms 3
-
Bathrooms 2
-
Car Garage 3.0
-
Garage Size x x
-
Year Built 2014
-
Property Type SingleFamilyResidence, Residential
-
Property Status Active
-
Office Name Windermere Northwest Living
-
Agent Name Charlotte Lien
-
Office Phone 360-253-3600
Additional details
-
Listing Terms Cash, Conventional
-
Association Fee 73.0
-
Roof Composition
-
Sewer Public Sewer
-
Cooling Heat Pump
-
Heating Forced Air
-
County Clark
-
Property Type Residential
-
Parking Driveway
-
Elementary School Felida
-
Middle School Jefferson
-
High School Skyview
-
Architectural Style Stories1, Craftsman
Walkscore
Mortgage Calculator
-
Down Payment
-
Loan Amount
-
Monthly Mortgage Payment
-
PMI
-
Monthly HOA Fees
Contact Information
Similar Listings
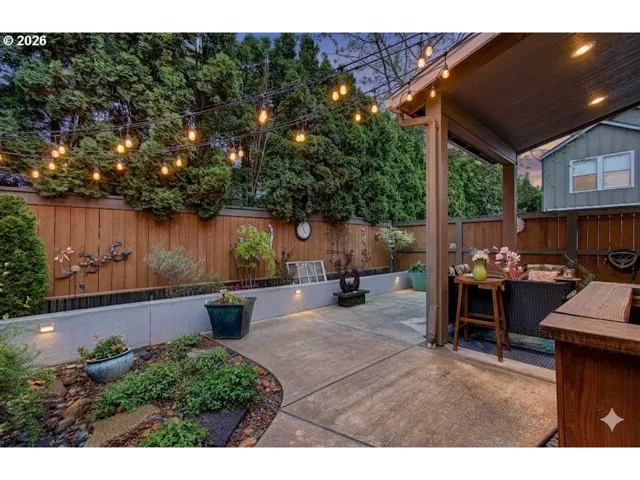
- SingleFamilyResidence, Residential
- $439,900

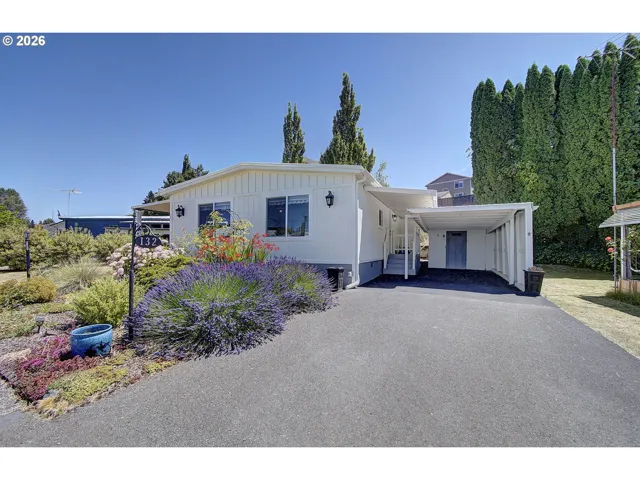
- ManufacturedHomeinPark, Residential
- $87,549
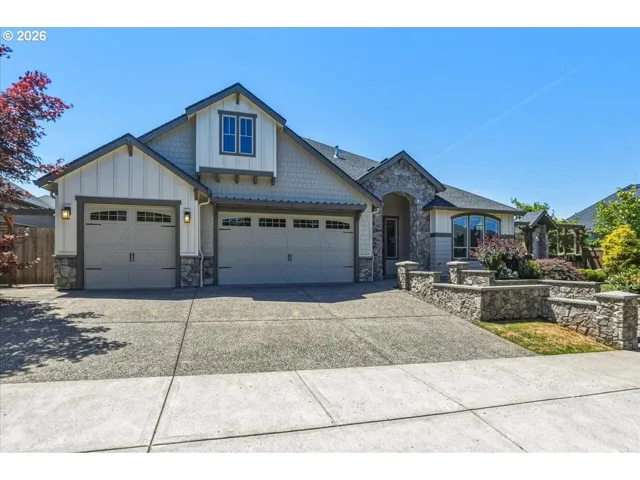
- SingleFamilyResidence, Residential
- $935,000
- $960,000
 The listings you see here are pulled from the RMLS IDX feed and are meant exclusively for your personal, non-commercial snooping pleasure. You can’t use this info to build a Zillow clone, stalk your ex’s new house, or anything shady. It’s just here to help you find your next place to live. The data is considered reliable, but let’s be real—mistakes happen, and RMLS doesn’t guarantee it's 100% accurate. Double-check the details before you fall in love with that “3-bedroom charmer” that turns out to be a 1-bedroom with a sketchy garage conversion.
IDX information is provided exclusively for consumers’ personal, non-commercial use, it may not be used for any purpose other than to identify prospective properties consumers may be interested in purchasing, data is deemed reliable but is not guaranteed accurate by RMLS. All information provided is deemed reliable, but is not guaranteed and should be independently verified.
The listings you see here are pulled from the RMLS IDX feed and are meant exclusively for your personal, non-commercial snooping pleasure. You can’t use this info to build a Zillow clone, stalk your ex’s new house, or anything shady. It’s just here to help you find your next place to live. The data is considered reliable, but let’s be real—mistakes happen, and RMLS doesn’t guarantee it's 100% accurate. Double-check the details before you fall in love with that “3-bedroom charmer” that turns out to be a 1-bedroom with a sketchy garage conversion.
IDX information is provided exclusively for consumers’ personal, non-commercial use, it may not be used for any purpose other than to identify prospective properties consumers may be interested in purchasing, data is deemed reliable but is not guaranteed accurate by RMLS. All information provided is deemed reliable, but is not guaranteed and should be independently verified.