Overview
- 4
- 3
- 3.0
- 2412 Sqft
- 1997
- SingleFamilyResidence, Residential
- 195422395
- 0.17 Acres
- RE/MAX Advantage Group
- Susan Maag
Description
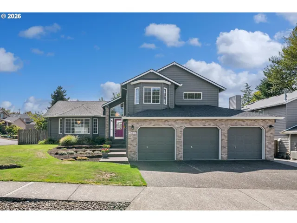
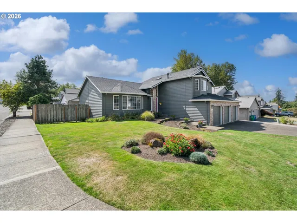
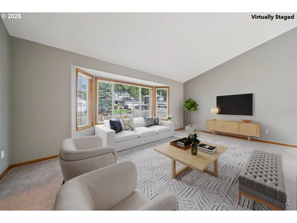
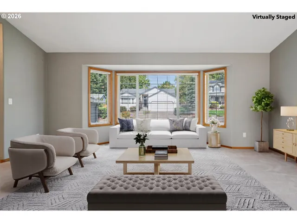
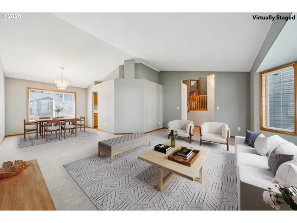
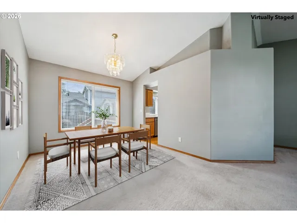
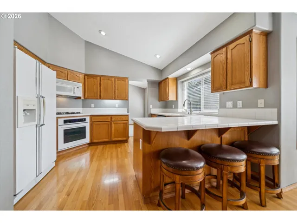
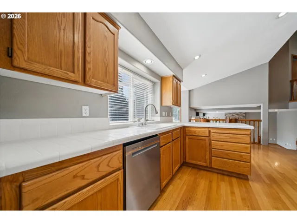
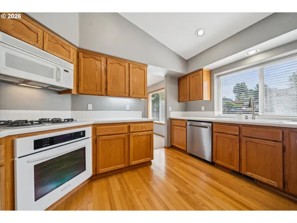
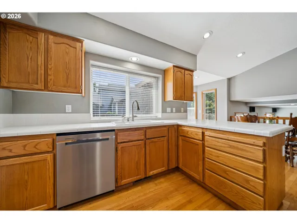
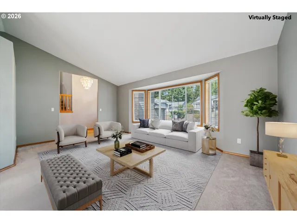
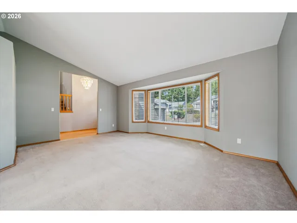
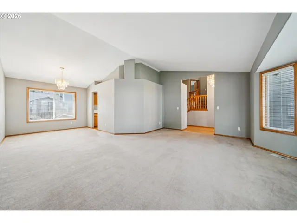
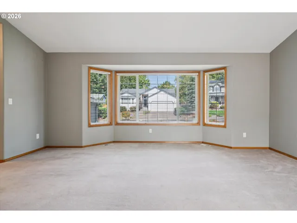
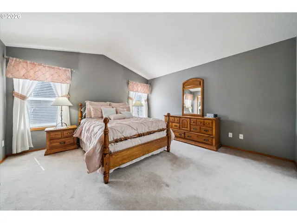
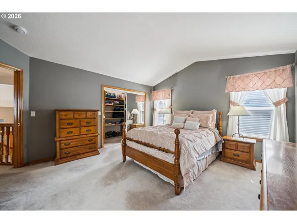
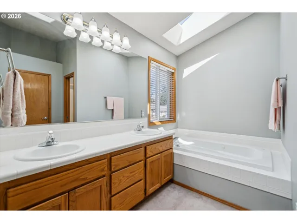
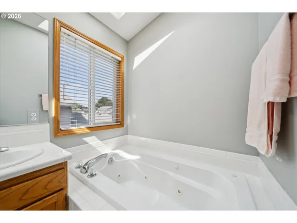
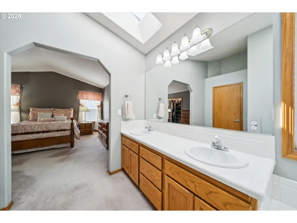
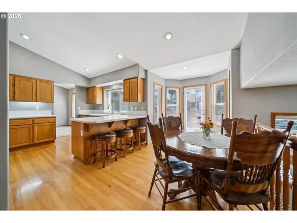
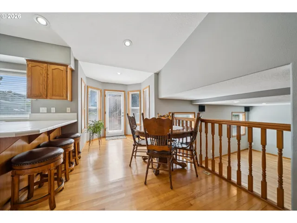
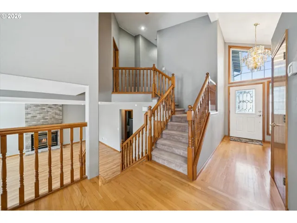
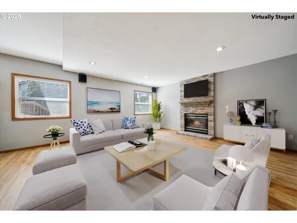
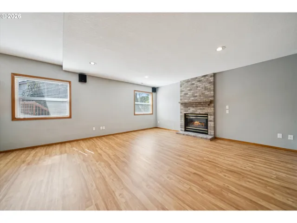
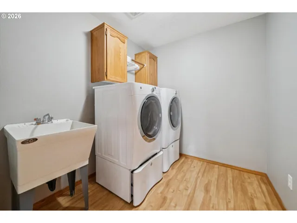
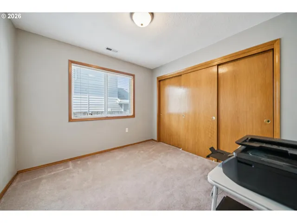
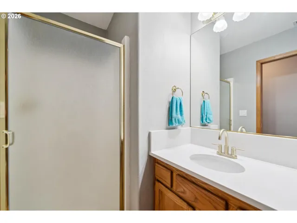
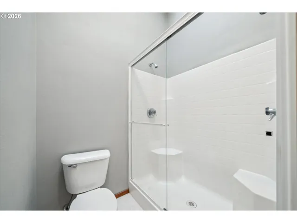
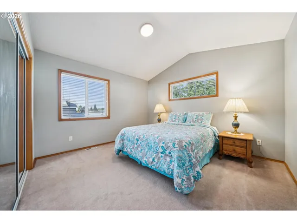
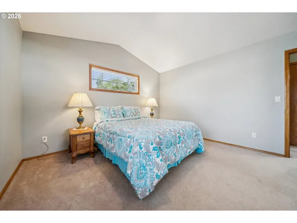
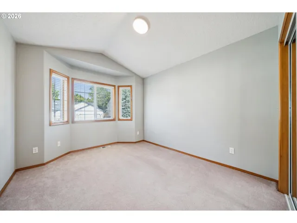
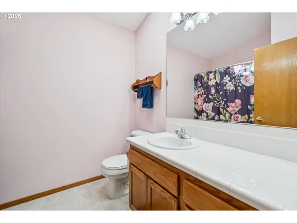
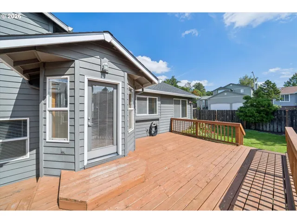
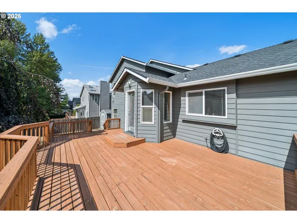
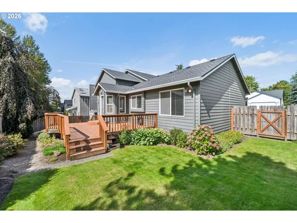
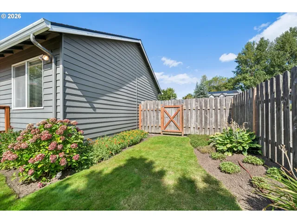
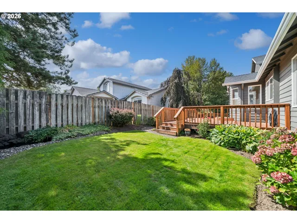
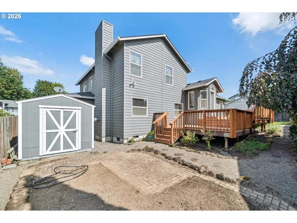
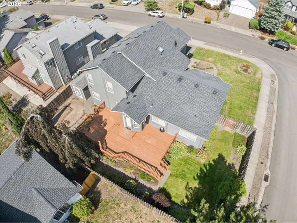
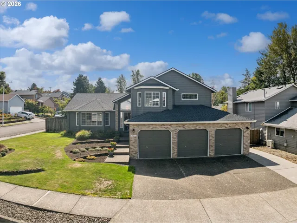
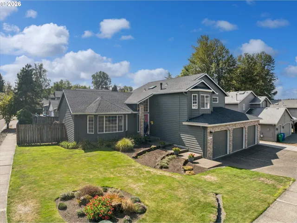
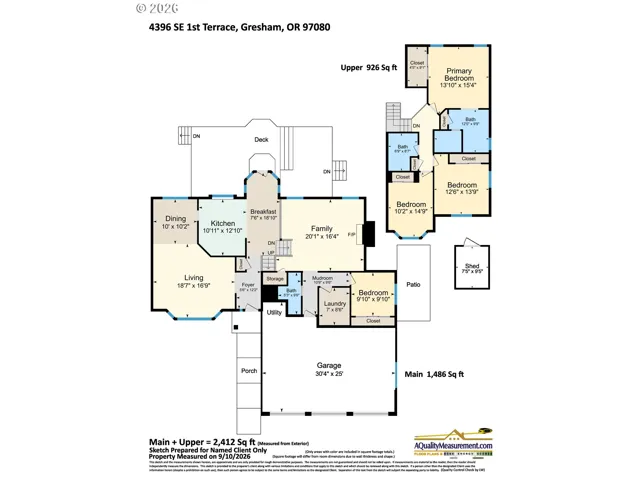
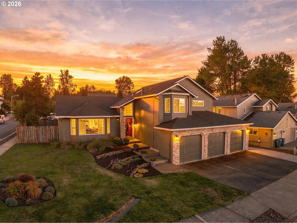
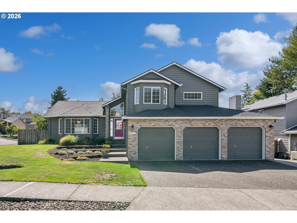
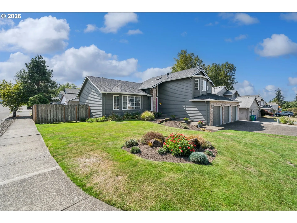
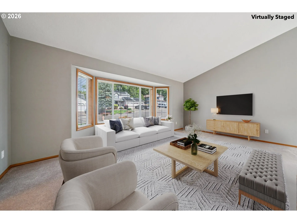
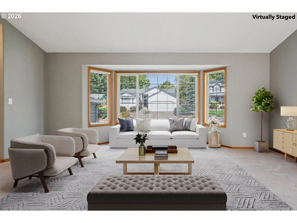
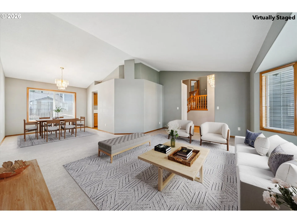
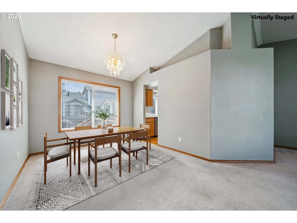
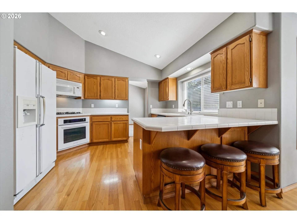
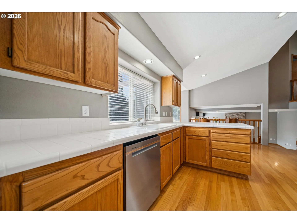
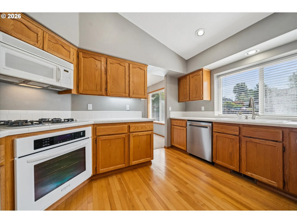
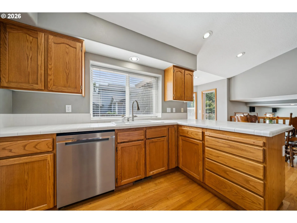
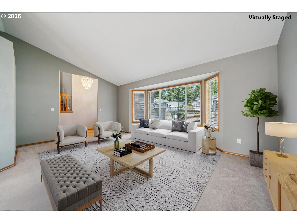
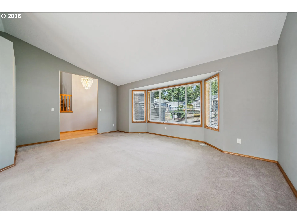
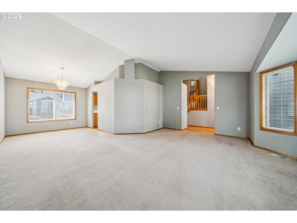
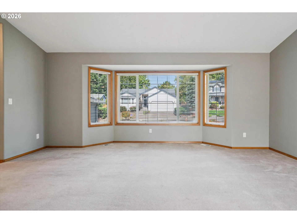
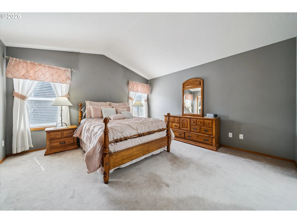
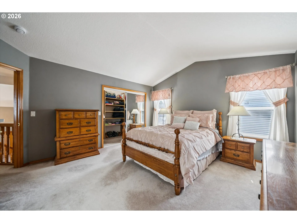
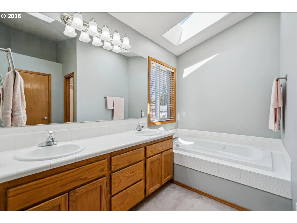
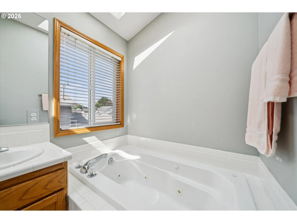
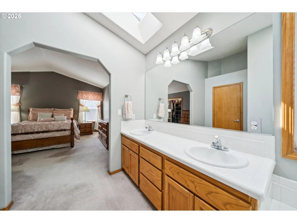
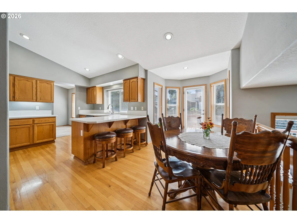
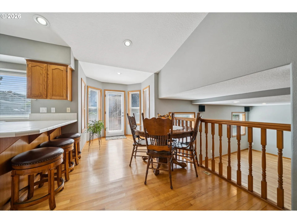
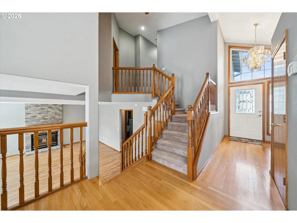
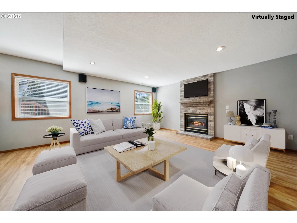
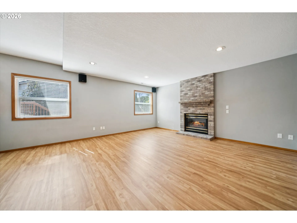
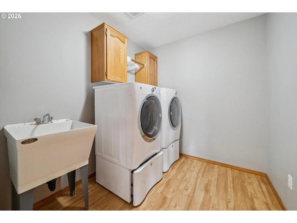
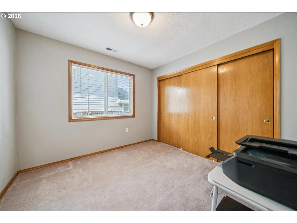
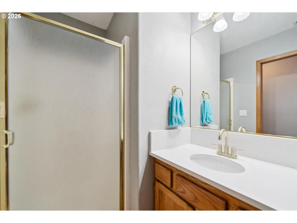
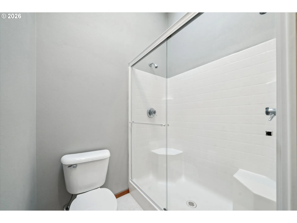
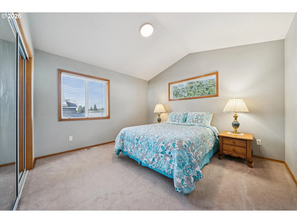
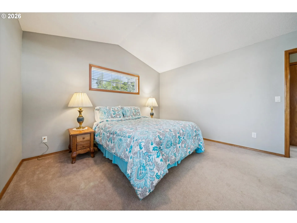
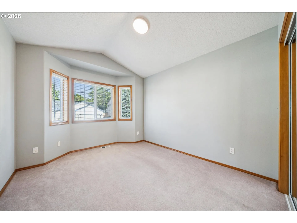
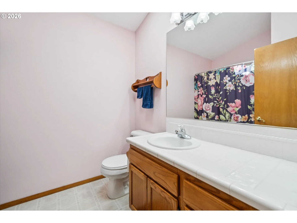
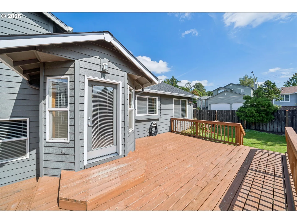
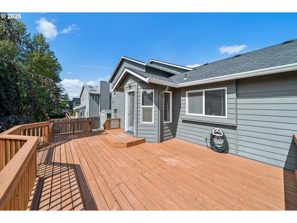
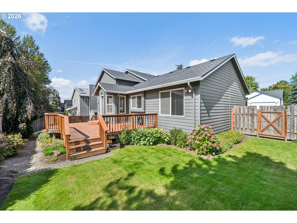
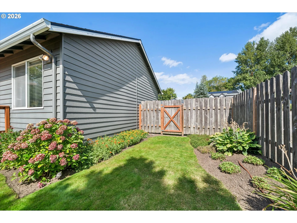
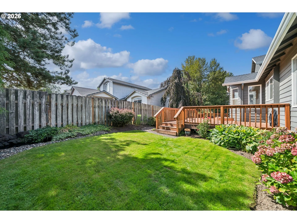
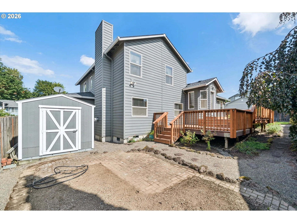
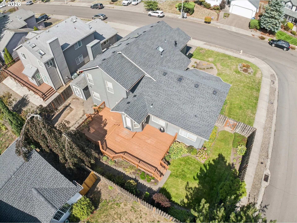
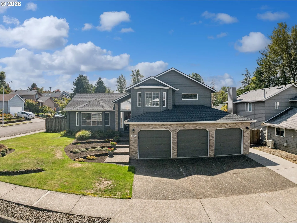
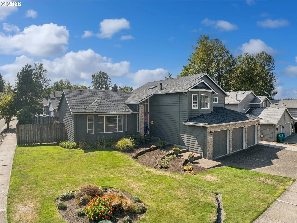
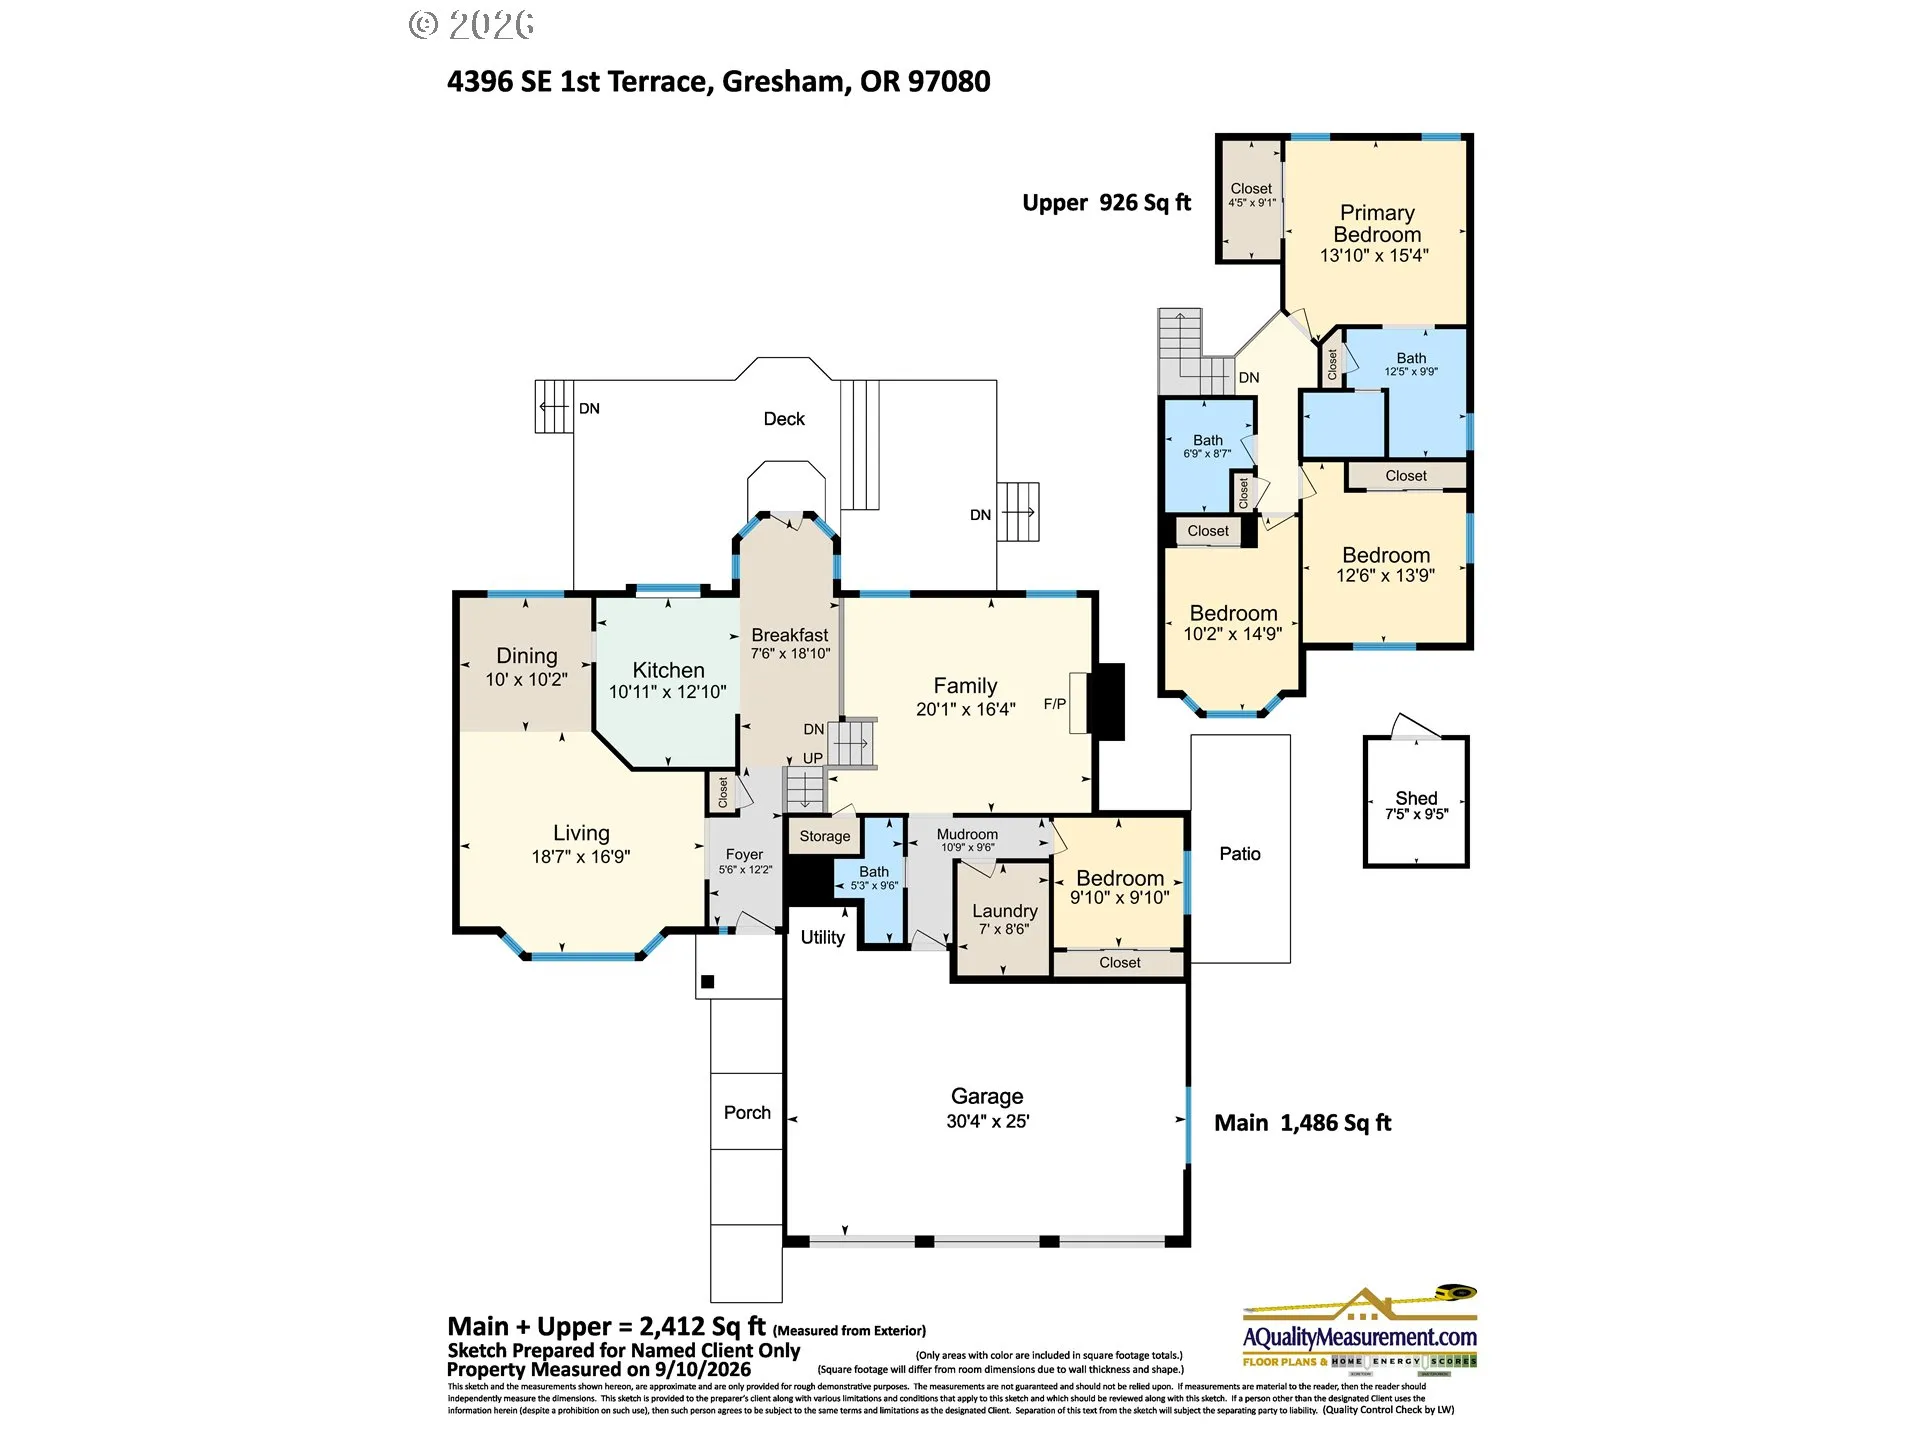
WOW! 4 bedrooms, 3 full bathrooms, 3-car garage and a new roof in 2022! This is the ONE! This original-owner home is move-in ready and features vaulted ceilings in almost every room! Awesome floor plan with living/dining rooms, kitchen with nook that’s open to the separate family room with gas fireplace, and flexibility for dual-living with a bedroom and full bathroom downstairs and three bedrooms and two full bathrooms upstairs. The vaulted primary suite is complete with walk-in closet, double vanity, soaking/jetted tub, walk-in shower & skylights. You’ll love the large, corner lot with plenty of parking and room for a small RV or boat. Enjoy the beautiful, landscaped and fully-fenced back yard, complete with deck, water feature and Tuff Shed. This home is ready-to-go with newer roof, gutters, exterior paint and deck as well as newer dishwasher & garbage disposal and brand NEW Luxury Vinyl Plank flooring in the lower level. Great neighborhood with natural areas and trails just a few blocks away. Shopping, Mt. Hood Community College, Gresham Main Street, Farmer’s Market & the New Metro Library are just minutes away. Is this the home you’ve been waiting for? Come see it today!
Details
Updated on September 16, 2026 at 2:44 pm-
MLS# 195422395
-
Price $575,000
-
Property Size 2412 Sqft
-
Land Area 0.17 Acres
-
Bedrooms 4
-
Bathrooms 3
-
Car Garage 3.0
-
Garage Size x x
-
Year Built 1997
-
Property Type SingleFamilyResidence, Residential
-
Property Status Active
-
Office Name RE/MAX Advantage Group
-
Agent Name Susan Maag
-
Office Phone 503-855-3298
Additional details
-
Listing Terms Cash, Conventional, FHA, VALoan
-
Roof Composition
-
Sewer Public Sewer
-
Cooling Central Air
-
Heating Forced Air
-
County Multnomah
-
Property Type Residential
-
Parking Driveway, Off Street
-
Elementary School Powell Valley
-
Middle School Gordon Russell
-
High School Sam Barlow
-
Architectural Style Contemporary, Tri Level
Walkscore
Mortgage Calculator
-
Down Payment
-
Loan Amount
-
Monthly Mortgage Payment
-
PMI
-
Monthly HOA Fees
Contact Information
Similar Listings
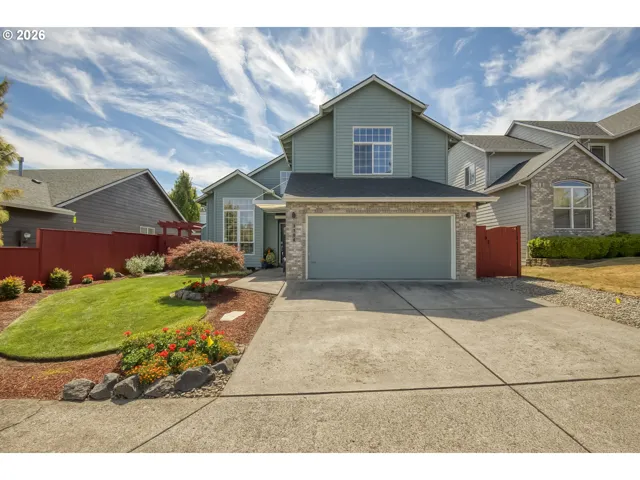
- SingleFamilyResidence, Residential
- $519,900

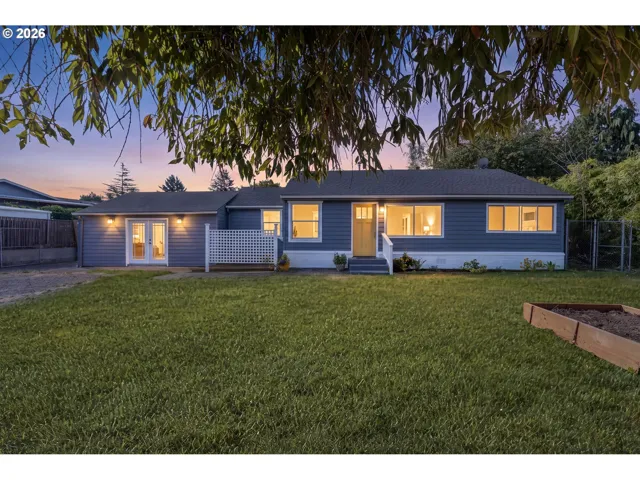
- SingleFamilyResidence, Residential
- $399,900
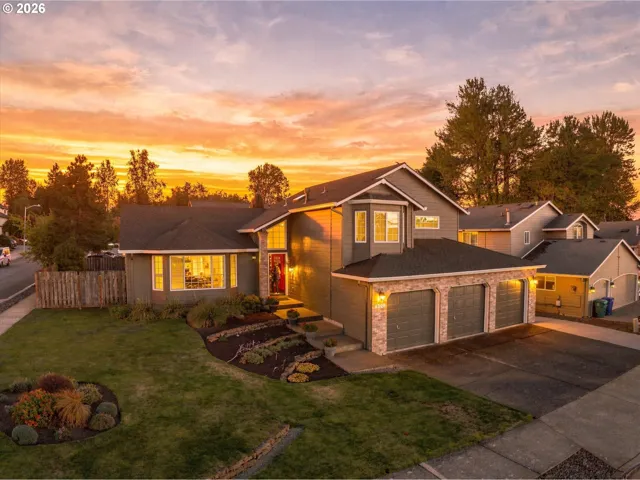
- SingleFamilyResidence, Residential
- $575,000
 The listings you see here are pulled from the RMLS IDX feed and are meant exclusively for your personal, non-commercial snooping pleasure. You can’t use this info to build a Zillow clone, stalk your ex’s new house, or anything shady. It’s just here to help you find your next place to live. The data is considered reliable, but let’s be real—mistakes happen, and RMLS doesn’t guarantee it's 100% accurate. Double-check the details before you fall in love with that “3-bedroom charmer” that turns out to be a 1-bedroom with a sketchy garage conversion.
IDX information is provided exclusively for consumers’ personal, non-commercial use, it may not be used for any purpose other than to identify prospective properties consumers may be interested in purchasing, data is deemed reliable but is not guaranteed accurate by RMLS. All information provided is deemed reliable, but is not guaranteed and should be independently verified.
The listings you see here are pulled from the RMLS IDX feed and are meant exclusively for your personal, non-commercial snooping pleasure. You can’t use this info to build a Zillow clone, stalk your ex’s new house, or anything shady. It’s just here to help you find your next place to live. The data is considered reliable, but let’s be real—mistakes happen, and RMLS doesn’t guarantee it's 100% accurate. Double-check the details before you fall in love with that “3-bedroom charmer” that turns out to be a 1-bedroom with a sketchy garage conversion.
IDX information is provided exclusively for consumers’ personal, non-commercial use, it may not be used for any purpose other than to identify prospective properties consumers may be interested in purchasing, data is deemed reliable but is not guaranteed accurate by RMLS. All information provided is deemed reliable, but is not guaranteed and should be independently verified.