

25701 Ne Melott Rd, Hillsboro, Oregon 97123
- $1,195,000
- $1,249,999
25701 Ne Melott Rd, Hillsboro, Oregon 97123
- $1,195,000
- $1,249,999
Overview
- 5
- 4
- 4.0
- 4064 Sqft
- 2005
- SingleFamilyResidence, Residential
- 196450524
- 4.18 Acres
- Portland Creative Realtors
- Helen Hoyt
Description
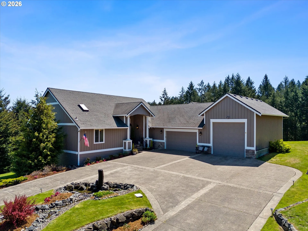
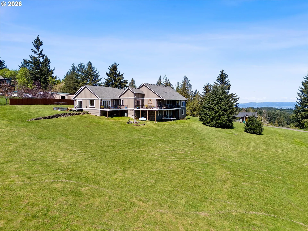
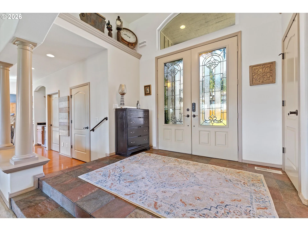
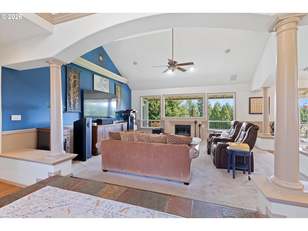
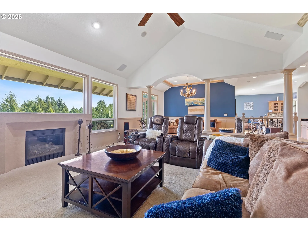
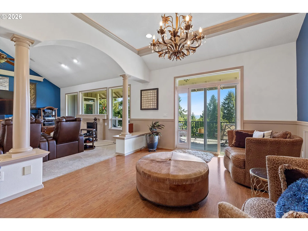
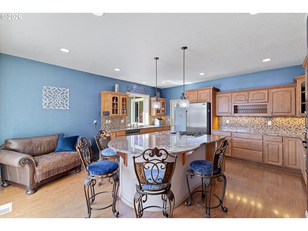
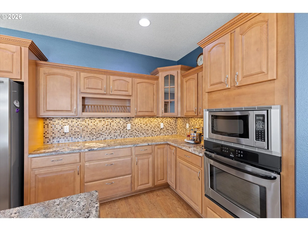
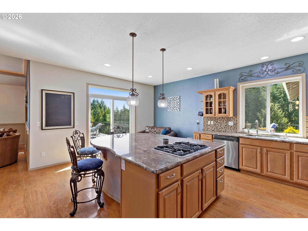
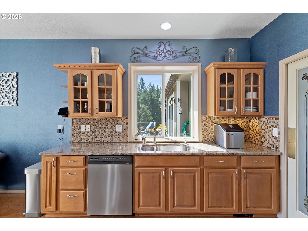
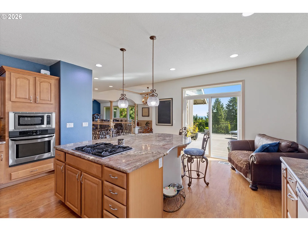
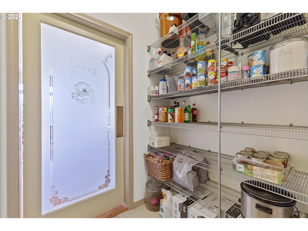
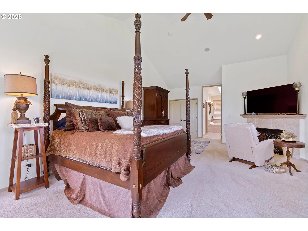
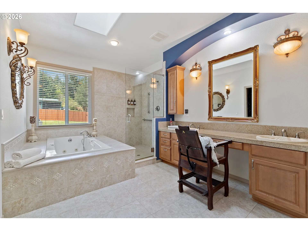
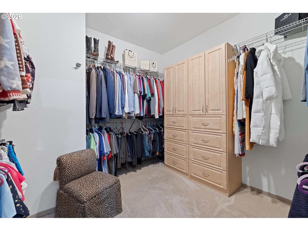
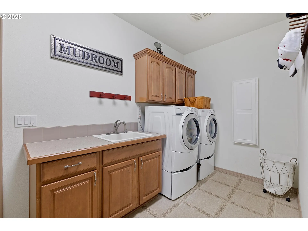
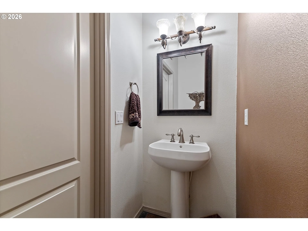
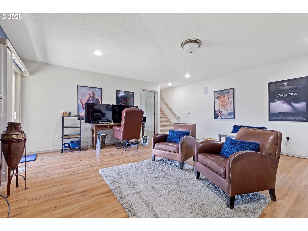
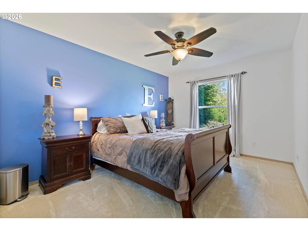
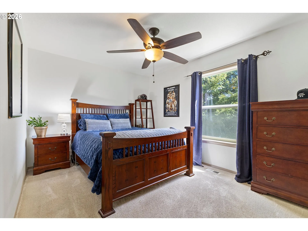
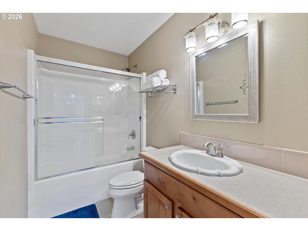
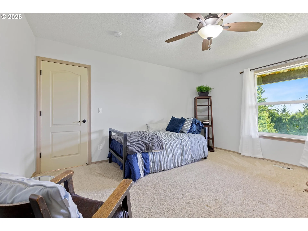
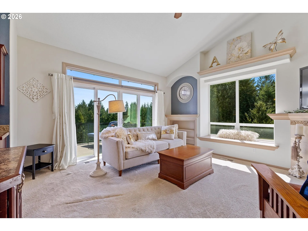
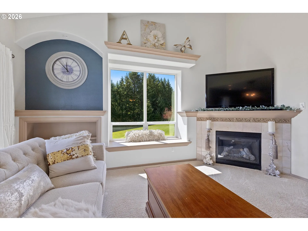
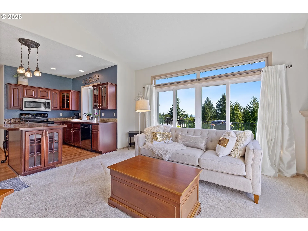
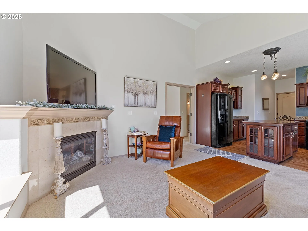
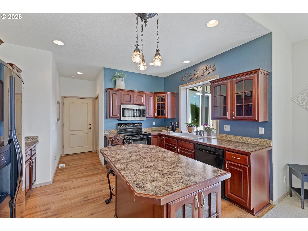
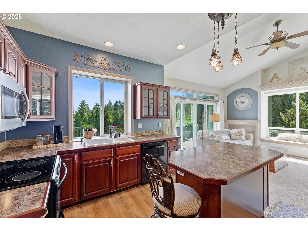
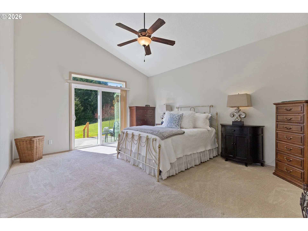
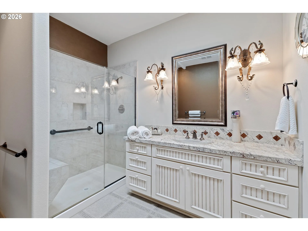
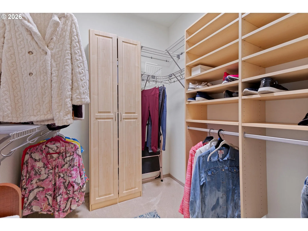
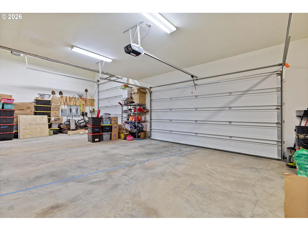
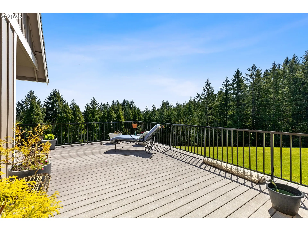
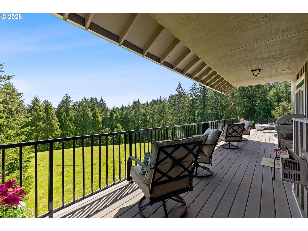
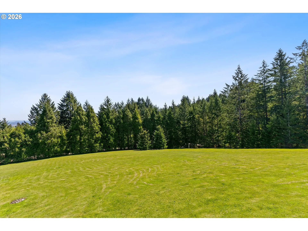
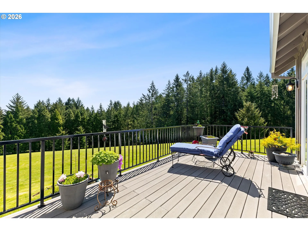
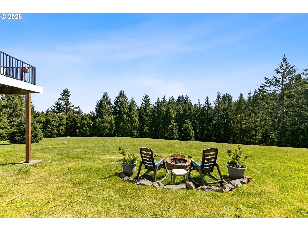
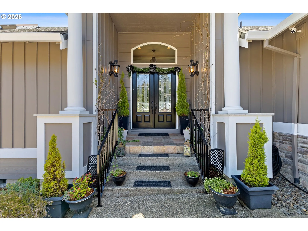
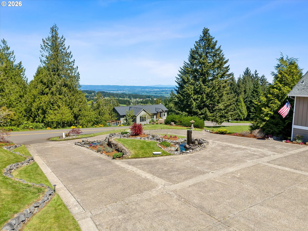
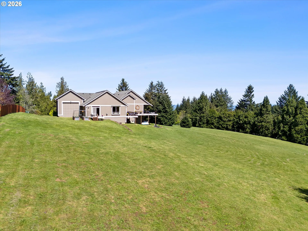
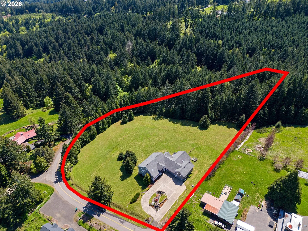
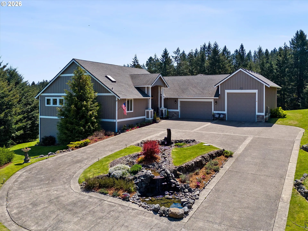
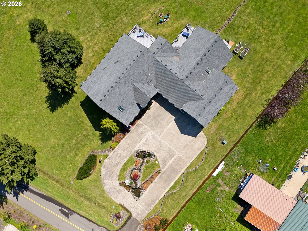
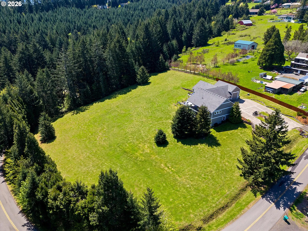
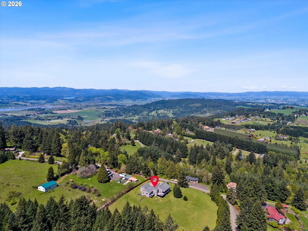
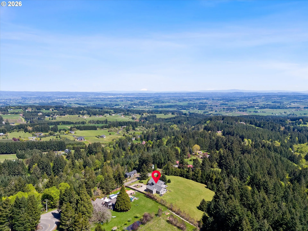
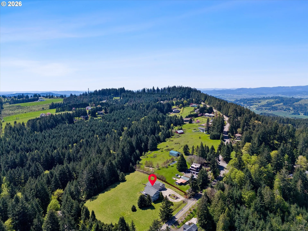
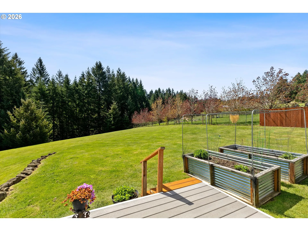
Gorgeous custom home on over 4 acres of open, beautiful land on a quiet dead end street features a full size attached ADU, mountain and valley views, plus a small section of trees. A one-of-a-kind property with endless options and potential! Boasting a New Roof (2026), New Main HVAC (2026), and New Exterior Paint (2025), this home is move-in ready and built to impress. Main house has walls of windows, extra high ceilings and vaults, formal living and dining rooms, a gorgeous gourmet kitchen great room and huge master suite, plus 3 large bedrooms and family room in daylight basement! Grand entry opens to spectacular formal living with soaring vaults, gas fireplace surrounded by windows, arches and columns. Formal dining room opens to living room with wall of windows, high ceilings, wainscotting and slider to huge deck. Gourmet kitchen is partly open to living and dining room, has huge granite cook island with eating bar, beautiful wood cabinets, wine bar, large pantry and sliding doors to deck. Master suite is on the main floor with soaring vaults, beautiful bathroom with jetted tub, shower and double sinks plus a huge walk-in closet! Large laundry room also on main floor with built ins and sink. The ADU is completely separate but attached, perfect for parents, live-in caregiver, grown kids or potential rental (check code)! Features a large great room with nice kitchen, living room with gas fireplace and slider to deck and yard, plus its own full kitchen, huge bedroom with gorgeous bathroom and walk-in closet! Oversize garage on main level fits 4 cars, or two cars and an RV or boat and trailer with room to spare! Includes an EV charger and extra generator panel. Daylight basement has a big family room, 3 large bedrooms and a bathroom with slider to its own deck. The land is amazing! Deer frequent the backyard, vineyards line the end of the road and surround the area. Most cleared acreage is covered by sprinklers with a small area of trees at far side of the property
Details
Updated on October 5, 2026 at 6:48 pm-
MLS# 196450524
-
Price $1,195,000
-
Property Size 4064 Sqft
-
Land Area 4.18 Acres
-
Bedrooms 5
-
Bathrooms 4
-
Car Garage 4.0
-
Garage Size x x
-
Year Built 2005
-
Property Type SingleFamilyResidence, Residential
-
Property Status Active
-
Office Name Portland Creative Realtors
-
Agent Name Helen Hoyt
-
Office Phone 503-998-4429
Additional details
-
Listing Terms Cash, Conventional
-
Roof Composition
-
Sewer Septic Tank
-
Cooling Central Air, Heat Pump
-
Heating Forced Air, Heat Pump
-
County Yamhill
-
Property Type Residential
-
Parking Driveway
-
Elementary School Ewing Young
-
Middle School Chehalem Valley
-
High School Newberg
-
Architectural Style Custom Style, Daylight Ranch
Walkscore
Mortgage Calculator
-
Down Payment
-
Loan Amount
-
Monthly Mortgage Payment
-
PMI
-
Monthly HOA Fees
Contact Information
Similar Listings
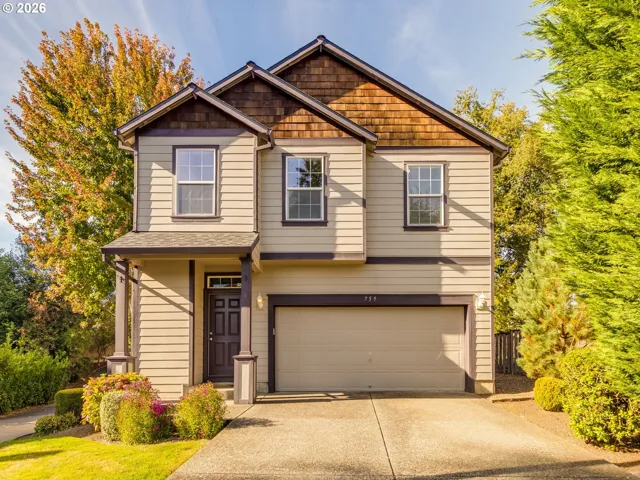
- SingleFamilyResidence, Residential
- $485,000

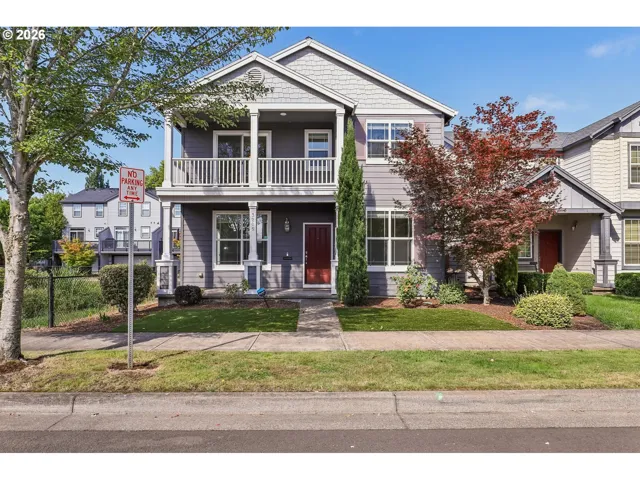
- SingleFamilyResidence, Residential
- $550,000
- $565,000
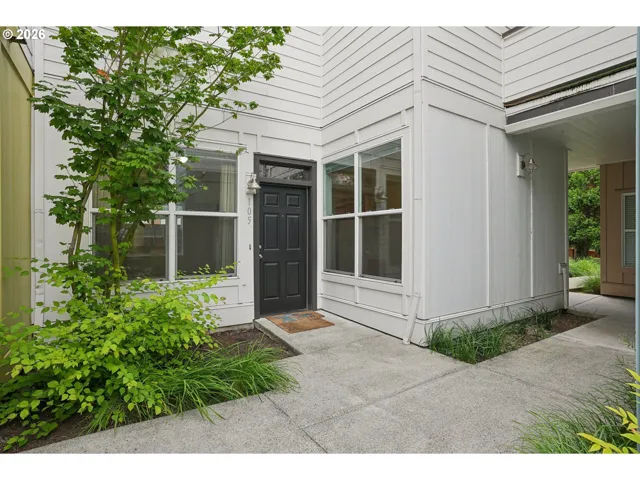
- Condominium, Residential
- $245,000
- $250,000
 The listings you see here are pulled from the RMLS IDX feed and are meant exclusively for your personal, non-commercial snooping pleasure. You can’t use this info to build a Zillow clone, stalk your ex’s new house, or anything shady. It’s just here to help you find your next place to live. The data is considered reliable, but let’s be real—mistakes happen, and RMLS doesn’t guarantee it's 100% accurate. Double-check the details before you fall in love with that “3-bedroom charmer” that turns out to be a 1-bedroom with a sketchy garage conversion.
IDX information is provided exclusively for consumers’ personal, non-commercial use, it may not be used for any purpose other than to identify prospective properties consumers may be interested in purchasing, data is deemed reliable but is not guaranteed accurate by RMLS. All information provided is deemed reliable, but is not guaranteed and should be independently verified.

