

Overview
- 2
- 2
- 1.0
- 1425 Sqft
- 2004
- Condominium, Residential
- 197415551
- Windermere Realty Trust
- Susan Suzuki
Description
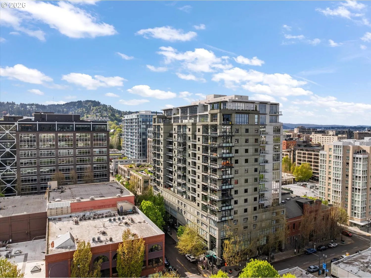
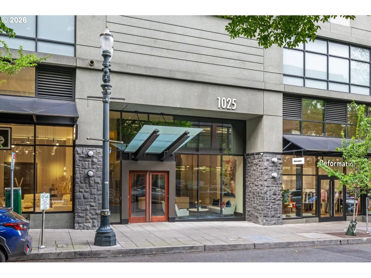
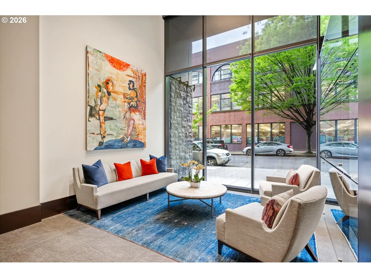
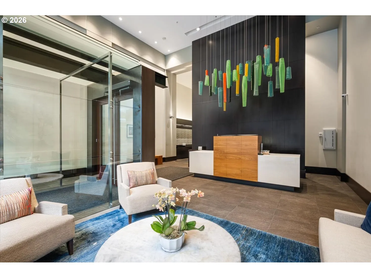
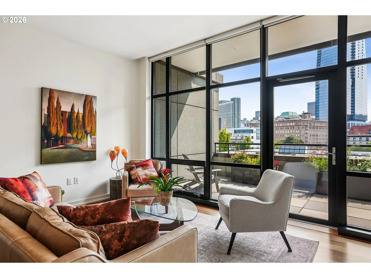
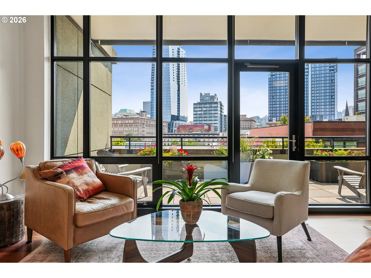
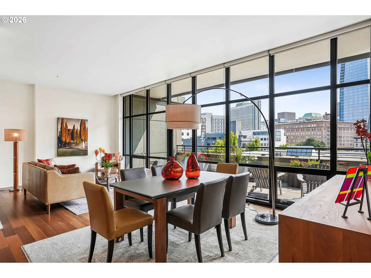
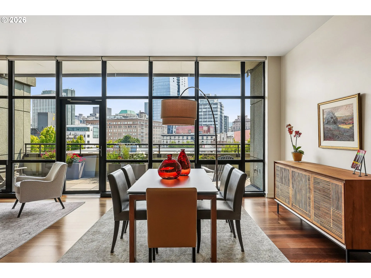
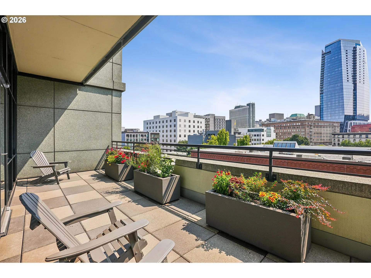
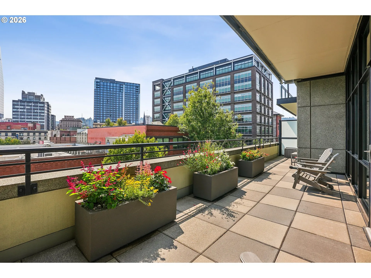
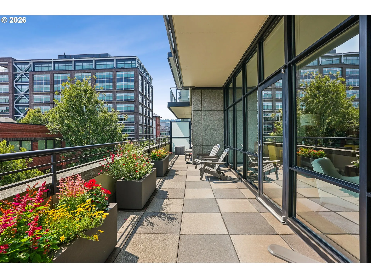
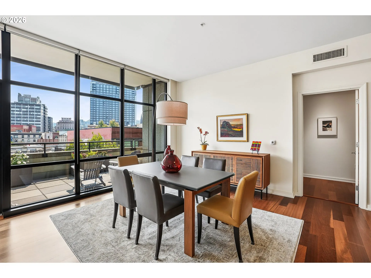
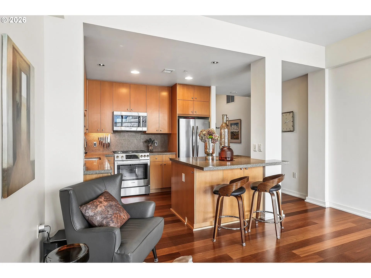
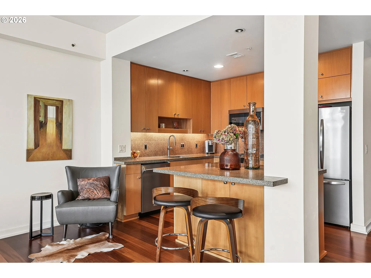
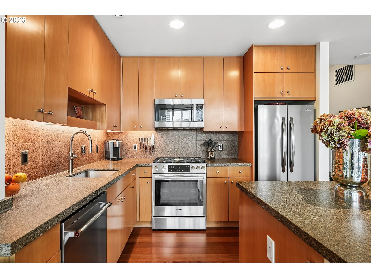
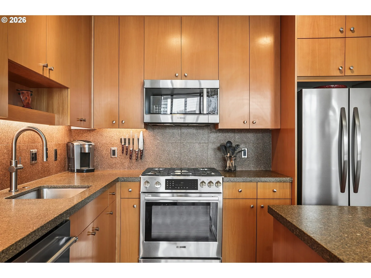
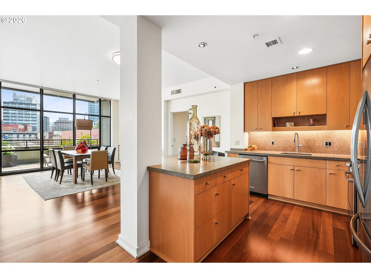
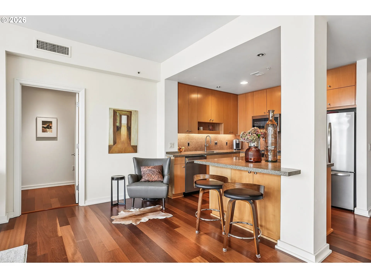
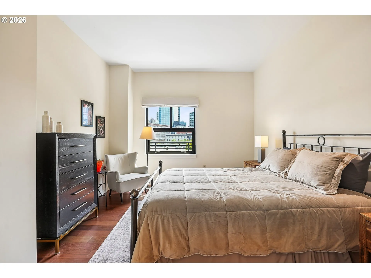
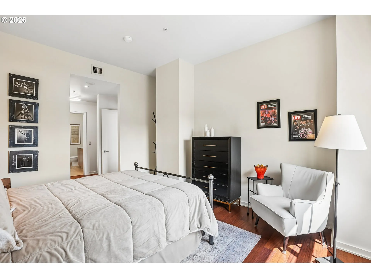
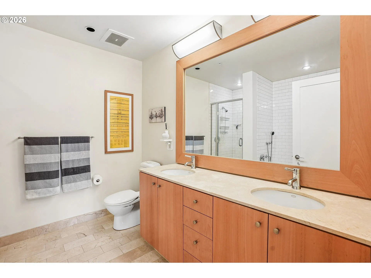
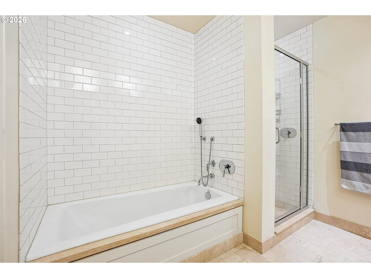
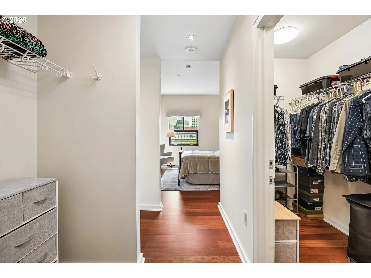
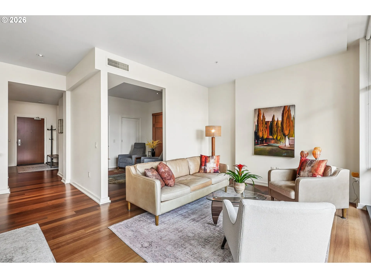
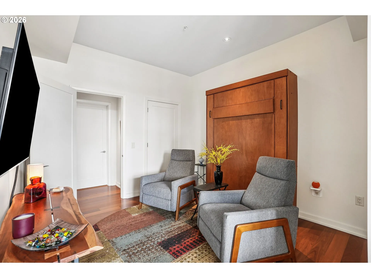
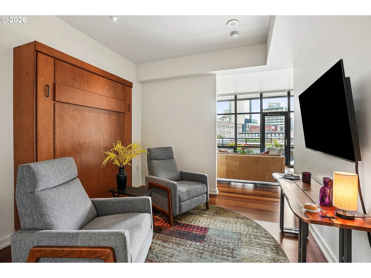
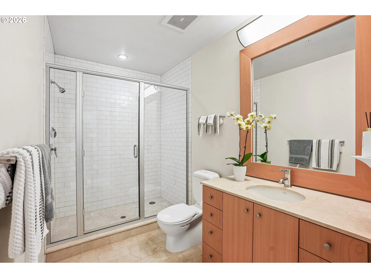
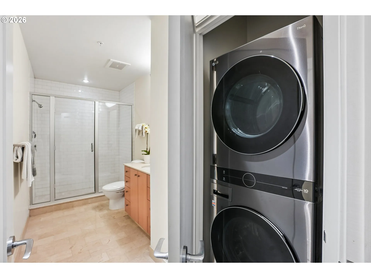
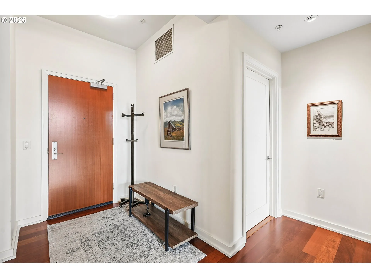
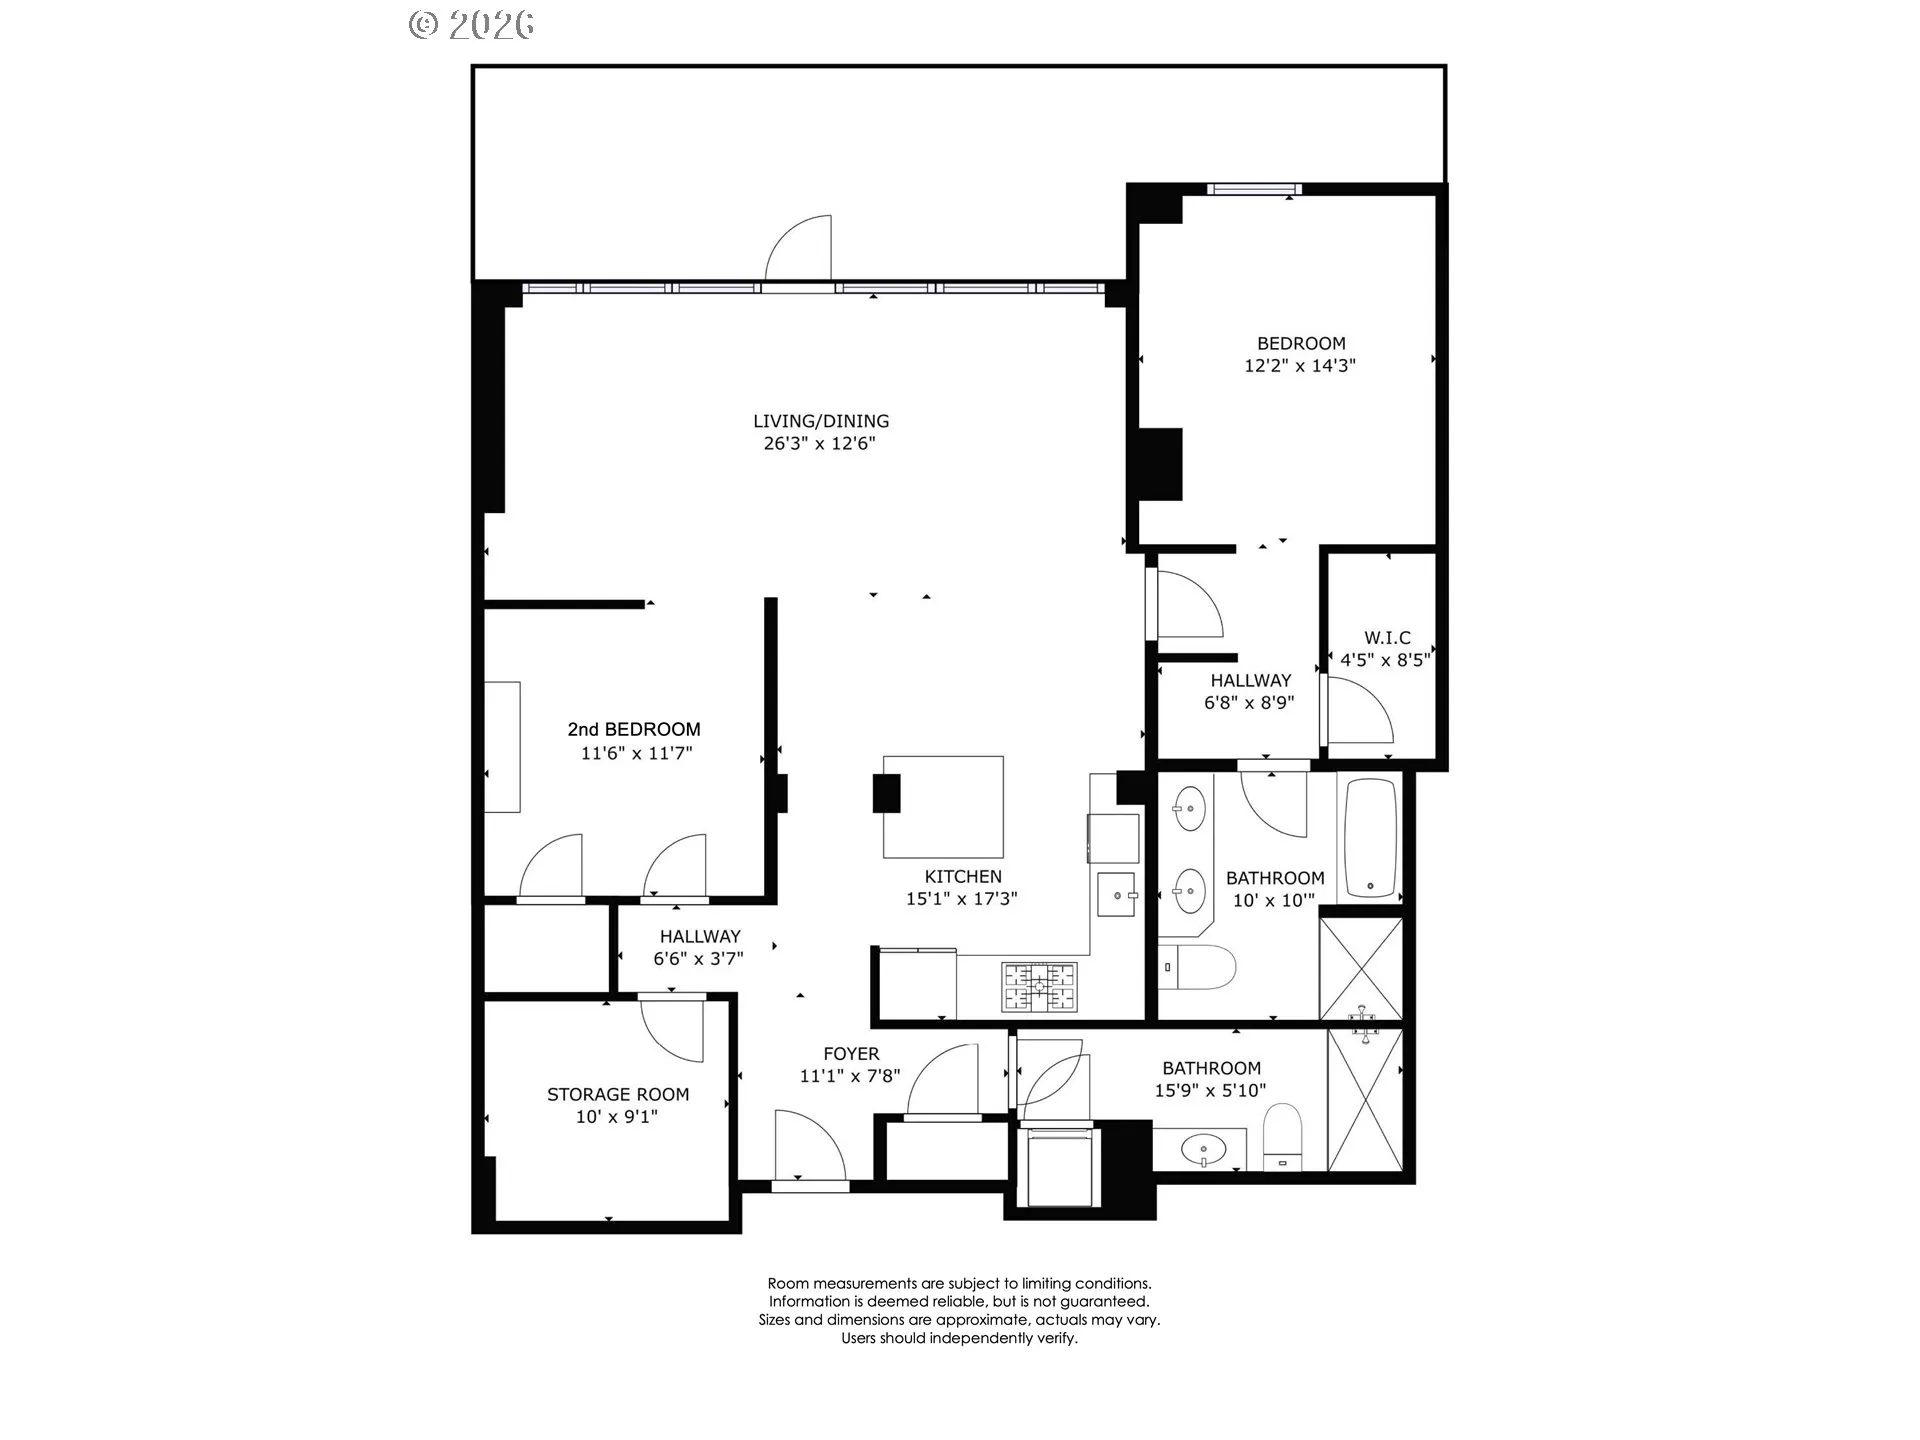
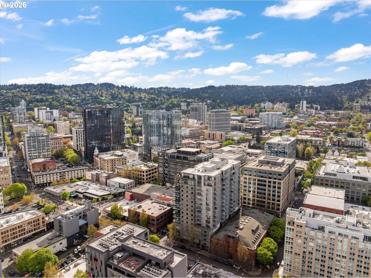
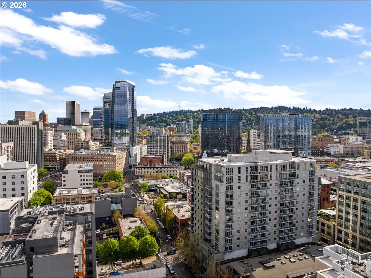
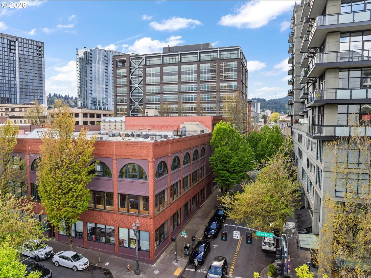
A glamorous city view from the moment you enter, this condo has the unique advantage of an extended terrace space by sitting on the platform of the Henry building below. Hardwood floors throughout the generous living & bedroom areas. The extra-special oversized private terrace offers natural gas for grilling & water for growing plants & flowers. Floor-to-ceiling windows fill the open living, dining, & kitchen areas with light. Solar shades, high ceilings, & overhead lighting allow you to set any mood. All-new stainless appliances in the open kitchen. Gather around the granite island for casual seating or expand to the formal dining area. The private primary suite is a sanctuary with a walk-in closet, and an ensuite marble bath with double sinks, a soaking tub, & a separate shower. The 2nd bedroom is on the opposite side of the condo, tucked behind the living area, with a wall bed and large closet. The oversized storage room is the ideal work, studio, or craft space. The 2nd full bathroom is perfect for hosting guests and offers room to spread out when doing laundry. The formal entry provides gallery space & a coat closet. Parking is included on the 2nd floor, P2-28. The Henry has a strong HOA & is extremely well managed with daily concierge service. In addition to the Powells across the street, enjoy events at the Armory, shopping in the Pearl & downtown, dining & easy public transit all right outside.
Details
Updated on September 19, 2026 at 7:14 am-
MLS# 197415551
-
Price $569,000
-
Property Size 1425 Sqft
-
Bedrooms 2
-
Bathrooms 2
-
Car Garage 1.0
-
Garage Size x x
-
Year Built 2004
-
Property Type Condominium, Residential
-
Property Status Active
-
Office Name Windermere Realty Trust
-
Agent Name Susan Suzuki
-
Office Phone 503-294-1101
Additional details
-
Listing Terms Cash, Conventional
-
Association Fee 1302.0
-
Roof Built Up, Membrane
-
Sewer Public Sewer
-
Cooling Central Air
-
Heating Forced Air
-
County Multnomah
-
Property Type Residential
-
Parking Deeded, Secured
-
Elementary School Chapman
-
Middle School West Sylvan
-
High School Lincoln
-
Architectural Style Contemporary
Walkscore
Mortgage Calculator
-
Down Payment
-
Loan Amount
-
Monthly Mortgage Payment
-
PMI
-
Monthly HOA Fees
Contact Information
Similar Listings
- ResidentialRecreational, Land
- $150,000

- SingleFamilyResidence, Residential
- $399,999
- $422,499

- Condominium, Residential
- $297,000
 The listings you see here are pulled from the RMLS IDX feed and are meant exclusively for your personal, non-commercial snooping pleasure. You can’t use this info to build a Zillow clone, stalk your ex’s new house, or anything shady. It’s just here to help you find your next place to live. The data is considered reliable, but let’s be real—mistakes happen, and RMLS doesn’t guarantee it's 100% accurate. Double-check the details before you fall in love with that “3-bedroom charmer” that turns out to be a 1-bedroom with a sketchy garage conversion.
IDX information is provided exclusively for consumers’ personal, non-commercial use, it may not be used for any purpose other than to identify prospective properties consumers may be interested in purchasing, data is deemed reliable but is not guaranteed accurate by RMLS. All information provided is deemed reliable, but is not guaranteed and should be independently verified.
The listings you see here are pulled from the RMLS IDX feed and are meant exclusively for your personal, non-commercial snooping pleasure. You can’t use this info to build a Zillow clone, stalk your ex’s new house, or anything shady. It’s just here to help you find your next place to live. The data is considered reliable, but let’s be real—mistakes happen, and RMLS doesn’t guarantee it's 100% accurate. Double-check the details before you fall in love with that “3-bedroom charmer” that turns out to be a 1-bedroom with a sketchy garage conversion.
IDX information is provided exclusively for consumers’ personal, non-commercial use, it may not be used for any purpose other than to identify prospective properties consumers may be interested in purchasing, data is deemed reliable but is not guaranteed accurate by RMLS. All information provided is deemed reliable, but is not guaranteed and should be independently verified. 
