

16217 NW BARKTON CT, Beaverton, OR 97006
- $799,000
16217 NW BARKTON CT, Beaverton, OR 97006
- $799,000
Overview
- 4
- 3
- 2.0
- 2338 Sqft
- 1990
- SingleFamilyResidence, Residential
- 197758039
- 0.14 Acres
- John L. Scott
- Genie Shook
Description
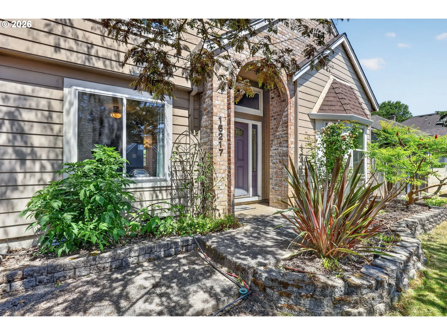
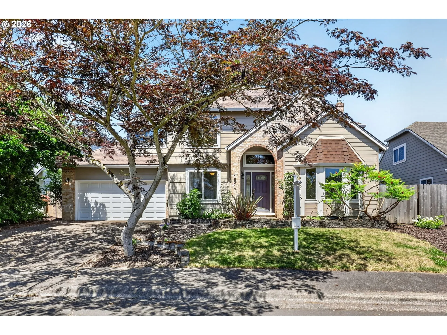
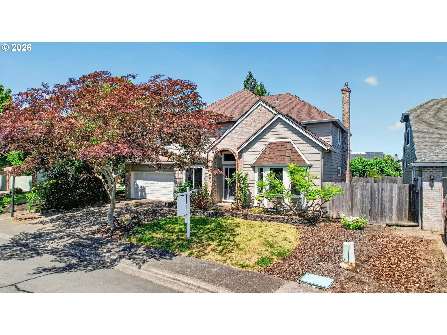
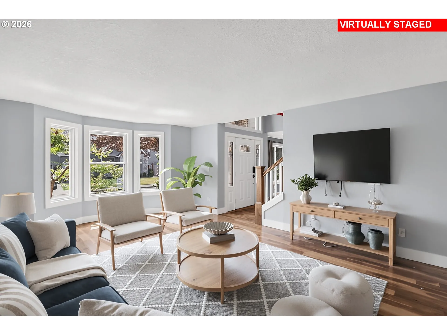
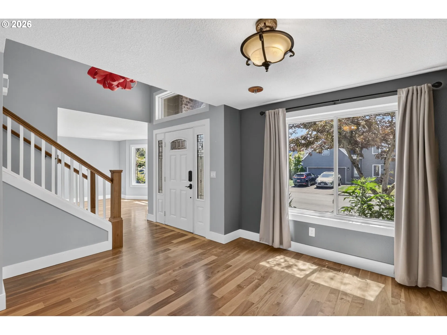
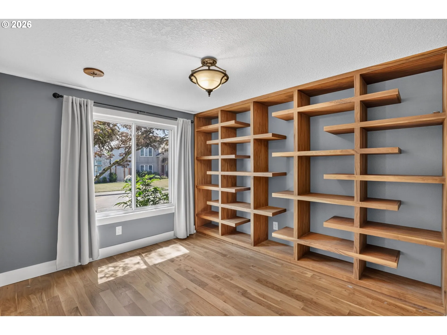
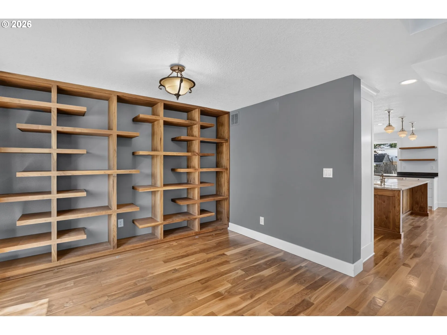
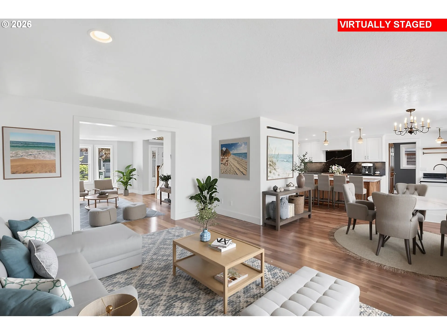
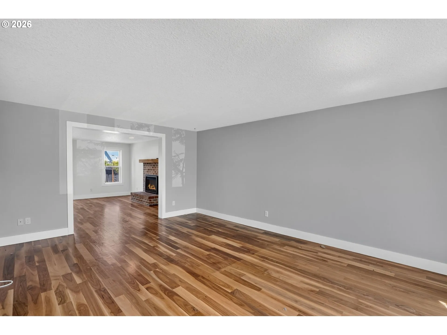
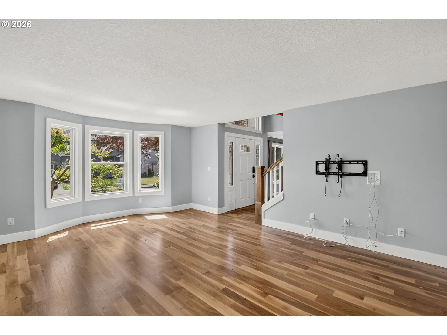
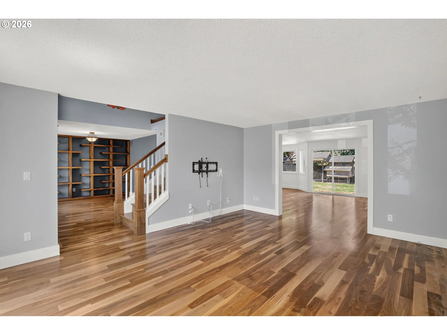
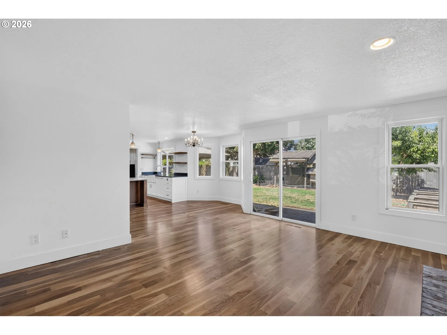
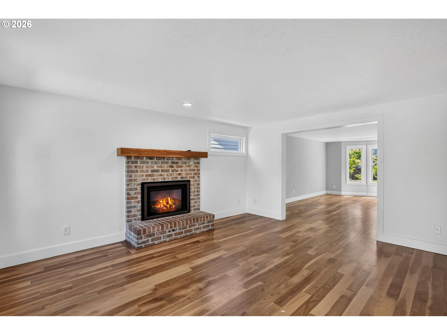
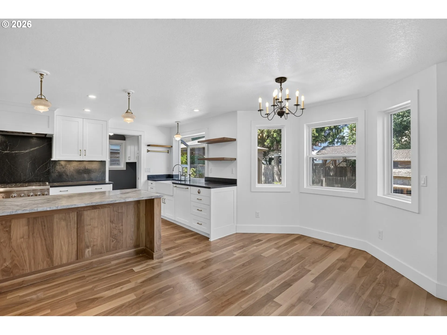
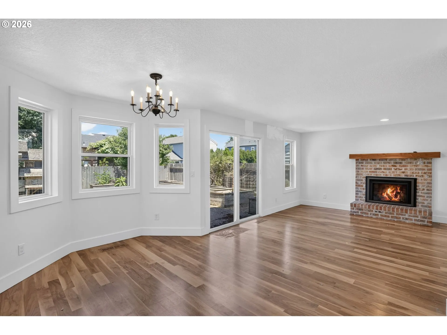
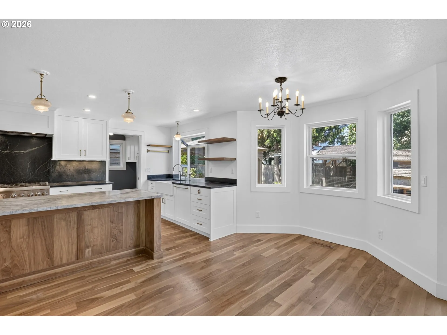
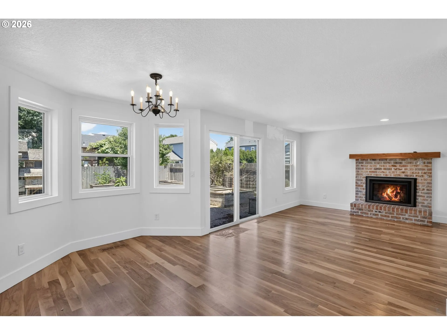
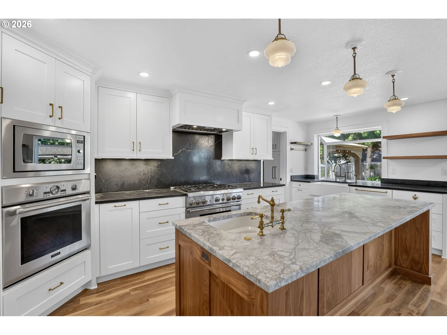
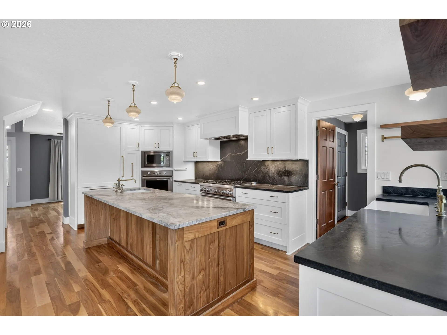
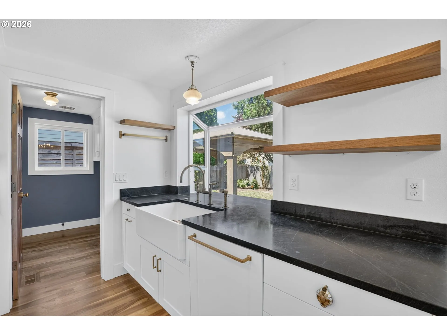
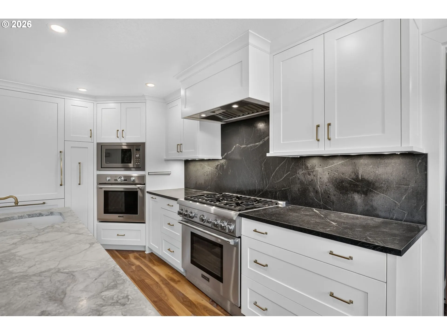
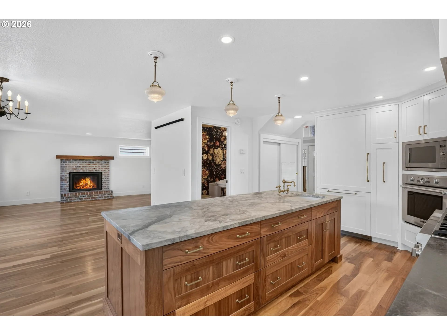
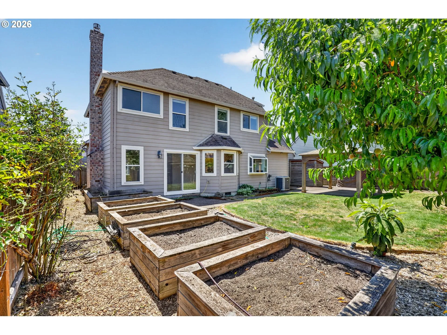
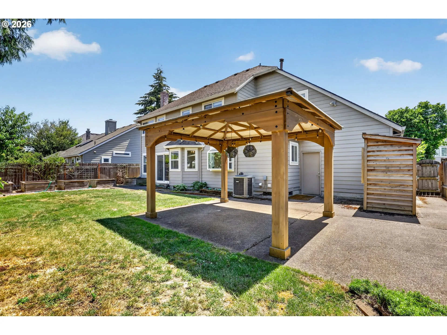
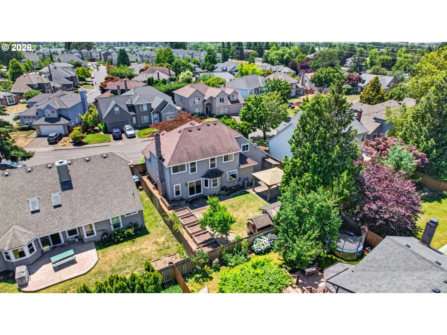
Welcome to this beautifully remodeled home, where timeless charm meets modern luxury. A bright open floor plan showcases stunning new walnut hardwood floors throughout the main level, newer carpet upstairs, and new vinyl windows that fill the home with a natural light. The livingroom has a beautiful bay window, while the open spacious family roomoffers a cozy, gas fireplace, and sliding doors to the large backyard. The chef kitchen is a delight, designed for everyday living, and also entertaining. Kitchen remodel includes a gorgeous solid-slab quartz island, premium Thermador stainless steel gas range, Built in Refrigerator, double ovens, a farmhouse-type sink, and abundant workspace for preparing your favorite meals. The main level also includes a dedicated library with custom built-ins, thatcan be used for a home office as well, and a half bath on the Main floor. Up the stairs you will find four bedrooms and two baths, including the Primary suite, which is impressively vaulted with dual walk-in closets, and a jetted soaking tub. Step outside to your own private park-like backyard retreat featuring a gazebo, raised garden beds, perfect for flowers or your own gardening area. This home shows the quality, and outstanding functionality, and a wonderful place to call home. No pesky HOA fees either!
Details
Updated on September 16, 2026 at 4:38 pm-
MLS# 197758039
-
Price $799,000
-
Property Size 2338 Sqft
-
Land Area 0.14 Acres
-
Bedrooms 4
-
Bathrooms 3
-
Car Garage 2.0
-
Garage Size x x
-
Year Built 1990
-
Property Type SingleFamilyResidence, Residential
-
Property Status Active
-
Office Name John L. Scott
-
Agent Name Genie Shook
-
Office Phone 503-624-2900
Additional details
-
Listing Terms Cash, Conventional, FHA, VALoan
-
Roof Composition
-
Sewer Public Sewer
-
Cooling Central Air
-
Heating Forced Air
-
County Washington
-
Property Type Residential
-
Parking Driveway, On Street
-
Elementary School Oak Hills
-
Middle School Meadow Park
-
High School Westview
-
Architectural Style Stories2, Traditional
Walkscore
Mortgage Calculator
-
Down Payment
-
Loan Amount
-
Monthly Mortgage Payment
-
PMI
-
Monthly HOA Fees
Contact Information
Similar Listings

- SingleFamilyResidence, Residential
- $739,900
- $749,000


- SingleFamilyResidence, Residential
- $530,000
- $540,000
- Condominium, Residential
- $360,000
- $375,000
 The listings you see here are pulled from the RMLS IDX feed and are meant exclusively for your personal, non-commercial snooping pleasure. You can’t use this info to build a Zillow clone, stalk your ex’s new house, or anything shady. It’s just here to help you find your next place to live. The data is considered reliable, but let’s be real—mistakes happen, and RMLS doesn’t guarantee it's 100% accurate. Double-check the details before you fall in love with that “3-bedroom charmer” that turns out to be a 1-bedroom with a sketchy garage conversion.
IDX information is provided exclusively for consumers’ personal, non-commercial use, it may not be used for any purpose other than to identify prospective properties consumers may be interested in purchasing, data is deemed reliable but is not guaranteed accurate by RMLS. All information provided is deemed reliable, but is not guaranteed and should be independently verified.
The listings you see here are pulled from the RMLS IDX feed and are meant exclusively for your personal, non-commercial snooping pleasure. You can’t use this info to build a Zillow clone, stalk your ex’s new house, or anything shady. It’s just here to help you find your next place to live. The data is considered reliable, but let’s be real—mistakes happen, and RMLS doesn’t guarantee it's 100% accurate. Double-check the details before you fall in love with that “3-bedroom charmer” that turns out to be a 1-bedroom with a sketchy garage conversion.
IDX information is provided exclusively for consumers’ personal, non-commercial use, it may not be used for any purpose other than to identify prospective properties consumers may be interested in purchasing, data is deemed reliable but is not guaranteed accurate by RMLS. All information provided is deemed reliable, but is not guaranteed and should be independently verified. 
