

2606 SE BAYPOINT DR, Vancouver, WA 98683
- $400,000
- $420,000
2606 SE BAYPOINT DR, Vancouver, WA 98683
- $400,000
- $420,000
Overview
- 2
- 2
- 1.0
- 1064 Sqft
- 1983
- Condominium, Residential
- 199527616
- Windermere Northwest Living
- Jodie Sharp
Description
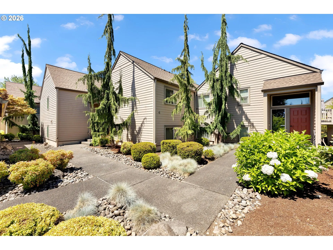
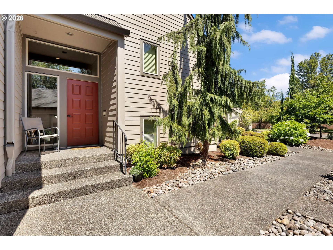
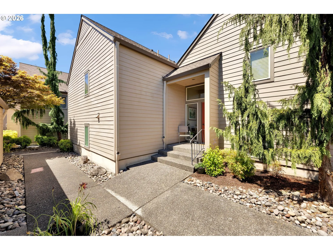
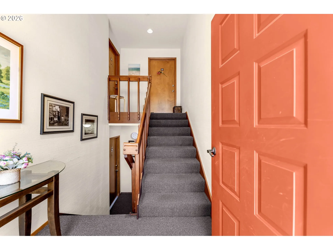
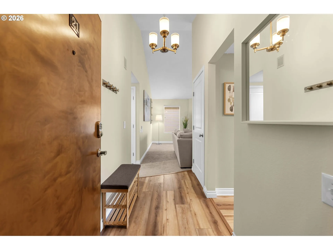
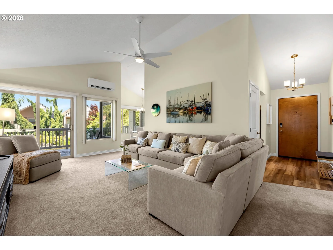
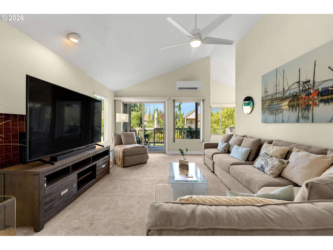
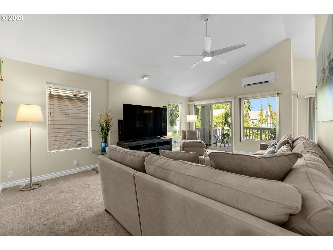
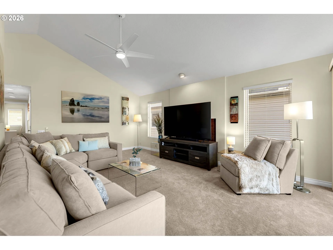
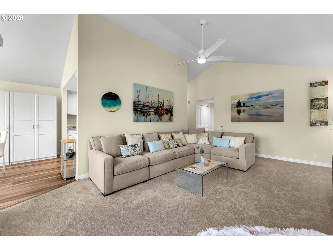
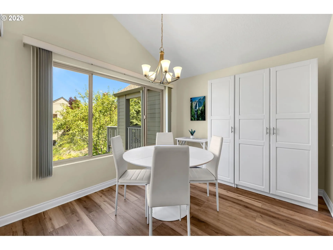
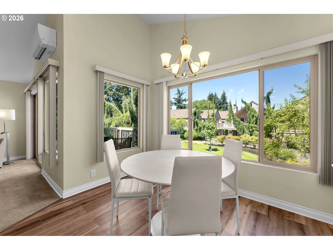
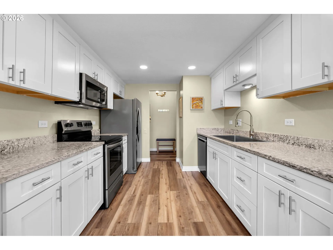
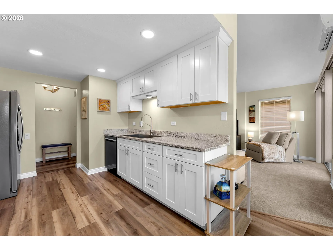
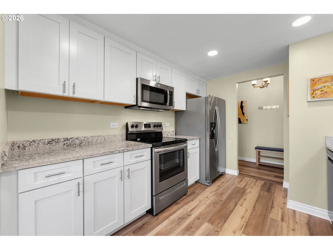
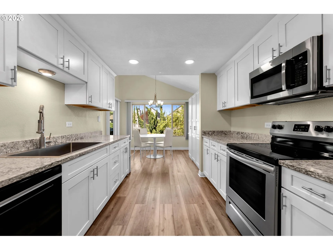
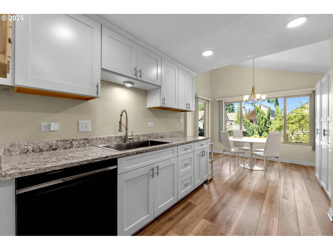
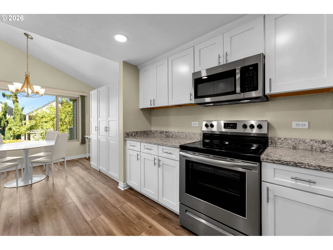
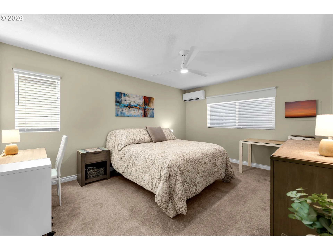
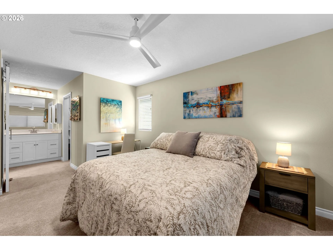
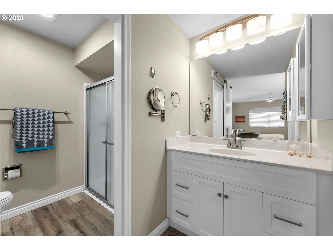
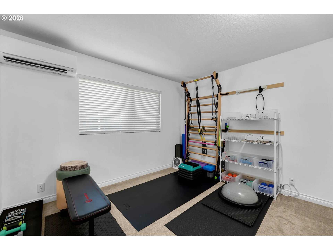
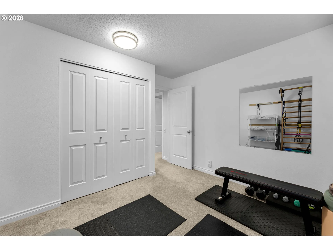
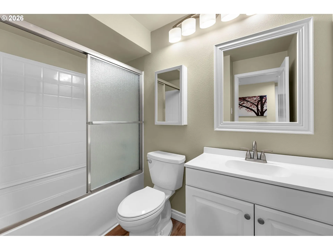
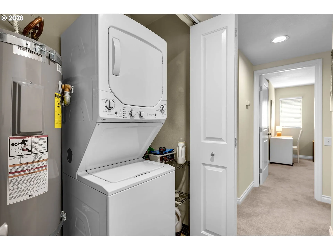
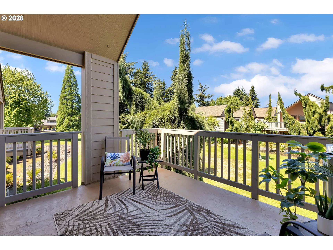
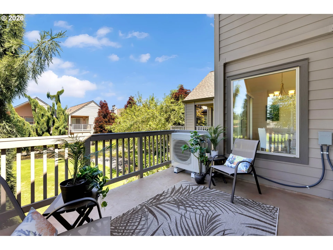
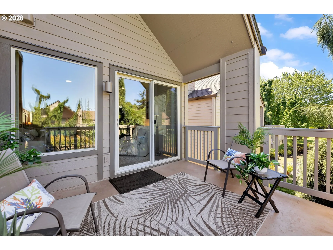
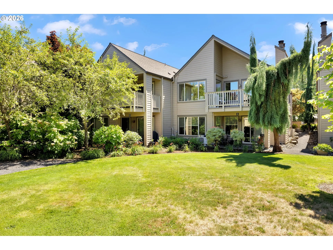
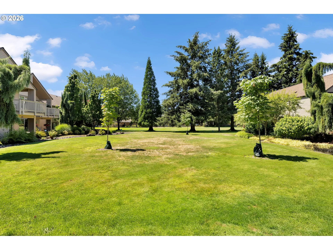
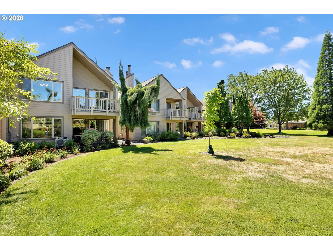
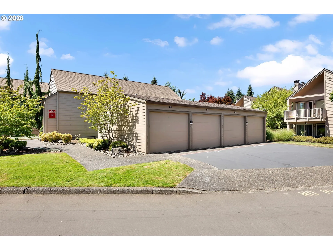
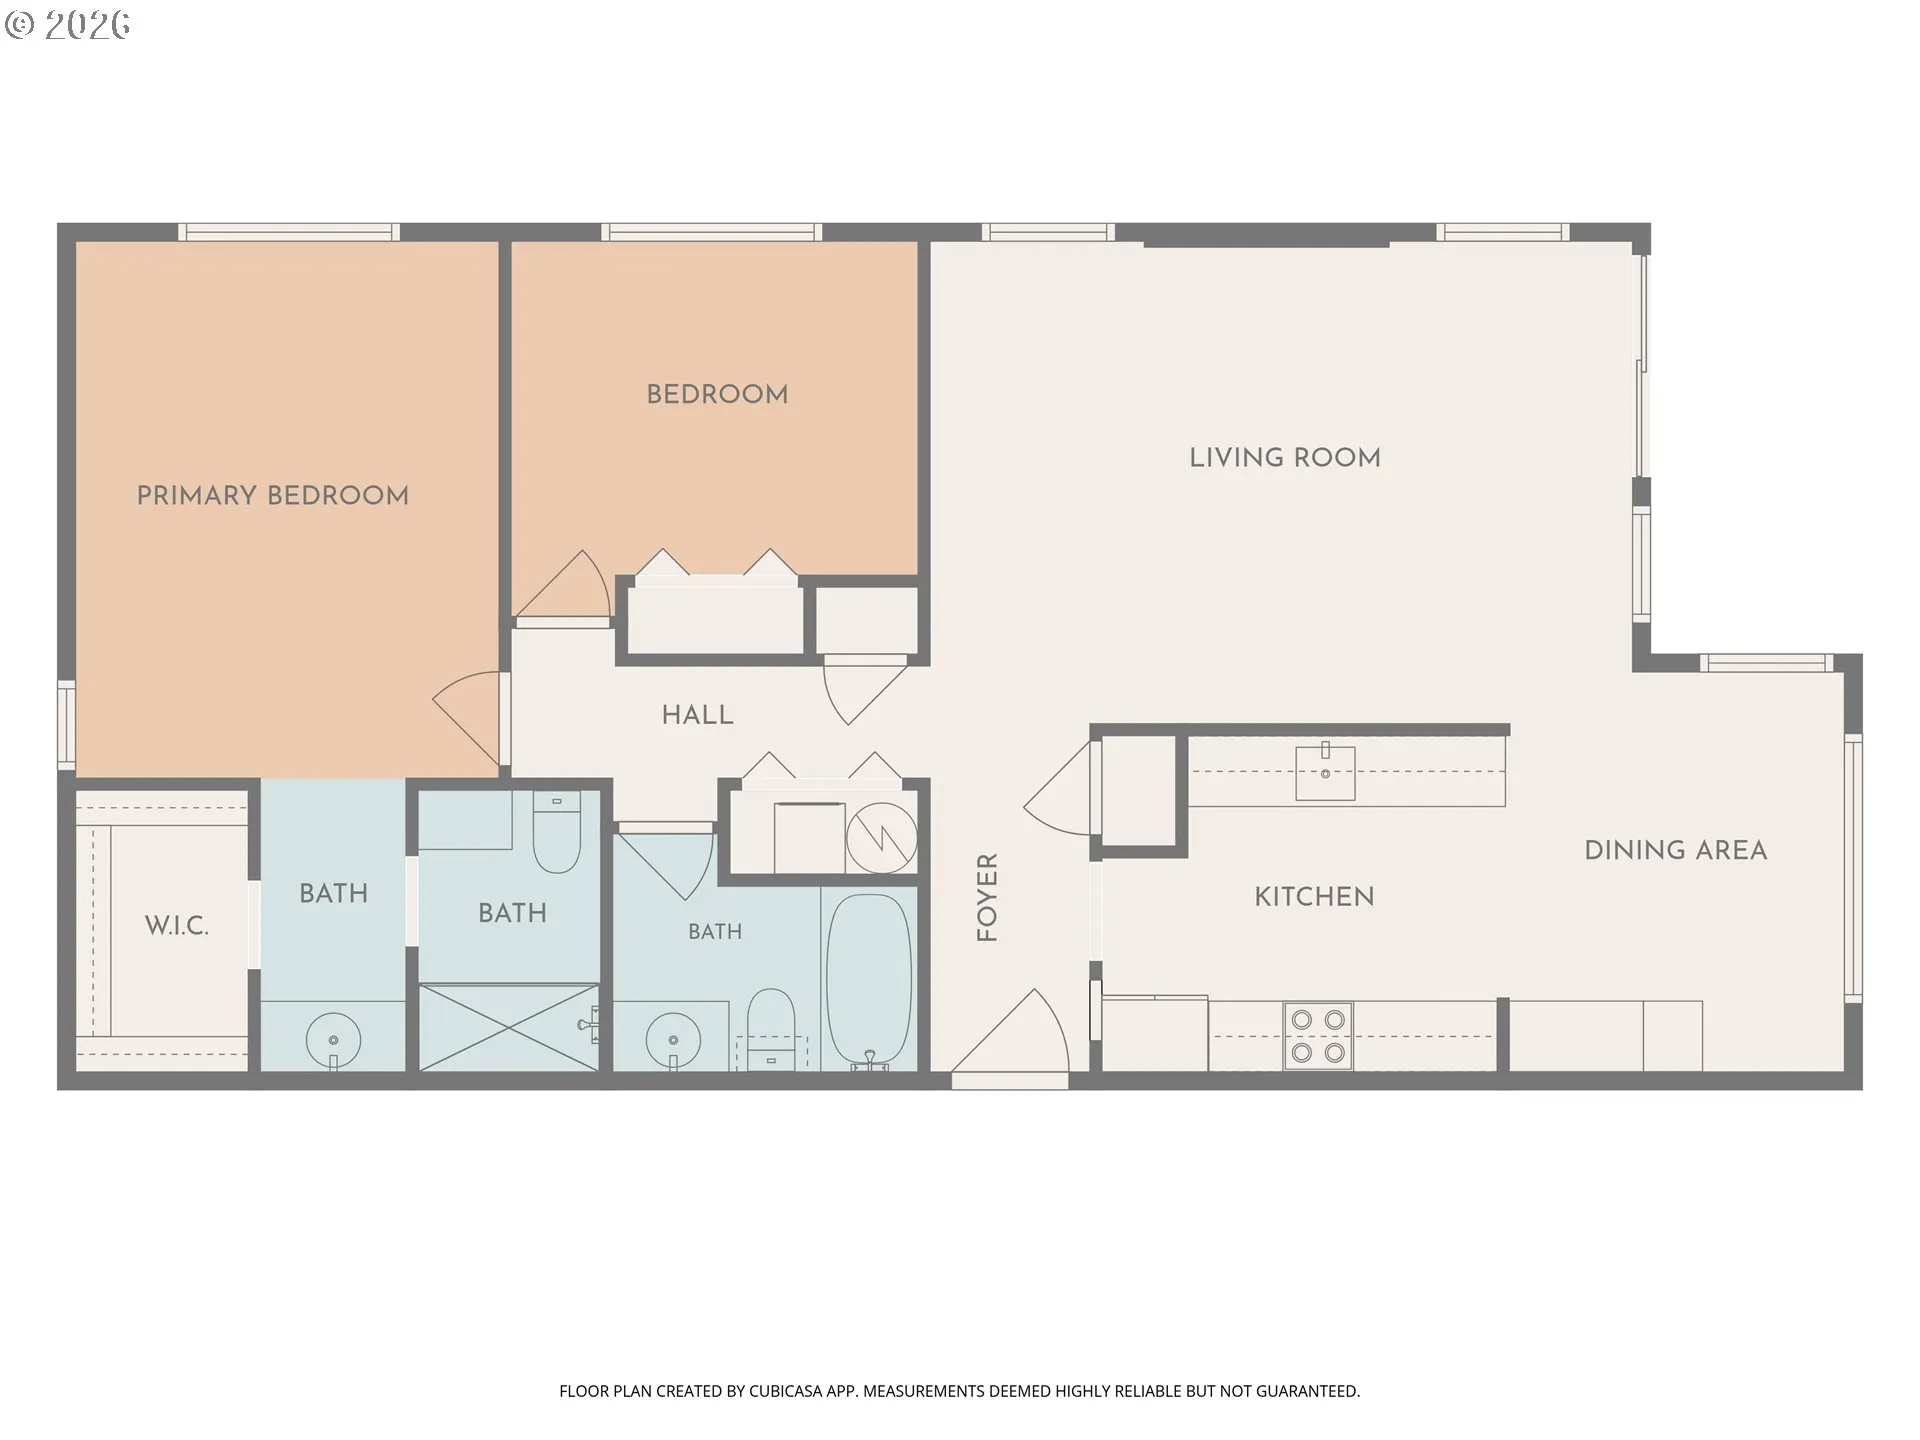
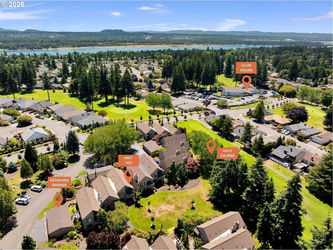
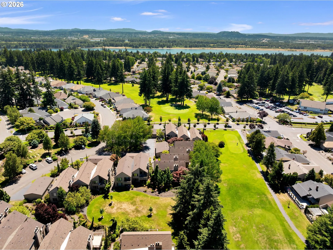
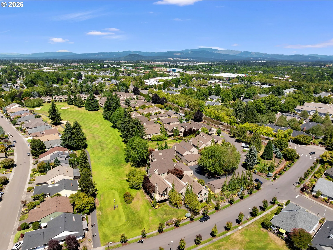
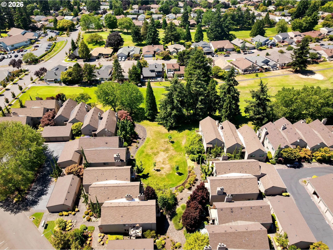
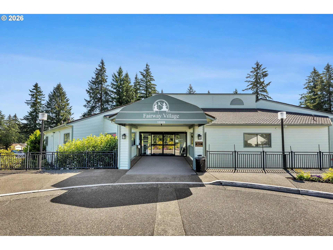
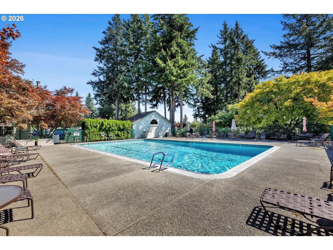
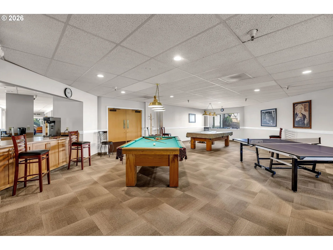
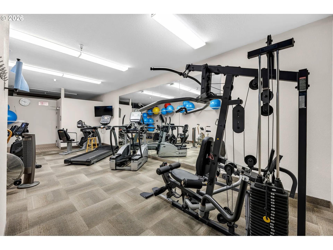
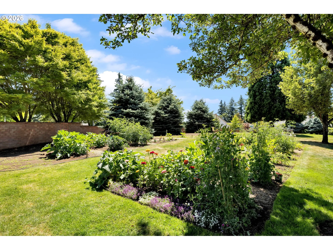
Immaculate, fully updated 2-bedroom, 2-bath upper-level corner condo in Vancouver’s desirable 55+ Fairway Village community. Enjoy peaceful views of lush landscaping and the golf course from the spacious covered balcony. Vaulted ceilings, abundant natural light, newer flooring, and quality updates throughout create a bright, comfortable living space. The remodeled kitchen features updated cabinetry with a built-in pantry, newer appliances, granite countertops, and a dining space. The vaulted living room offers a cozy fireplace, newer carpet, and sliding glass doors to the balcony. Both bathrooms have been tastefully remodeled. The primary suite includes a ceiling fan, corner windows, a walk-in closet, and an updated ensuite bath. Stay comfortable year-round with a newer ductless heating and air conditioning system, with individual units in the living room and both bedrooms. Fairway Village offers an active 55+ lifestyle with a clubhouse, golf course, swimming pool, fitness center, and a full calendar of social activities. Conveniently located near shopping, restaurants, parks, and everyday amenities, this move-in-ready home combines low-maintenance living in an exceptional community. Most furnishings, art and dishes are available for purchase to make the home move-in ready!
Details
Updated on September 7, 2026 at 7:12 am-
MLS# 199527616
-
Price $400,000
-
Property Size 1064 Sqft
-
Bedrooms 2
-
Bathrooms 2
-
Car Garage 1.0
-
Garage Size x x
-
Year Built 1983
-
Property Type Condominium, Residential
-
Property Status Active
-
Office Name Windermere Northwest Living
-
Agent Name Jodie Sharp
-
Office Phone 360-993-2222
Additional details
-
Listing Terms Cash, Conventional, FHA, VALoan
-
Association Fee 371.0
-
Roof Composition
-
Sewer Public Sewer
-
Cooling Mini Split
-
Heating Mini Split
-
County Clark
-
Property Type Residential
-
Parking Off Street
-
Elementary School Riverview
-
Middle School Shahala
-
High School Mountain View
-
Architectural Style Stories1, Traditional
Walkscore
Mortgage Calculator
-
Down Payment
-
Loan Amount
-
Monthly Mortgage Payment
-
PMI
-
Monthly HOA Fees
Contact Information
Similar Listings
- SingleFamilyResidence, Residential
- $929,900

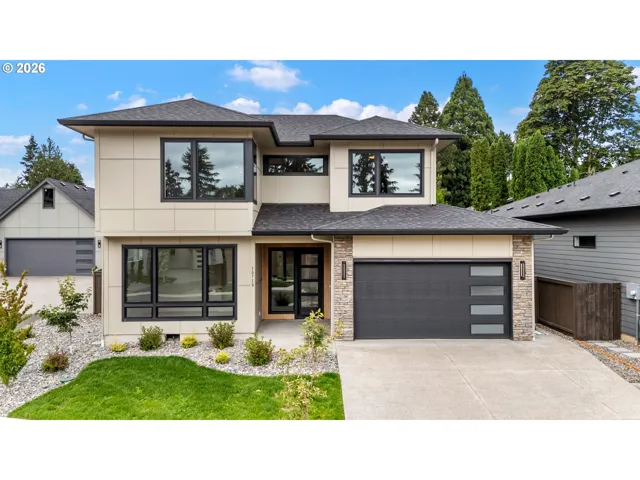
- SingleFamilyResidence, Residential
- $909,900
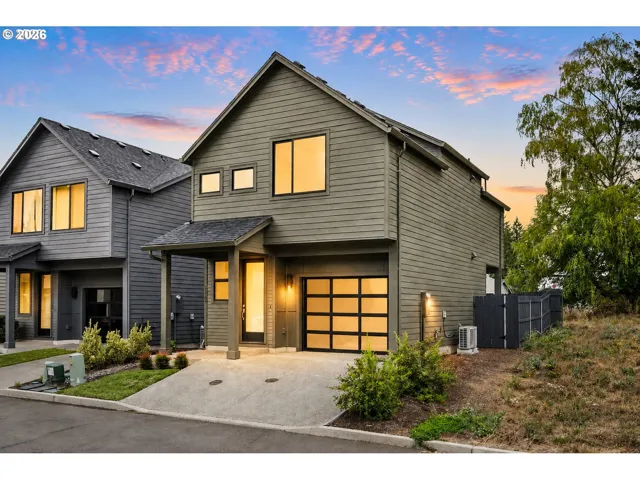
- SingleFamilyResidence, Residential
- $435,900
 The listings you see here are pulled from the RMLS IDX feed and are meant exclusively for your personal, non-commercial snooping pleasure. You can’t use this info to build a Zillow clone, stalk your ex’s new house, or anything shady. It’s just here to help you find your next place to live. The data is considered reliable, but let’s be real—mistakes happen, and RMLS doesn’t guarantee it's 100% accurate. Double-check the details before you fall in love with that “3-bedroom charmer” that turns out to be a 1-bedroom with a sketchy garage conversion.
IDX information is provided exclusively for consumers’ personal, non-commercial use, it may not be used for any purpose other than to identify prospective properties consumers may be interested in purchasing, data is deemed reliable but is not guaranteed accurate by RMLS. All information provided is deemed reliable, but is not guaranteed and should be independently verified.
The listings you see here are pulled from the RMLS IDX feed and are meant exclusively for your personal, non-commercial snooping pleasure. You can’t use this info to build a Zillow clone, stalk your ex’s new house, or anything shady. It’s just here to help you find your next place to live. The data is considered reliable, but let’s be real—mistakes happen, and RMLS doesn’t guarantee it's 100% accurate. Double-check the details before you fall in love with that “3-bedroom charmer” that turns out to be a 1-bedroom with a sketchy garage conversion.
IDX information is provided exclusively for consumers’ personal, non-commercial use, it may not be used for any purpose other than to identify prospective properties consumers may be interested in purchasing, data is deemed reliable but is not guaranteed accurate by RMLS. All information provided is deemed reliable, but is not guaranteed and should be independently verified. 
