

Overview
- 3
- 3
- 1.0
- 1378 Sqft
- 2007
- Attached, Residential
- 201350405
- 0.04 Acres
- Premiere Property Group LLC
- Jefferson Akin
Description
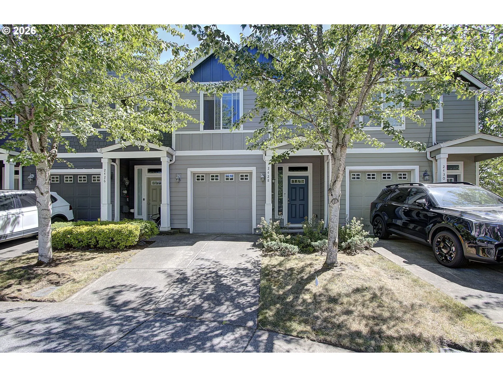
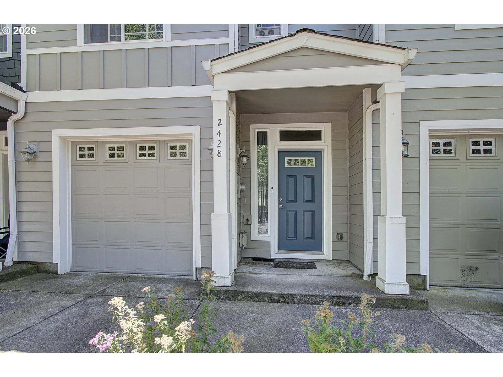
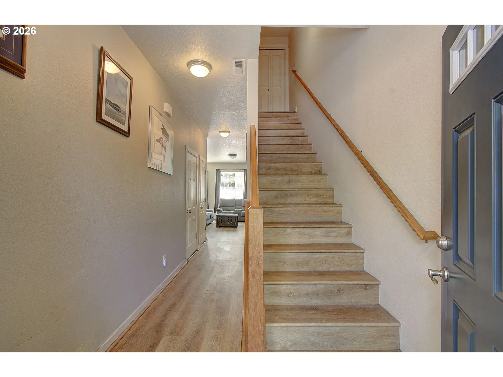
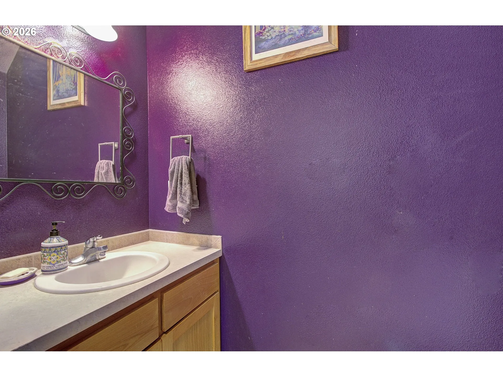
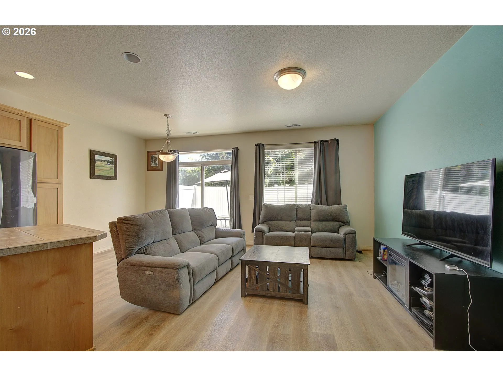
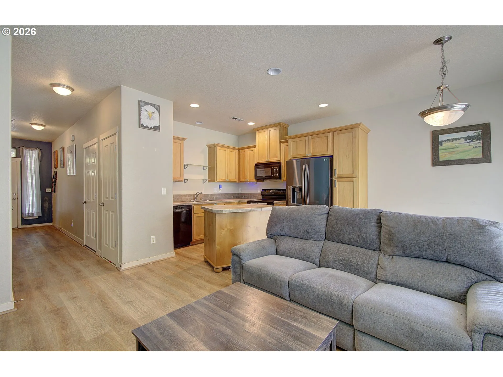
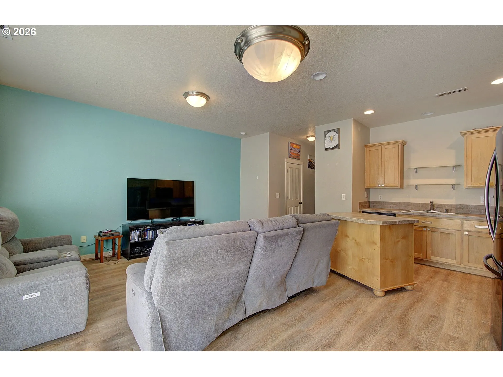
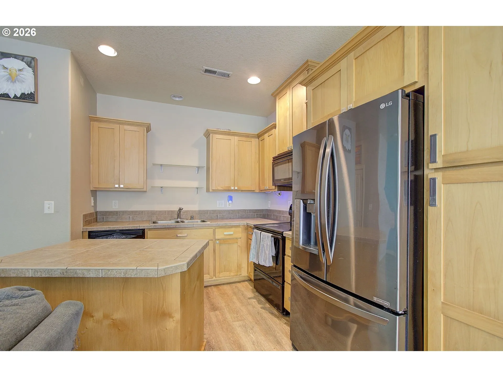
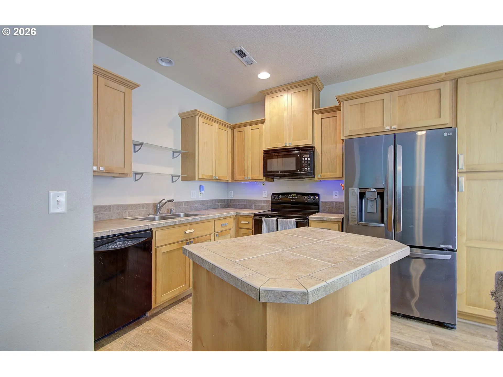
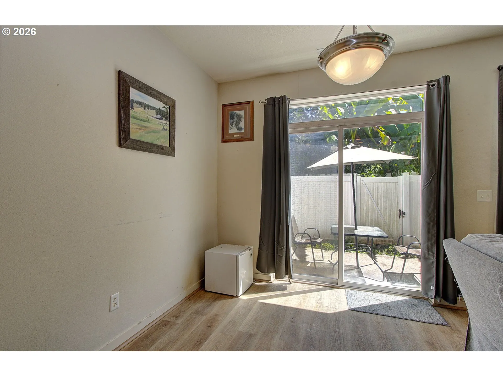
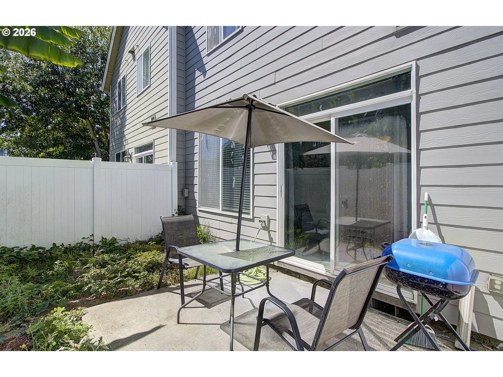
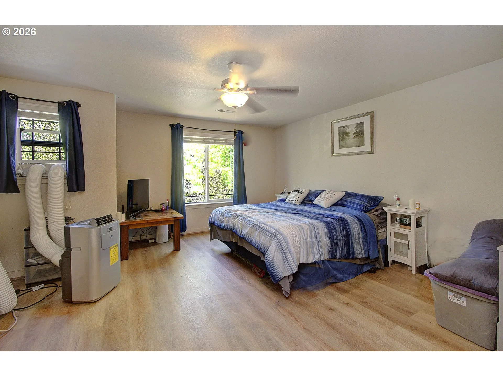
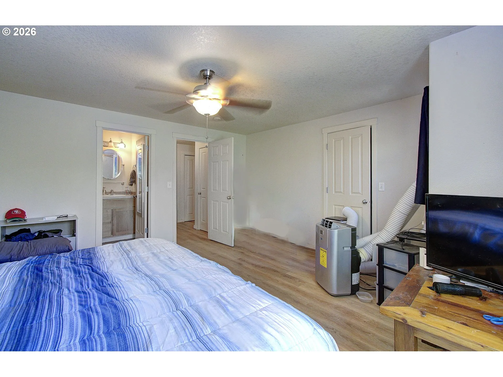
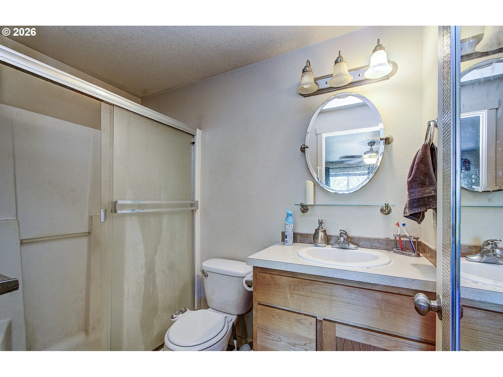
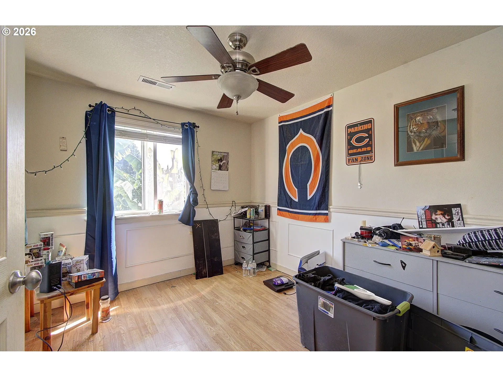
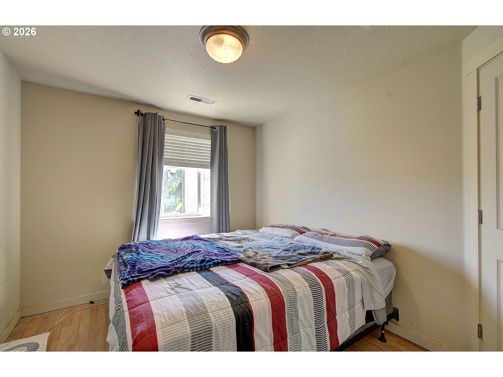
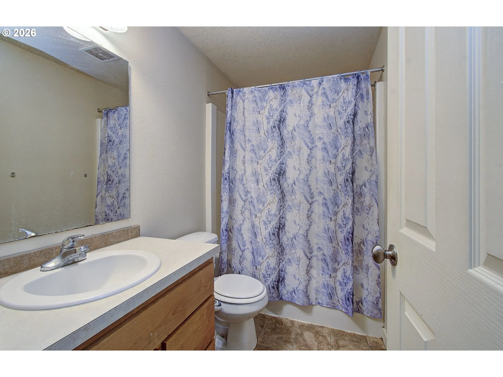
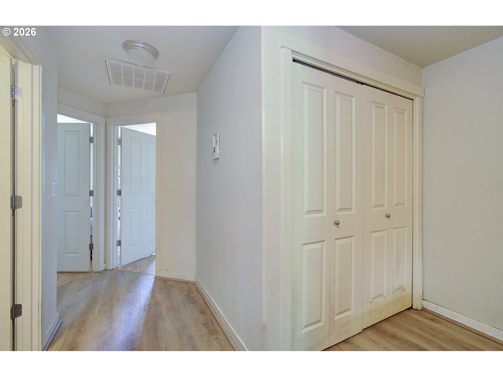
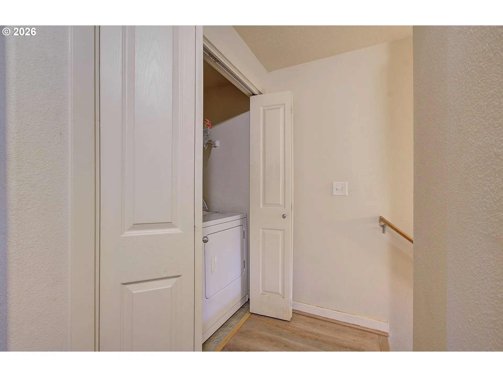
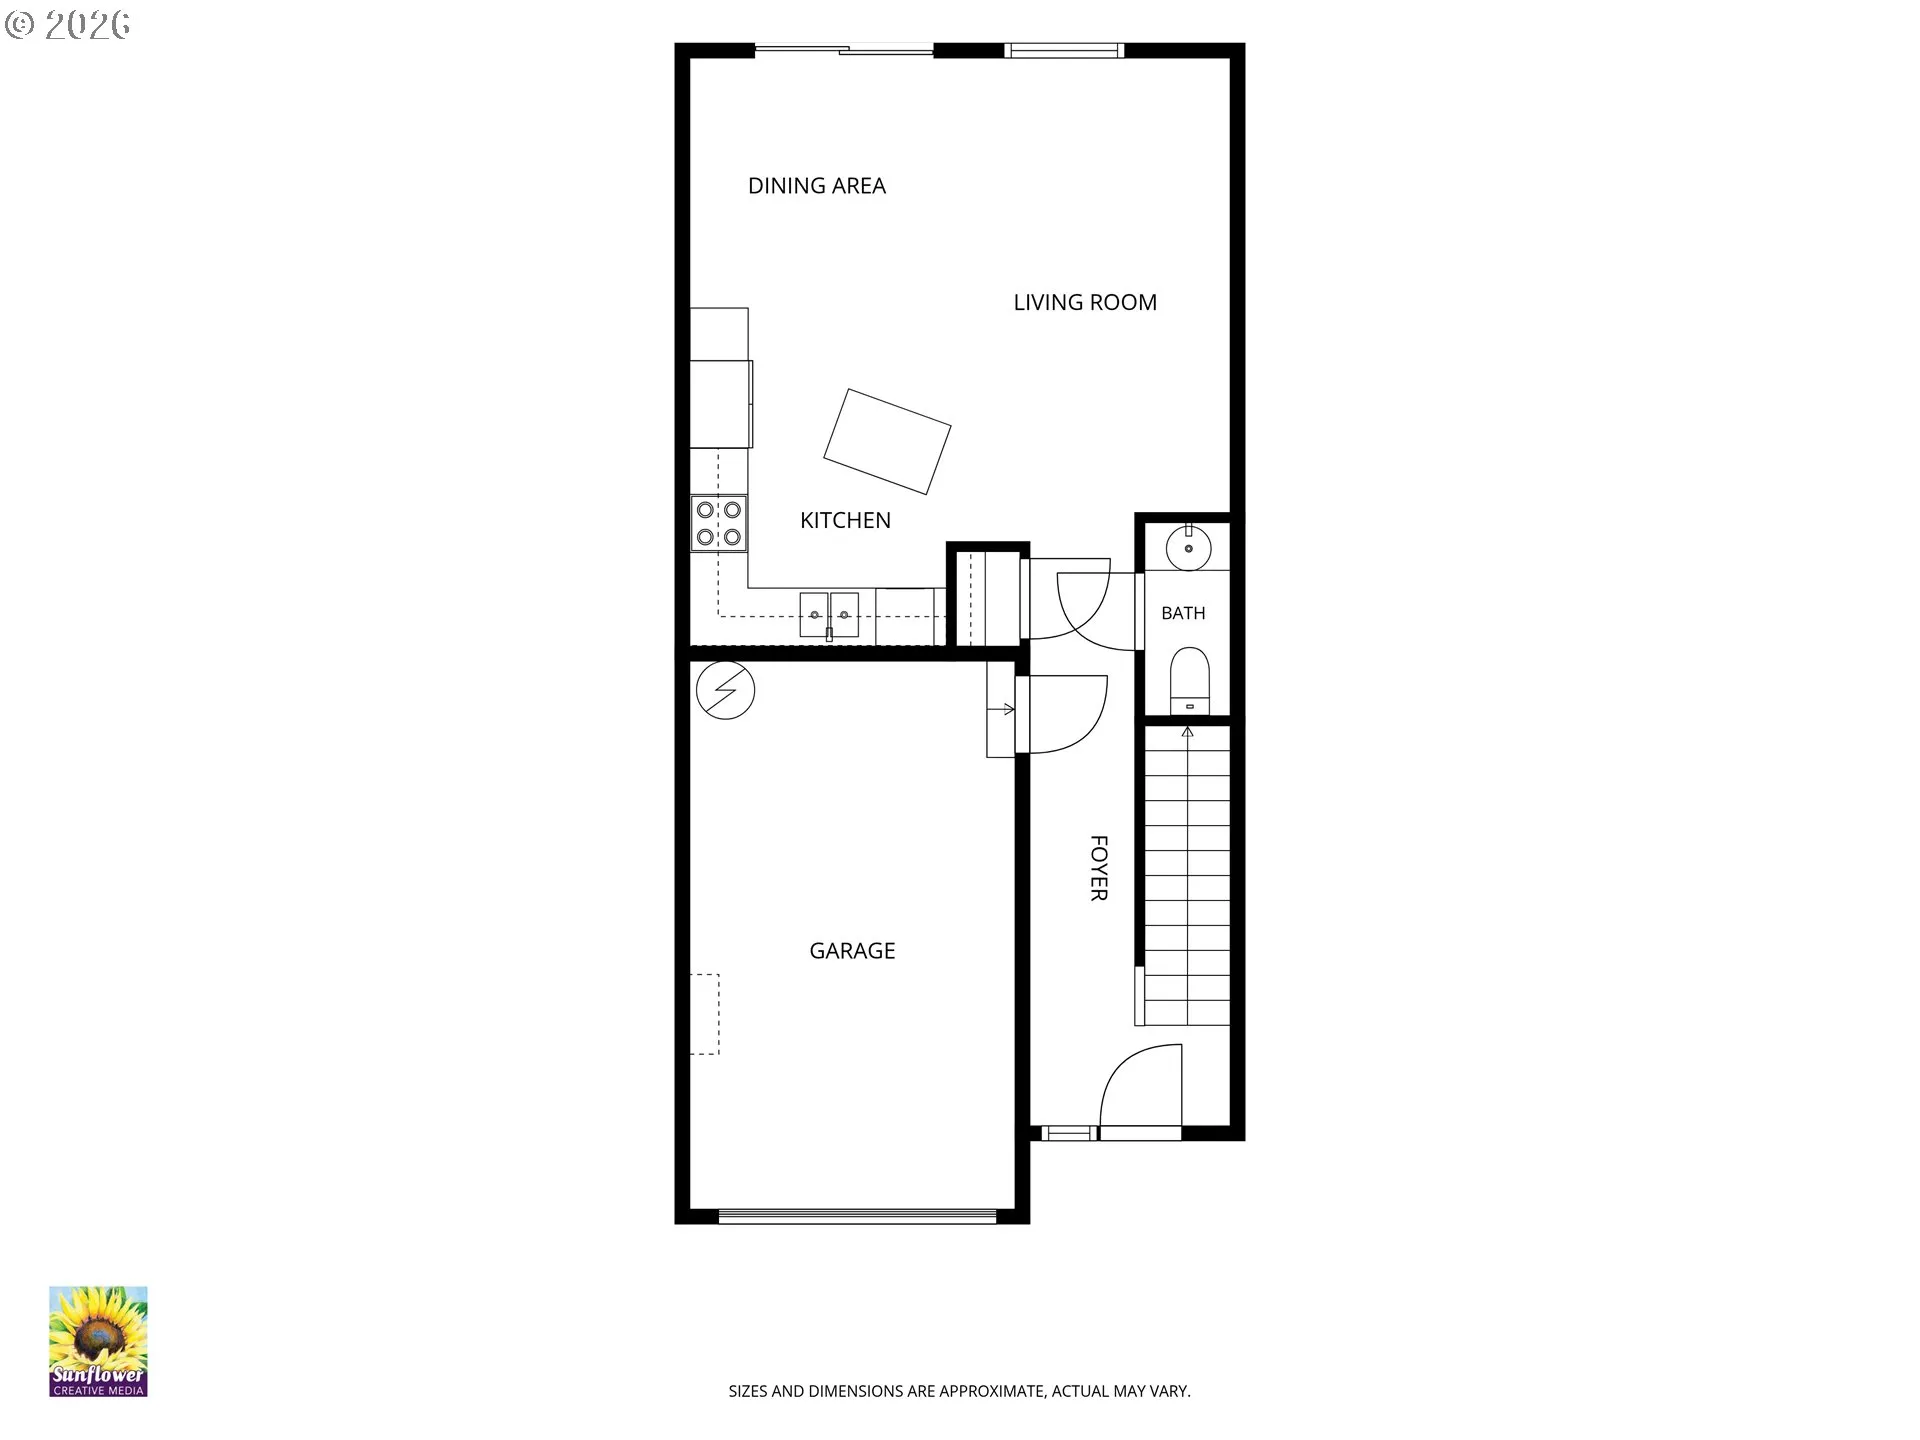
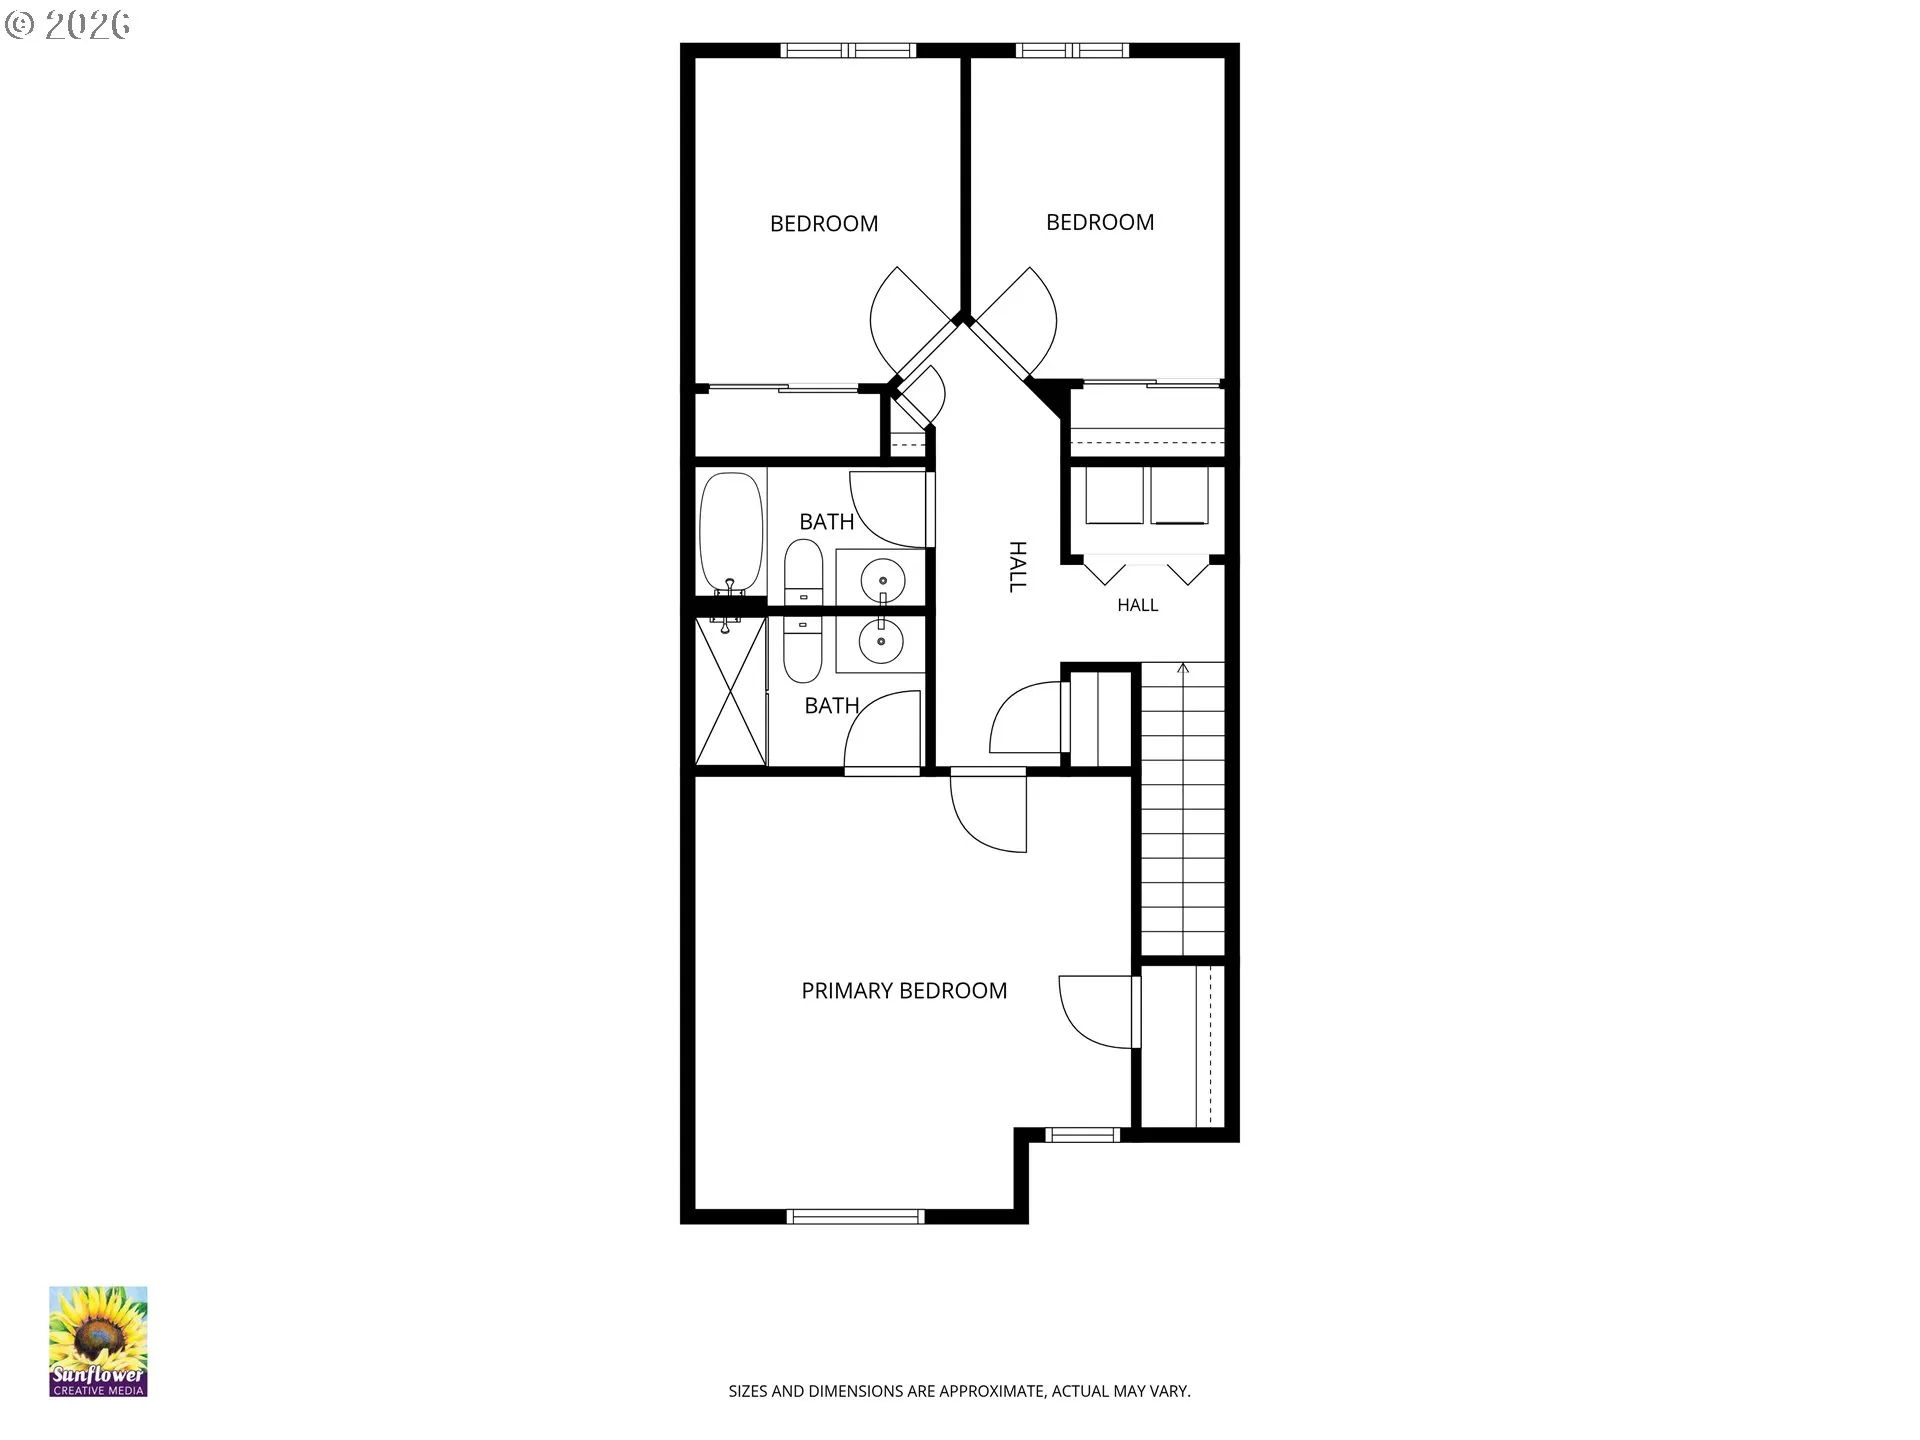
Practical townhome living in Maxwell’s Manor. This 3-bedroom, 2.5-bath Vancouver townhome offers 1,378 sq ft, an attached garage, driveway/off-street parking, and a private fenced outdoor area with patio and yard. The main level features high ceilings, engineered hardwood floors, an open living and dining flow, and a functional kitchen with island, pantry, built-in microwave, dishwasher, range, refrigerator, disposal, and plumbed for ice maker. Upstairs, the primary suite includes a walk-in closet, ensuite bath, and ceiling fan, with two additional bedrooms and convenient upstairs laundry. Enjoy the benefits of a manageable lot, cul-de-sac setting, public utilities, gas heat/hot water, and HOA amenities that include exterior maintenance, front yard landscaping, common grounds maintenance, and management. Convenient East Vancouver location near shopping, schools, everyday services, and commuter routes. A smart option for buyers seeking 3 bedrooms, garage parking, private outdoor space, and ownership at an approachable price point.
Details
Updated on August 24, 2026 at 3:21 pm-
MLS# 201350405
-
Price $299,900
-
Property Size 1378 Sqft
-
Land Area 0.04 Acres
-
Bedrooms 3
-
Bathrooms 3
-
Car Garage 1.0
-
Garage Size x x
-
Year Built 2007
-
Property Type Attached, Residential
-
Property Status Active
-
Office Name Premiere Property Group LLC
-
Agent Name Jefferson Akin
-
Office Phone 360-693-6139
Additional details
-
Listing Terms Cash, Conventional, FHA, VALoan
-
Association Fee 292.0
-
Roof Composition
-
Sewer Public Sewer
-
Heating Forced Air
-
County Clark
-
Property Type Residential
-
Parking Driveway, Off Street
-
Elementary School Endeavour
-
Middle School Cascade
-
High School Evergreen
-
Architectural Style Stories2, Townhouse
Walkscore
Mortgage Calculator
-
Down Payment
-
Loan Amount
-
Monthly Mortgage Payment
-
PMI
-
Monthly HOA Fees
Contact Information
Similar Listings
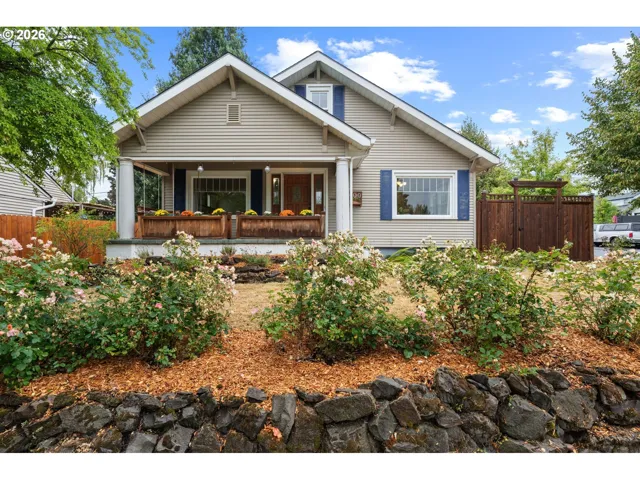
- SingleFamilyResidence, Residential
- $599,900

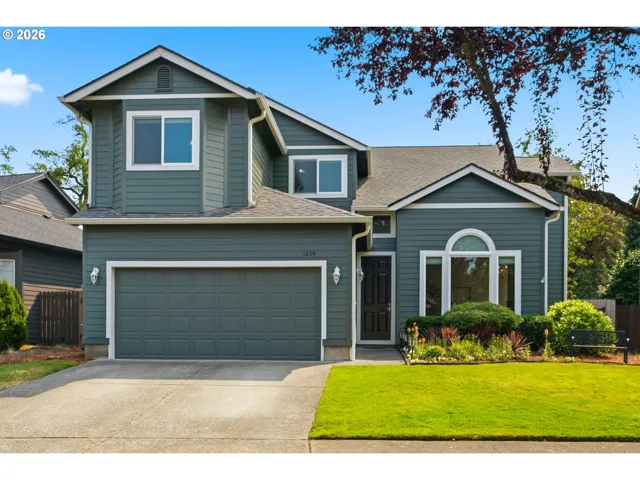
- SingleFamilyResidence, Residential
- $689,900
- $699,900
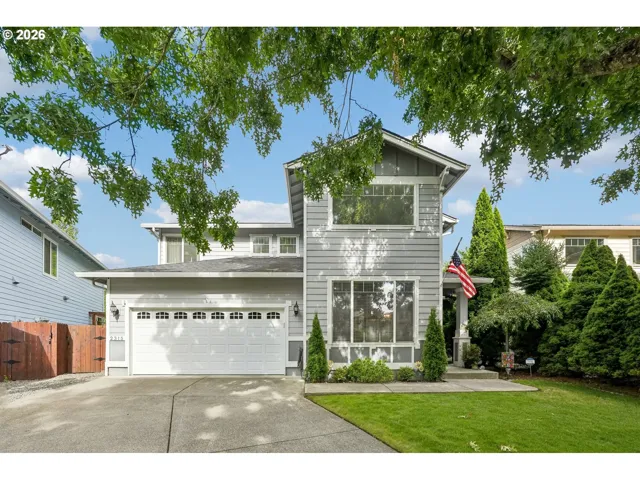
- SingleFamilyResidence, Residential
- $579,000
- $585,000
 The listings you see here are pulled from the RMLS IDX feed and are meant exclusively for your personal, non-commercial snooping pleasure. You can’t use this info to build a Zillow clone, stalk your ex’s new house, or anything shady. It’s just here to help you find your next place to live. The data is considered reliable, but let’s be real—mistakes happen, and RMLS doesn’t guarantee it's 100% accurate. Double-check the details before you fall in love with that “3-bedroom charmer” that turns out to be a 1-bedroom with a sketchy garage conversion.
IDX information is provided exclusively for consumers’ personal, non-commercial use, it may not be used for any purpose other than to identify prospective properties consumers may be interested in purchasing, data is deemed reliable but is not guaranteed accurate by RMLS. All information provided is deemed reliable, but is not guaranteed and should be independently verified.
The listings you see here are pulled from the RMLS IDX feed and are meant exclusively for your personal, non-commercial snooping pleasure. You can’t use this info to build a Zillow clone, stalk your ex’s new house, or anything shady. It’s just here to help you find your next place to live. The data is considered reliable, but let’s be real—mistakes happen, and RMLS doesn’t guarantee it's 100% accurate. Double-check the details before you fall in love with that “3-bedroom charmer” that turns out to be a 1-bedroom with a sketchy garage conversion.
IDX information is provided exclusively for consumers’ personal, non-commercial use, it may not be used for any purpose other than to identify prospective properties consumers may be interested in purchasing, data is deemed reliable but is not guaranteed accurate by RMLS. All information provided is deemed reliable, but is not guaranteed and should be independently verified. 
